
429 Osprey Crescent Callander, Ontario P0H 1W0

$1,475,000
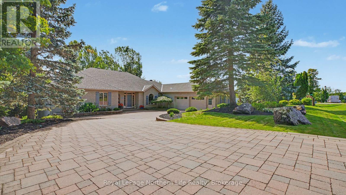
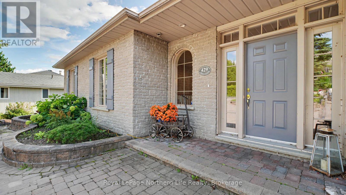
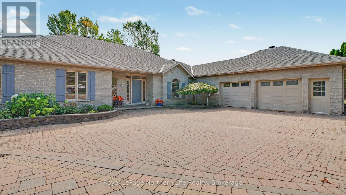
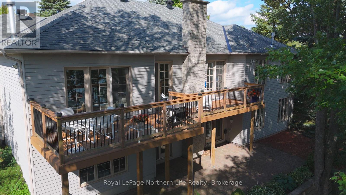
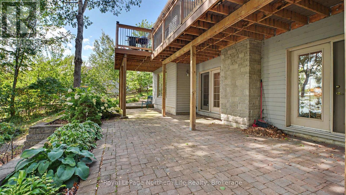
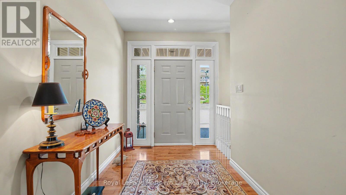
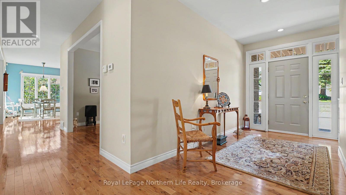
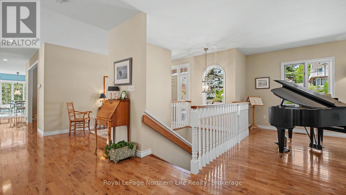
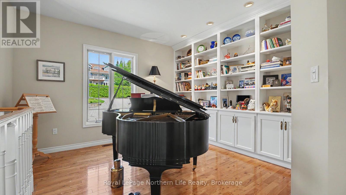
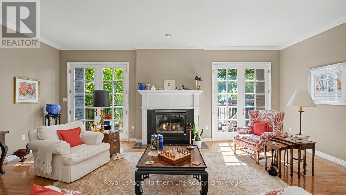
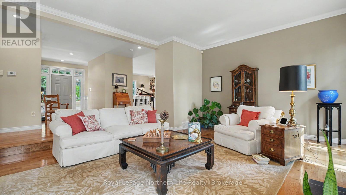
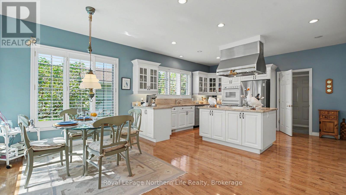
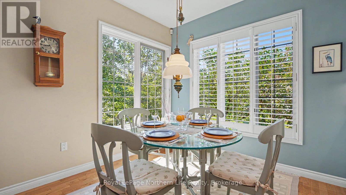
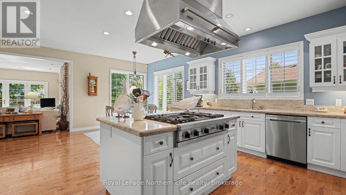
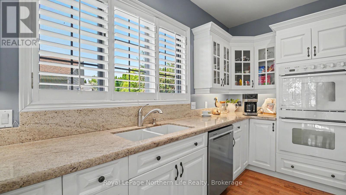
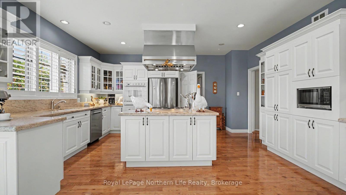
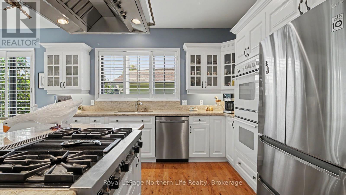
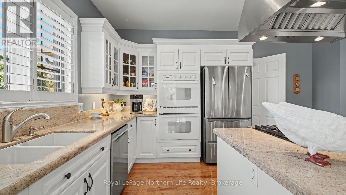
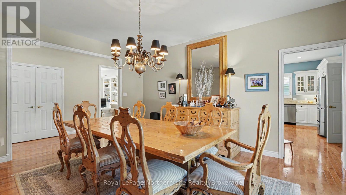
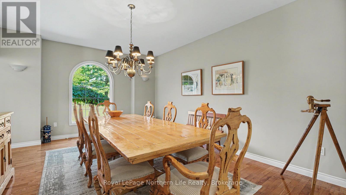
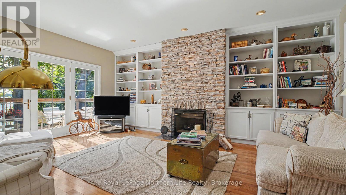
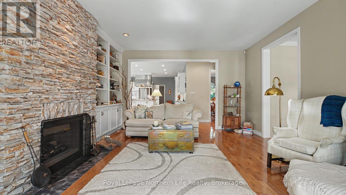
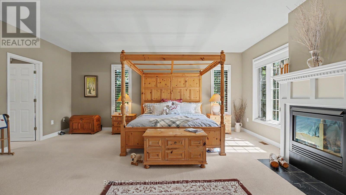
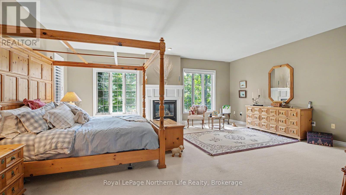
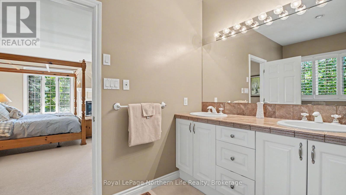
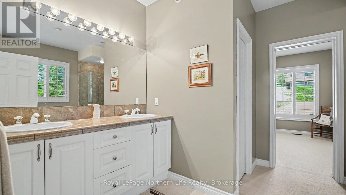
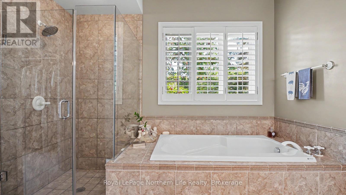
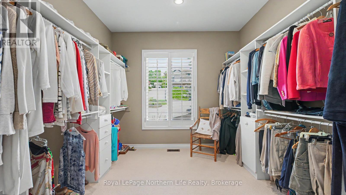
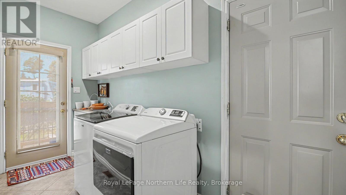
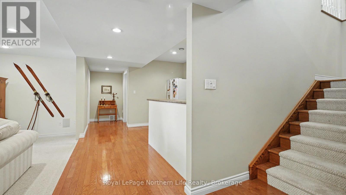
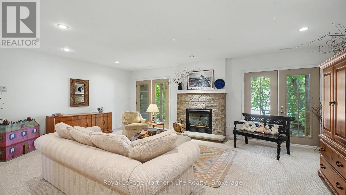
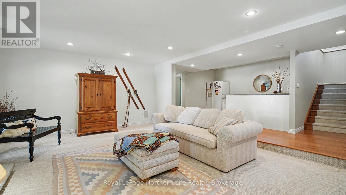
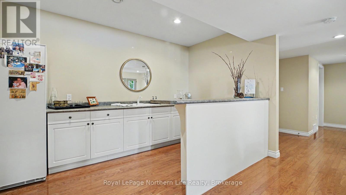
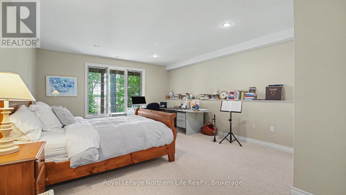
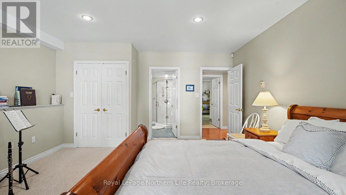
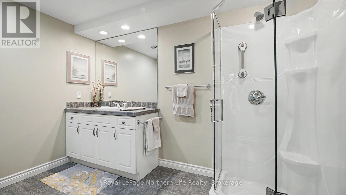
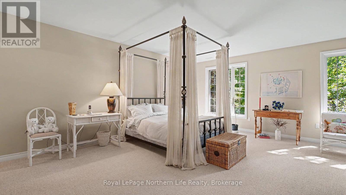
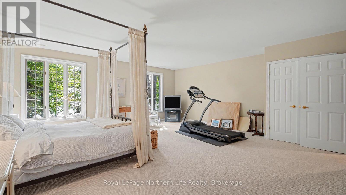
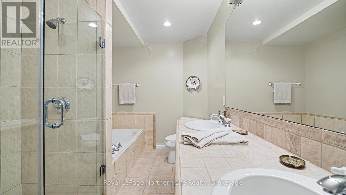
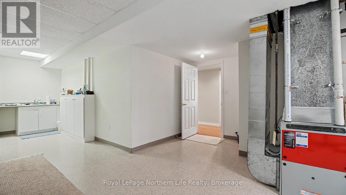
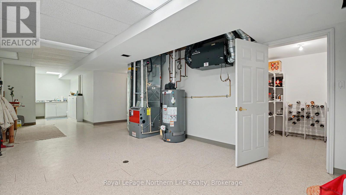
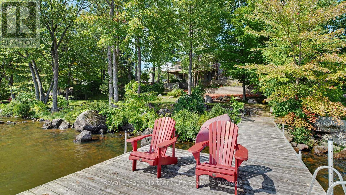
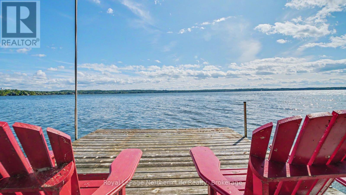
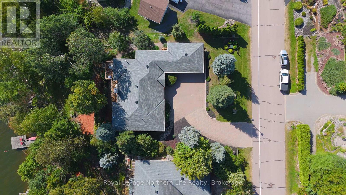
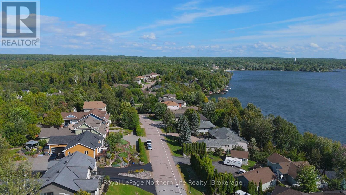
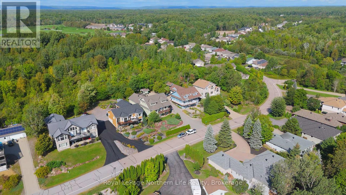
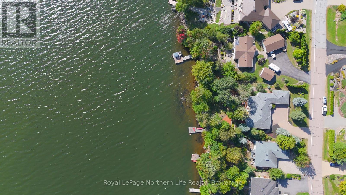
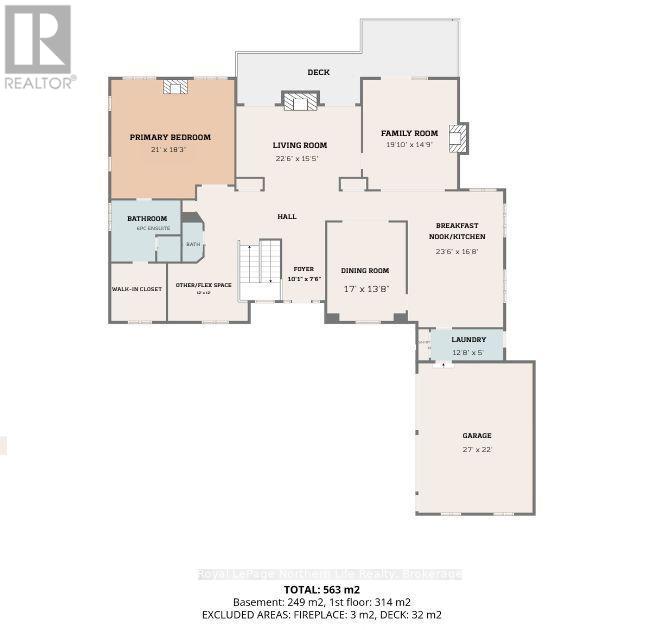
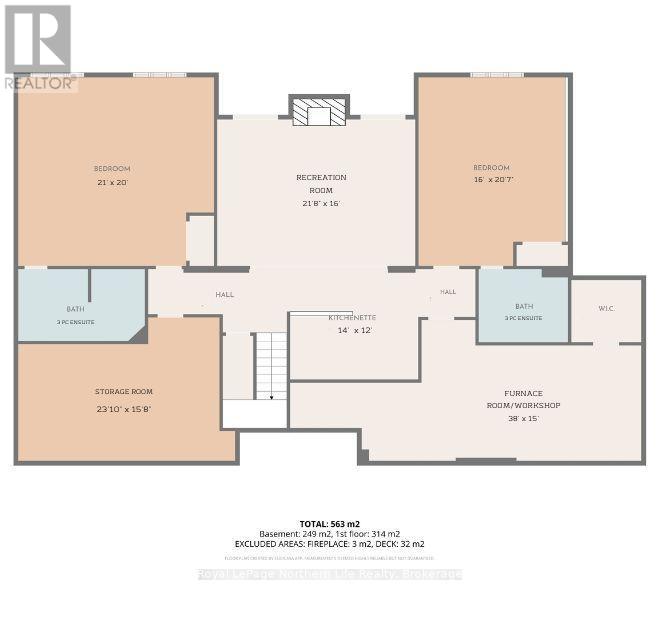
Welcome to 429 Osprey Crescent, located in Callander Bay on Lake Nipissing. This custom-built bungalow offering exceptional space, privacy and a four-season waterfront lifestyle on a premium 108-foot lot. Offering approximately 2,800 sq. ft. on the main level and over 5,500 sq. ft. of finished living space across both levels, this impressive home is designed for comfortable everyday living. The bright main floor features 10-foot ceilings, hardwood and ceramic flooring, generous principal rooms and three gas fireplaces, with a fourth fireplace in the lower-level recreation room.The private primary suite includes a six-piece ensuite, walk-in closet and gas fireplace. Two additional spacious lakeside bedrooms each feature their own ensuites. A two-piece powder room and main-floor laundry add convenience.At the heart of the home is a beautiful kitchen with quartz countertops, abundant cabinetry and generous preparation space, complemented by a breakfast nook and adjoining dining area.The fully finished lower level provides extensive additional living and recreation space, along with a workshop, storage and walkout access to the landscaped grounds and waterfront.Outside, mature trees, manicured grounds, an in-ground sprinkler system and interlocking driveway with parking for 5-6 vehicles create impressive curb appeal. A double-car garage adds convenience and storage.The 108 feet of premium Osprey Village waterfront offers an exceptional setting for boating, swimming, relaxing, and watching sunsets. In winter, enjoy ice fishing and snowmobiling directly on the frozen lake, with nearby trails for snowshoeing and winter walks. Osprey Links Golf Course, Cranberry trails and the Kate Pace Way are also close by.Recent improvements include shingles, furnace and central air conditioning, all replaced within the past six years. 429 Osprey Crescent offers exceptional space, a premium waterfront setting and the opportunity to enjoy the Lake Nipissing lifestyle in every season. (id:49269)
Property Details
| MLS® Number | X13792094 |
| Property Type | Single Family |
| Community Name | Callander |
| Amenities Near By | Beach |
| Community Features | Fishing, School Bus |
| Easement | Easement |
| Equipment Type | None |
| Features | Sloping |
| Parking Space Total | 6 |
| Rental Equipment Type | None |
| Structure | Deck, Patio(s), Dock |
| View Type | View Of Water, Direct Water View |
| Water Front Name | Lake Nipissing |
| Water Front Type | Waterfront On Lake |
Building
| Bathroom Total | 4 |
| Bedrooms Above Ground | 3 |
| Bedrooms Total | 3 |
| Age | 16 To 30 Years |
| Amenities | Fireplace(s), Separate Heating Controls |
| Appliances | Oven - Built-in, Range, Water Heater, Central Vacuum, Garburator, Dishwasher, Dryer, Microwave, Gas Stove(s), Washer, Refrigerator |
| Architectural Style | Bungalow |
| Basement Development | Finished |
| Basement Features | Walk Out |
| Basement Type | N/a (finished) |
| Construction Style Attachment | Detached |
| Cooling Type | Central Air Conditioning |
| Exterior Finish | Wood, Brick |
| Fireplace Present | Yes |
| Fireplace Total | 4 |
| Flooring Type | Hardwood, Vinyl |
| Foundation Type | Block |
| Half Bath Total | 1 |
| Heating Fuel | Natural Gas |
| Heating Type | Forced Air, Radiant Heat |
| Stories Total | 1 |
| Size Interior | 2,500 - 3,000 Sqft |
| Type | House |
| Utility Water | Municipal Water |
Parking
| Attached Garage | |
| Garage |
Land
| Access Type | Year-round Access, Private Docking |
| Acreage | No |
| Land Amenities | Beach |
| Landscape Features | Landscaped, Lawn Sprinkler |
| Sewer | Sanitary Sewer |
| Size Depth | 189 Ft |
| Size Frontage | 108 Ft |
| Size Irregular | 108 X 189 Ft |
| Size Total Text | 108 X 189 Ft|under 1/2 Acre |
| Surface Water | Lake/pond |
| Zoning Description | R1-4 |
Rooms
| Level | Type | Length | Width | Dimensions |
|---|---|---|---|---|
| Basement | Other | 7.04 m | 4.78 m | 7.04 m x 4.78 m |
| Basement | Recreational, Games Room | 6.65 m | 4.88 m | 6.65 m x 4.88 m |
| Basement | Bathroom | 7 m | 4.82 m | 7 m x 4.82 m |
| Basement | Bathroom | 11.8 m | 4.73 m | 11.8 m x 4.73 m |
| Basement | Other | 4.27 m | 3.66 m | 4.27 m x 3.66 m |
| Basement | Furnace | 11.58 m | 4.57 m | 11.58 m x 4.57 m |
| Main Level | Foyer | 2.32 m | 3.05 m | 2.32 m x 3.05 m |
| Main Level | Bedroom 3 | 6.28 m | 4.88 m | 6.28 m x 4.88 m |
| Main Level | Eating Area | 7.04 m | 5.12 m | 7.04 m x 5.12 m |
| Main Level | Dining Room | 4.21 m | 5.18 m | 4.21 m x 5.18 m |
| Main Level | Family Room | 4.5 m | 5.82 m | 4.5 m x 5.82 m |
| Main Level | Living Room | 6.86 m | 4.7 m | 6.86 m x 4.7 m |
| Main Level | Primary Bedroom | 6.4 m | 5.56 m | 6.4 m x 5.56 m |
| Main Level | Bathroom | Measurements not available | ||
| Main Level | Other | 3.66 m | 3.66 m | 3.66 m x 3.66 m |
| Main Level | Bathroom | 2 m | 3.07 m | 2 m x 3.07 m |
| Main Level | Bedroom 2 | 6.4 m | 6.1 m | 6.4 m x 6.1 m |
Utilities
| Cable | Installed |
| Electricity | Installed |
| Electricity Connected | Connected |
| Natural Gas Available | Available |
| Wireless | Available |
| Sewer | Installed |
https://www.realtor.ca/real-estate/30287675/429-osprey-crescent-callander-callander
Contact Us
Contact us for more information

The trademarks REALTOR®, REALTORS®, and the REALTOR® logo are controlled by The Canadian Real Estate Association (CREA) and identify real estate professionals who are members of CREA. The trademarks MLS®, Multiple Listing Service® and the associated logos are owned by The Canadian Real Estate Association (CREA) and identify the quality of services provided by real estate professionals who are members of CREA. The trademark DDF® is owned by The Canadian Real Estate Association (CREA) and identifies CREA's Data Distribution Facility (DDF®)
September 23 2026 01:56:41
North Bay and Area REALTORS® Association
Royal LePage Northern Life Realty, Brokerage