
43 Flagg Avenue Brant, Ontario N3L 0K1

$2,800 Monthly
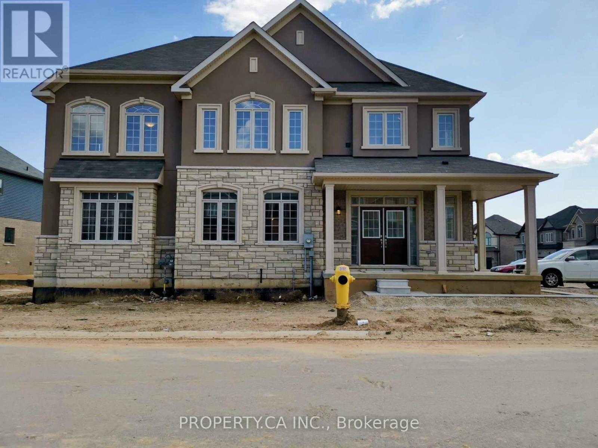
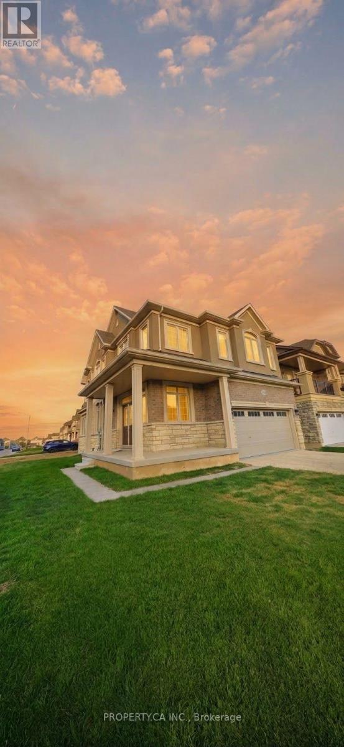
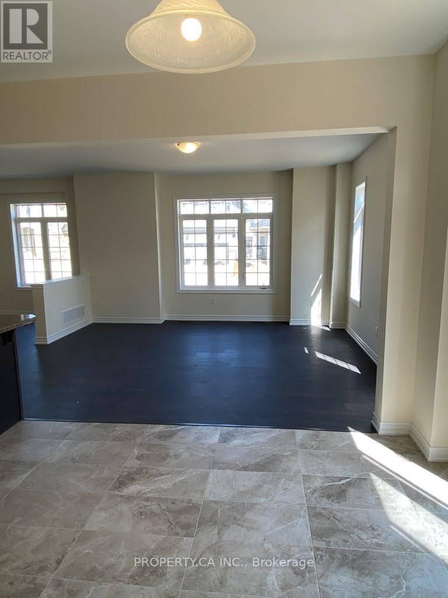
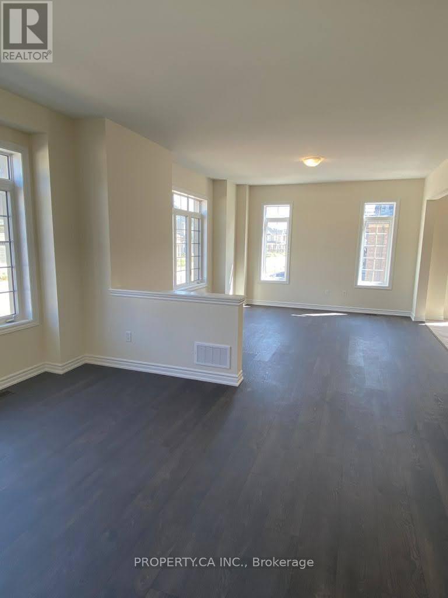
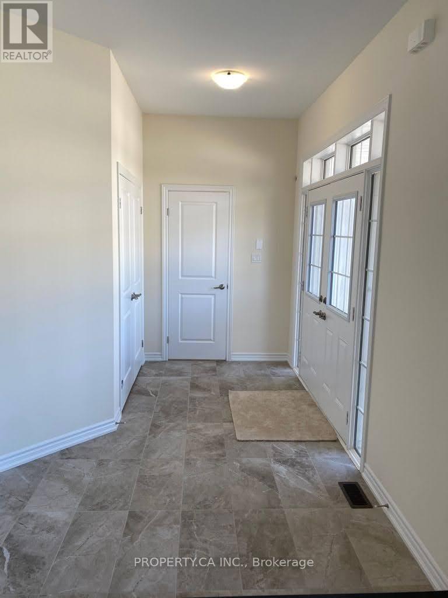
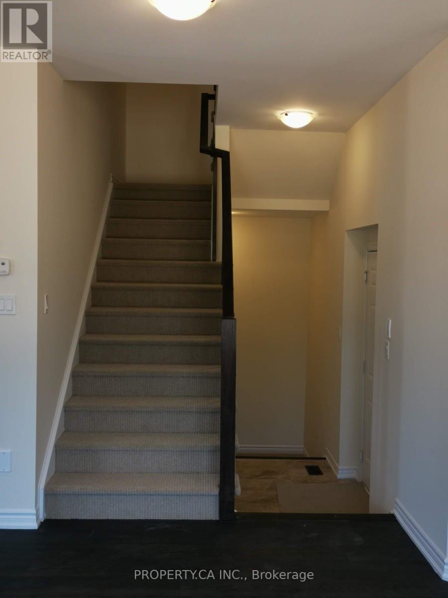
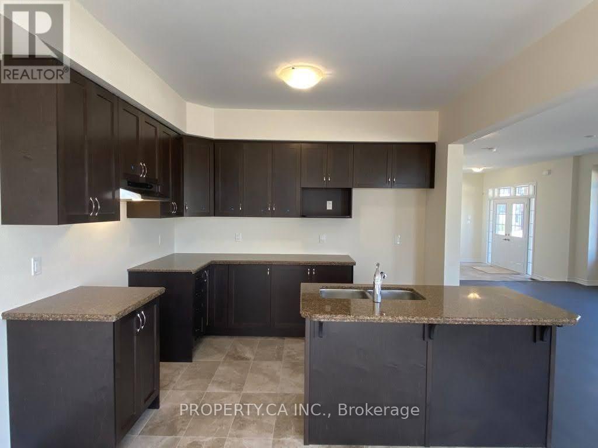
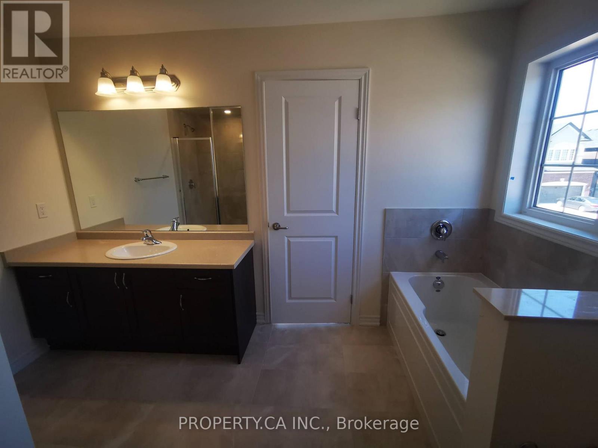
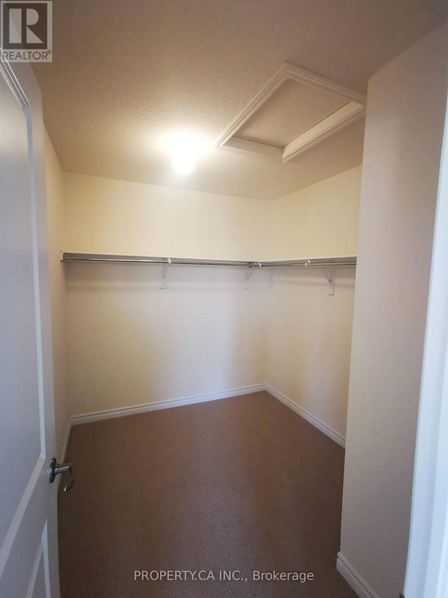
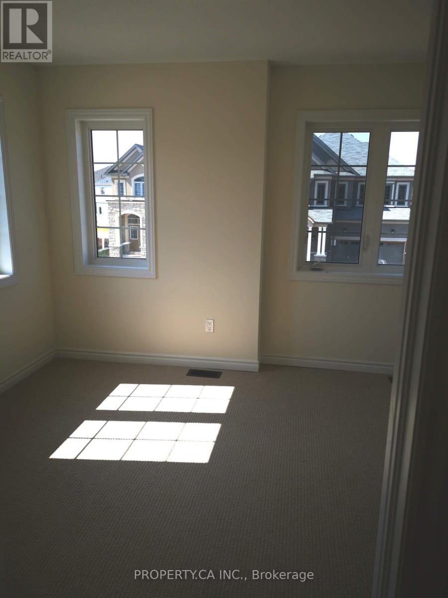
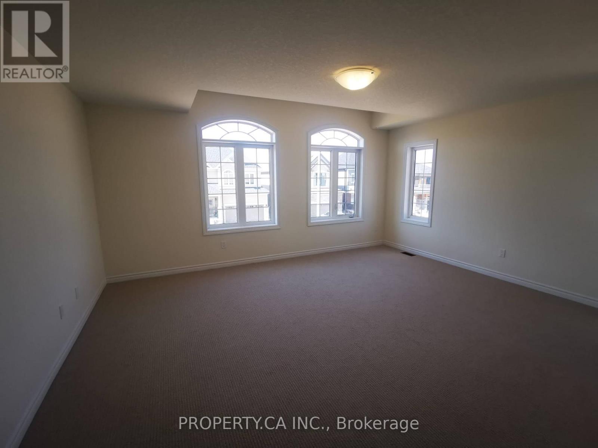
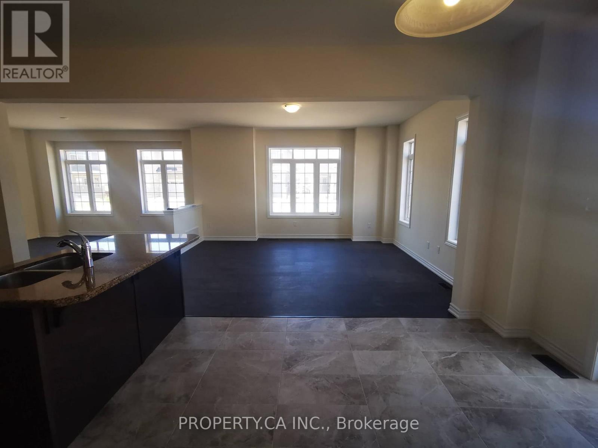
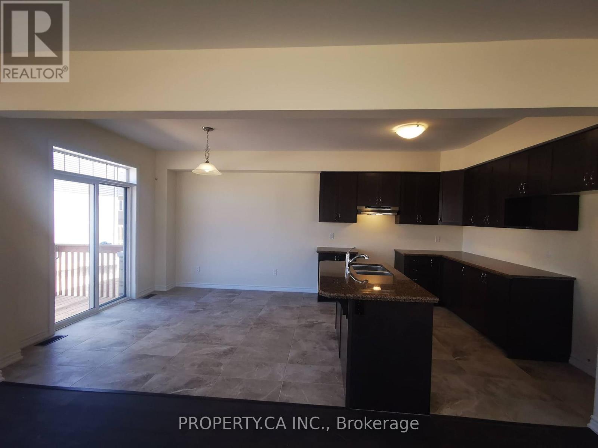
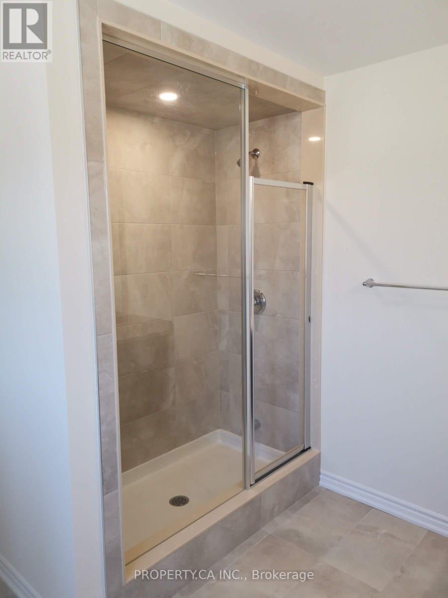
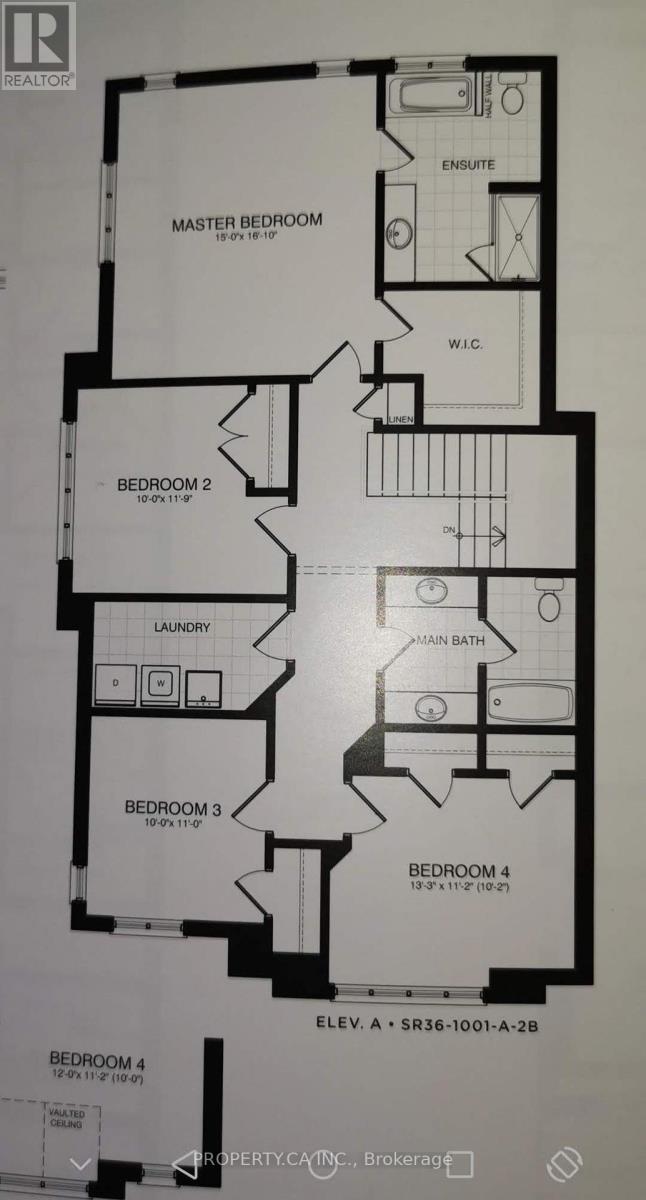
Welcome to this stunning, modern 4-bedroom detached home available for lease in the highly desirable Scenic Ridge community of charming Paris, Ontario. Thoughtfully designed with contemporary finishes throughout, this bright 2-storey home offers an expansive open-concept main level featuring soaring 9-foot ceilings, premium hardwood and ceramic flooring, and oversized windows that flood the home with natural light. The chef-inspired gourmet kitchen is equipped with quality appliances, extensive cabinetry, a large centre island with breakfast bar seating, and a seamless flow into the spacious dining and family living areas. The second level offers four generous bedrooms, including a private primary retreat complete with a walk-in closet and a luxurious 4-piece ensuite bath. Enjoy the everyday convenience of upper-level laundry and plenty of storage space throughout. Unbeatable family-friendly location-just minutes from Highway 403 for easy commuting, top-rated schools, parks, the Brant Sports Complex, shopping plazas, and the picturesque shops and restaurants of historic downtown Paris. Move-in ready and built for comfortable modern living. (id:49269)
Property Details
| MLS® Number | X13791850 |
| Property Type | Single Family |
| Community Name | Paris |
| Equipment Type | Water Heater |
| Features | In Suite Laundry |
| Parking Space Total | 4 |
| Rental Equipment Type | Water Heater |
Building
| Bathroom Total | 3 |
| Bedrooms Above Ground | 4 |
| Bedrooms Total | 4 |
| Age | New Building |
| Basement Development | Unfinished |
| Basement Type | Full (unfinished) |
| Construction Style Attachment | Detached |
| Cooling Type | None |
| Exterior Finish | Brick, Stone |
| Flooring Type | Hardwood, Ceramic, Carpeted |
| Foundation Type | Concrete |
| Half Bath Total | 1 |
| Heating Fuel | Natural Gas |
| Heating Type | Forced Air |
| Stories Total | 2 |
| Size Interior | 2,000 - 2,500 Sqft |
| Type | House |
| Utility Water | Municipal Water |
Parking
| Attached Garage | |
| Garage |
Land
| Acreage | No |
| Sewer | Sanitary Sewer |
| Size Depth | 47 Ft |
| Size Frontage | 84 Ft |
| Size Irregular | 84 X 47 Ft |
| Size Total Text | 84 X 47 Ft |
Rooms
| Level | Type | Length | Width | Dimensions |
|---|---|---|---|---|
| Second Level | Primary Bedroom | 4.5 m | 4.9 m | 4.5 m x 4.9 m |
| Second Level | Bedroom 2 | 3 m | 3.6 m | 3 m x 3.6 m |
| Second Level | Bedroom 3 | 2.8 m | 3.3 m | 2.8 m x 3.3 m |
| Second Level | Bedroom 4 | 3.6 m | 4.3 m | 3.6 m x 4.3 m |
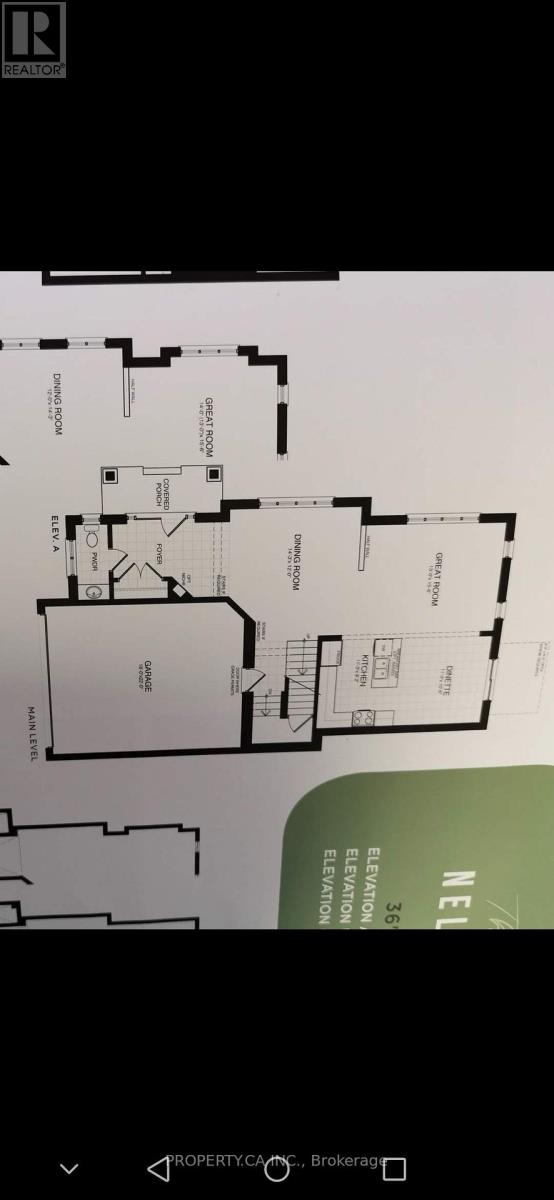
| Main Level | Dining Room | 3.6 m | 4.3 m | 3.6 m x 4.3 m |
| Main Level | Great Room | 4.25 m | 4.7 m | 4.25 m x 4.7 m |
| Main Level | Eating Area | 3.3 m | 3.2 m | 3.3 m x 3.2 m |
| Main Level | Kitchen | 3.3 m | 2.8 m | 3.3 m x 2.8 m |
https://www.realtor.ca/real-estate/30287581/43-flagg-avenue-brant-paris-paris
Contact Us
Contact us for more information

The trademarks REALTOR®, REALTORS®, and the REALTOR® logo are controlled by The Canadian Real Estate Association (CREA) and identify real estate professionals who are members of CREA. The trademarks MLS®, Multiple Listing Service® and the associated logos are owned by The Canadian Real Estate Association (CREA) and identify the quality of services provided by real estate professionals who are members of CREA. The trademark DDF® is owned by The Canadian Real Estate Association (CREA) and identifies CREA's Data Distribution Facility (DDF®)
September 16 2026 05:38:45
Toronto Regional Real Estate Board
Property.ca Inc.