
43 French Street Prince Edward County, Ontario K0K 2T0

$754,030
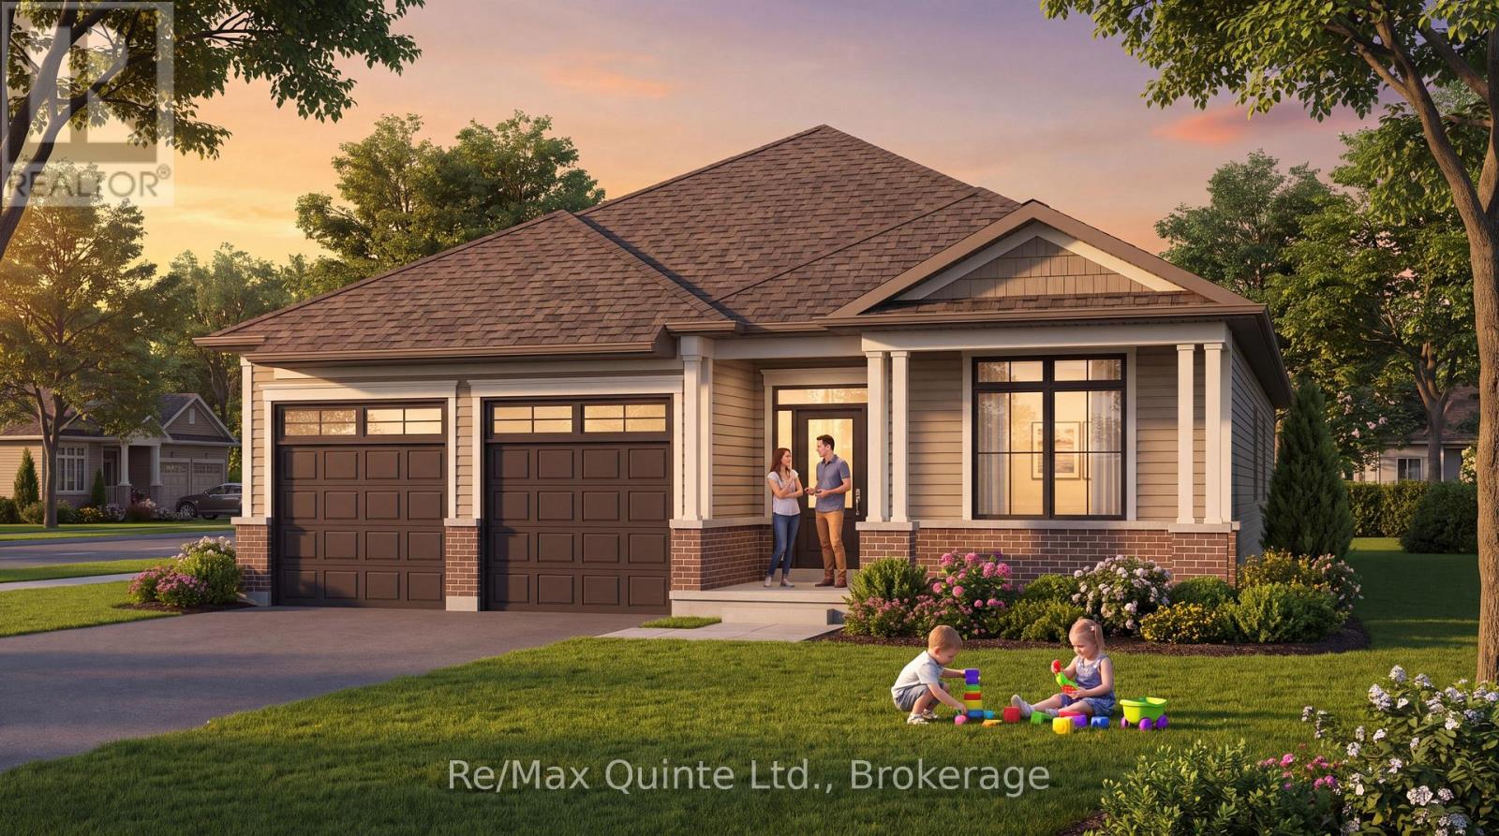
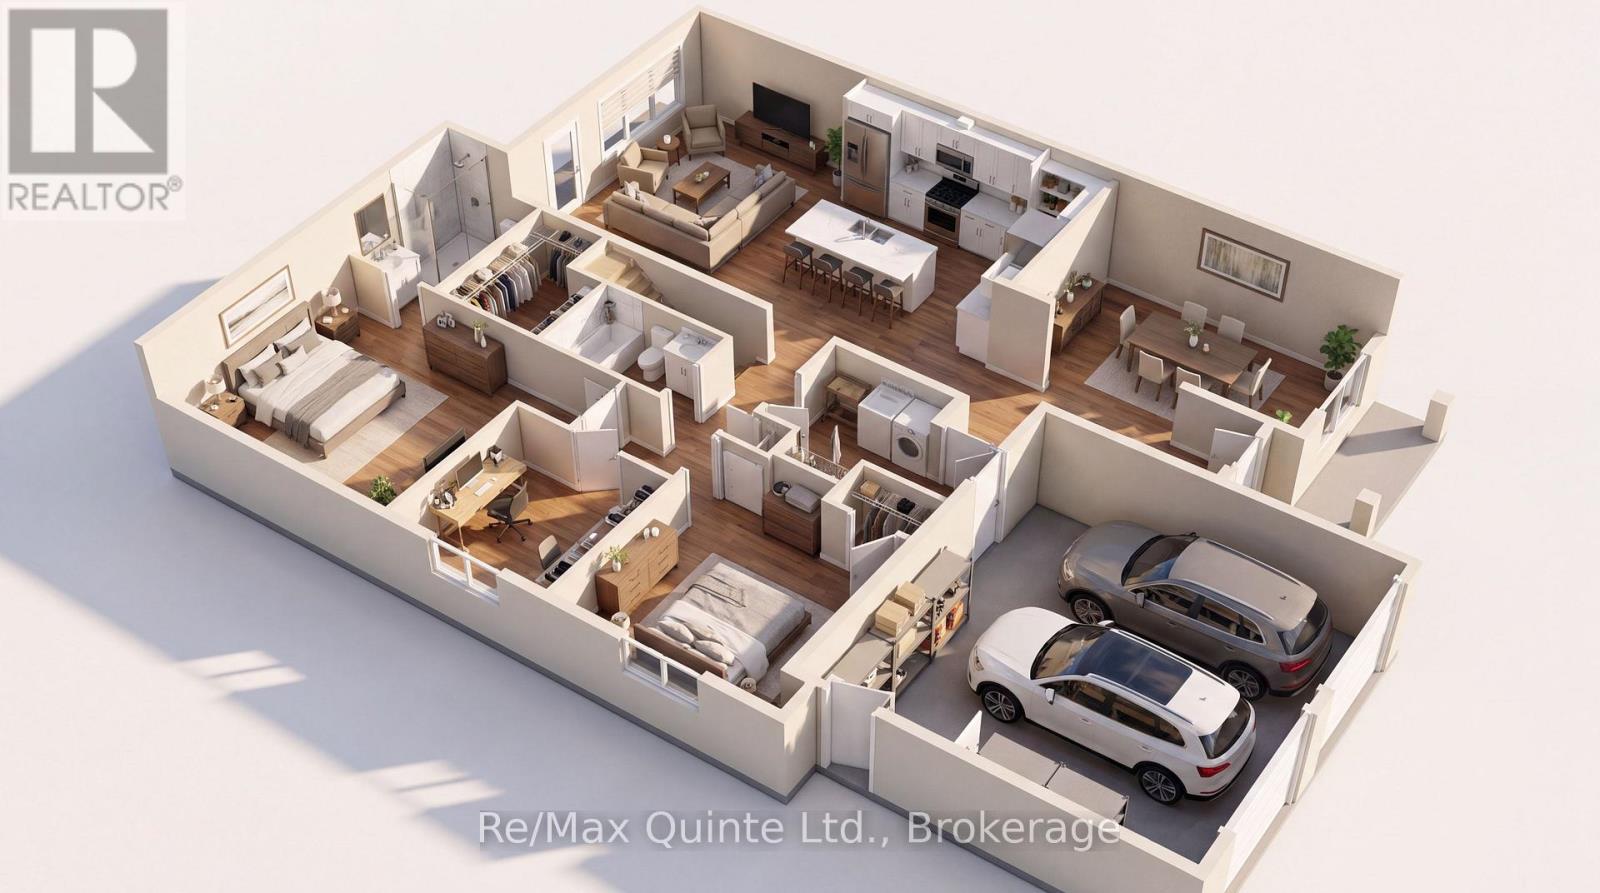
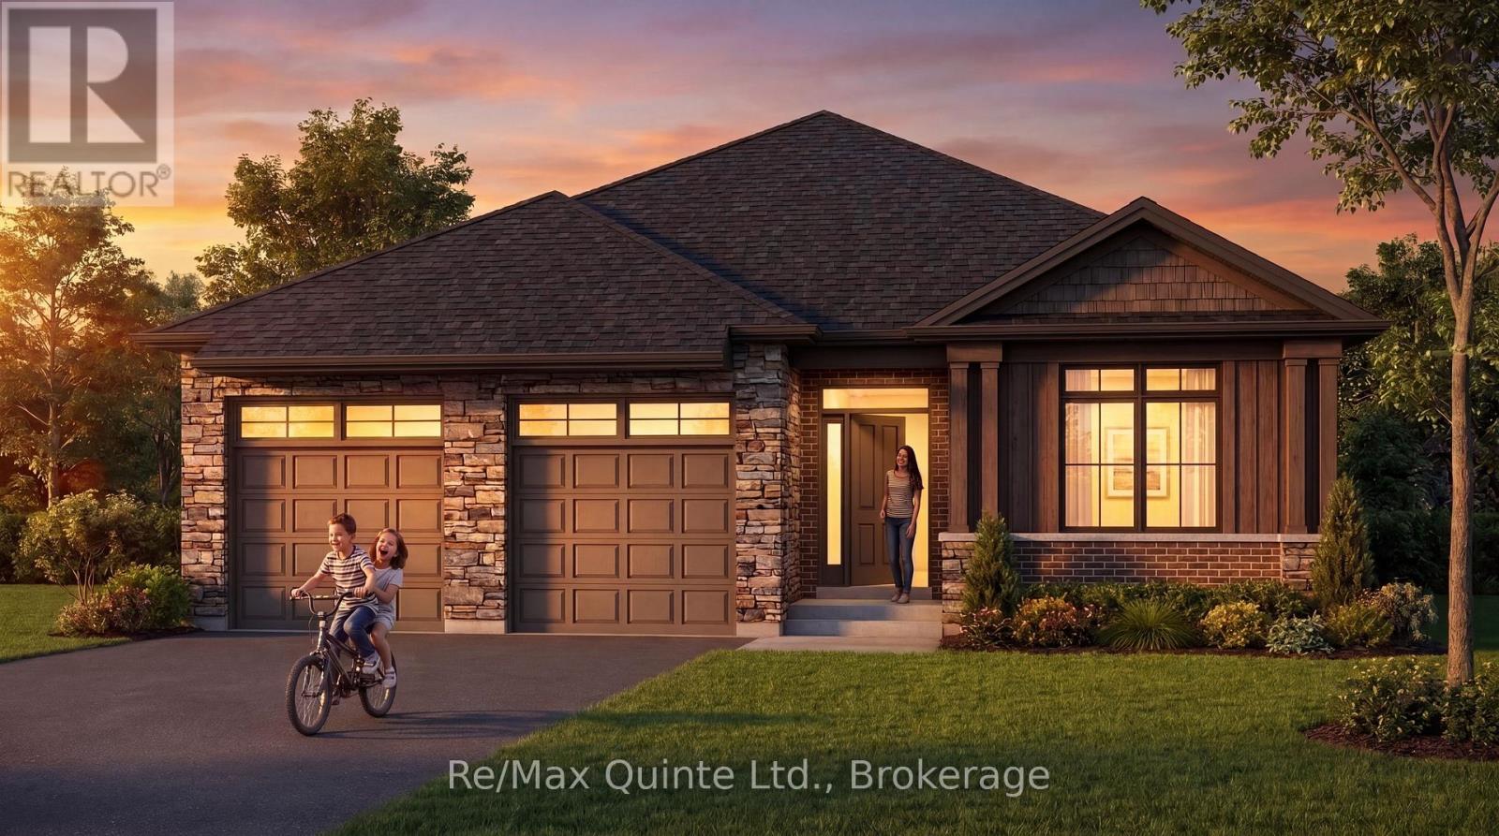
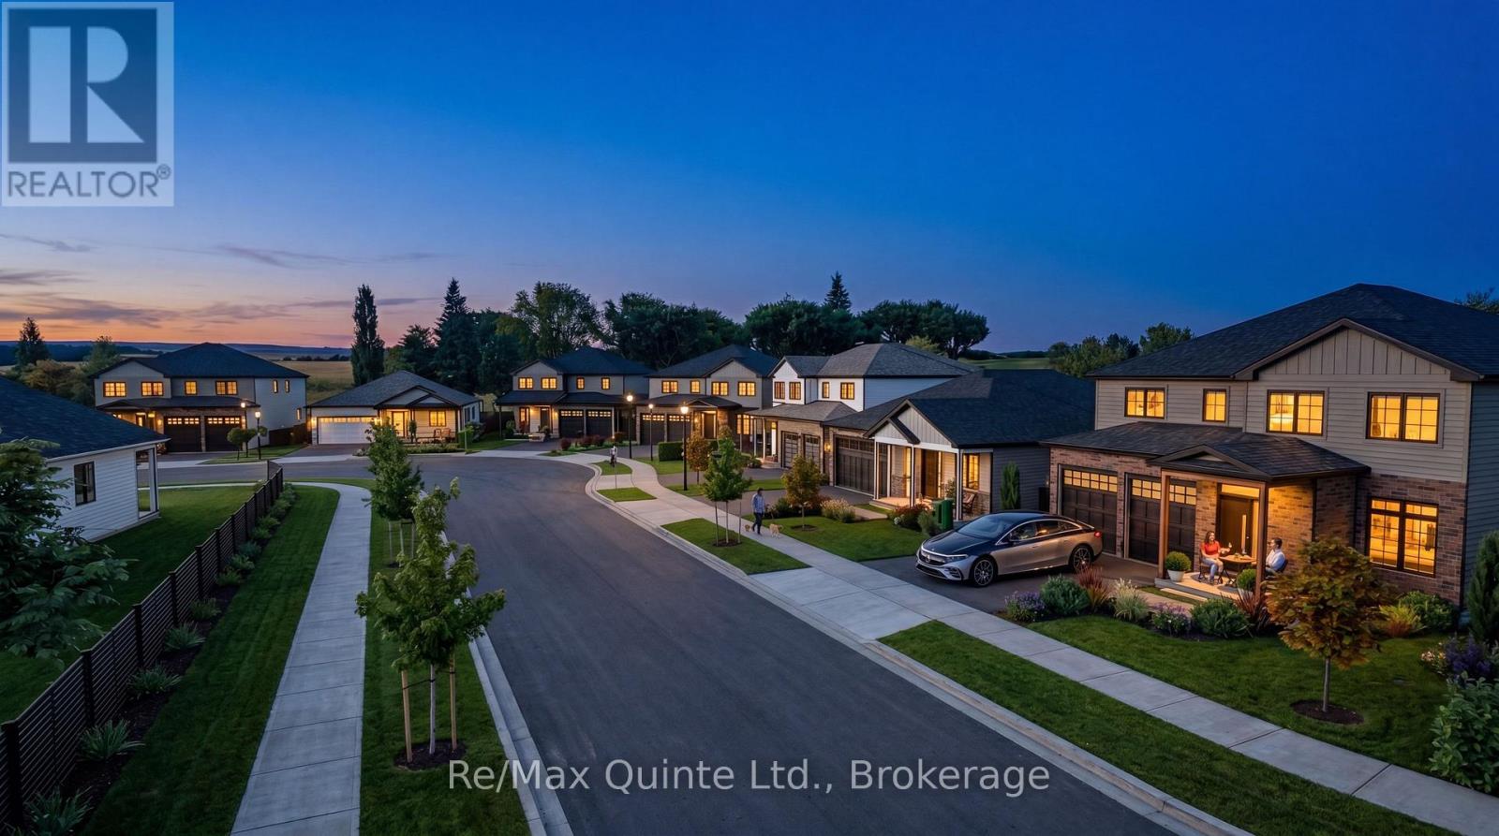
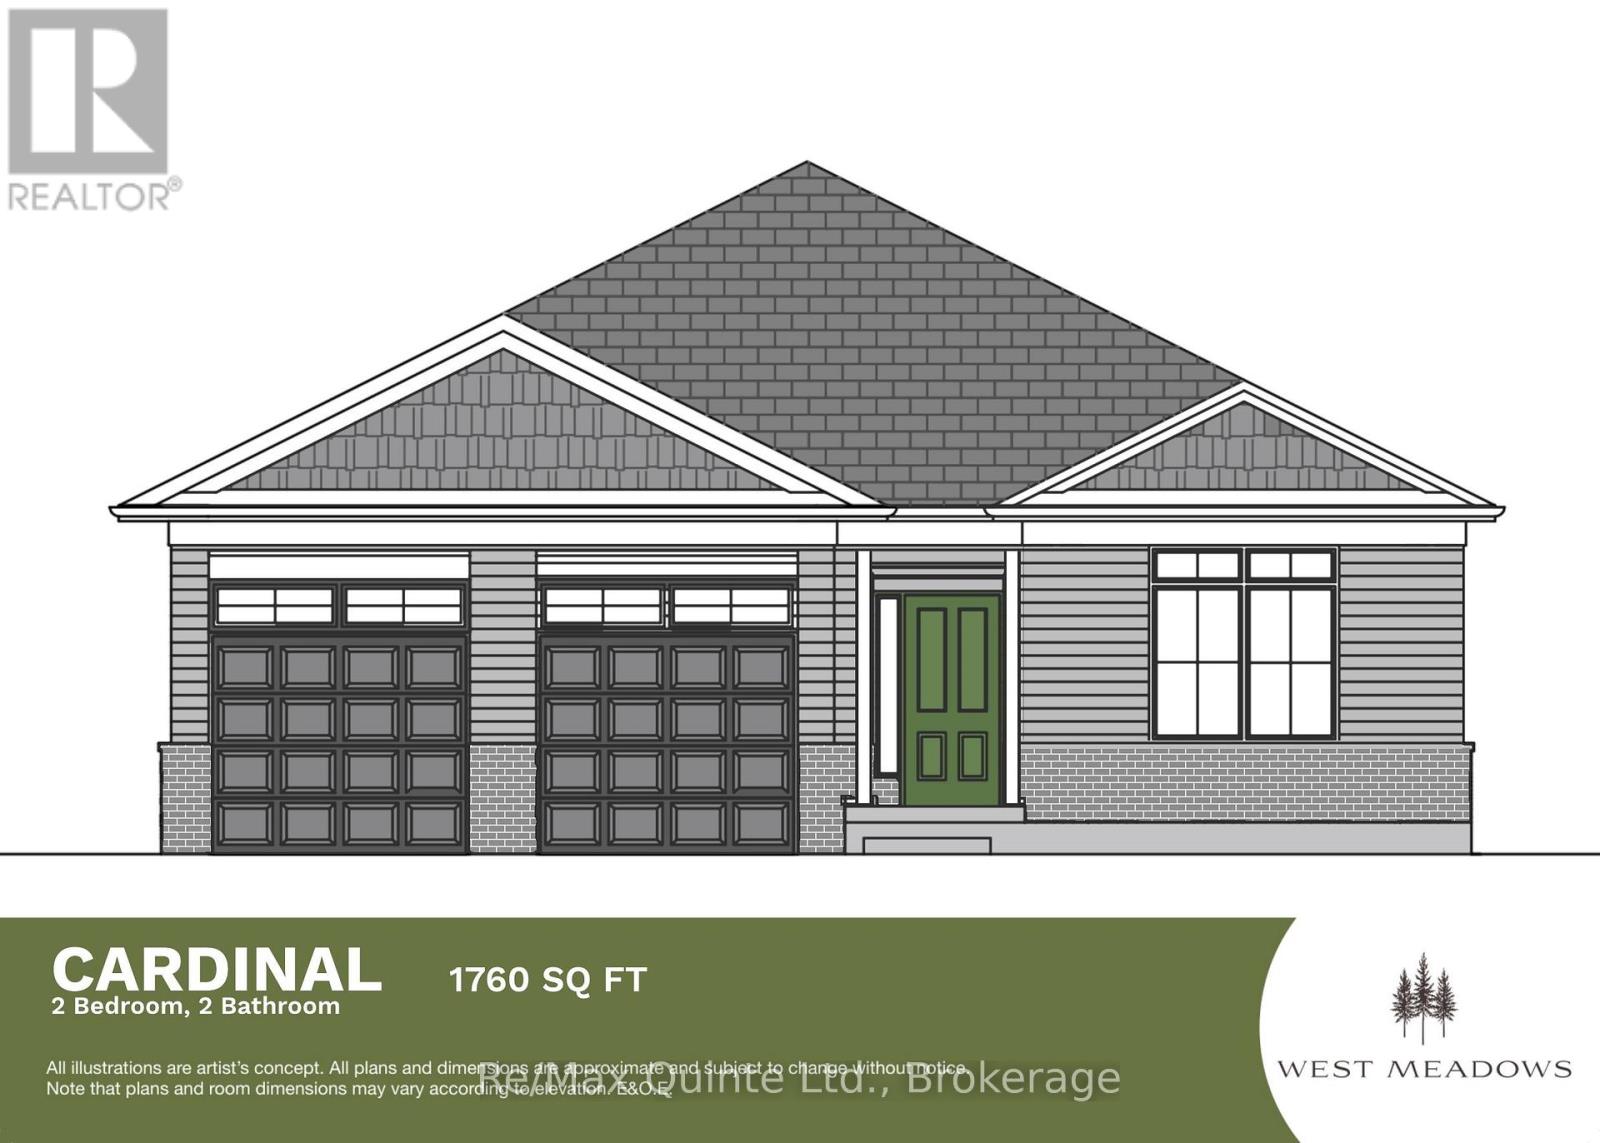
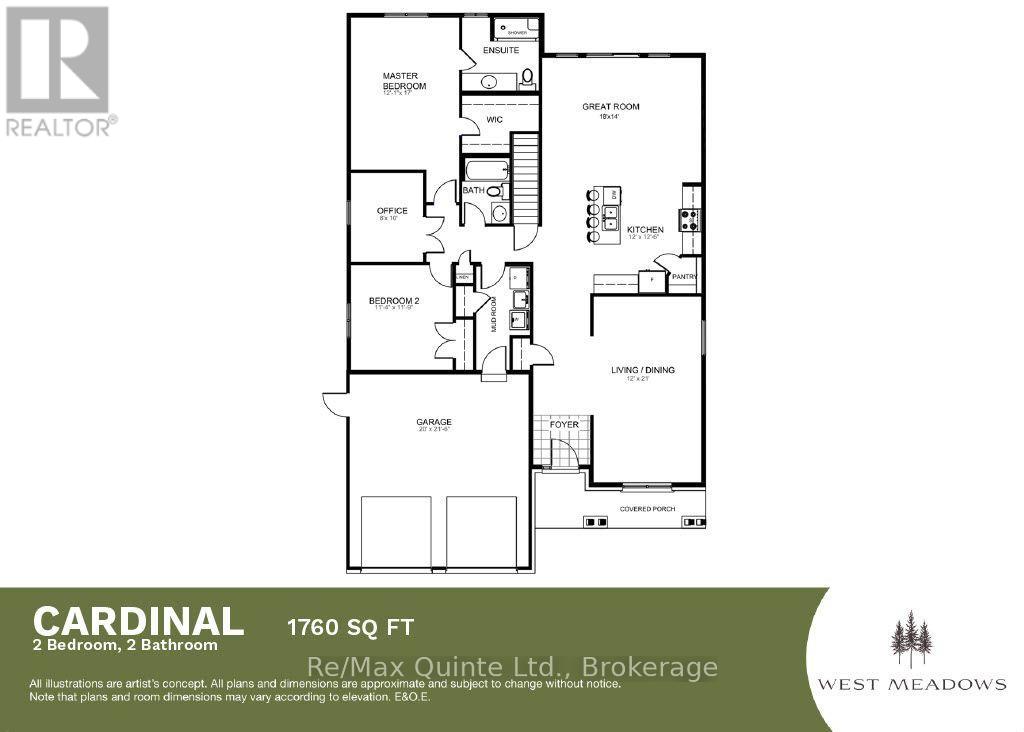
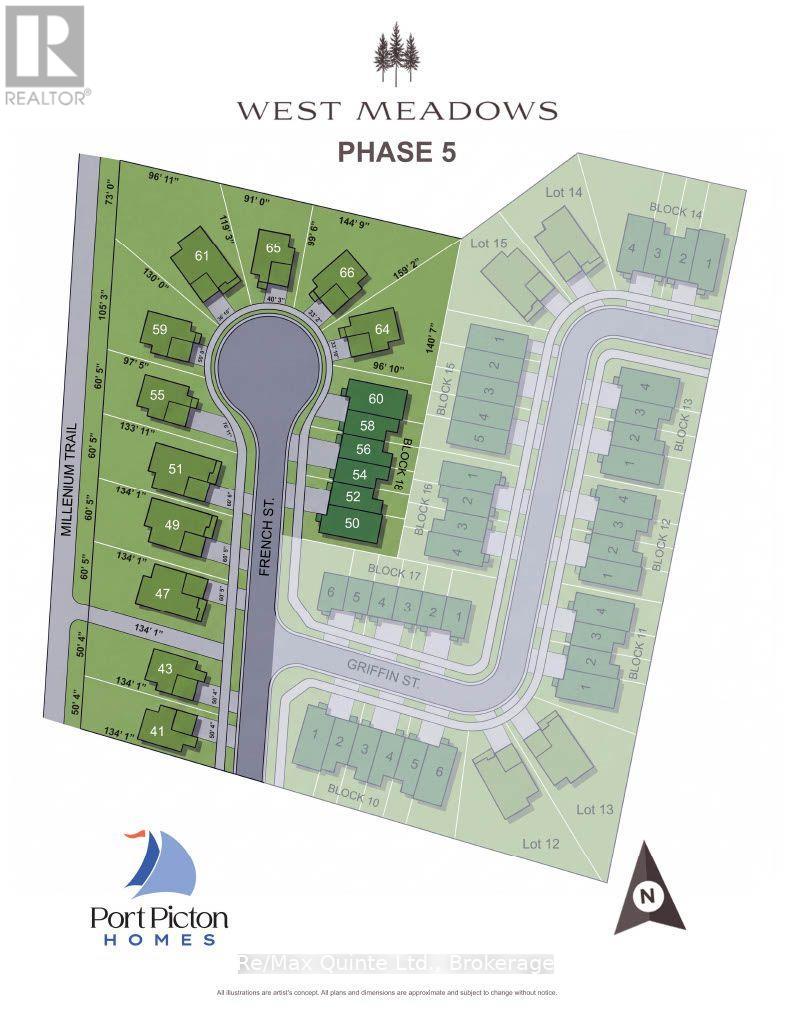
Now releasing West Meadows Trailside, the newest phase of West Meadows by Port Picton Homes. Featuring a selection of new homesites, including lots backing directly onto the Millennium Trail, Trailside also introduces brand-new bungalow designs to the West Meadows collection. The Cardinal is a new 1,760 sq ft bungalow offering 2 bedrooms, 2 bathrooms, a separate office and attached double-car garage. Designed for comfortable main-floor living, the Cardinal features a spacious kitchen with centre island and pantry, an open great room, separate living/dining space and a private primary suite with walk-in closet and spacious ensuite. Enjoy the best of Prince Edward County living in a thoughtfully planned community just minutes from Picton's vibrant Main Street. With the Millennium Trail running alongside the neighbourhood, West Meadows Trailside offers a unique opportunity to enjoy nature, walking and cycling right from home, while remaining close to shops, restaurants and everyday amenities. Discover a fresh new phase of West Meadows and make the Cardinal your home in Trailside. [Ask for other floorplans available on this lot.] (id:49269)
Property Details
| MLS® Number | X13881370 |
| Property Type | Single Family |
| Community Name | Hallowell Ward |
| Community Features | School Bus |
| Equipment Type | Water Heater - Gas, Water Heater |
| Features | Level Lot |
| Parking Space Total | 4 |
| Rental Equipment Type | Water Heater - Gas, Water Heater |
| Structure | Deck, Porch |
Building
| Bathroom Total | 2 |
| Bedrooms Above Ground | 3 |
| Bedrooms Total | 3 |
| Age | New Building |
| Architectural Style | Bungalow |
| Basement Development | Unfinished |
| Basement Type | Full (unfinished) |
| Construction Style Attachment | Detached |
| Cooling Type | Central Air Conditioning |
| Exterior Finish | Brick, Vinyl Siding |
| Fire Protection | Smoke Detectors |
| Flooring Type | Tile |
| Foundation Type | Poured Concrete |
| Heating Fuel | Natural Gas |
| Heating Type | Forced Air |
| Stories Total | 1 |
| Size Interior | 1,500 - 2,000 Sqft |
| Type | House |
| Utility Water | Municipal Water |
Parking
| Attached Garage | |
| Garage |
Land
| Acreage | No |
| Landscape Features | Landscaped |
| Sewer | Sanitary Sewer |
| Size Depth | 40.87 M |
| Size Frontage | 15.35 M |
| Size Irregular | 15.4 X 40.9 M |
| Size Total Text | 15.4 X 40.9 M|under 1/2 Acre |
| Zoning Description | R1-73 |
Rooms
| Level | Type | Length | Width | Dimensions |
|---|---|---|---|---|
| Main Level | Bathroom | Measurements not available | ||
| Main Level | Kitchen | 3.65 m | 3.81 m | 3.65 m x 3.81 m |
| Main Level | Great Room | 5.48 m | 4.26 m | 5.48 m x 4.26 m |
| Main Level | Bathroom | Measurements not available | ||
| Main Level | Primary Bedroom | 3.68 m | 5.18 m | 3.68 m x 5.18 m |
| Main Level | Bedroom 2 | 3.45 m | 3.58 m | 3.45 m x 3.58 m |
| Main Level | Laundry Room | Measurements not available | ||
| Main Level | Dining Room | 3.65 m | 6.4 m | 3.65 m x 6.4 m |
Utilities
| Cable | Available |
| Electricity | Installed |
| Sewer | Installed |
Contact Us
Contact us for more information

The trademarks REALTOR®, REALTORS®, and the REALTOR® logo are controlled by The Canadian Real Estate Association (CREA) and identify real estate professionals who are members of CREA. The trademarks MLS®, Multiple Listing Service® and the associated logos are owned by The Canadian Real Estate Association (CREA) and identify the quality of services provided by real estate professionals who are members of CREA. The trademark DDF® is owned by The Canadian Real Estate Association (CREA) and identifies CREA's Data Distribution Facility (DDF®)
October 09 2026 04:49:40
Central Lakes Association of REALTORS®
RE/MAX Quinte Ltd.