
43 Georgina Street Kitchener, Ontario N2R 0S6

$899,900
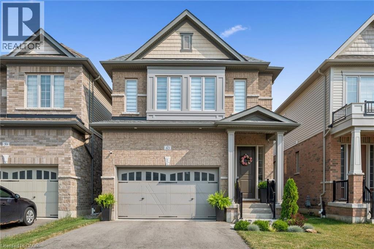
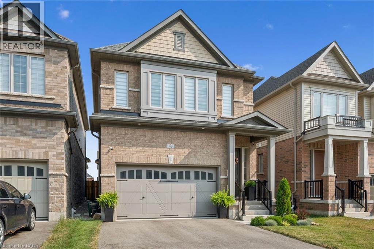
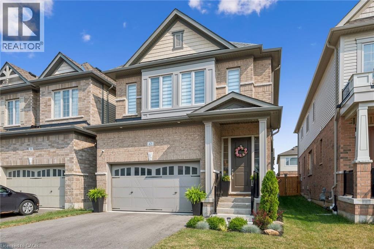
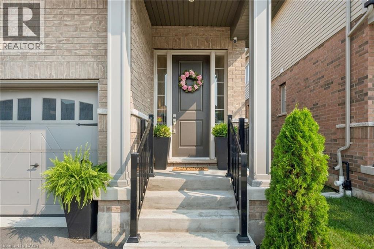
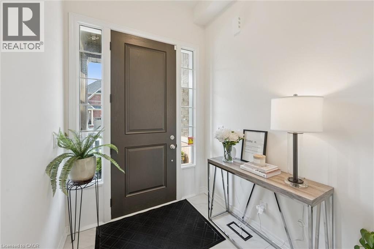
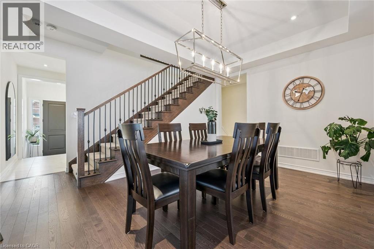
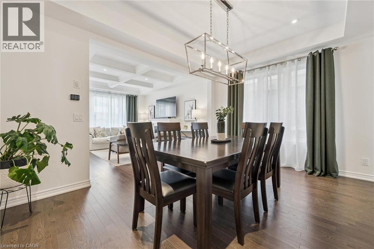
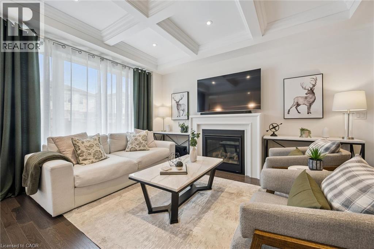
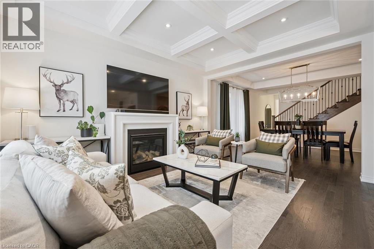
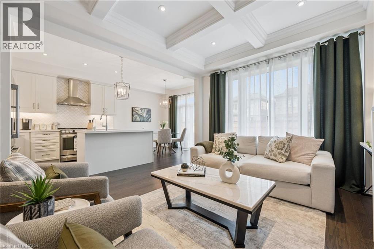
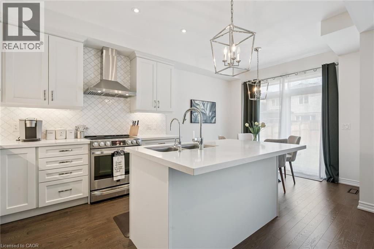
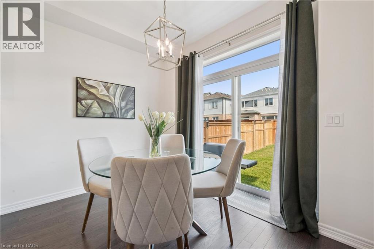
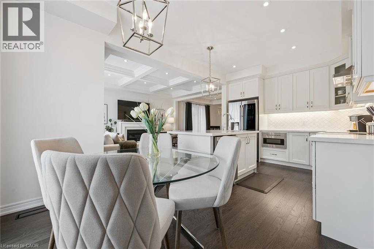
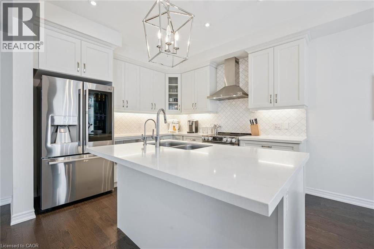
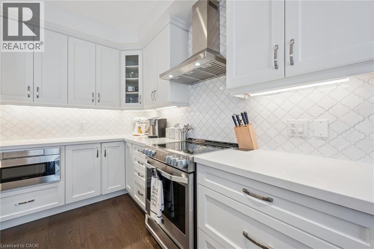
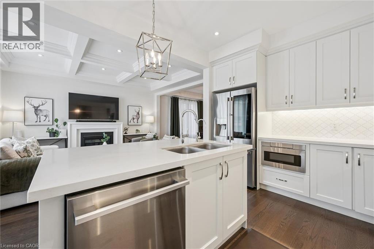
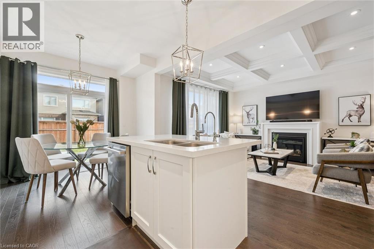
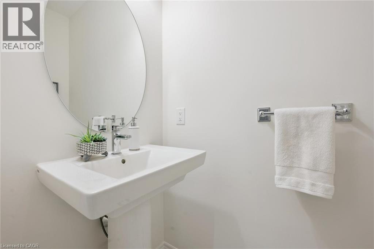
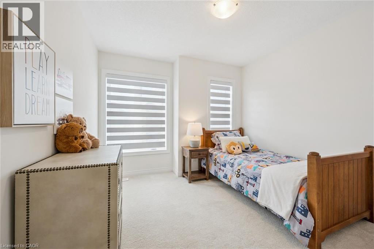
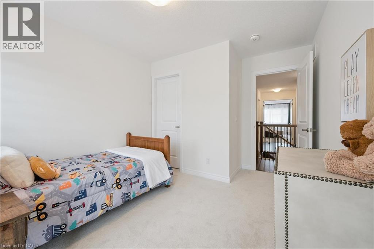
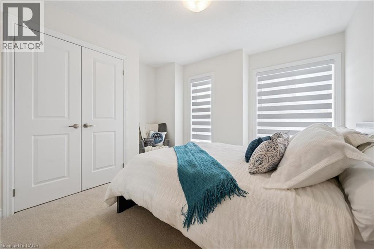
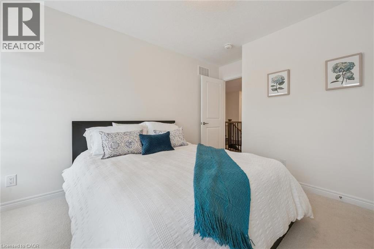
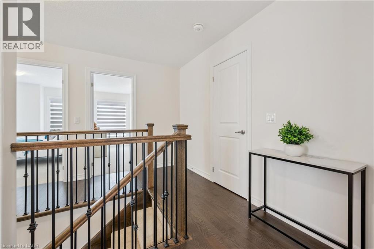
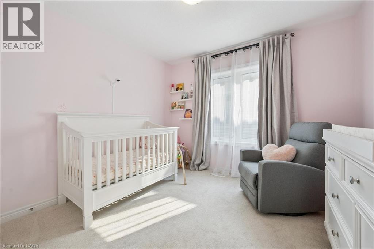
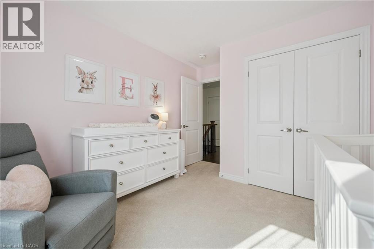
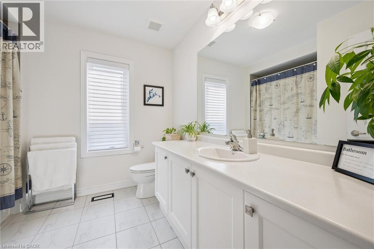
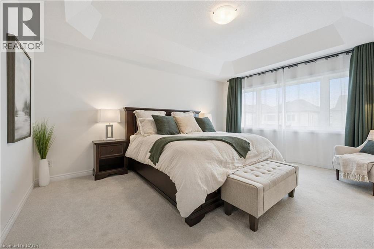
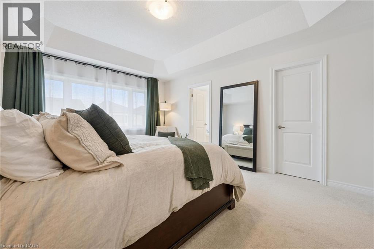
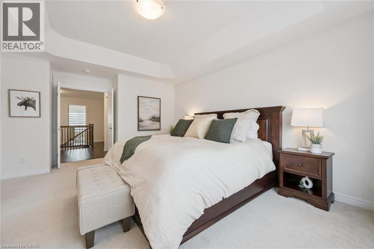
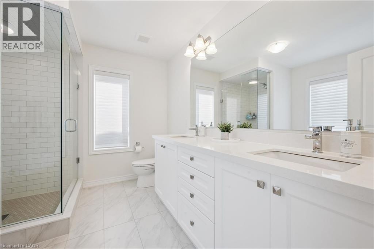
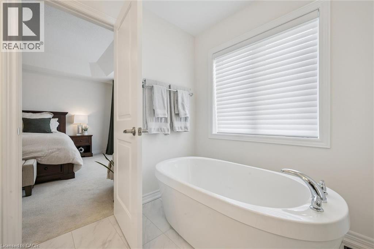
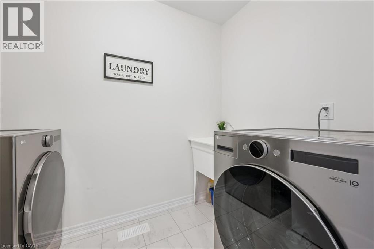
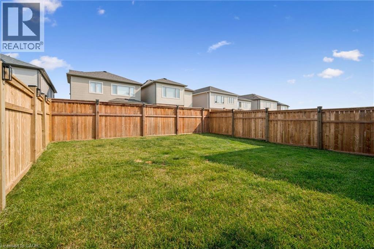
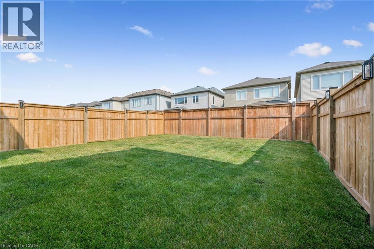
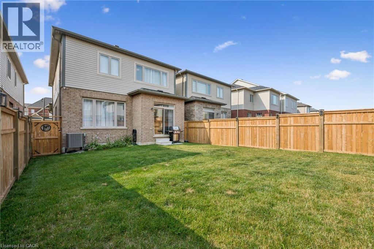
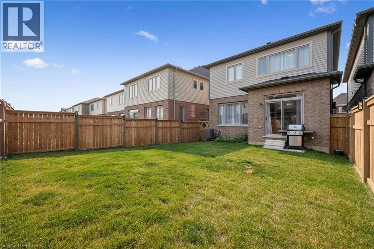
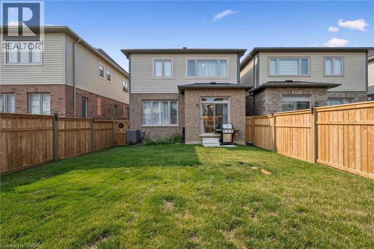
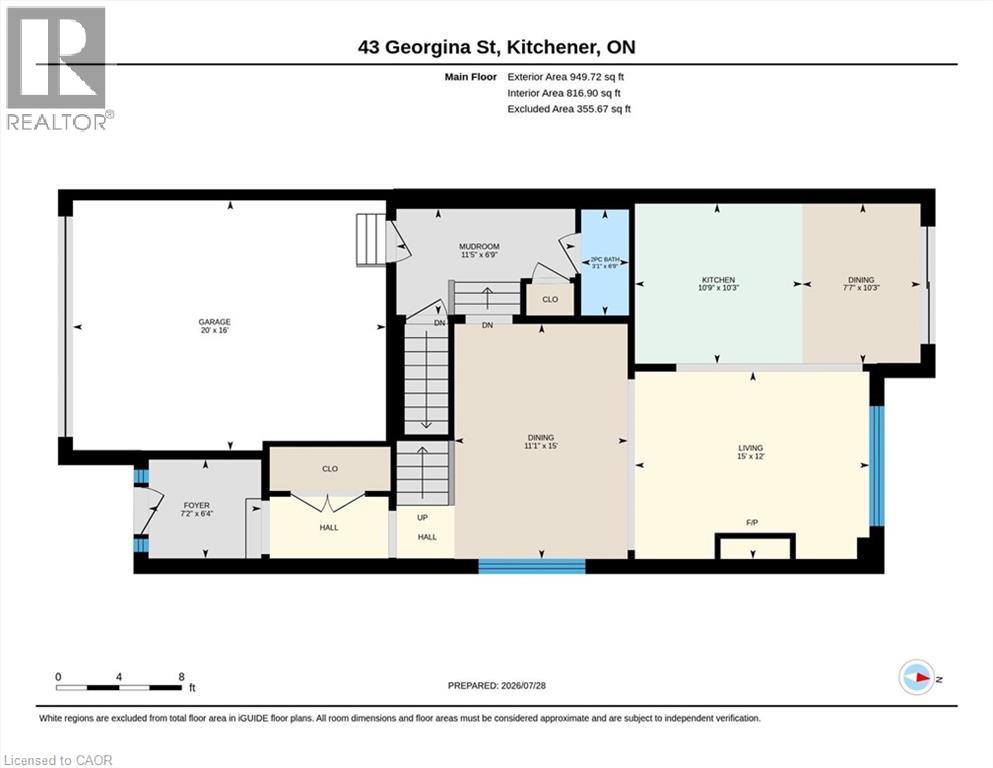
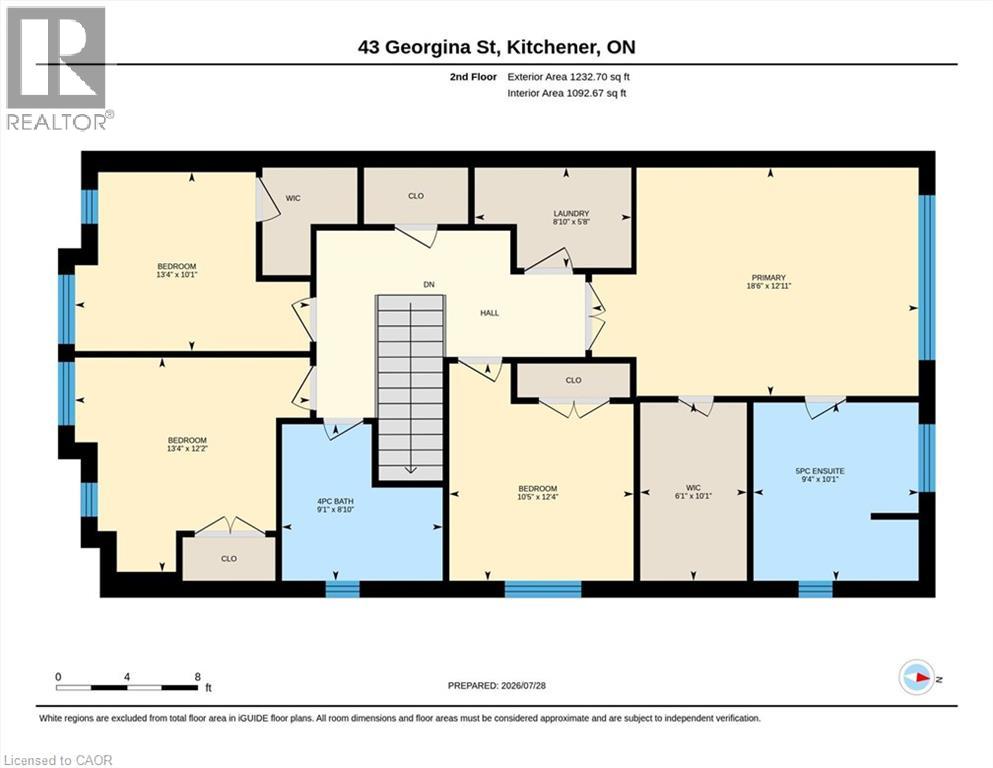
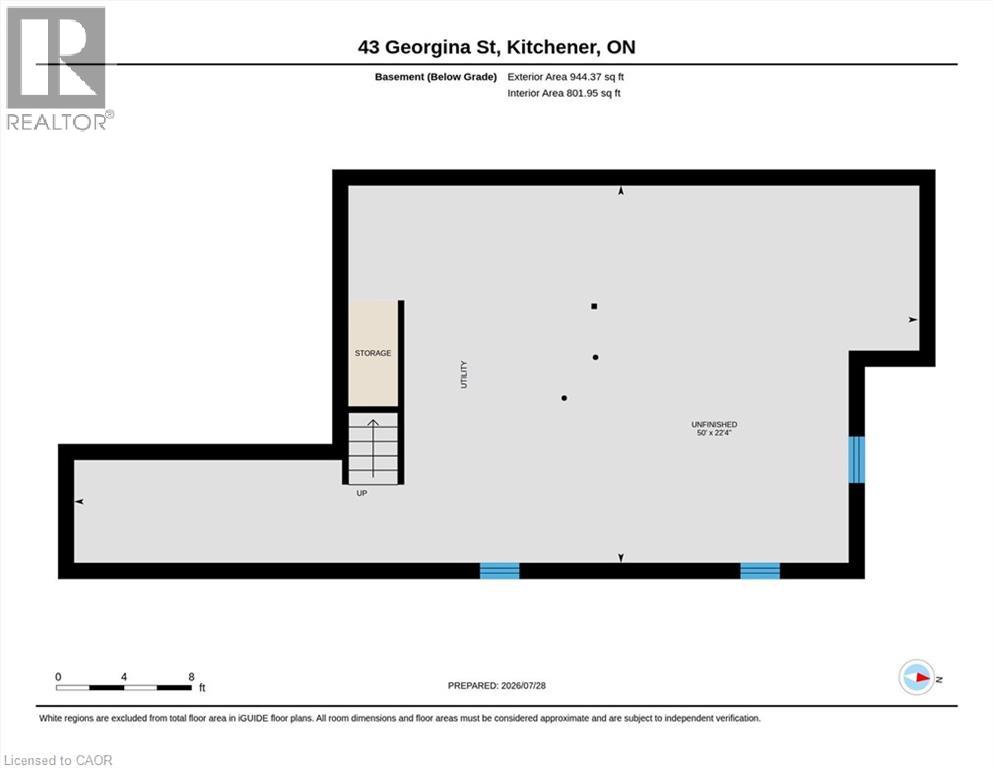
Welcome to 43 Georgina Street! Discover exceptional living in this beautifully upgraded 4-bedroom, 2.5-bathroom home, perfectly situated in the highly sought-after Huron South community. Just three years old, this stunning residence combines modern design, premium finishes. and a family-friendly location. From the moment you step inside, you'll be impressed by the attention to detail. The main floor features pristine hardwood flooring, elegant pot lighting throughout, and open-concept layout designed for both everyday living and entertaining. The chef-inspired kitchen boasts sleek quartz countertops and flows seamlessly into the bright dinette and spacious living room, highlighted by a striking waffle ceiling. A formal dining room with coffered ceilings, convenient mudroom, and stylish powder room complete the main level. Upstairs, you'll find four generously sized bedrooms, including a luxurious primary suite featuring coffered ceilings, a spacious walk-in closet, and a spa-inspired ensuite bathroom. A large second-floor laundry room adds everyday convenience. The unfinished basement offers endless possibilities, complete with a rough-in for a 3-piece bathroom, making it easy to customize the space to suit your family's needs. Outside, the backyard is a blank canvas ready to be transformed into your own private outdoor retreat. The location is equally impressive. Enjoy walking distance to two newer elementary schools (Public and Catholic), while a brand-new shopping centre nearing completion will soon offer convenient access to Longo's, Starbucks, McDonald's, Burger King and Shoppers Drug Mart. With parks, trails, major highways, and countless amenities just minutes away, this home truly offers the perfect balance of comfort, convenience, and lifestyle. This is a rare opportunity to own a beautifully upgraded home in one of Kitchener's fastest-growing communities. Book your private showing today and experience everything 43 Georgina Street has to offer. (id:49269)
Property Details
| MLS® Number | 40851341 |
| Property Type | Single Family |
| Amenities Near By | Airport, Park, Place Of Worship, Playground, Public Transit, Schools, Shopping |
| Community Features | Quiet Area, Community Centre |
| Equipment Type | Water Heater |
| Features | Southern Exposure, Paved Driveway, Sump Pump, Automatic Garage Door Opener |
| Parking Space Total | 4 |
| Rental Equipment Type | Water Heater |
Building
| Bathroom Total | 3 |
| Bedrooms Above Ground | 4 |
| Bedrooms Total | 4 |
| Appliances | Dishwasher, Dryer, Water Softener, Washer, Microwave Built-in, Hood Fan, Garage Door Opener |
| Basement Development | Unfinished |
| Basement Type | Full (unfinished) |
| Constructed Date | 2023 |
| Construction Style Attachment | Detached |
| Cooling Type | Central Air Conditioning |
| Exterior Finish | Brick Veneer, Vinyl Siding |
| Fire Protection | Smoke Detectors, Alarm System, Security System |
| Fireplace Present | Yes |
| Fireplace Total | 1 |
| Foundation Type | Poured Concrete |
| Half Bath Total | 1 |
| Heating Fuel | Natural Gas |
| Heating Type | Forced Air |
| Stories Total | 2 |
| Size Interior | 2,182 Sqft |
| Type | House |
| Utility Water | Municipal Water |
Parking
| Attached Garage |
Land
| Access Type | Road Access, Highway Access, Highway Nearby |
| Acreage | No |
| Fence Type | Fence |
| Land Amenities | Airport, Park, Place Of Worship, Playground, Public Transit, Schools, Shopping |
| Sewer | Municipal Sewage System |
| Size Depth | 108 Ft |
| Size Frontage | 31 Ft |
| Size Total Text | Under 1/2 Acre |
| Zoning Description | Res-5 |
Rooms
| Level | Type | Length | Width | Dimensions |
|---|---|---|---|---|
| Second Level | Laundry Room | 5'8'' x 8'10'' | ||
| Second Level | Full Bathroom | 10'1'' x 9'4'' | ||
| Second Level | Primary Bedroom | 12'11'' x 18'6'' | ||
| Second Level | 4pc Bathroom | 8'10'' x 9'1'' | ||
| Second Level | Bedroom | 12'4'' x 10'5'' | ||
| Second Level | Bedroom | 10'1'' x 13'4'' | ||
| Second Level | Bedroom | 12'2'' x 13'4'' | ||
| Main Level | 2pc Bathroom | 6'9'' x 3'1'' | ||
| Main Level | Mud Room | 6'9'' x 11'5'' | ||
| Main Level | Dinette | 10'3'' x 7'7'' | ||
| Main Level | Kitchen | 10'3'' x 10'9'' | ||
| Main Level | Living Room | 12'0'' x 15'0'' | ||
| Main Level | Dining Room | 15'0'' x 11'1'' |
https://www.realtor.ca/real-estate/30089997/43-georgina-street-kitchener
Contact Us
Contact us for more information

The trademarks REALTOR®, REALTORS®, and the REALTOR® logo are controlled by The Canadian Real Estate Association (CREA) and identify real estate professionals who are members of CREA. The trademarks MLS®, Multiple Listing Service® and the associated logos are owned by The Canadian Real Estate Association (CREA) and identify the quality of services provided by real estate professionals who are members of CREA. The trademark DDF® is owned by The Canadian Real Estate Association (CREA) and identifies CREA's Data Distribution Facility (DDF®)
July 29 2026 11:48:50
REALTORS® Association of Hamilton-Burlington
Royal LePage Wolle Realty, Peak Realty Ltd.