
43 O'connor Drive Temagami, Ontario P0H 2H0

$425,000
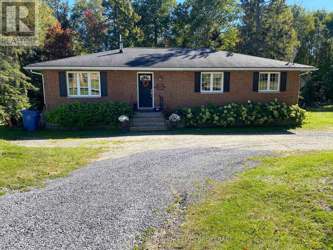
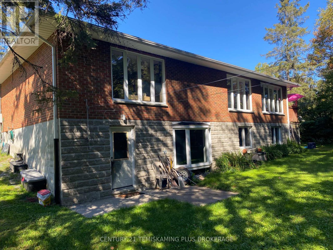
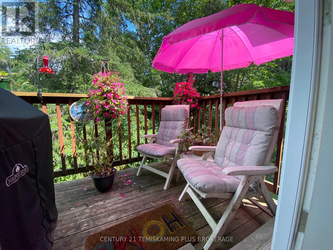
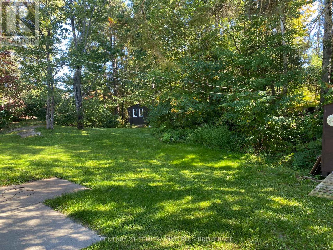
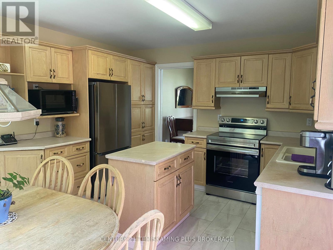
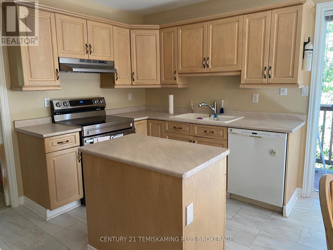
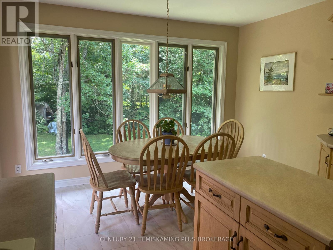
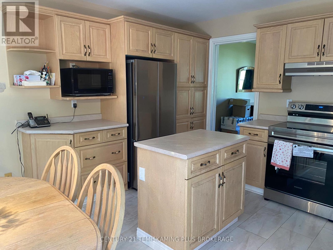
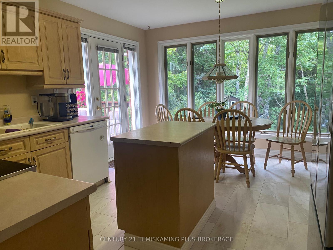
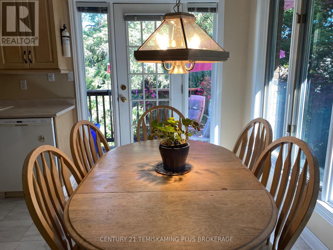
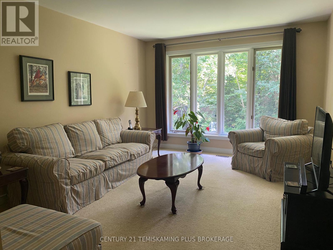
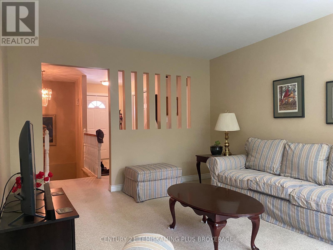
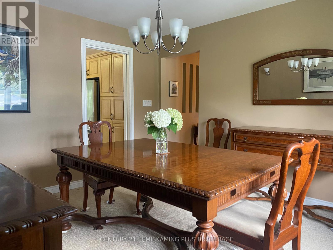
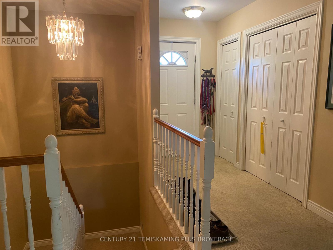
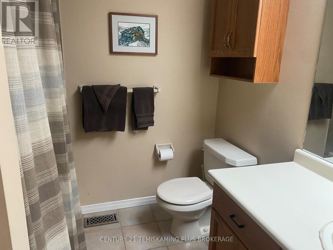
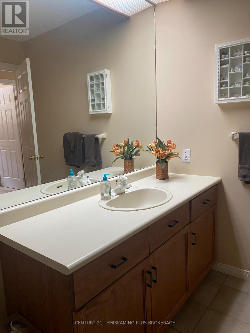
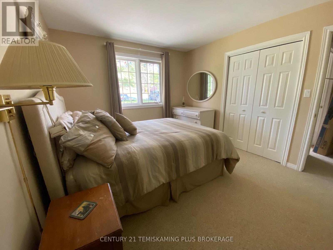
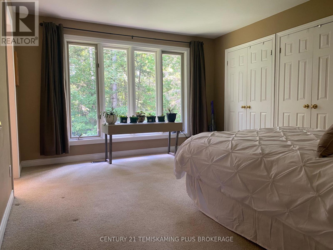
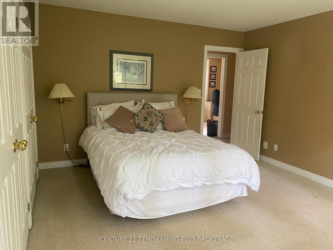
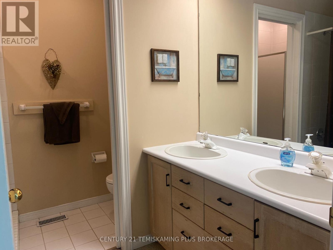
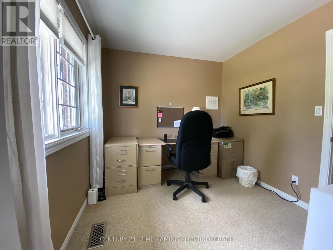
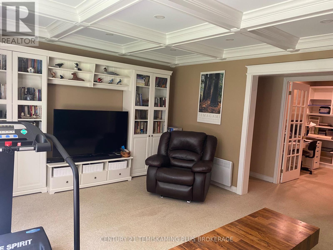
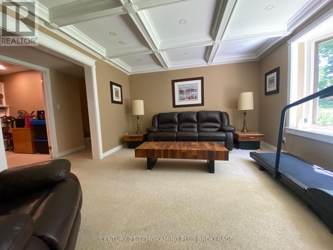
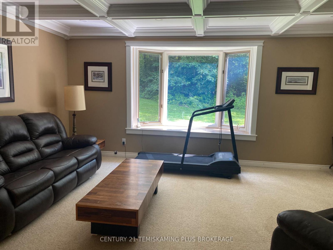
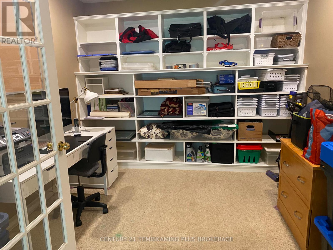
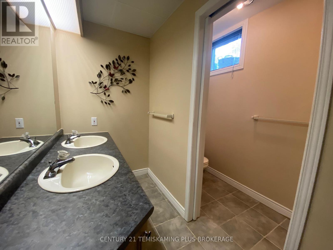
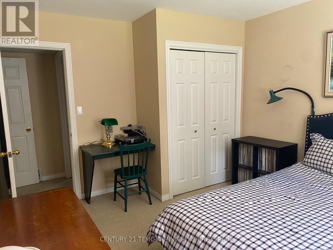
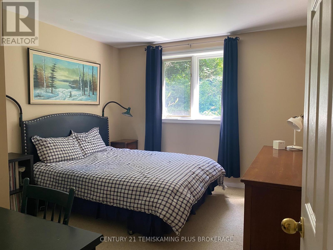
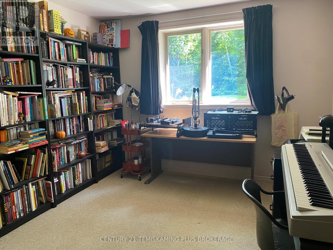
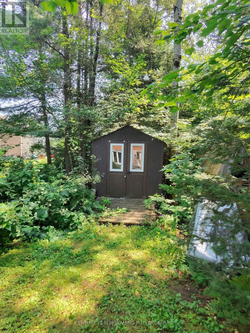
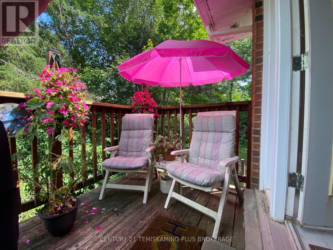
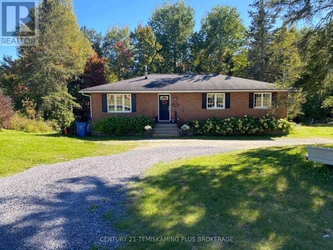
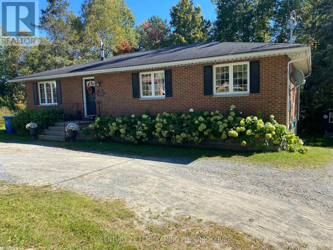
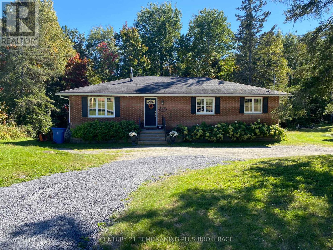
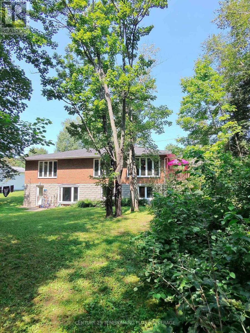
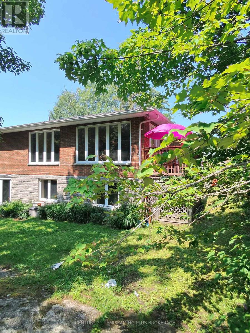
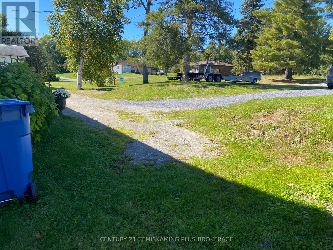
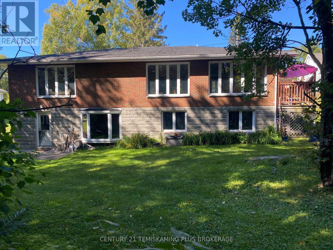
Discover the space and lifestyle Temagami has to offer! This spacious all-brick bungalow features 3+2 bedrooms and 3 bathrooms, providing plenty of room for family, guests or working from home. The bright main level offers generous living spaces, while the fully finished lower level adds two bedrooms, bathroom, office, laundry and an impressive family room with coffered ceiling and built-in cabinetry. A separate lower-level walk-out adds convenience and flexibility. Outside, enjoy a mature, nicely treed 80' x 220' lot, landscaped grounds, deck and a private Northern Ontario setting. Enjoy small-town living surrounded by the lakes, trails and year-round outdoor recreation Temagami is known for. Municipal water and sewer, natural gas heat and central air. Approx. annual hydro $2,750 and natural gas $1,350. (id:49269)
Property Details
| MLS® Number | X13678812 |
| Property Type | Single Family |
| Community Name | Temagami |
| Features | Wooded Area |
| Parking Space Total | 8 |
Building
| Bathroom Total | 3 |
| Bedrooms Above Ground | 3 |
| Bedrooms Below Ground | 2 |
| Bedrooms Total | 5 |
| Age | 31 To 50 Years |
| Appliances | Water Heater, Dryer, Freezer, Washer |
| Architectural Style | Raised Bungalow |
| Basement Development | Finished |
| Basement Features | Walk Out |
| Basement Type | N/a, N/a (finished), Full |
| Construction Style Attachment | Detached |
| Cooling Type | Central Air Conditioning, Air Exchanger |
| Exterior Finish | Brick, Stone |
| Foundation Type | Brick |
| Heating Fuel | Natural Gas |
| Heating Type | Forced Air |
| Stories Total | 1 |
| Size Interior | 1,500 - 2,000 Sqft |
| Type | House |
| Utility Water | Municipal Water |
Parking
| No Garage |
Land
| Acreage | No |
| Landscape Features | Landscaped |
| Sewer | Sanitary Sewer |
| Size Depth | 220 Ft |
| Size Frontage | 80 Ft |
| Size Irregular | 80 X 220 Ft |
| Size Total Text | 80 X 220 Ft |
| Zoning Description | Single Family Detached |
Rooms
| Level | Type | Length | Width | Dimensions |
|---|---|---|---|---|
| Basement | Bedroom 5 | 3.96 m | 3.35 m | 3.96 m x 3.35 m |
| Basement | Bathroom | 2.38 m | 2.93 m | 2.38 m x 2.93 m |
| Basement | Family Room | 5.36 m | 3.69 m | 5.36 m x 3.69 m |
| Basement | Laundry Room | 3.05 m | 3.63 m | 3.05 m x 3.63 m |
| Basement | Office | 3.26 m | 3.11 m | 3.26 m x 3.11 m |
| Basement | Foyer | 4.91 m | 1.37 m | 4.91 m x 1.37 m |
| Basement | Utility Room | 3.17 m | 3.08 m | 3.17 m x 3.08 m |
| Basement | Bedroom 4 | 3.69 m | 3.35 m | 3.69 m x 3.35 m |
| Main Level | Kitchen | 3.39 m | 4.27 m | 3.39 m x 4.27 m |
| Main Level | Dining Room | 3.69 m | 3.39 m | 3.69 m x 3.39 m |
| Main Level | Living Room | 4.66 m | 3.54 m | 4.66 m x 3.54 m |
| Main Level | Foyer | 2.93 m | 1.43 m | 2.93 m x 1.43 m |
| Main Level | Bathroom | 2.59 m | 2.13 m | 2.59 m x 2.13 m |
| Main Level | Primary Bedroom | 4.63 m | 3.87 m | 4.63 m x 3.87 m |
| Main Level | Bathroom | 2.65 m | 2.17 m | 2.65 m x 2.17 m |
| Main Level | Bedroom 2 | 3.9 m | 3.29 m | 3.9 m x 3.29 m |
| Main Level | Bedroom 3 | 2.47 m | 2.87 m | 2.47 m x 2.87 m |
Utilities
| Electricity | Installed |
| Sewer | Installed |
https://www.realtor.ca/real-estate/30159799/43-oconnor-drive-temagami-temagami
Contact Us
Contact us for more information

The trademarks REALTOR®, REALTORS®, and the REALTOR® logo are controlled by The Canadian Real Estate Association (CREA) and identify real estate professionals who are members of CREA. The trademarks MLS®, Multiple Listing Service® and the associated logos are owned by The Canadian Real Estate Association (CREA) and identify the quality of services provided by real estate professionals who are members of CREA. The trademark DDF® is owned by The Canadian Real Estate Association (CREA) and identifies CREA's Data Distribution Facility (DDF®)
September 29 2026 05:51:29
Timmins Cochrane & Timiskaming District Association of REALTORS®
Century 21 Temiskaming Plus Brokerage