
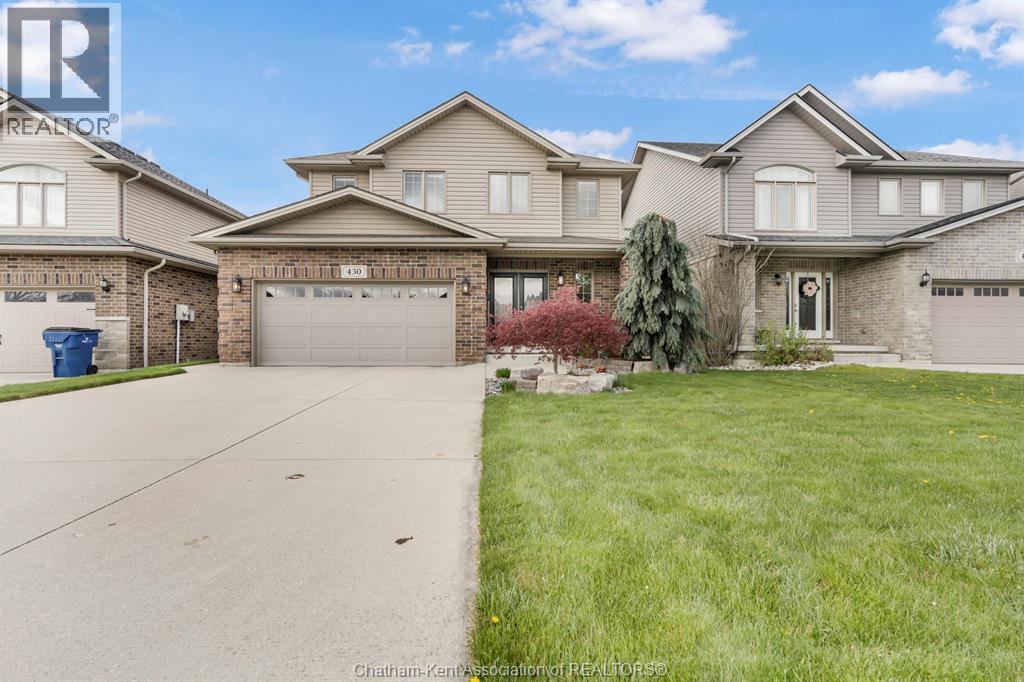
430 Twilight Trail Chatham, Ontario N7L 0B9

$599,000
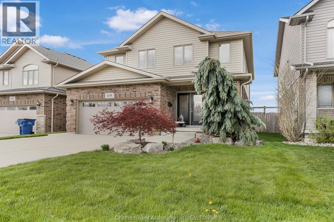
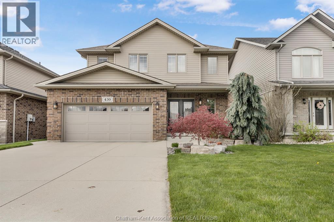
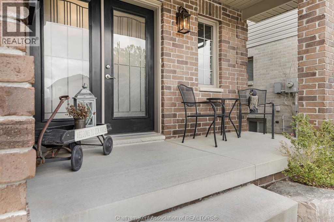
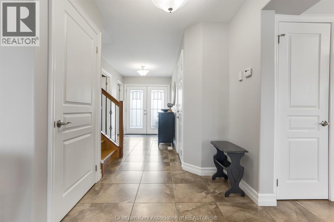
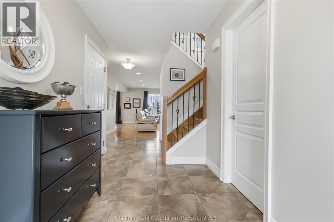
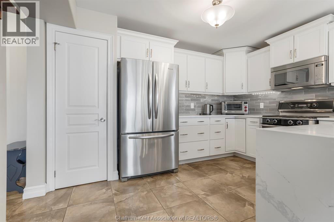
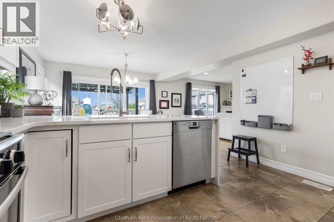
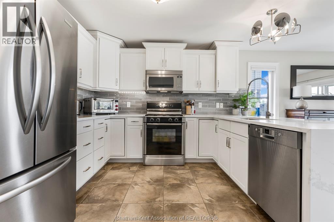
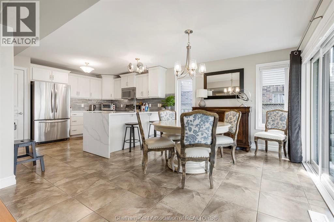
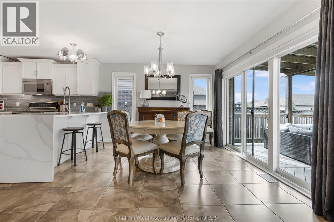
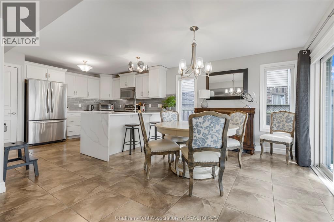
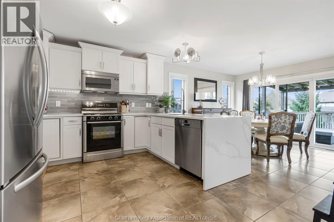
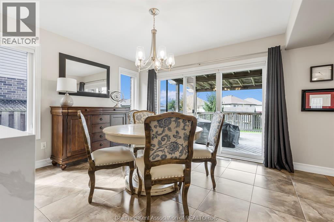
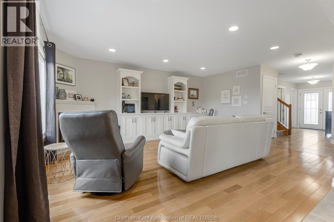
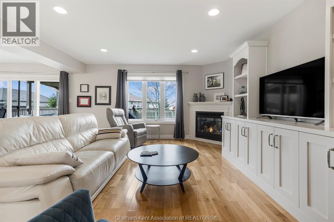
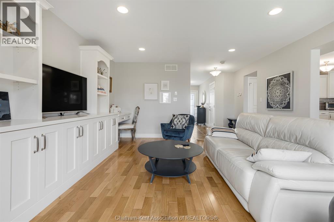
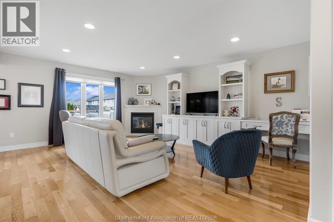
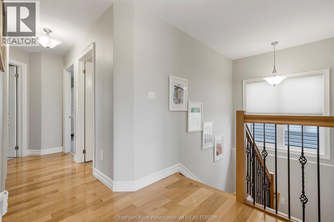
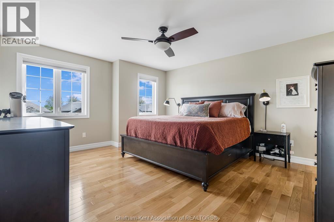
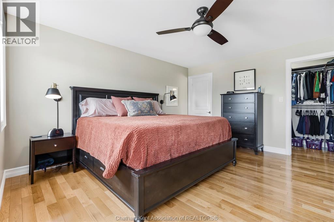
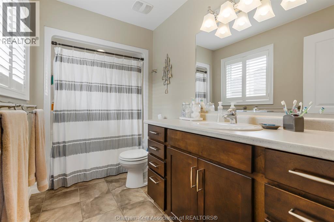
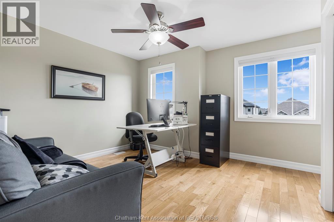
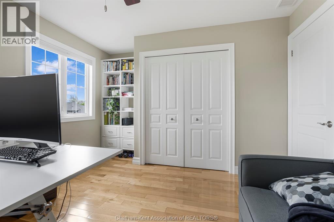
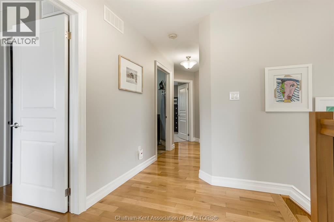
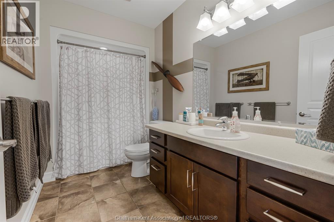
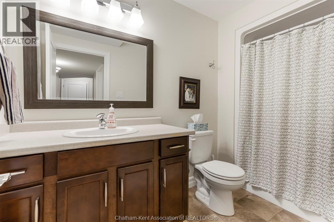
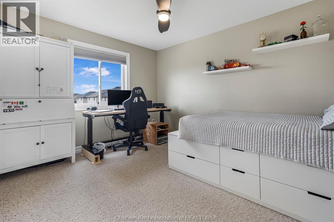
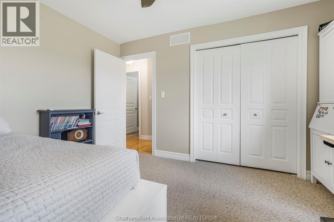
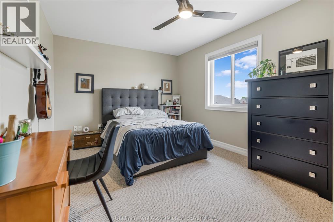
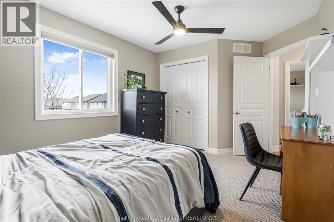
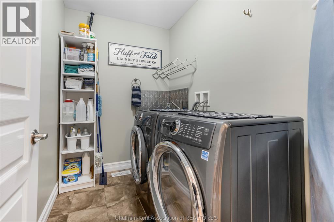
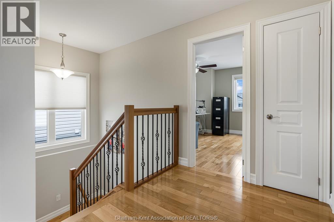
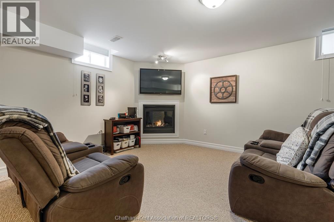
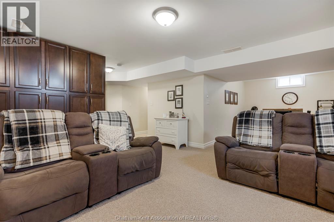
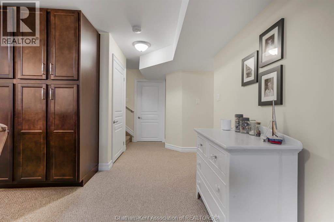
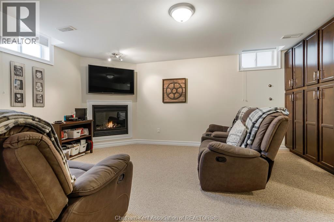
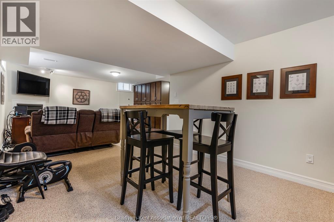
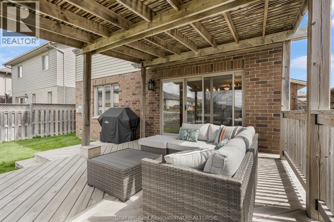
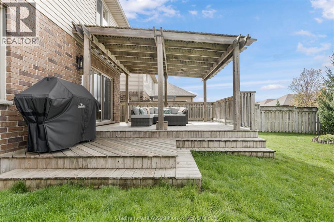
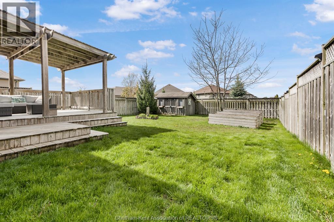
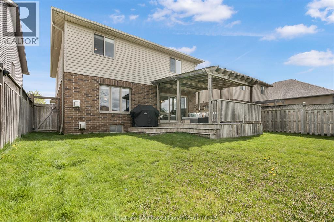
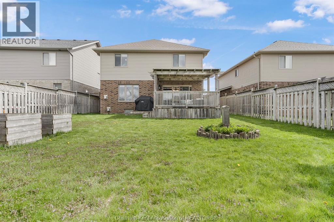
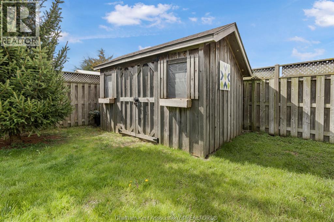
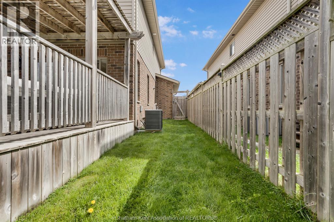
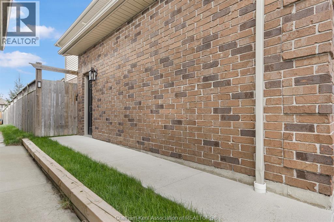
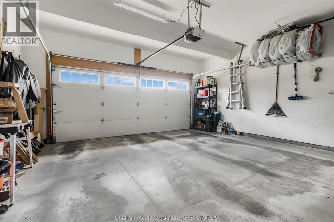
WHY BUILD WHEN THIS KIND OF VALUE IS ALREADY HERE? Priced exceptionally well and practically new, this stunning north-side Chatham home offers all the benefits of a new build—without the wait or added costs! Appliances, window treatments, landscaping, fencing and a finished basement are already done and included. Immaculately maintained, this stylish two-storey features four spacious bedrooms upstairs, including a generous primary suite with 4-piece ensuite, plus four bathrooms throughout. The open-concept main floor showcases a beautiful white kitchen with waterfall quartz countertops, hardwood flooring and two cozy gas fireplaces. The fully finished basement offers even more living space plus plenty of storage. Outside, enjoy a fully fenced and landscaped backyard with a covered deck, in-ground sprinklers, storage shed and double-wide concrete driveway. Located in a desirable north-side neighbourhood close to schools, trails, shopping, restaurants and amenities. At this price, why build new when everything is already here? (id:49269)
Open House
This property has open houses!
1:00 pm
Ends at:3:00 pm
Property Details
| MLS® Number | 26021946 |
| Property Type | Single Family |
| Features | Double Width Or More Driveway, Concrete Driveway |
Building
| Bathroom Total | 4 |
| Bedrooms Above Ground | 4 |
| Bedrooms Total | 4 |
| Appliances | Dishwasher, Dryer, Microwave Range Hood Combo, Refrigerator, Stove, Washer |
| Constructed Date | 2013 |
| Construction Style Attachment | Detached |
| Cooling Type | Central Air Conditioning, Fully Air Conditioned |
| Exterior Finish | Aluminum/vinyl, Brick |
| Fireplace Fuel | Gas |
| Fireplace Present | Yes |
| Fireplace Type | Insert |
| Flooring Type | Carpeted, Ceramic/porcelain, Hardwood |
| Foundation Type | Concrete |
| Half Bath Total | 1 |
| Heating Fuel | Natural Gas |
| Heating Type | Forced Air, Furnace |
| Stories Total | 2 |
| Type | House |
Parking
| Attached Garage | |
| Garage | |
| Inside Entry |
Land
| Acreage | No |
| Fence Type | Fence |
| Landscape Features | Landscaped |
| Size Irregular | 42.49 X / 0.127 Ac |
| Size Total Text | 42.49 X / 0.127 Ac|0-0.25 Acre |
| Zoning Description | Rm2-683 |
Rooms
| Level | Type | Length | Width | Dimensions |
|---|---|---|---|---|
| Second Level | Bedroom | 10 ft ,6 in | 12 ft ,5 in | 10 ft ,6 in x 12 ft ,5 in |
| Second Level | Bedroom | 14 ft ,6 in | 10 ft ,5 in | 14 ft ,6 in x 10 ft ,5 in |
| Second Level | 4pc Bathroom | 8 ft | 5 ft ,4 in | 8 ft x 5 ft ,4 in |
| Second Level | Laundry Room | 8 ft | 5 ft ,4 in | 8 ft x 5 ft ,4 in |
| Second Level | 4pc Ensuite Bath | 8 ft ,2 in | 5 ft ,4 in | 8 ft ,2 in x 5 ft ,4 in |
| Second Level | Primary Bedroom | 13 ft ,7 in | 15 ft ,8 in | 13 ft ,7 in x 15 ft ,8 in |
| Second Level | Bedroom | 11 ft ,8 in | 12 ft ,1 in | 11 ft ,8 in x 12 ft ,1 in |
| Lower Level | Utility Room | 4 ft ,9 in | 7 ft ,3 in | 4 ft ,9 in x 7 ft ,3 in |
| Lower Level | Storage | 9 ft ,8 in | 11 ft ,4 in | 9 ft ,8 in x 11 ft ,4 in |
| Lower Level | Family Room/fireplace | 17 ft ,6 in | 27 ft ,3 in | 17 ft ,6 in x 27 ft ,3 in |
| Lower Level | 3pc Bathroom | 6 ft ,7 in | 7 ft ,3 in | 6 ft ,7 in x 7 ft ,3 in |
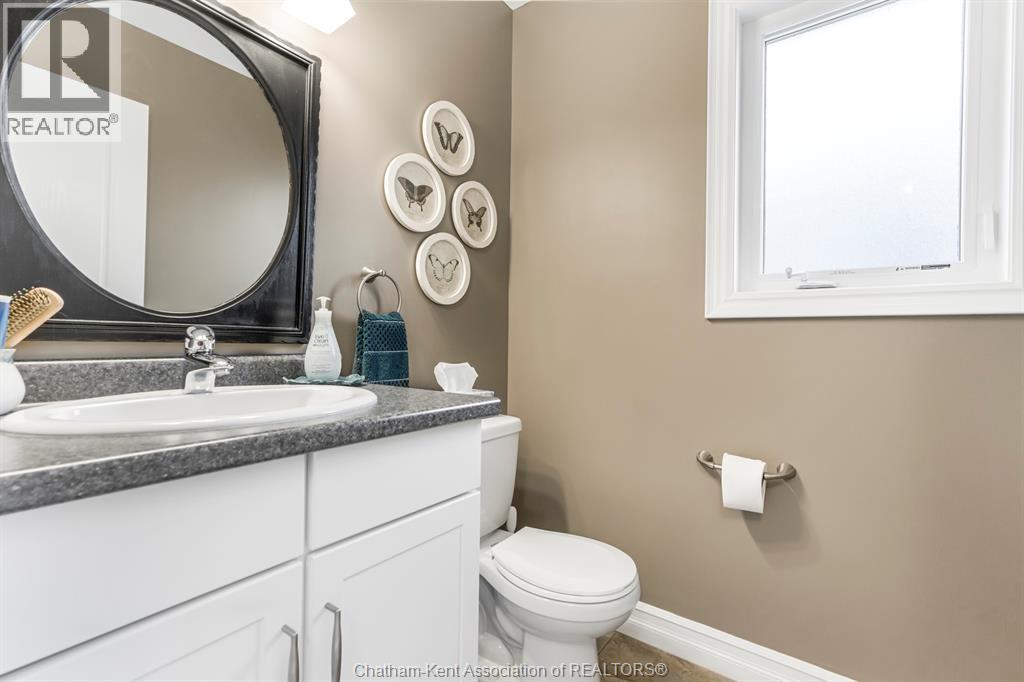
| Main Level | 2pc Bathroom | 5 ft ,2 in | 5 ft ,5 in | 5 ft ,2 in x 5 ft ,5 in |
| Main Level | Foyer | 18 ft ,3 in | 6 ft ,6 in | 18 ft ,3 in x 6 ft ,6 in |
| Main Level | Living Room/fireplace | 14 ft ,4 in | 17 ft ,9 in | 14 ft ,4 in x 17 ft ,9 in |
| Main Level | Kitchen | 12 ft ,6 in | 19 ft ,7 in | 12 ft ,6 in x 19 ft ,7 in |
https://www.realtor.ca/real-estate/30249975/430-twilight-trail-chatham
Contact Us
Contact us for more information

The trademarks REALTOR®, REALTORS®, and the REALTOR® logo are controlled by The Canadian Real Estate Association (CREA) and identify real estate professionals who are members of CREA. The trademarks MLS®, Multiple Listing Service® and the associated logos are owned by The Canadian Real Estate Association (CREA) and identify the quality of services provided by real estate professionals who are members of CREA. The trademark DDF® is owned by The Canadian Real Estate Association (CREA) and identifies CREA's Data Distribution Facility (DDF®)
October 01 2026 03:12:19
Chatham Kent Association of REALTORS®
Latitude Realty Inc.