
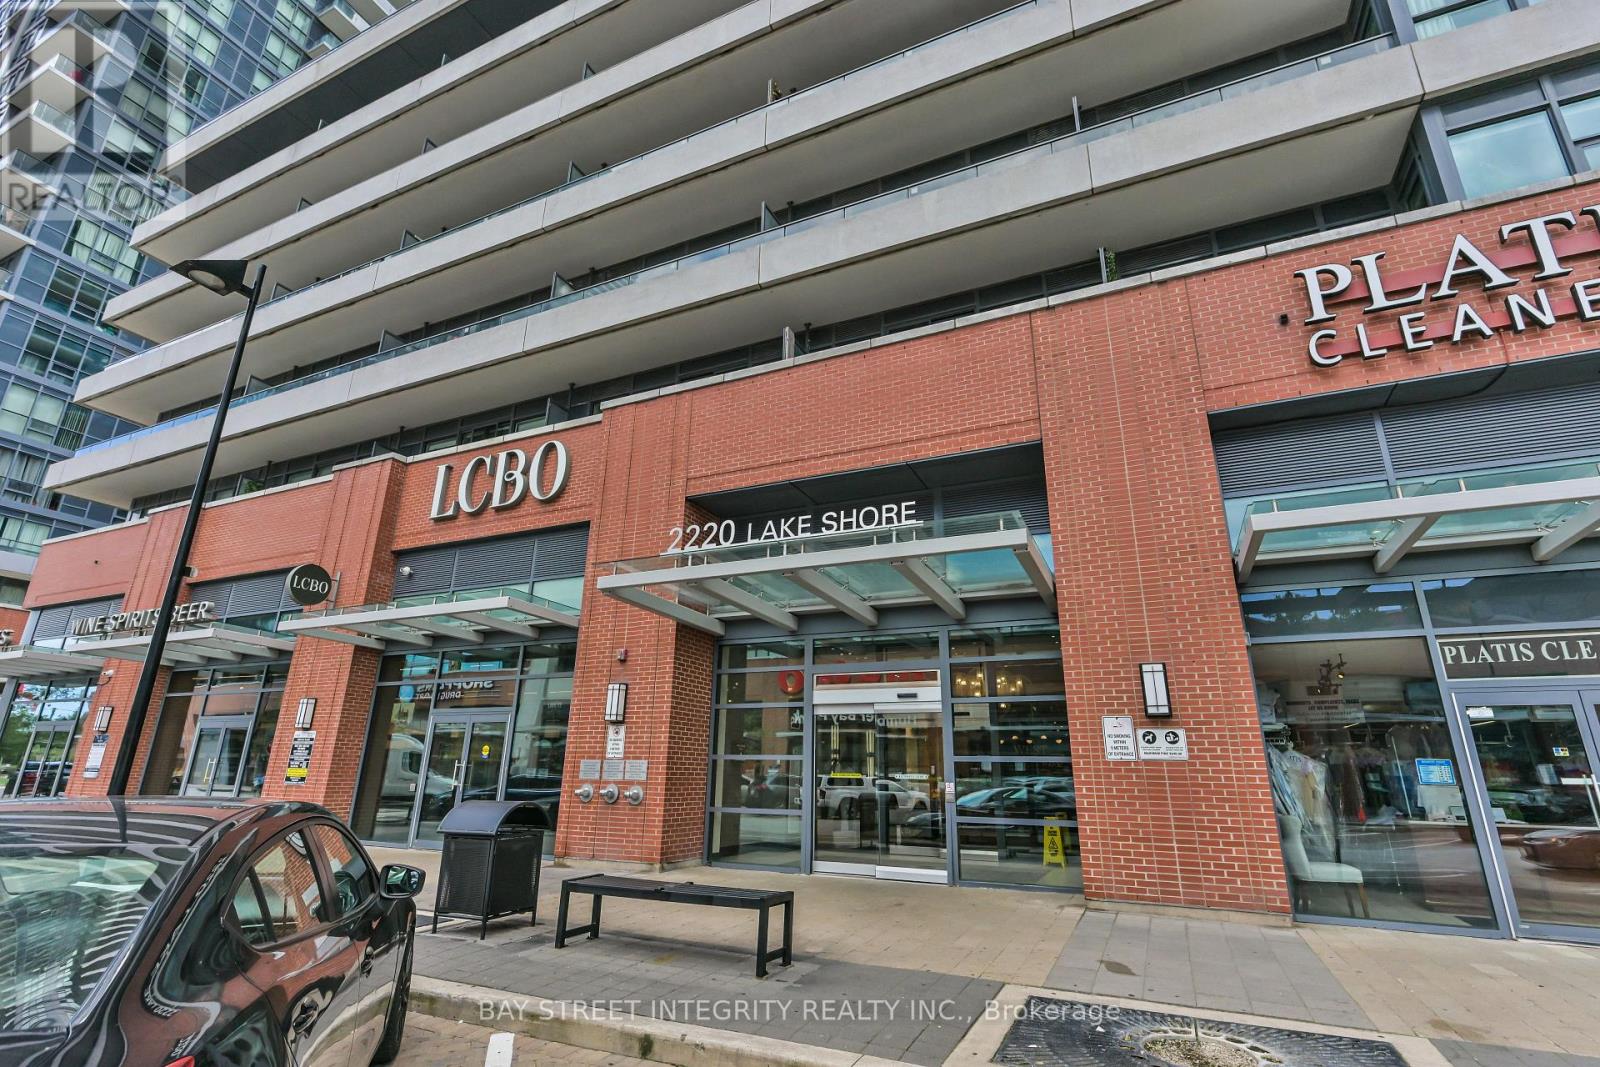
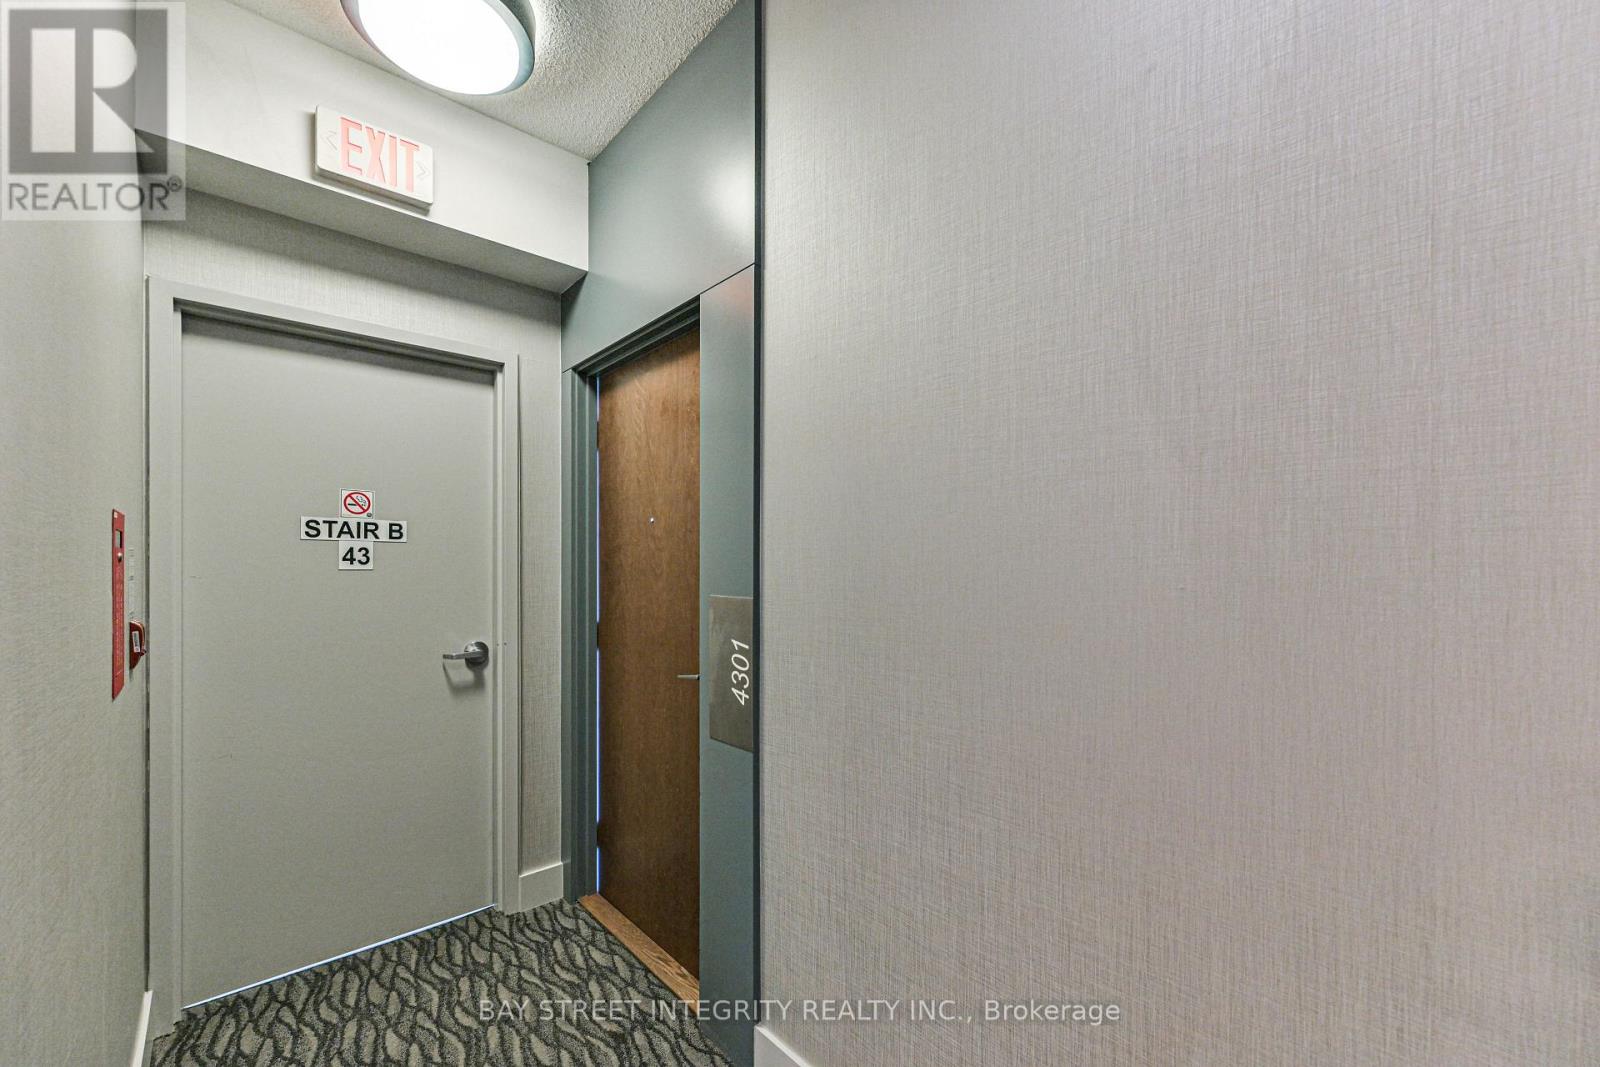
4301 - 2220 Lakeshore Boulevard W Toronto, Ontario M8V 0C1

$495,000Maintenance, Heat, Common Area Maintenance, Insurance
$494.90 Monthly
Maintenance, Heat, Common Area Maintenance, Insurance
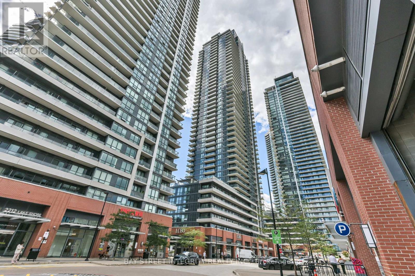
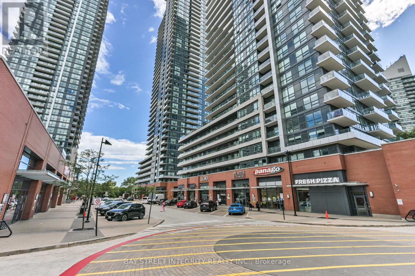
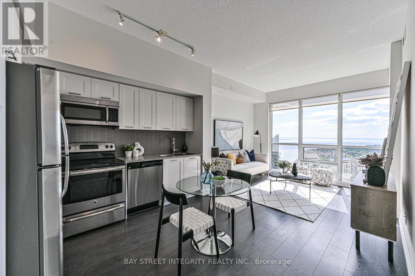
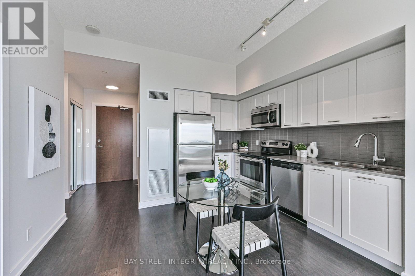
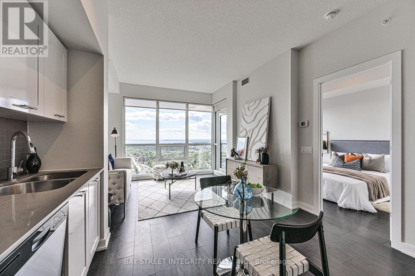
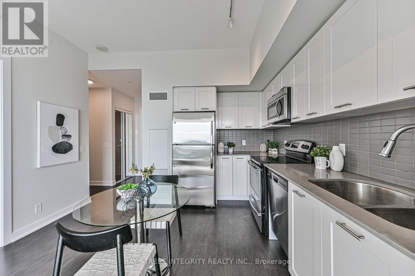
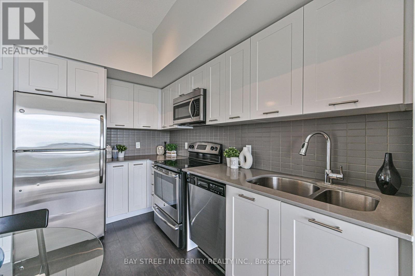
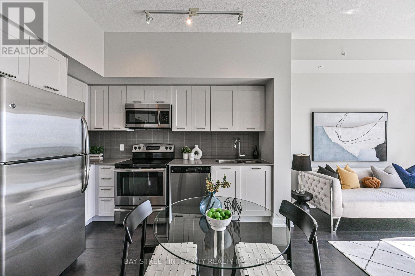
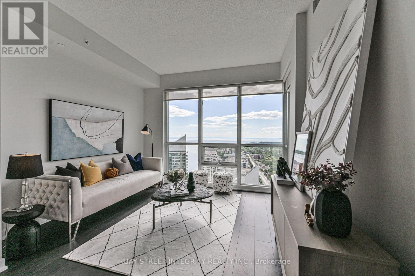
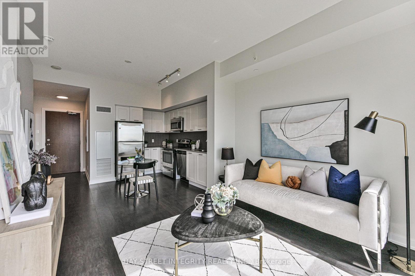
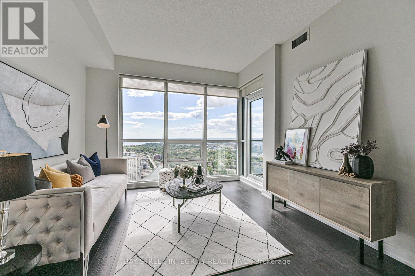
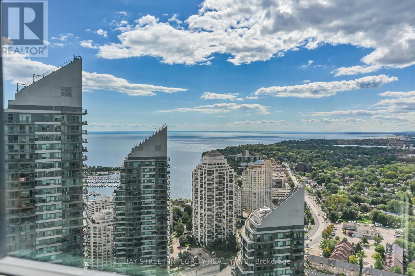
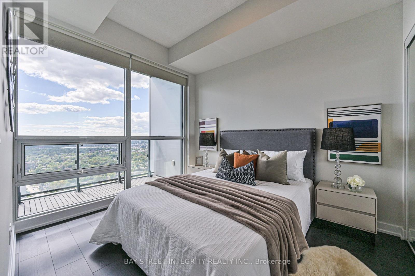
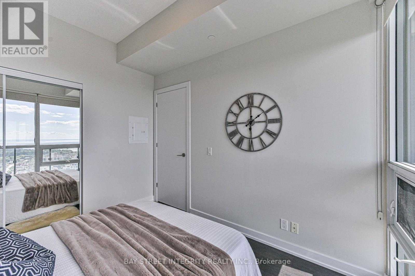
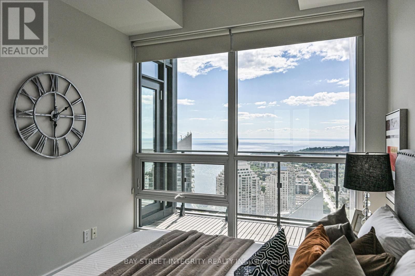
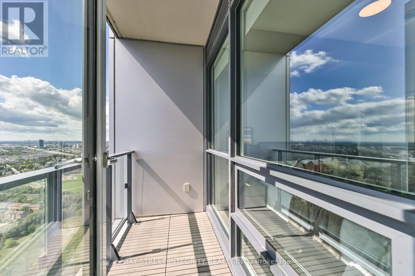
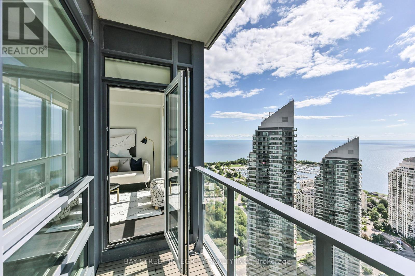
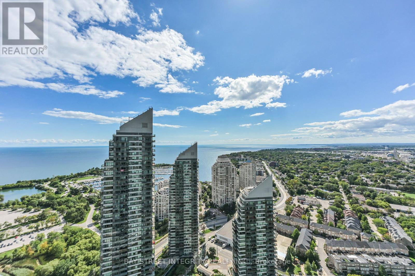
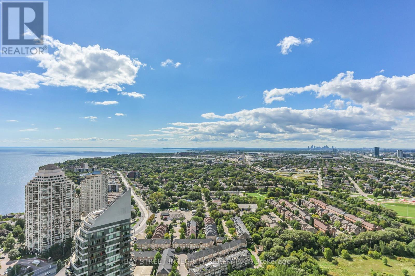
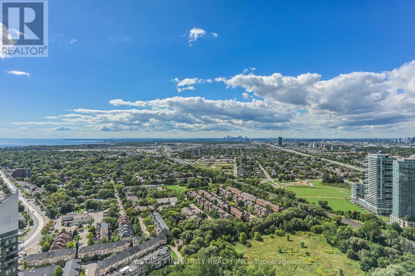
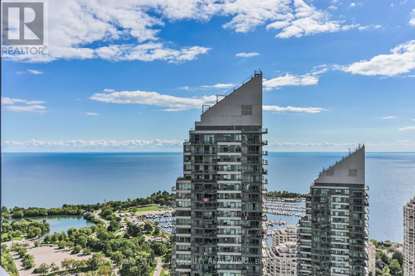
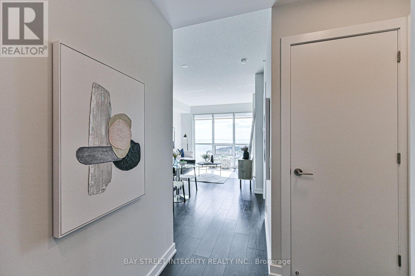
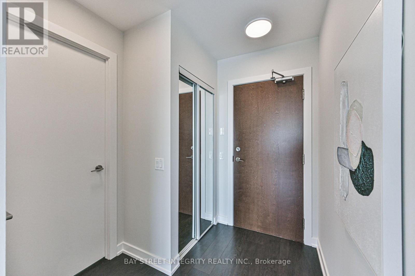
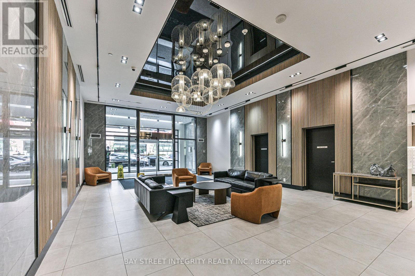
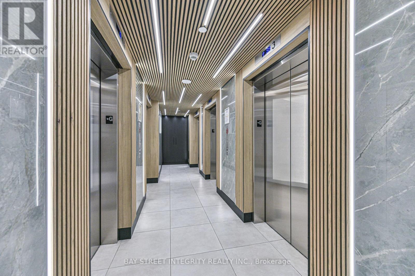
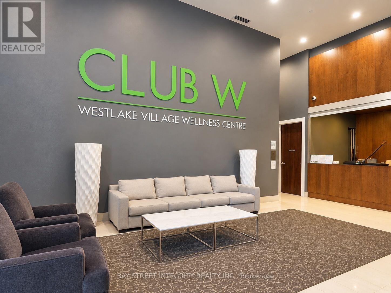
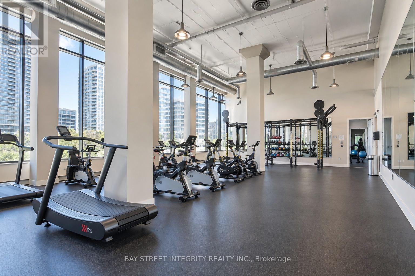
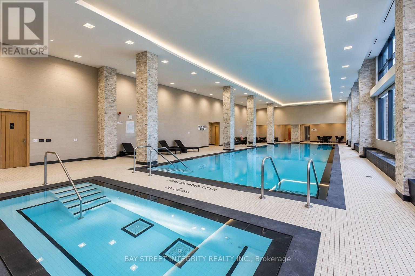
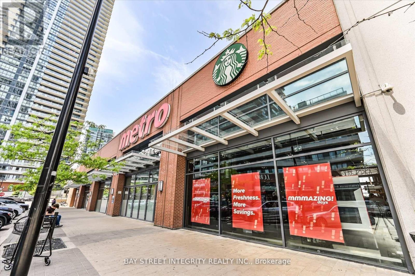
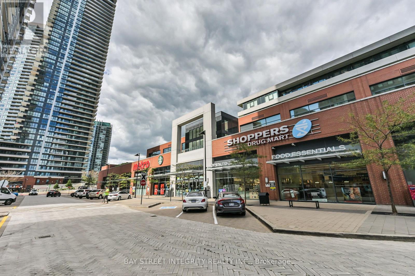
$494.90 MonthlyWelcome To 2220 Lake Shore Blvd W Unit 4301! This Beautiful High-Floor 1-Bedroom Suite Offers Bright And Stylish Waterfront Living With Spectacular Unobstructed Lake Views. Freshly Painted Throughout, This Home Features A Functional Open-Concept Layout With Floor-To-Ceiling Windows, Abundant Natural Light, And A Desirable South-West Exposure. Enjoy Beautiful Lake And Sunset Views From The Living Space And Private Balcony, Along With A Modern Kitchen And A Well-Designed Living/Dining Area. One Parking Space And One Locker Are Included For Added Convenience. Ideally Located In The Sought-After Humber Bay Shores Waterfront Community, Steps To The Lake, Parks, Waterfront Trails, TTC, Metro, Shoppers Drug Mart, Starbucks, Banks, Restaurants, Shops And Cafes, With Easy Access To The Gardiner, QEW, Downtown Toronto And The Airport. Residents Enjoy An Excellent Selection Of Building Amenities Including An Indoor Pool, Fitness Centre, Sauna, Rooftop Lounge & BBQ Area, 24-Hour Concierge And Visitor Parking. A Rare Opportunity To Own A 43rd-Floor, South-West Facing Residence With Unobstructed Lake Views In One Of Toronto's Most Desirable Waterfront Communities! (id:49269)
Property Details
| MLS® Number | W13792356 |
| Property Type | Single Family |
| Community Name | Mimico |
| Community Features | Pets Allowed With Restrictions |
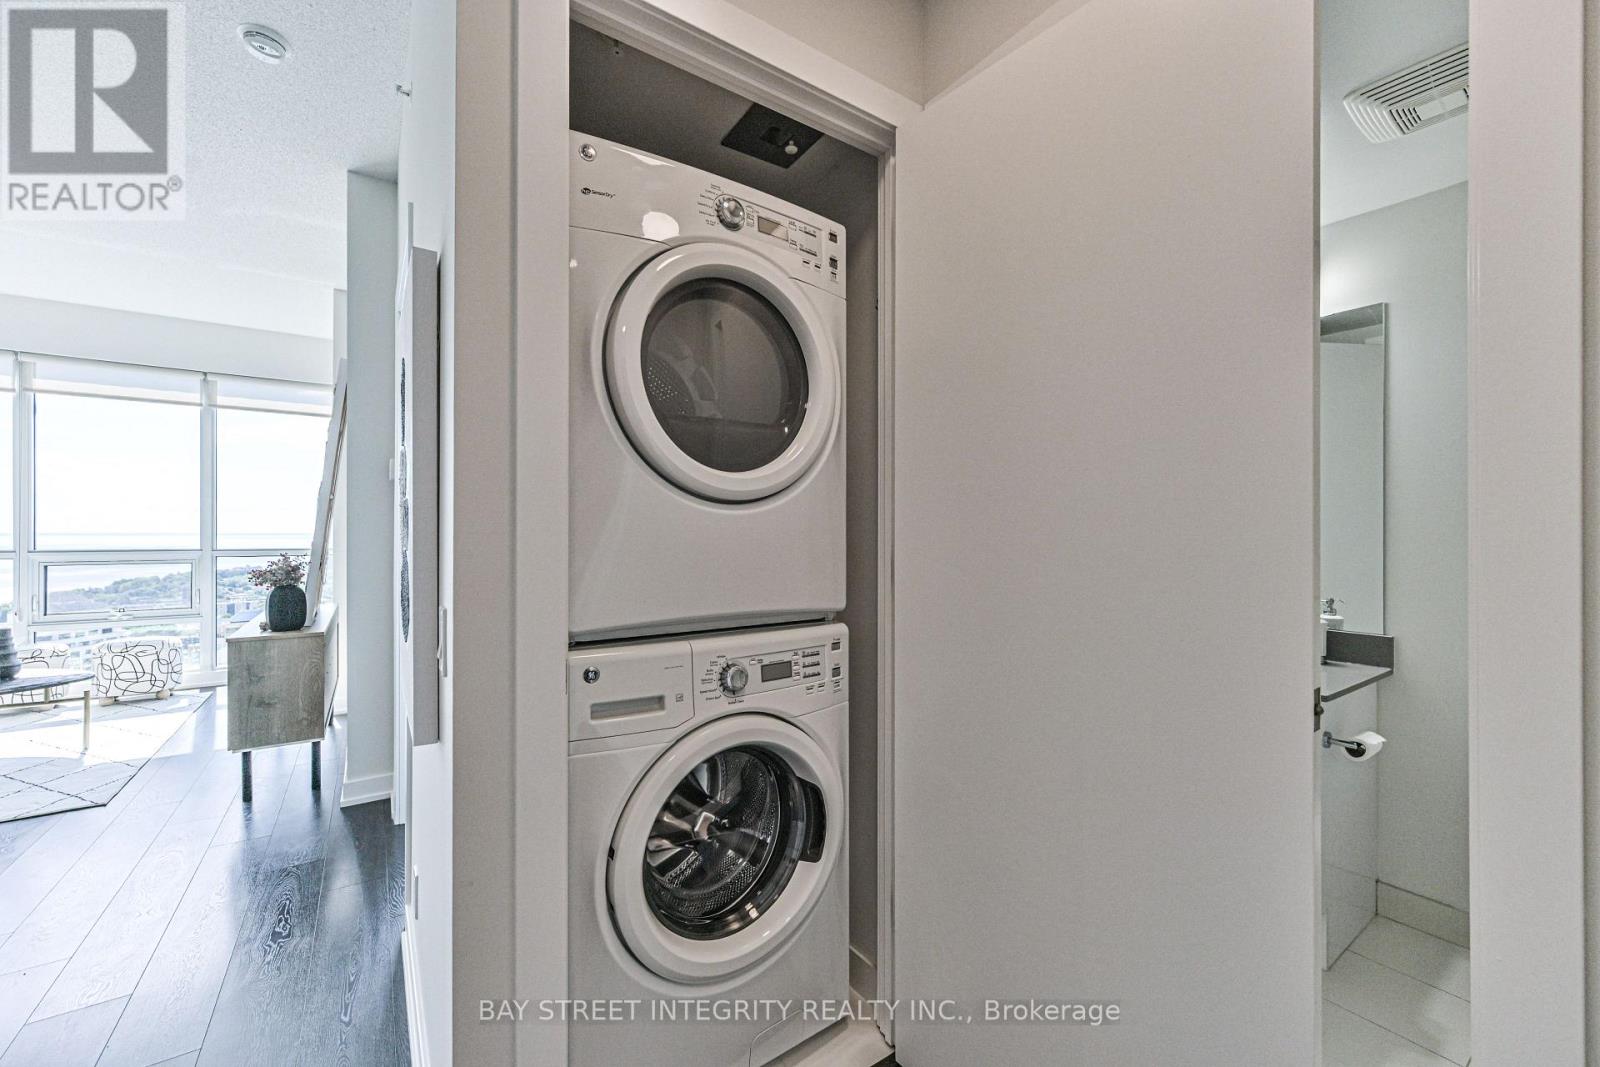
| Features | Balcony, Carpet Free, In Suite Laundry |
| Parking Space Total | 1 |
| View Type | Lake View, Unobstructed Water View |
| Water Front Name | Lake Ontario |
Building
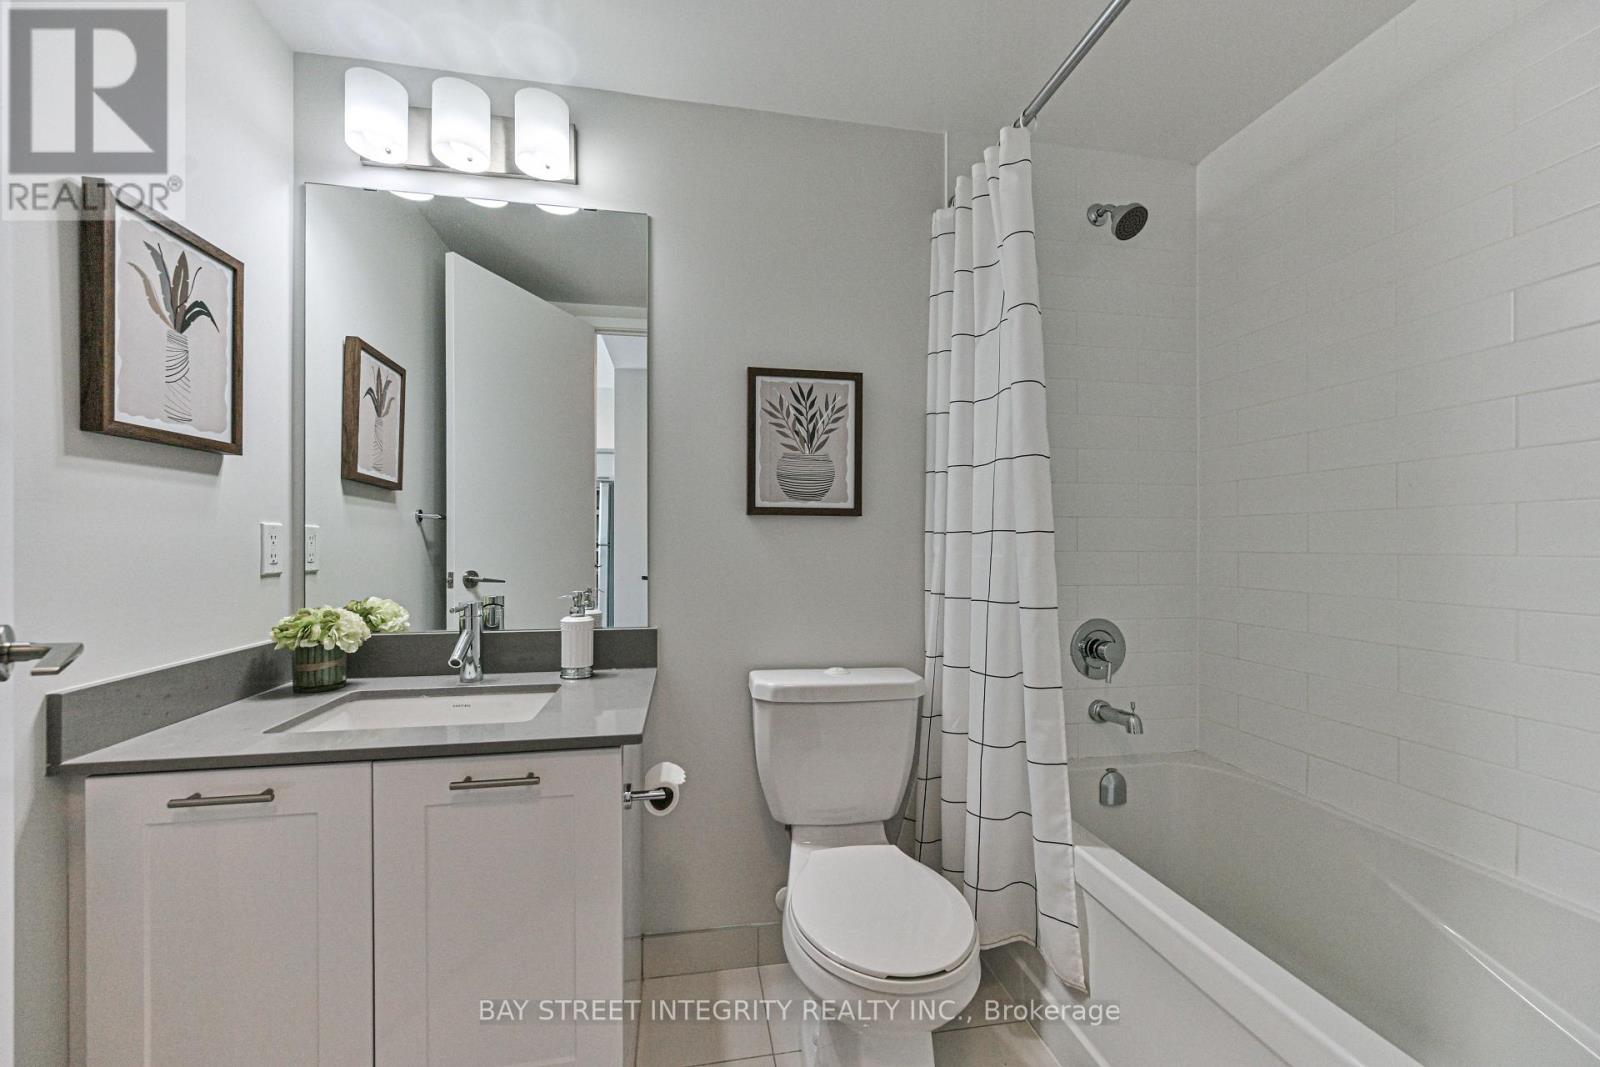
| Bathroom Total | 1 |
| Bedrooms Above Ground | 1 |
| Bedrooms Total | 1 |
| Amenities | Storage - Locker |
| Appliances | Dishwasher, Hood Fan, Microwave, Stove, Window Coverings, Refrigerator |
| Basement Type | None |
| Cooling Type | Central Air Conditioning |
| Exterior Finish | Concrete |
| Flooring Type | Laminate |
| Heating Fuel | Natural Gas |
| Heating Type | Forced Air |
| Size Interior | 500 - 599 Sqft |
| Type | Apartment |
Parking
| Underground | |
| Garage |
Land
| Acreage | No |
Rooms
| Level | Type | Length | Width | Dimensions |
|---|---|---|---|---|
| Flat | Living Room | 3.5 m | 3 m | 3.5 m x 3 m |
| Flat | Dining Room | 3.5 m | 3 m | 3.5 m x 3 m |
| Flat | Kitchen | 3.7 m | 3.3 m | 3.7 m x 3.3 m |
| Flat | Bedroom | 3.2 m | 2.8 m | 3.2 m x 2.8 m |
https://www.realtor.ca/real-estate/30288215/4301-2220-lakeshore-boulevard-w-toronto-mimico-mimico
Contact Us
Contact us for more information

The trademarks REALTOR®, REALTORS®, and the REALTOR® logo are controlled by The Canadian Real Estate Association (CREA) and identify real estate professionals who are members of CREA. The trademarks MLS®, Multiple Listing Service® and the associated logos are owned by The Canadian Real Estate Association (CREA) and identify the quality of services provided by real estate professionals who are members of CREA. The trademark DDF® is owned by The Canadian Real Estate Association (CREA) and identifies CREA's Data Distribution Facility (DDF®)
September 16 2026 06:37:08
Toronto Regional Real Estate Board
Bay Street Integrity Realty Inc.