
431 Angus Avenue North Bay, Ontario P1B 7L9

$429,000
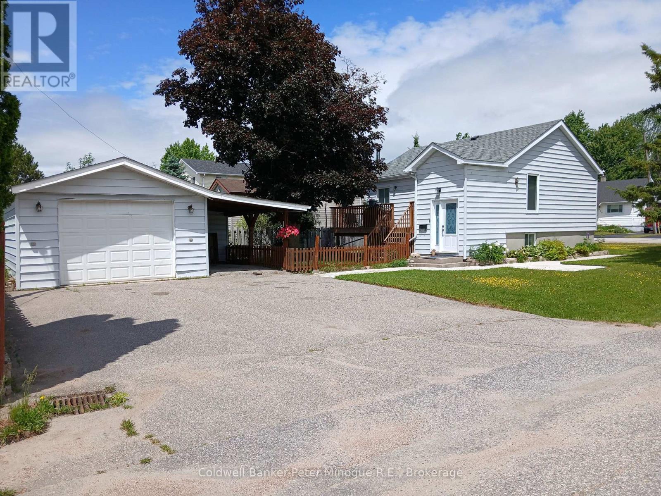
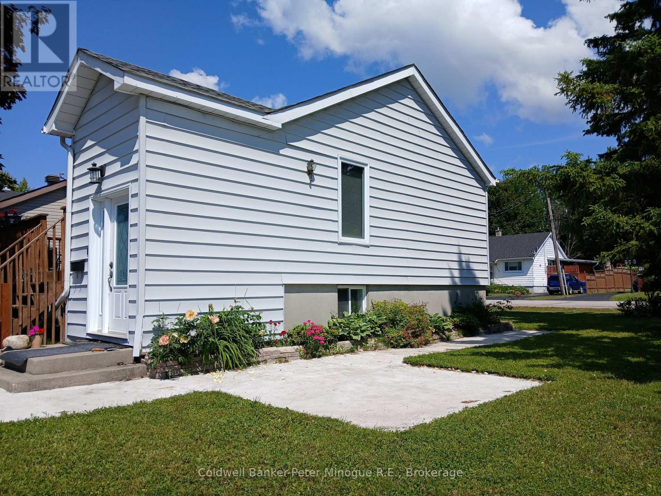
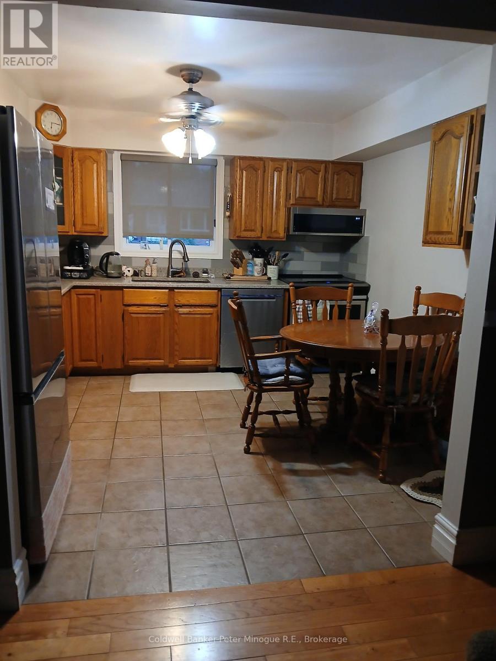
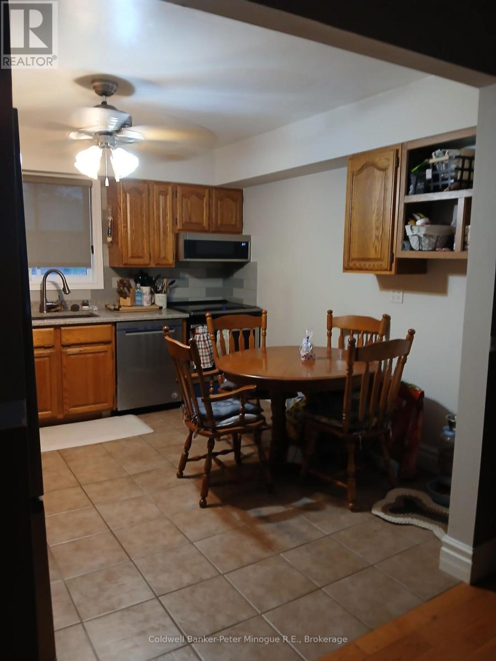
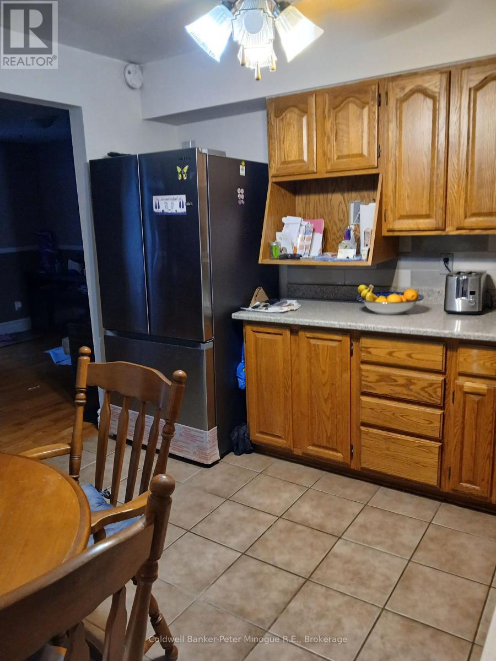
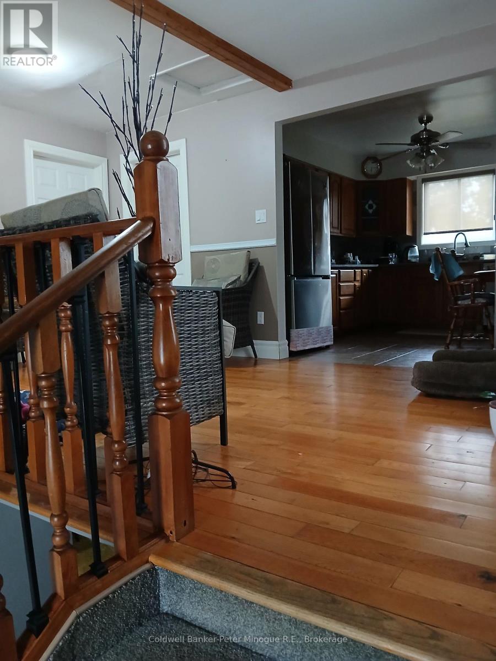
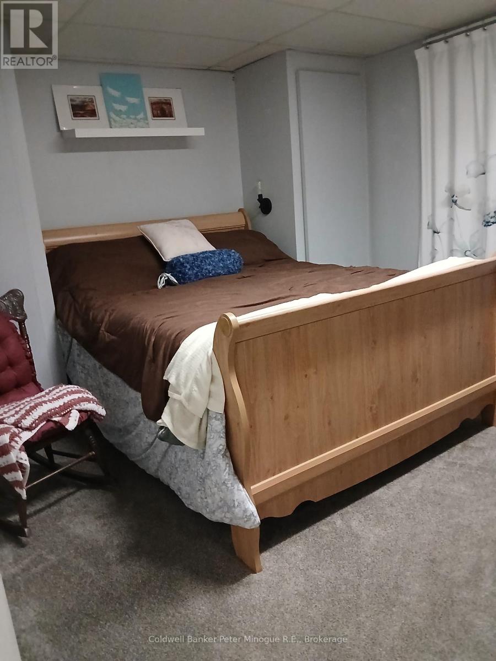
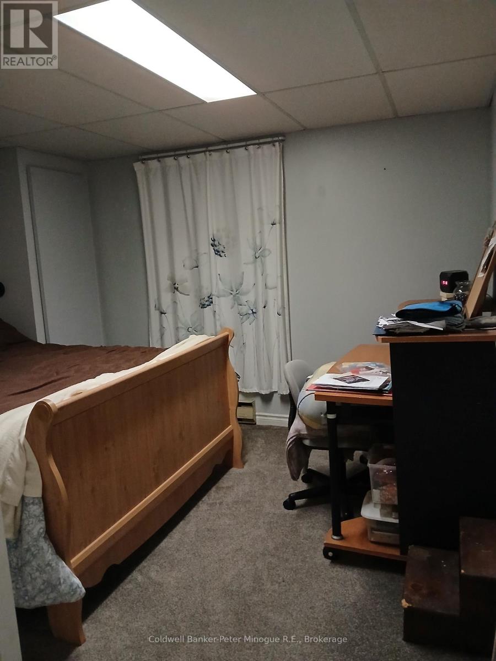
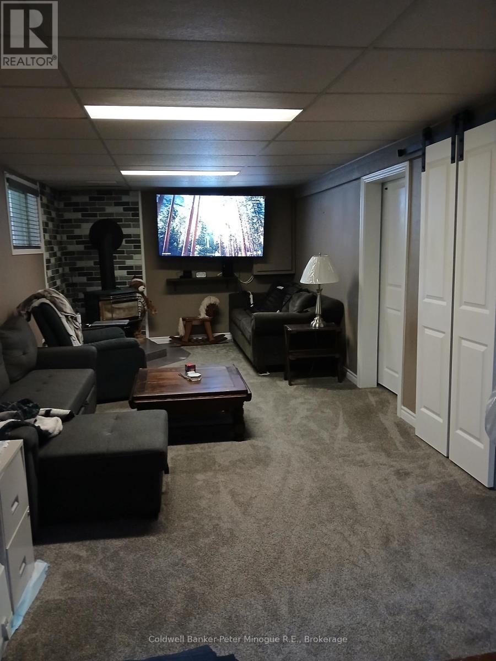
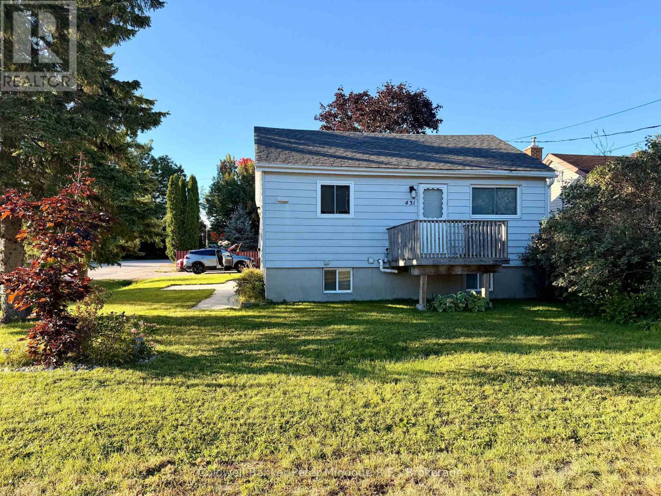
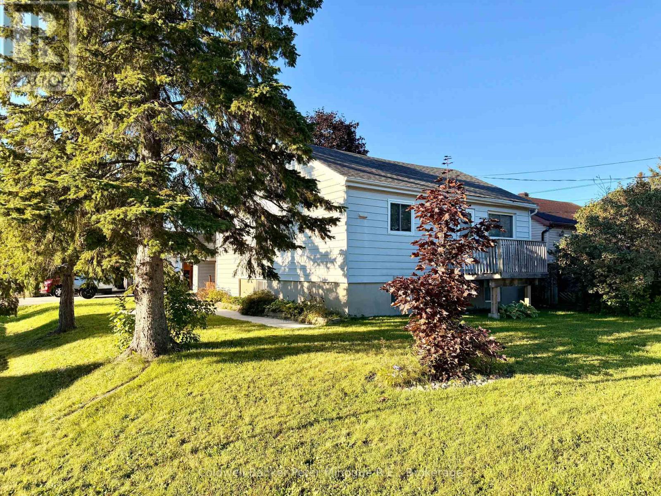
This charming bungalow is full of warmth and comfortable living space, offering 2+1 bedrooms and a cozy feel throughout. The kitchen was refreshed approximately 5 years ago with updated countertops and backsplash, while the bathroom received a refresh as well, including a new vanity, toilet, and shower. The cozy rec room, complete with fireplace, is the perfect spot to unwind, enjoy movie nights or gather with family and friends. Outside, you'll love the corner lot, fenced yard and detached garage, offering great space for kids, pets, hobbies, and outdoor enjoyment. Located in a family-friendly neighbourhood close to schools, parks, shopping and everyday amenities, this home is a wonderful place to put down roots. Come take a look and see why this cute bungalow could be the one you've been waiting for! Pre-Inspected for your peace of mind. (id:49269)
Property Details
| MLS® Number | X13810822 |
| Property Type | Single Family |
| Community Name | Widdifield |
| Amenities Near By | Hospital, Place Of Worship, Public Transit, Schools, Ski Area |
| Equipment Type | Water Heater - Tankless |
| Features | Level, Sump Pump |
| Parking Space Total | 3 |
| Rental Equipment Type | Water Heater - Tankless |
| Structure | Deck |
Building
| Bathroom Total | 1 |
| Bedrooms Above Ground | 2 |
| Bedrooms Below Ground | 1 |
| Bedrooms Total | 3 |
| Amenities | Fireplace(s) |
| Appliances | Water Treatment, Dishwasher, Dryer, Garage Door Opener, Microwave, Stove, Washer, Refrigerator |
| Architectural Style | Bungalow |
| Basement Development | Finished |
| Basement Type | N/a (finished) |
| Construction Style Attachment | Detached |
| Cooling Type | None |
| Exterior Finish | Vinyl Siding |
| Fire Protection | Smoke Detectors |
| Fireplace Present | Yes |
| Foundation Type | Block |
| Heating Fuel | Natural Gas |
| Heating Type | Other |
| Stories Total | 1 |
| Size Interior | 700 - 1,100 Sqft |
| Type | House |
| Utility Water | Municipal Water |
Parking
| Detached Garage | |
| Garage |
Land
| Acreage | No |
| Fence Type | Fenced Yard |
| Land Amenities | Hospital, Place Of Worship, Public Transit, Schools, Ski Area |
| Sewer | Sanitary Sewer |
| Size Depth | 105 Ft |
| Size Frontage | 50 Ft |
| Size Irregular | 50 X 105 Ft |
| Size Total Text | 50 X 105 Ft |
| Zoning Description | R3 |
Rooms
| Level | Type | Length | Width | Dimensions |
|---|---|---|---|---|
| Lower Level | Recreational, Games Room | 7.62 m | 4.57 m | 7.62 m x 4.57 m |
| Lower Level | Bedroom 3 | 5.68 m | 2.69 m | 5.68 m x 2.69 m |
| Lower Level | Laundry Room | 3.2 m | 1.25 m | 3.2 m x 1.25 m |
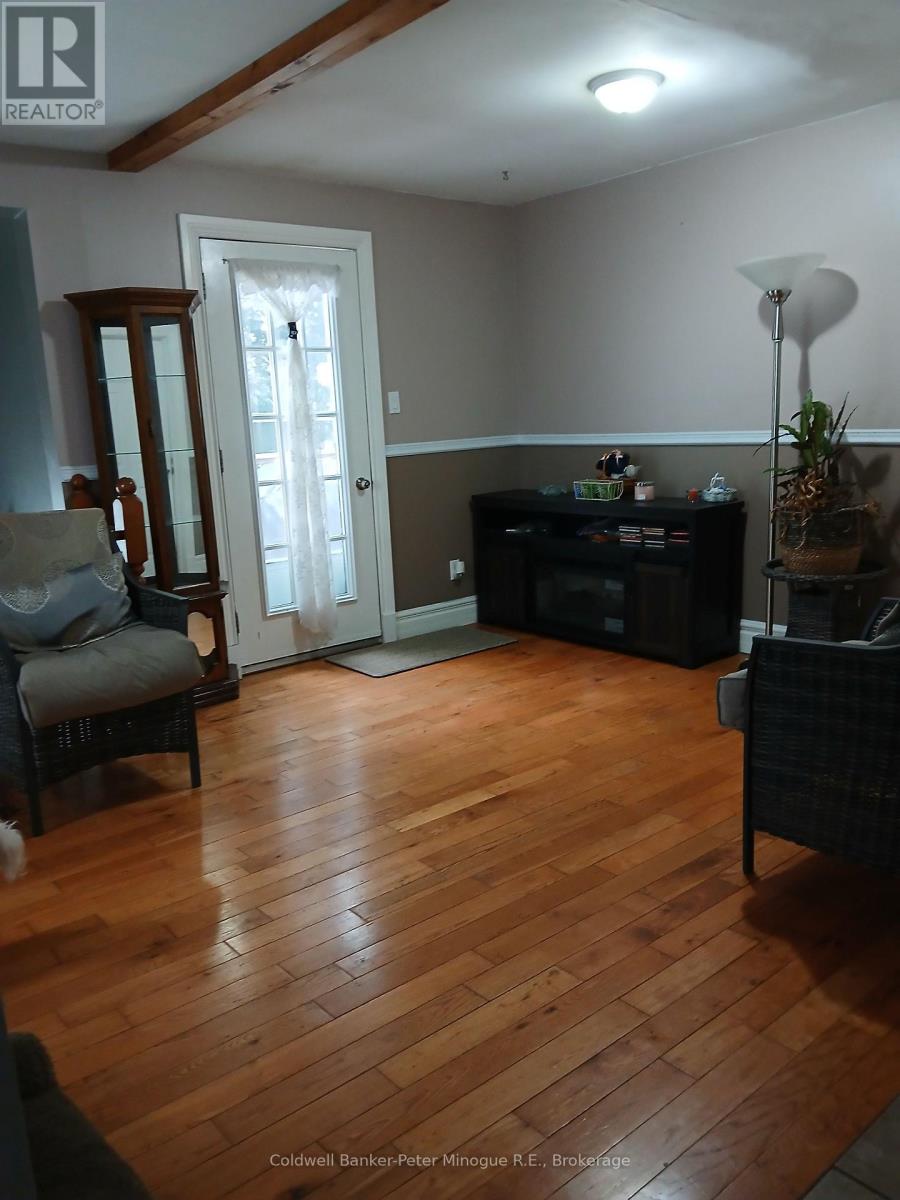
| Main Level | Living Room | 6.85 m | 5.38 m | 6.85 m x 5.38 m |
| Main Level | Kitchen | 3.65 m | 4.11 m | 3.65 m x 4.11 m |
| Main Level | Primary Bedroom | 4.87 m | 4.57 m | 4.87 m x 4.57 m |
| Main Level | Bedroom 2 | 3.35 m | 3.86 m | 3.35 m x 3.86 m |
Utilities
| Cable | Available |
| Electricity | Installed |
| Sewer | Installed |
https://www.realtor.ca/real-estate/30307962/431-angus-avenue-north-bay-widdifield-widdifield
Contact Us
Contact us for more information

The trademarks REALTOR®, REALTORS®, and the REALTOR® logo are controlled by The Canadian Real Estate Association (CREA) and identify real estate professionals who are members of CREA. The trademarks MLS®, Multiple Listing Service® and the associated logos are owned by The Canadian Real Estate Association (CREA) and identify the quality of services provided by real estate professionals who are members of CREA. The trademark DDF® is owned by The Canadian Real Estate Association (CREA) and identifies CREA's Data Distribution Facility (DDF®)
September 21 2026 07:57:20
North Bay and Area REALTORS® Association
Coldwell Banker-Peter Minogue R.e., Brokerage