
431 Bay Street Scugog, Ontario L9L 1M7

$699,000
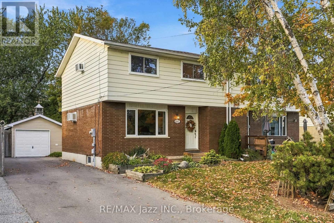
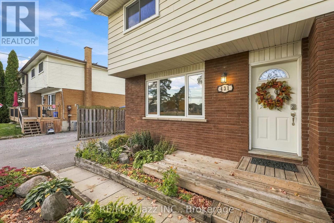
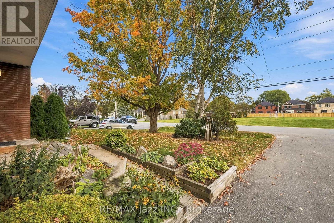
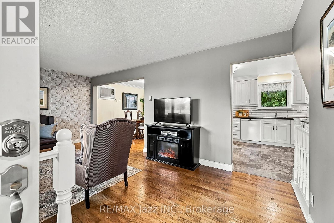
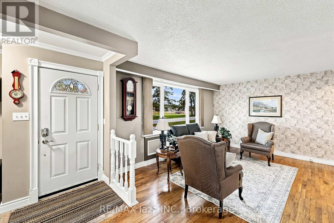
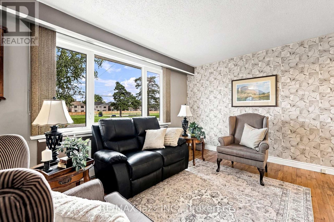
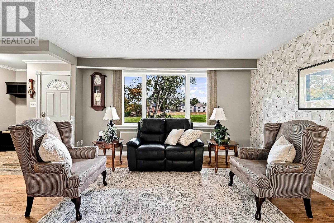
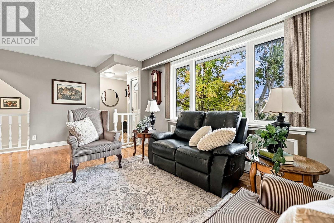
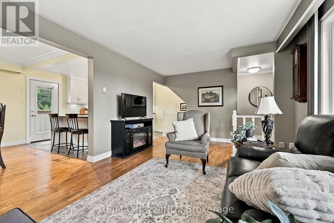
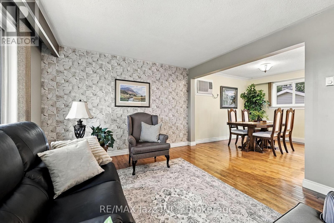
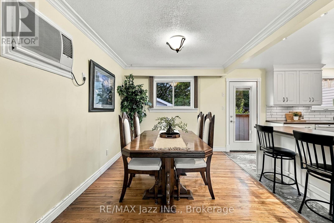
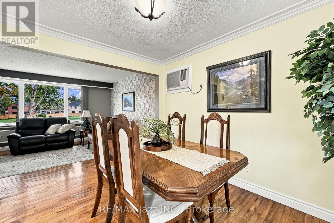
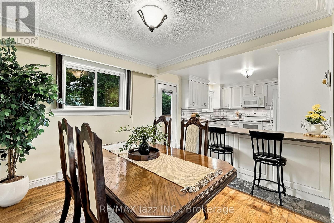
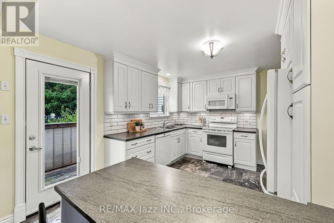
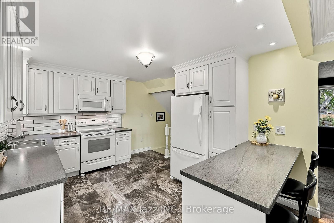
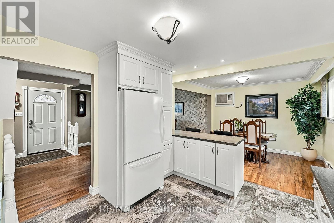
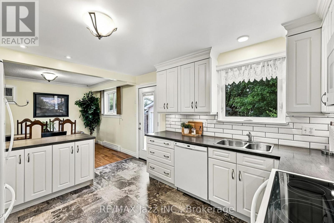
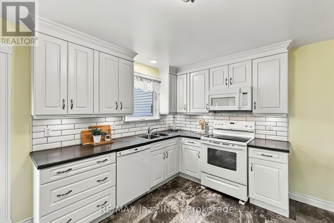
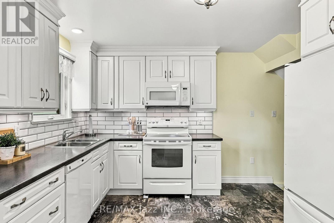
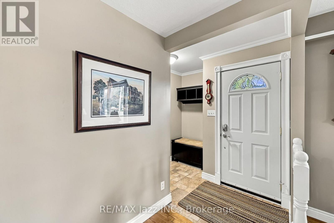
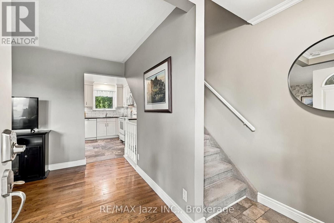
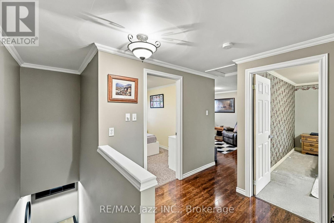
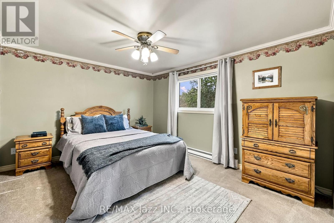
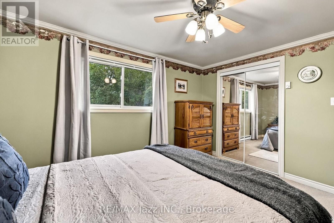
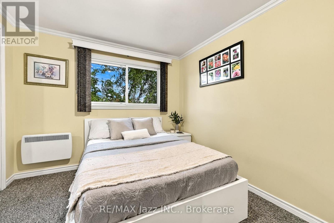
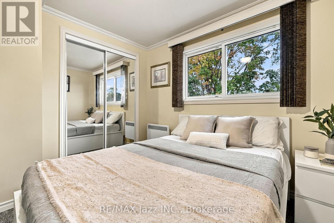
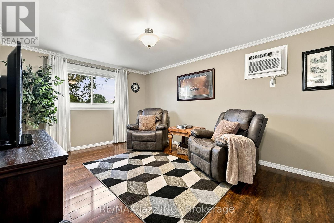
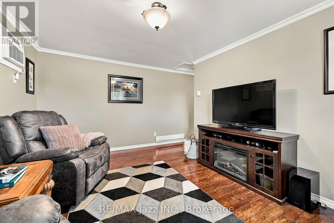
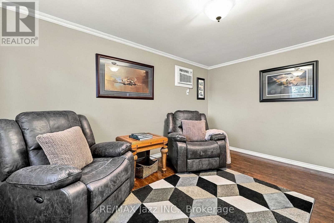
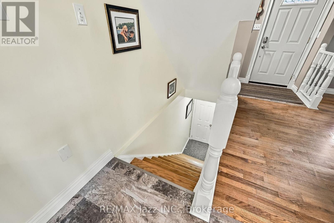
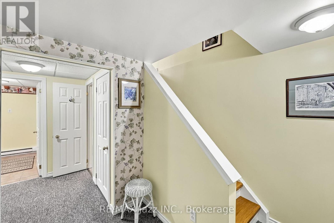
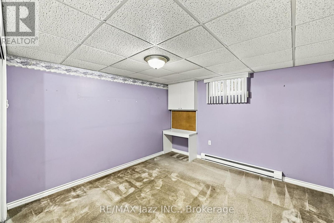
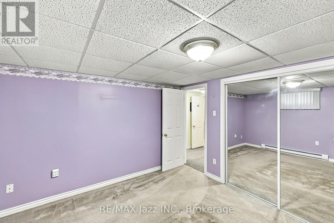
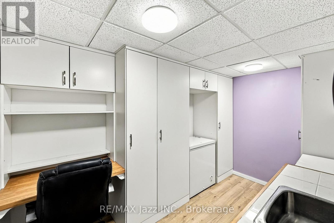
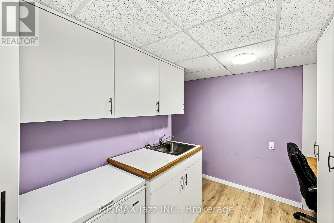
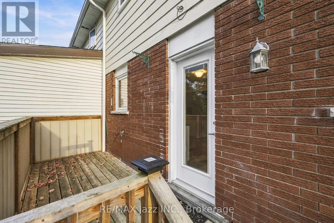
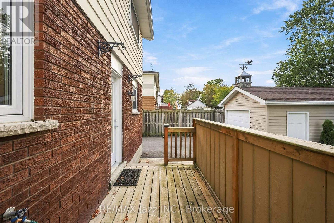
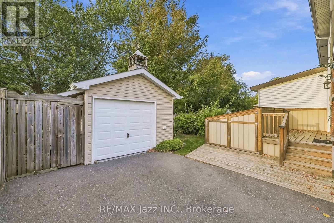
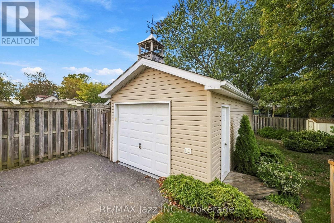
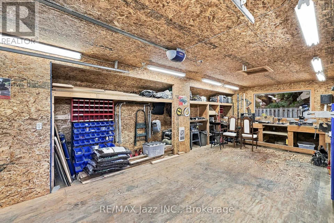
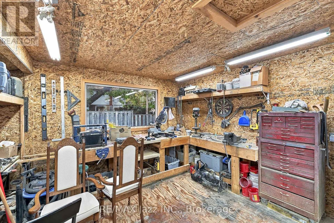
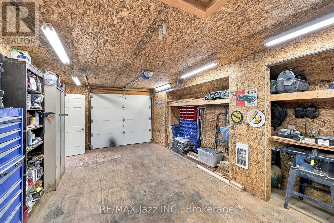
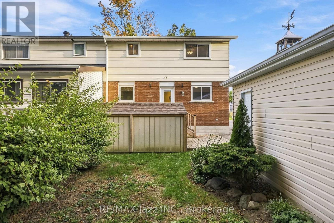
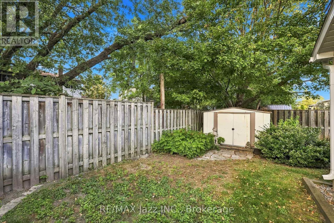
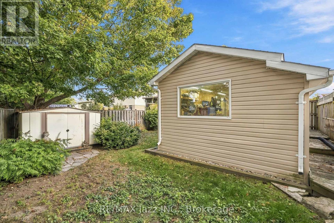
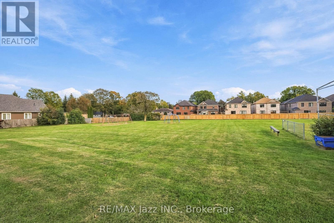
OPEN HOUSE SUN, OCT 4 FROM 2PM- 4PM*.Welcome to 431 Bay St in Port Perry. This well-kept semi-detached two-storey home sits directly across from green space and a park, with no neighbours directly across the street. Offering a functional layout, updated kitchen, finished basement, detached garage, and a generous 37 x 118 ft lot, this home provides plenty of space and flexibility. The main floor features comfortable living and dining areas along with an updated kitchen offering direct access to the back deck and backyard, making it easy to enjoy the outdoor space. Upstairs, the home offers three bedrooms, with one currently being used as a TV/sitting room. This flexible space can easily be converted back to a traditional bedroom, depending on your needs. The finished basement provides additional living space, while the detached garage offers excellent storage and workspace. The driveway provides parking for up to four vehicles. Conveniently located in Port Perry, close to schools, parks, shopping, restaurants, and downtown amenities, 431 Bay St offers a great opportunity to enjoy a comfortable home in a desirable location. (id:49269)
Open House
This property has open houses!
2:00 pm
Ends at:4:00 pm
Property Details
| MLS® Number | E13835580 |
| Property Type | Single Family |
| Community Name | Port Perry |
| Amenities Near By | Hospital, Park, Schools |
| Parking Space Total | 4 |
| Structure | Deck, Shed |
Building
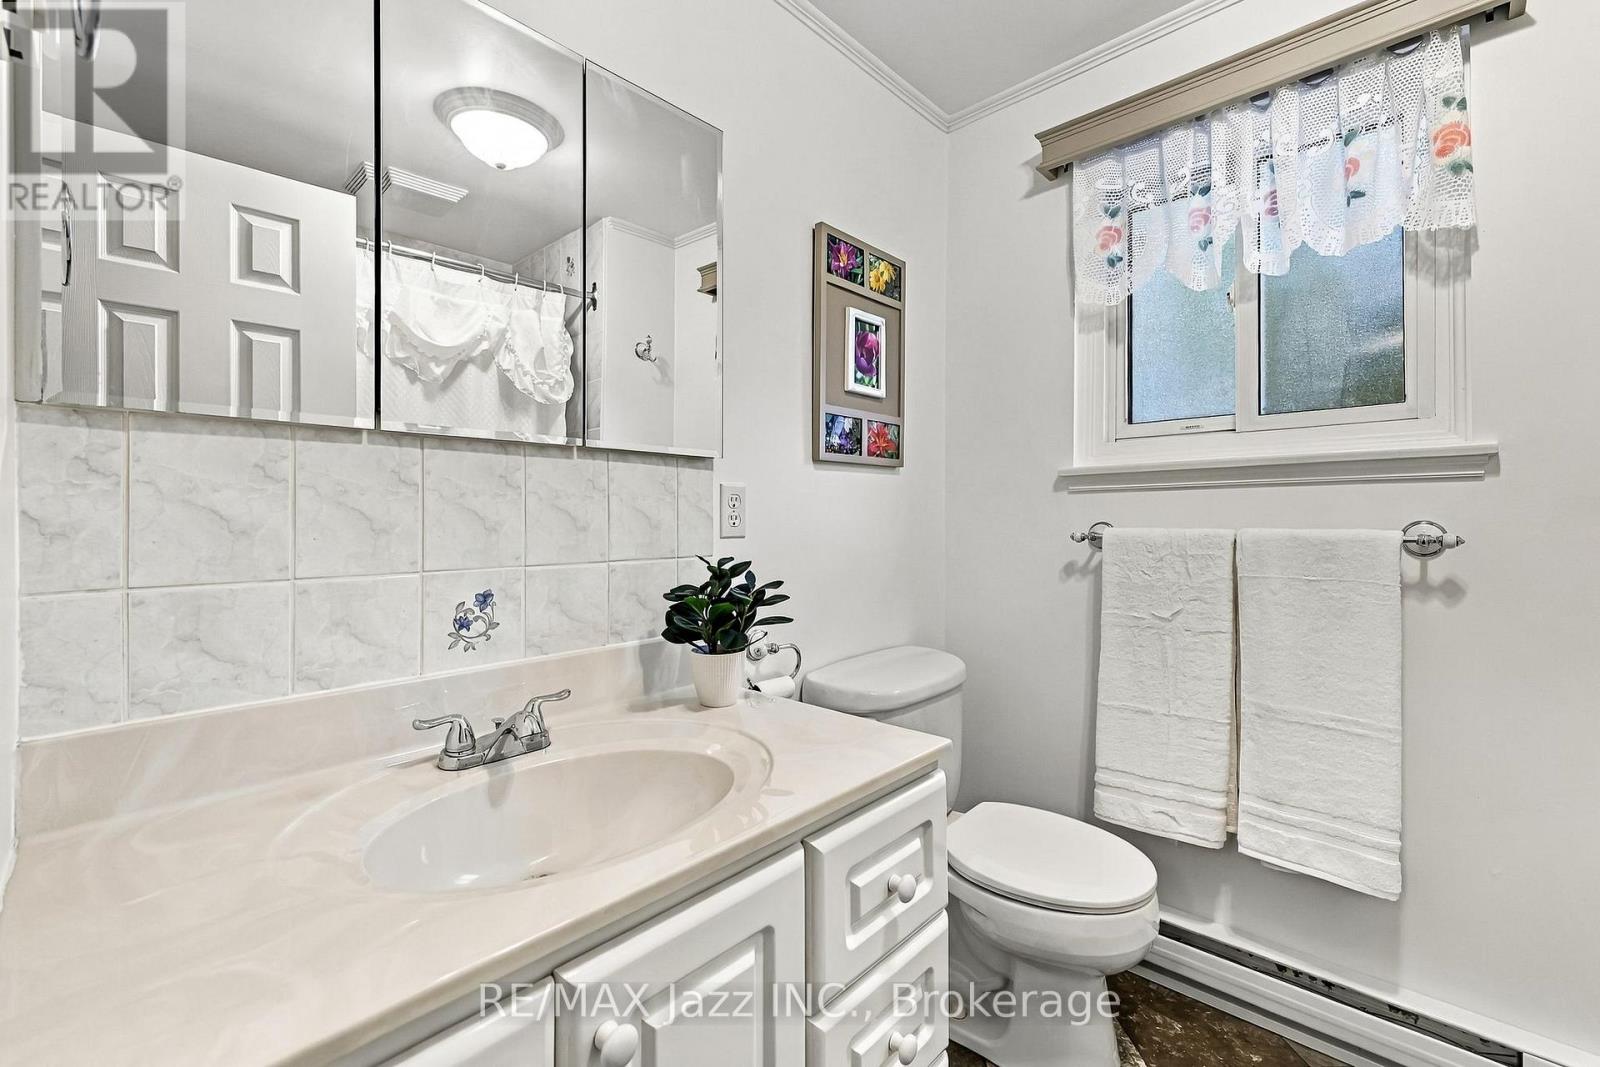
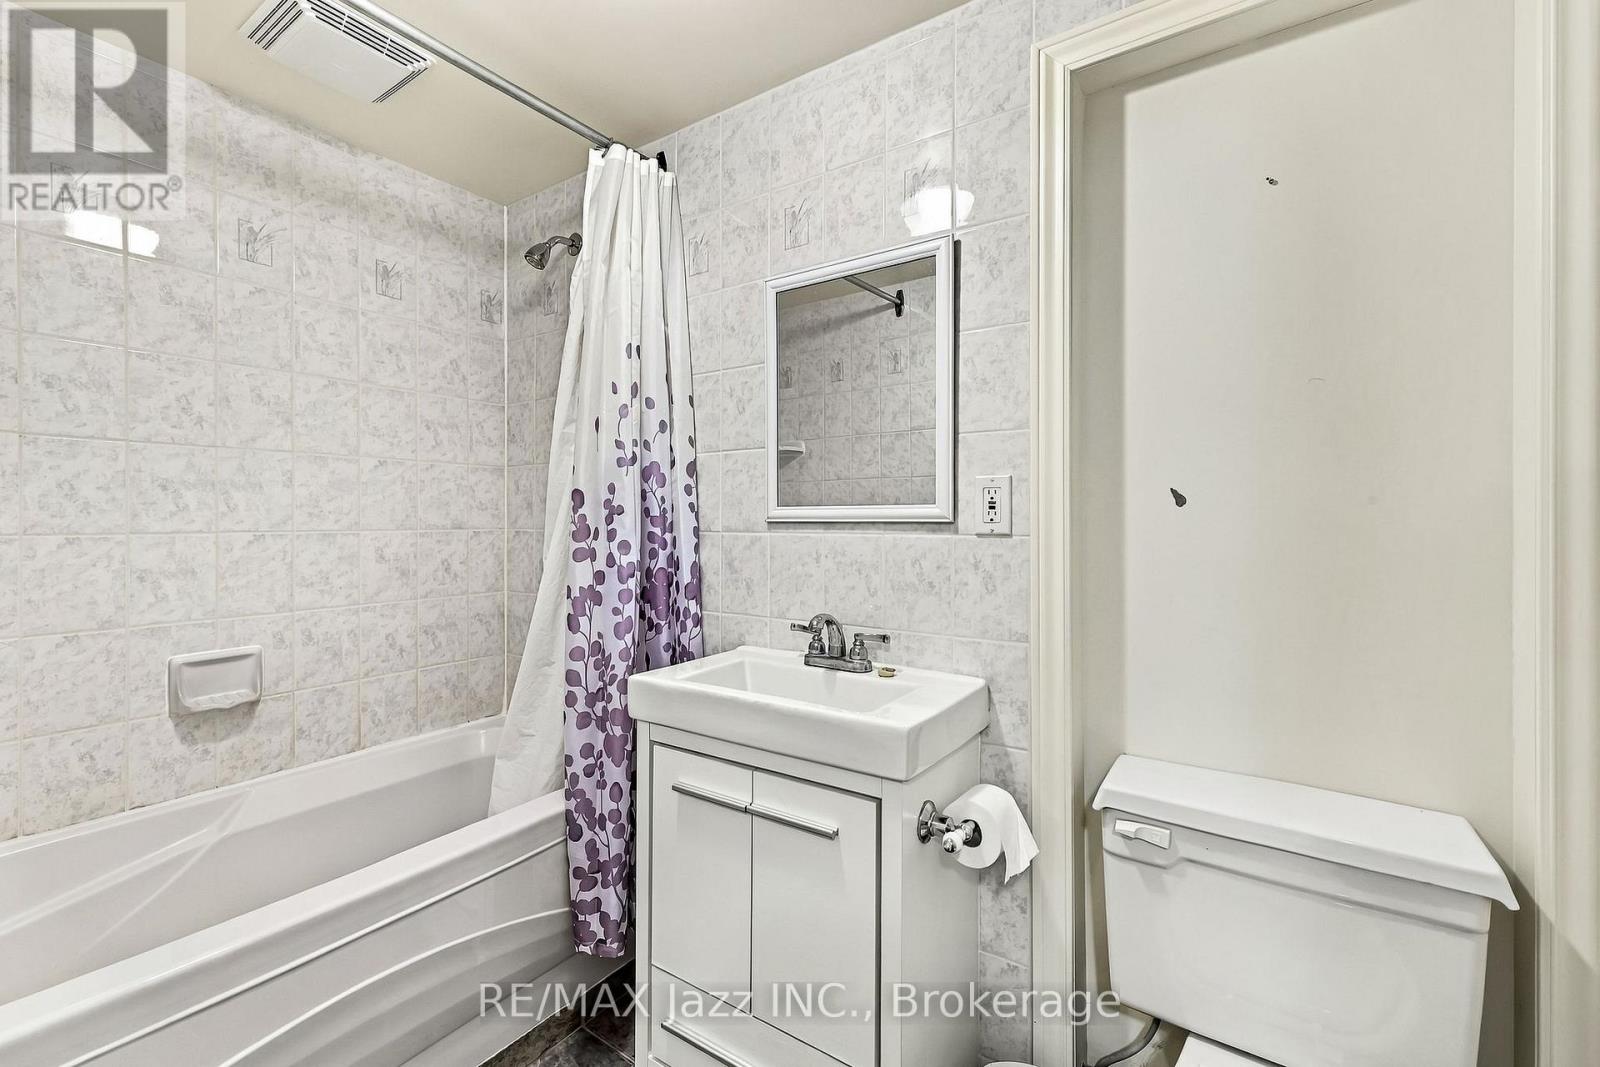
| Bathroom Total | 2 |
| Bedrooms Above Ground | 3 |
| Bedrooms Below Ground | 1 |
| Bedrooms Total | 4 |
| Age | 51 To 99 Years |
| Appliances | All, Dishwasher, Dryer, Stove, Washer, Window Coverings |
| Basement Development | Finished |
| Basement Type | N/a (finished) |
| Construction Style Attachment | Semi-detached |
| Cooling Type | Window Air Conditioner |
| Exterior Finish | Vinyl Siding, Brick |
| Foundation Type | Block |
| Heating Fuel | Electric |
| Heating Type | Baseboard Heaters |
| Stories Total | 2 |
| Size Interior | 1,100 - 1,500 Sqft |
| Type | House |
| Utility Water | Municipal Water |
Parking
| Detached Garage | |
| Garage |
Land
| Acreage | No |
| Fence Type | Fenced Yard |
| Land Amenities | Hospital, Park, Schools |
| Sewer | Sanitary Sewer |
| Size Depth | 118 Ft |
| Size Frontage | 37 Ft |
| Size Irregular | 37 X 118 Ft |
| Size Total Text | 37 X 118 Ft|under 1/2 Acre |
| Zoning Description | Rm1 |
Rooms
| Level | Type | Length | Width | Dimensions |
|---|---|---|---|---|
| Second Level | Primary Bedroom | 4.1 m | 3.33 m | 4.1 m x 3.33 m |
| Second Level | Bedroom 2 | 2.88 m | 3.5 m | 2.88 m x 3.5 m |
| Second Level | Family Room | 3.48 m | 4.58 m | 3.48 m x 4.58 m |
| Basement | Bedroom 4 | 3.56 m | 3.29 m | 3.56 m x 3.29 m |
| Basement | Office | 3.57 m | 3.32 m | 3.57 m x 3.32 m |
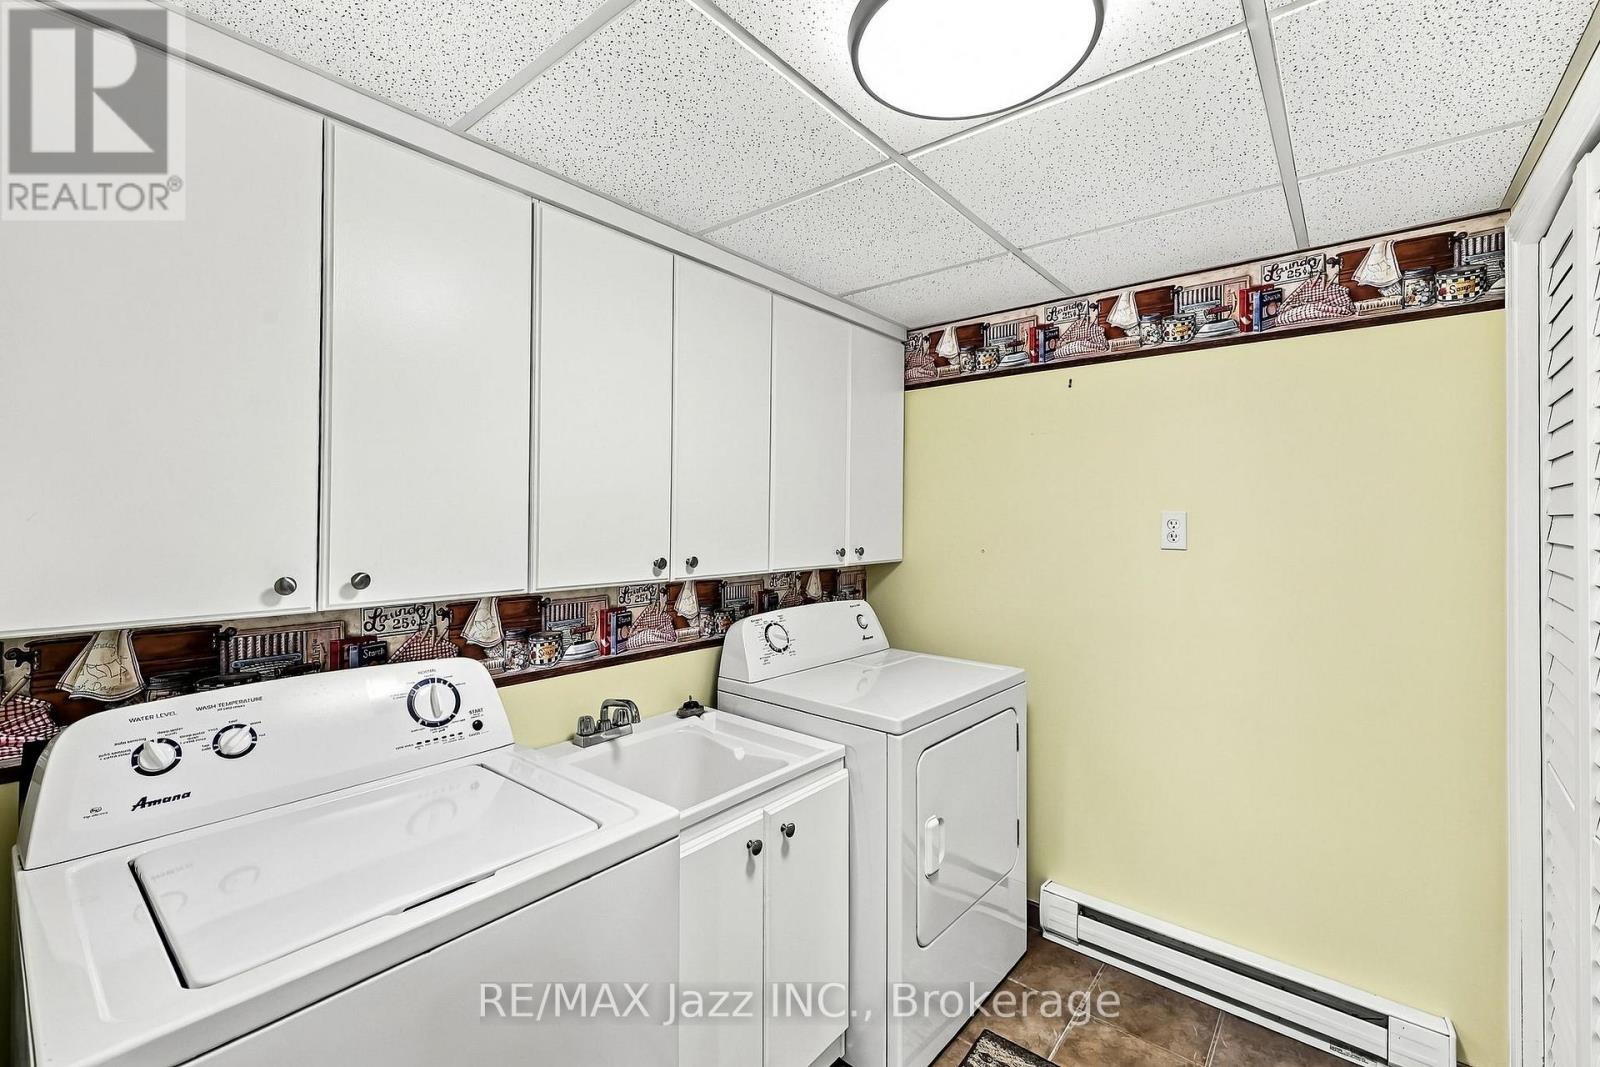
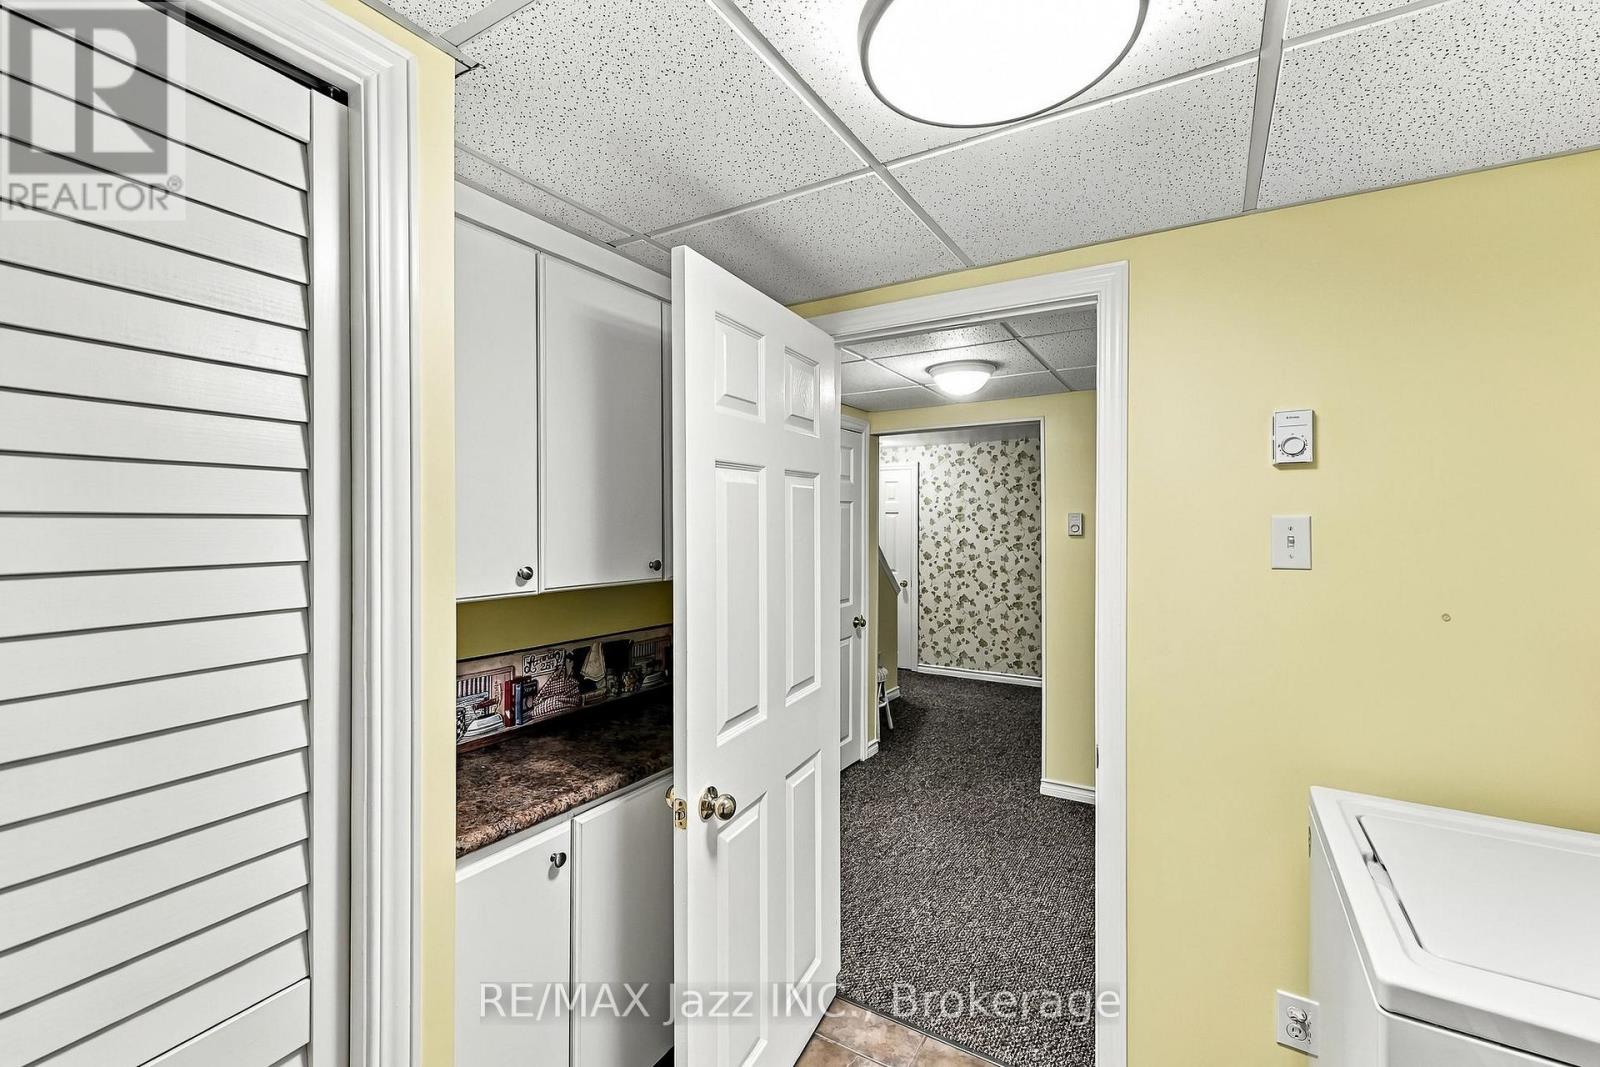
| Basement | Laundry Room | 2.55 m | 2.38 m | 2.55 m x 2.38 m |
| Main Level | Living Room | 7.28 m | 3.77 m | 7.28 m x 3.77 m |
| Main Level | Kitchen | 4.59 m | 3.33 m | 4.59 m x 3.33 m |
| Main Level | Dining Room | 2.69 m | 3.32 m | 2.69 m x 3.32 m |
https://www.realtor.ca/real-estate/30335566/431-bay-street-scugog-port-perry-port-perry
Contact Us
Contact us for more information

The trademarks REALTOR®, REALTORS®, and the REALTOR® logo are controlled by The Canadian Real Estate Association (CREA) and identify real estate professionals who are members of CREA. The trademarks MLS®, Multiple Listing Service® and the associated logos are owned by The Canadian Real Estate Association (CREA) and identify the quality of services provided by real estate professionals who are members of CREA. The trademark DDF® is owned by The Canadian Real Estate Association (CREA) and identifies CREA's Data Distribution Facility (DDF®)
September 30 2026 09:48:48
Central Lakes Association of REALTORS®
RE/MAX Jazz Inc.