
431 Victoria Avenue Chatham, Ontario N7L 3B2

$475,000
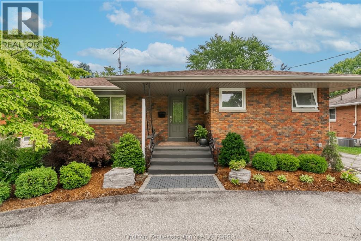
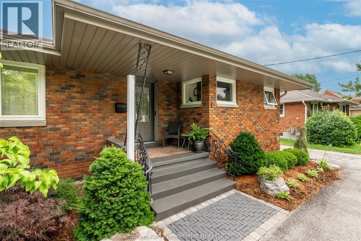
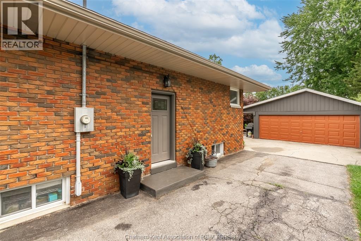
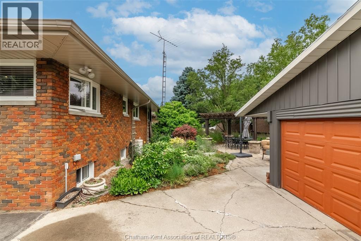
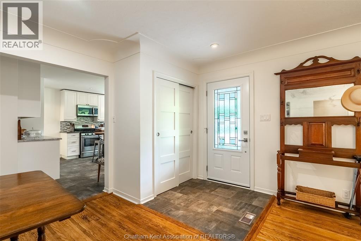
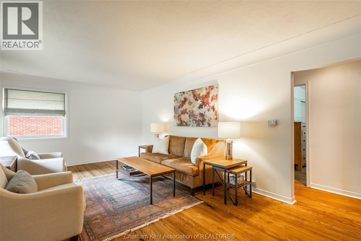
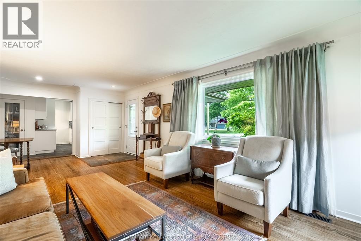
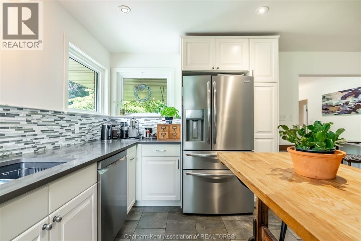
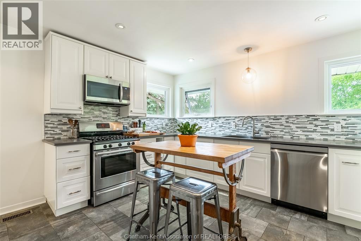
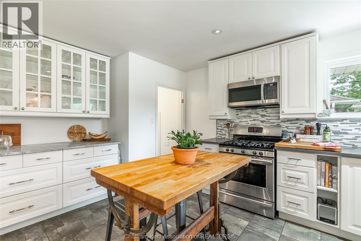
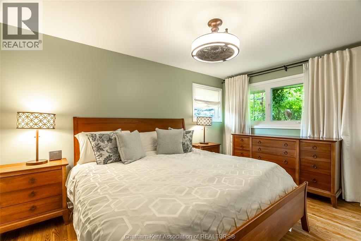
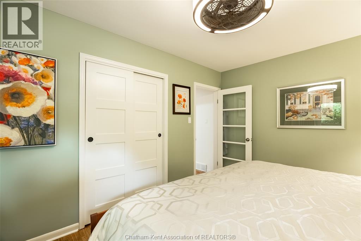
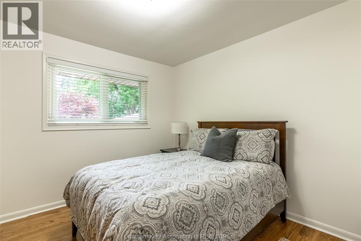
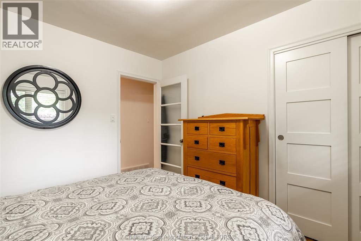
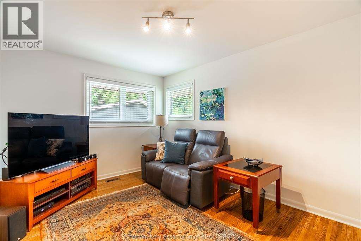
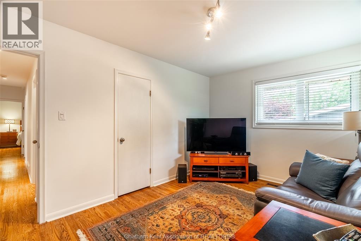
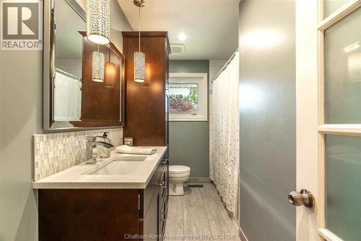
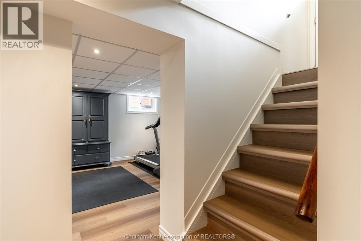
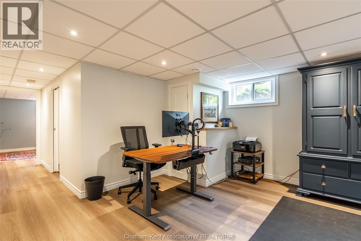
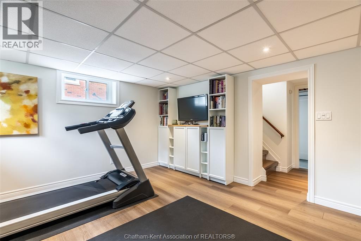
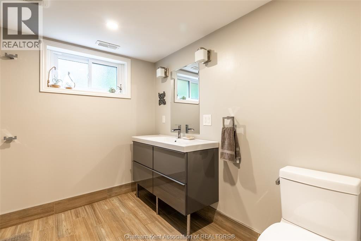
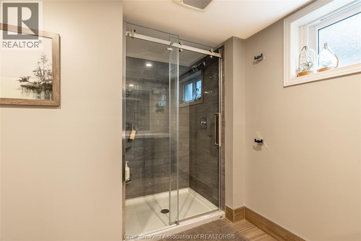
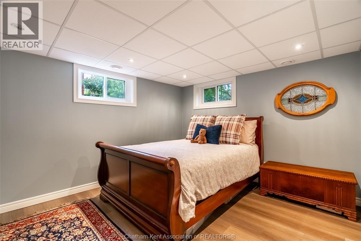
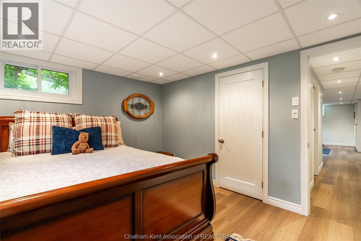
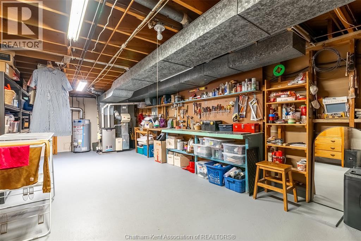
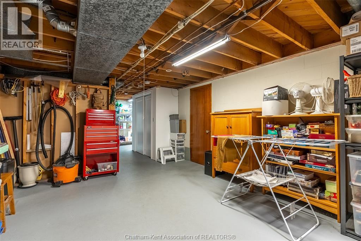
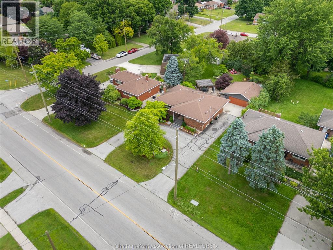
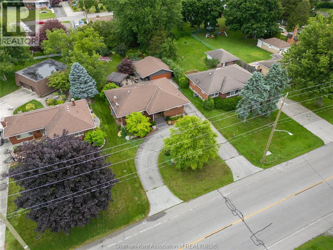
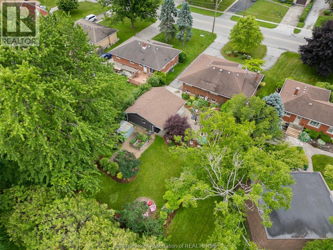
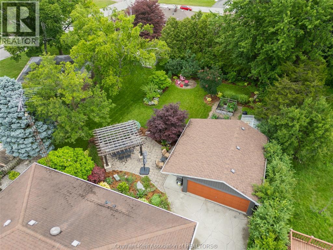
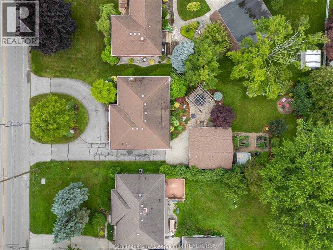
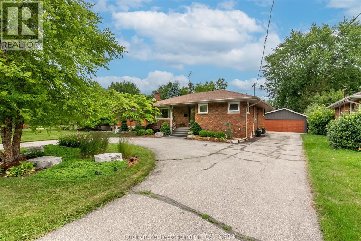
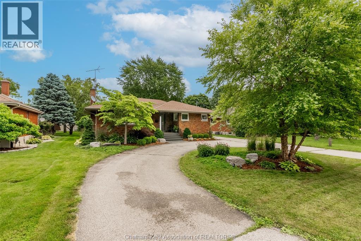
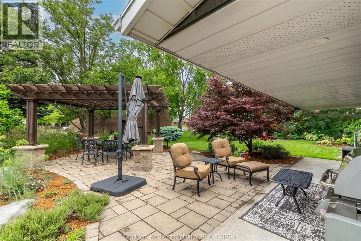
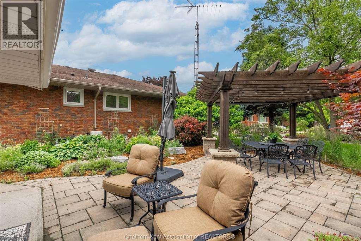
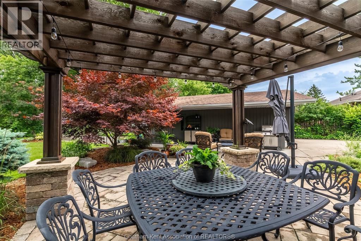
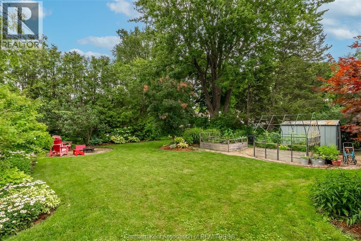
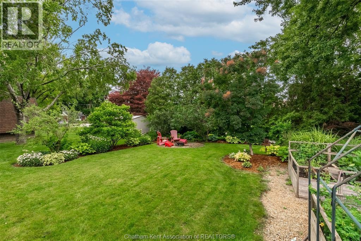
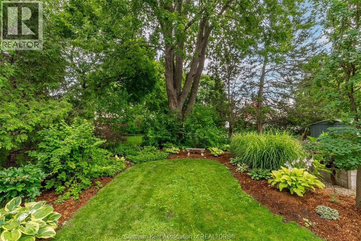
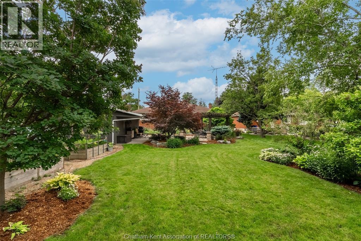
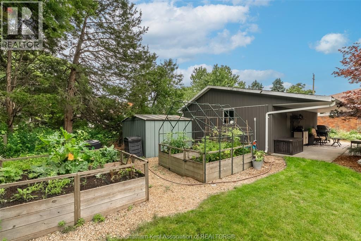
Welcome to one of Chatham's most sought-after addresses. Nestled along the prestigious Victoria Avenue, affectionately known as ""The Ave,"" this beautifully maintained 3+1 bedroom, 2 bathroom ranch offers the perfect blend of character and modern updates. Surrounded by mature trees and located close to excellent schools, shopping and transit, you'll love the peaceful setting that truly feels like country living in the heart of the city. Thoughtfully updated throughout, this home offers peace of mind with a high efficienct urnace and central air (2017, serviced by Postma), replacement windows (2017 and 2022), a sump pump with battery backup system, updated flooring, renovated bathrooms, and an inviting kitchen featuring new countertops. Original hardwood floors in excellent condition add warmth and character, perfectly complementing the modern finishes. The recently renovated lower level provides exceptional additional living space, complete with a spacious rec room, stylish 3-pc bathroom, den currently being used as a fourth bedroom, and an abundance of storage Outside, you'll appreciate the beautifully landscaped yard, professionally designed by Rural Roots, creating a private backyard retreat with a covered sitting area that's perfect for relaxing and entertaining. A detached double-car garage and convenient circular driveway provide ample parking and easy access. All appliances are included, making this move-in ready home an exceptional opportunity for retirees seeking comfortable one-floor living or growing families looking for space, functionality and one of Chatham's most desirable neighbourhoods. Book your showing today to #lovewhereyoulive (id:49269)
Property Details
| MLS® Number | 26016299 |
| Property Type | Single Family |
| Features | Circular Driveway, Concrete Driveway |
Building
| Bathroom Total | 2 |
| Bedrooms Above Ground | 3 |
| Bedrooms Below Ground | 1 |
| Bedrooms Total | 4 |
| Architectural Style | Bungalow, Ranch |
| Constructed Date | 1959 |
| Construction Style Attachment | Detached |
| Cooling Type | Central Air Conditioning |
| Exterior Finish | Brick |
| Flooring Type | Ceramic/porcelain, Hardwood, Laminate |
| Foundation Type | Block, Concrete |
| Heating Fuel | Natural Gas |
| Heating Type | Forced Air, Furnace |
| Stories Total | 1 |
| Type | House |
Parking
| Detached Garage | |
| Garage |
Land
| Acreage | No |
| Landscape Features | Landscaped |
| Size Irregular | 68.25 X 175.64 / 0.275 Ac |
| Size Total Text | 68.25 X 175.64 / 0.275 Ac|0.25- 0.50 Acre |
| Zoning Description | Rl1 |
Rooms
| Level | Type | Length | Width | Dimensions |
|---|---|---|---|---|
| Basement | Storage | 25 ft ,11 in | 13 ft ,1 in | 25 ft ,11 in x 13 ft ,1 in |
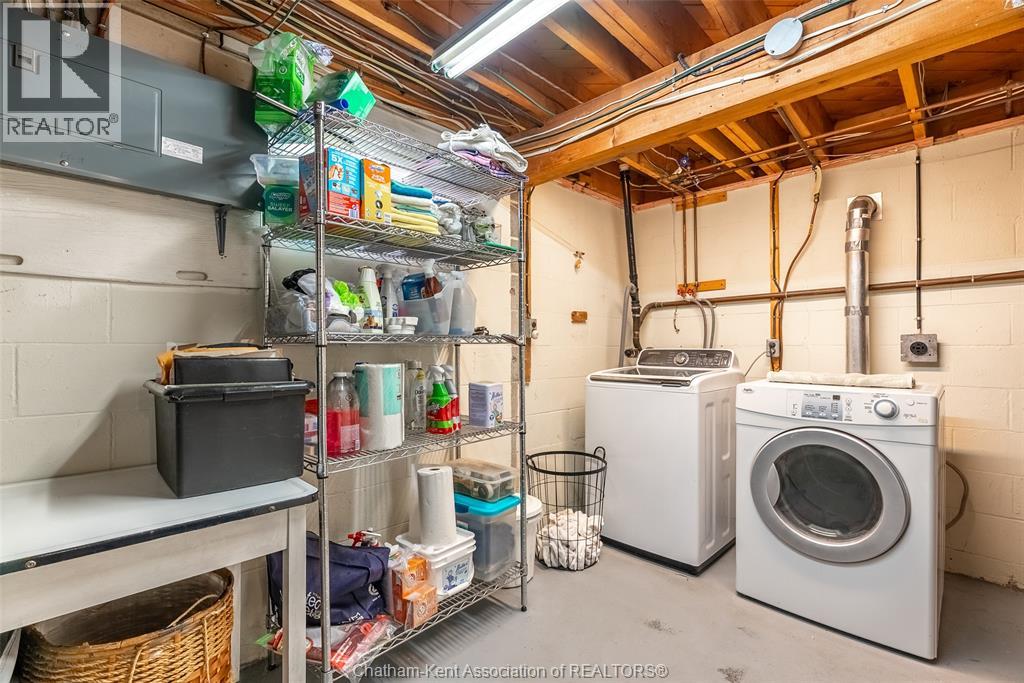
| Basement | Laundry Room | 14 ft | 6 ft ,5 in | 14 ft x 6 ft ,5 in |
| Basement | Bedroom | 10 ft ,9 in | 12 ft ,9 in | 10 ft ,9 in x 12 ft ,9 in |
| Basement | 3pc Bathroom | Measurements not available | ||
| Basement | Recreation Room | 12 ft ,9 in | 18 ft ,3 in | 12 ft ,9 in x 18 ft ,3 in |
| Main Level | Bedroom | 10 ft ,2 in | 14 ft ,2 in | 10 ft ,2 in x 14 ft ,2 in |
| Main Level | 4pc Bathroom | Measurements not available | ||
| Main Level | Bedroom | 10 ft ,10 in | 10 ft ,1 in | 10 ft ,10 in x 10 ft ,1 in |
| Main Level | Primary Bedroom | 10 ft ,3 in | 14 ft ,3 in | 10 ft ,3 in x 14 ft ,3 in |
| Main Level | Kitchen | 13 ft ,7 in | 14 ft ,1 in | 13 ft ,7 in x 14 ft ,1 in |
| Main Level | Dining Nook | 7 ft ,1 in | 8 ft ,1 in | 7 ft ,1 in x 8 ft ,1 in |
| Main Level | Living Room | 12 ft ,3 in | 24 ft ,5 in | 12 ft ,3 in x 24 ft ,5 in |
https://www.realtor.ca/real-estate/30005803/431-victoria-avenue-chatham
Contact Us
Contact us for more information

The trademarks REALTOR®, REALTORS®, and the REALTOR® logo are controlled by The Canadian Real Estate Association (CREA) and identify real estate professionals who are members of CREA. The trademarks MLS®, Multiple Listing Service® and the associated logos are owned by The Canadian Real Estate Association (CREA) and identify the quality of services provided by real estate professionals who are members of CREA. The trademark DDF® is owned by The Canadian Real Estate Association (CREA) and identifies CREA's Data Distribution Facility (DDF®)
July 08 2026 04:52:26
Chatham Kent Association of REALTORS®
Nest Realty Inc.