
4319 Chateau Hanmer, Ontario P3P 1Y6

$600,000
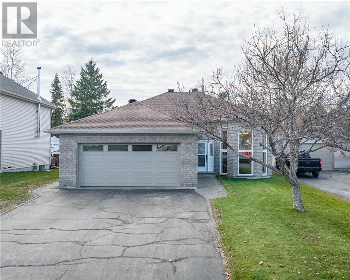
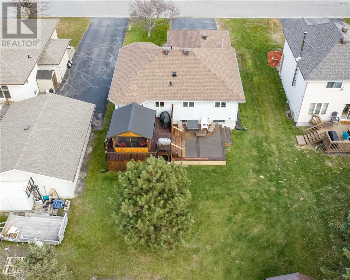
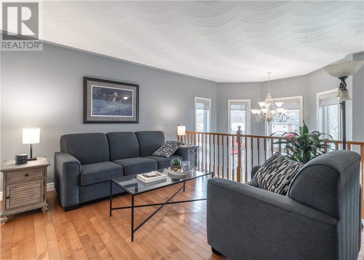
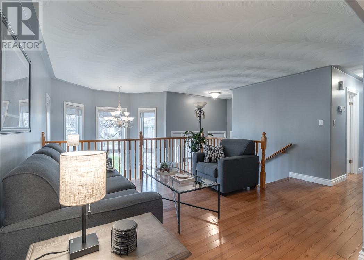
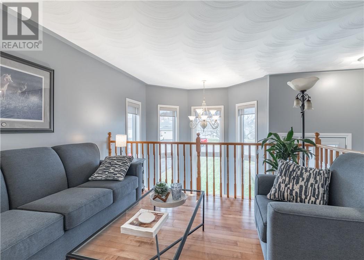
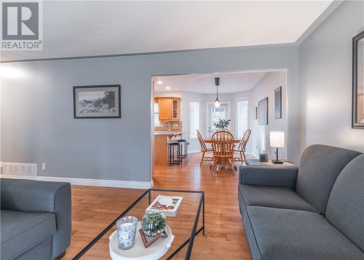
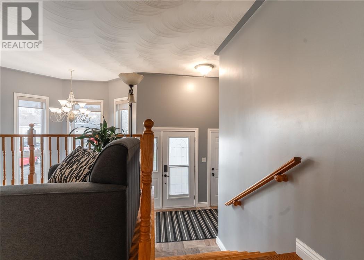
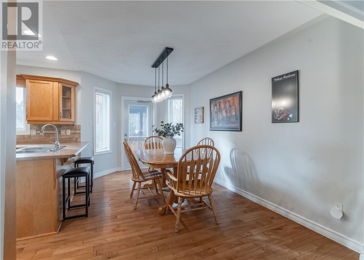
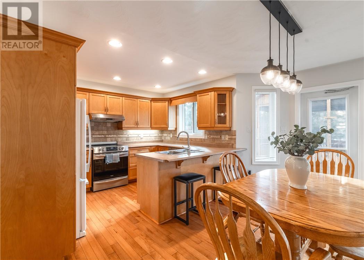
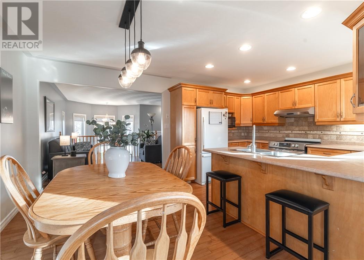
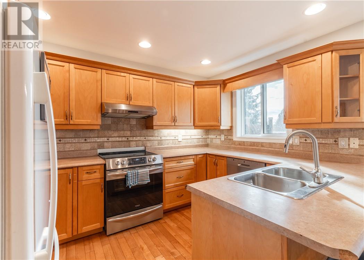
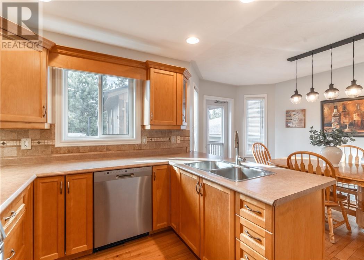
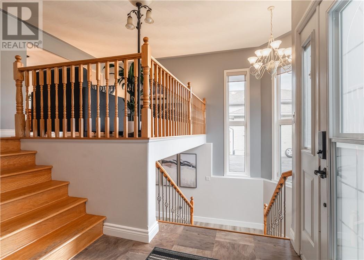
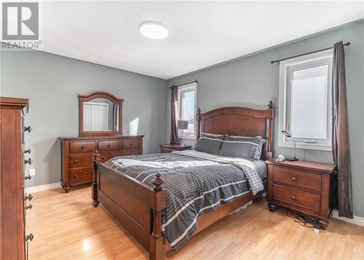
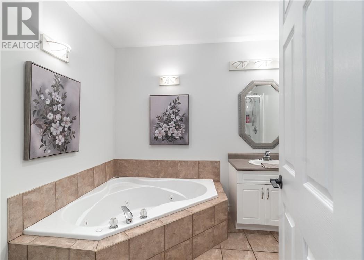
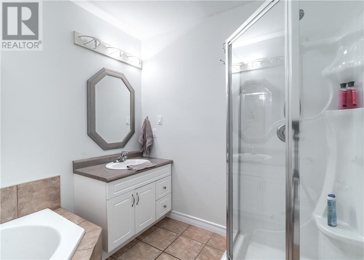
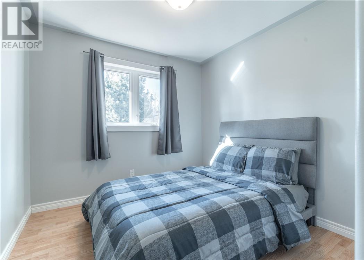
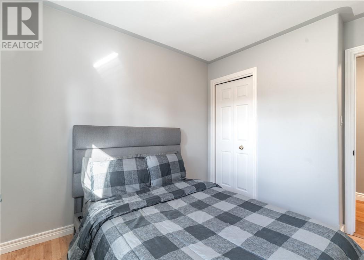
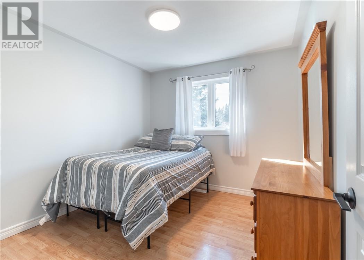
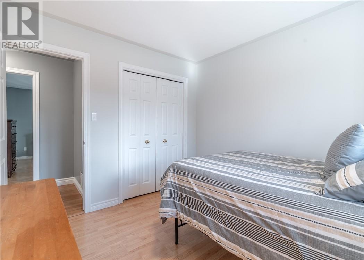
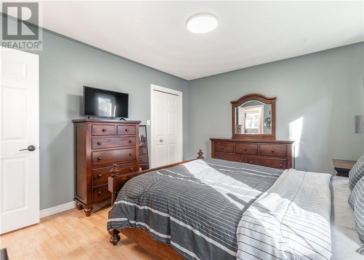
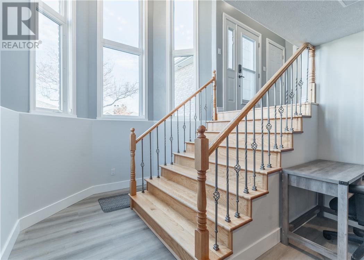
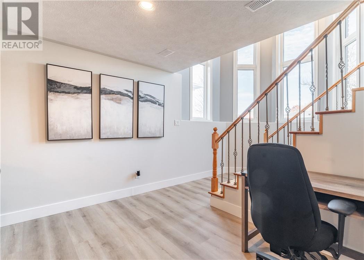
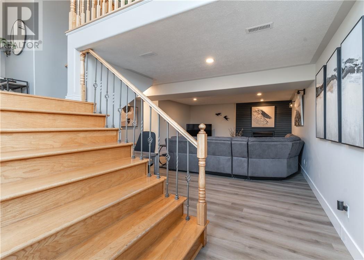
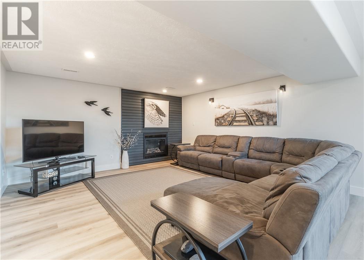
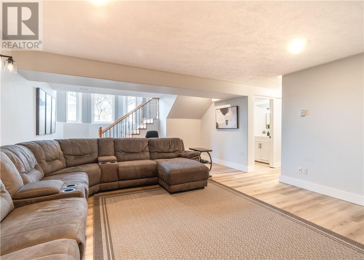
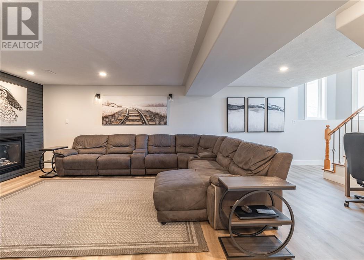
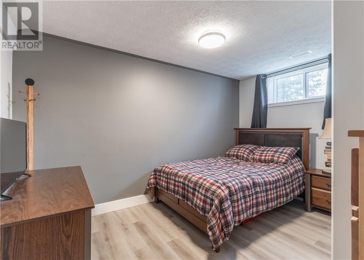
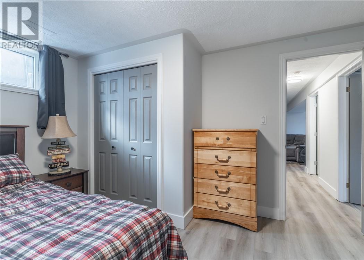
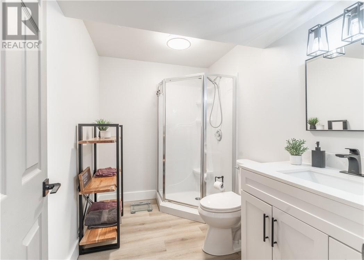
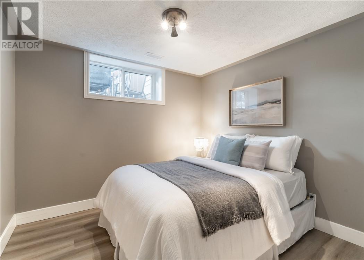
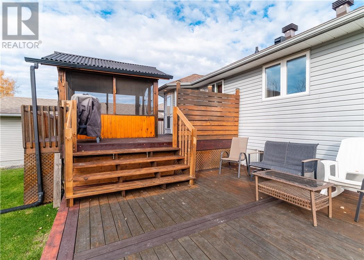
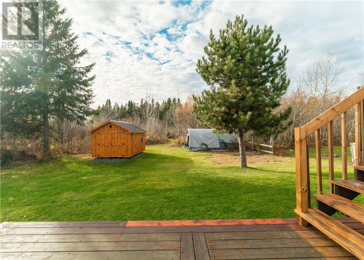
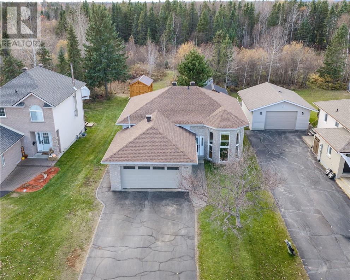
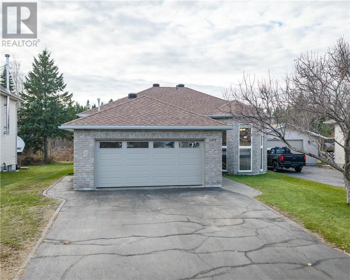
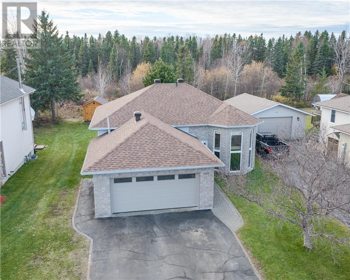
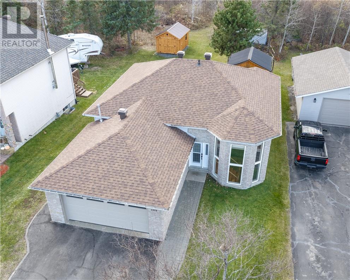
Welcome to 4319 Chateau! This beautiful Laurel model offers the space, comfort, and functionality that growing families are looking for. Featuring 5 bedrooms and 2 full bathrooms, there’s plenty of room for everyone to spread out, grow, and make lasting memories. Enjoy outdoor living at its best with a large deck complete with a gazebo, creating the perfect setting for summer barbecues, family gatherings, or relaxing evenings outdoors. With several significant, costly updates already completed, this home offers added value and peace of mind. Located in an excellent, family-friendly Hanmer neighbourhood, this is a wonderful opportunity to settle into a home that offers space, comfort, and room for the future. A fantastic place to put down roots and make yourself at home! (id:49269)
Open House
This property has open houses!
2:00 pm
Ends at:4:00 pm
Property Details
| MLS® Number | 2131141 |
| Property Type | Single Family |
| Amenities Near By | Playground, Schools, Shopping |
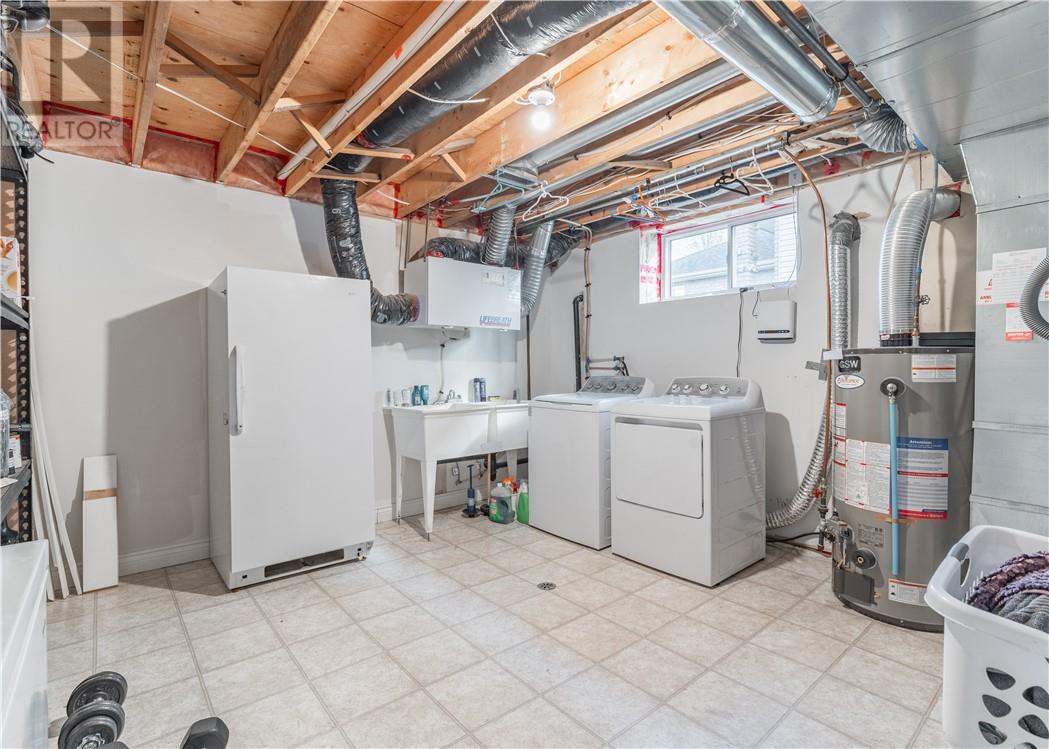
| Equipment Type | Water Heater - Gas |
| Rental Equipment Type | Water Heater - Gas |
| Road Type | Road Not Maintained |
Building
| Bathroom Total | 2 |
| Bedrooms Total | 5 |
| Basement Type | Full |
| Cooling Type | Central Air Conditioning |
| Fireplace Fuel | Gas |
| Fireplace Present | Yes |
| Fireplace Total | 1 |
| Fireplace Type | Decorative |
| Flooring Type | Hardwood, Linoleum, Tile |
| Roof Material | Asphalt Shingle |
| Roof Style | Unknown |
| Size Interior | 1,100 - 1,500 Sqft |
| Type | House |
| Utility Water | Municipal Water |
Land
| Access Type | Year-round Access |
| Acreage | No |
| Land Amenities | Playground, Schools, Shopping |
| Sewer | Municipal Sewage System |
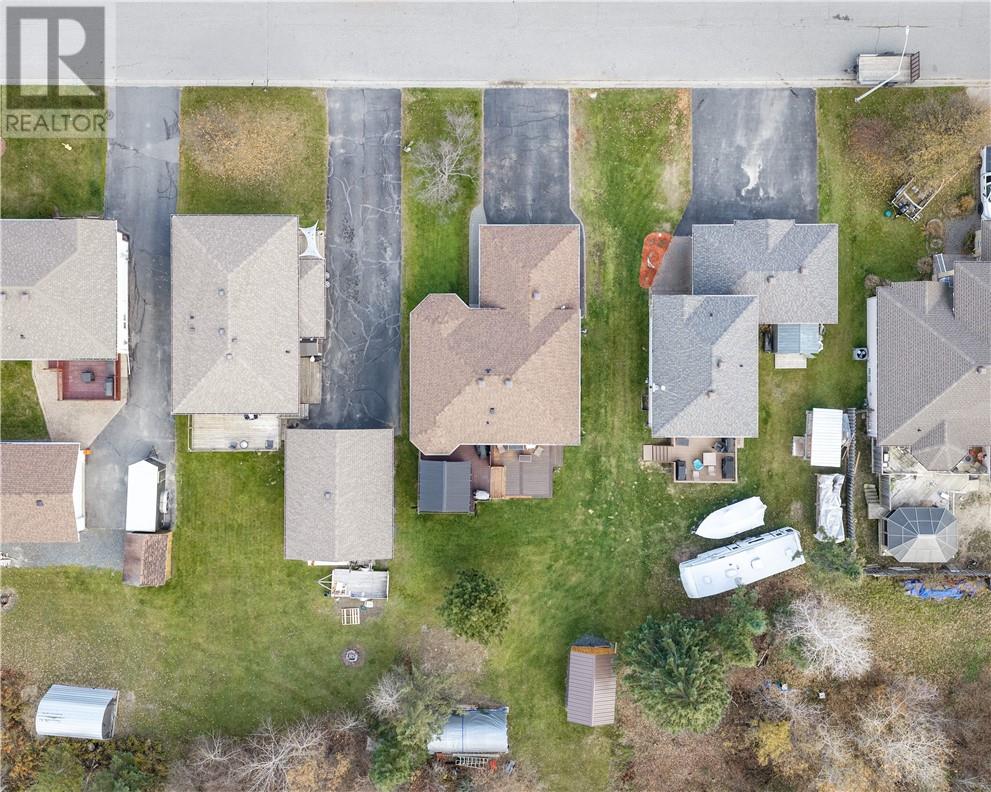
| Size Frontage | 57 Ft |
| Size Total Text | Under 1/2 Acre |
| Zoning Description | R1-5 |
Rooms
| Level | Type | Length | Width | Dimensions |
|---|---|---|---|---|
| Lower Level | Bathroom | 6.1 x 8.92 | ||
| Lower Level | Bedroom | 12.77 x 9.68 | ||
| Lower Level | Bedroom | 9.29 x 9.19 | ||
| Lower Level | Recreational, Games Room | 15.3 x 20.1 | ||
| Main Level | Bedroom | 9.59 x 10.2 | ||
| Main Level | Primary Bedroom | 11.36 x 13.1 | ||
| Main Level | Bedroom | 9.32 x 9.26 | ||
| Main Level | Bathroom | 7.72 x 8.76 | ||
| Main Level | Dining Room | 8 x 8.1 | ||
| Main Level | Kitchen | 9.1 x 11.6 | ||
| Main Level | Living Room | 11.86 x 11.93 |
https://www.realtor.ca/real-estate/30456226/4319-chateau-hanmer
Contact Us
Contact us for more information

The trademarks REALTOR®, REALTORS®, and the REALTOR® logo are controlled by The Canadian Real Estate Association (CREA) and identify real estate professionals who are members of CREA. The trademarks MLS®, Multiple Listing Service® and the associated logos are owned by The Canadian Real Estate Association (CREA) and identify the quality of services provided by real estate professionals who are members of CREA. The trademark DDF® is owned by The Canadian Real Estate Association (CREA) and identifies CREA's Data Distribution Facility (DDF®)
October 29 2026 03:15:30
Sudbury Real Estate Board
Exp Realty, Brokerage