
432 Ashbee Court Ottawa, Ontario K4M 0A8

$2,588,000
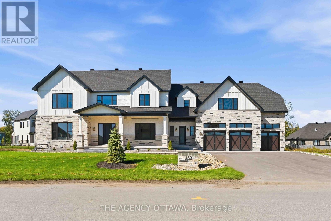
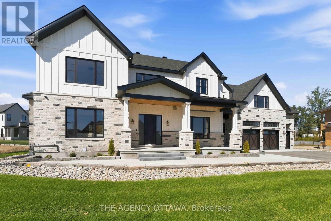
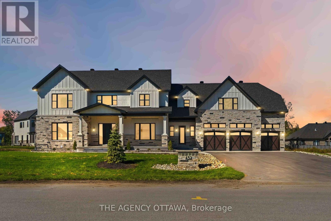
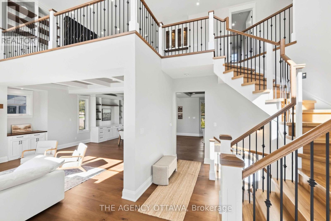
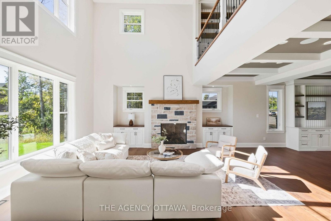
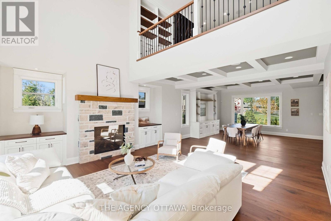
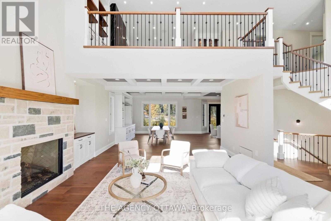
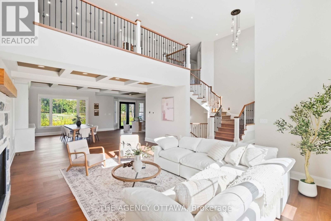
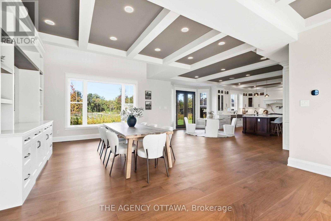
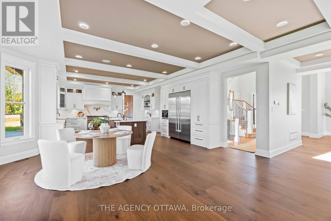
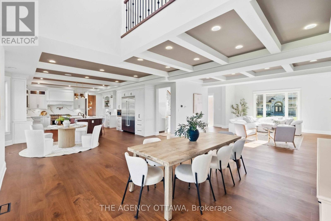
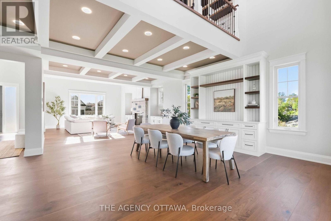
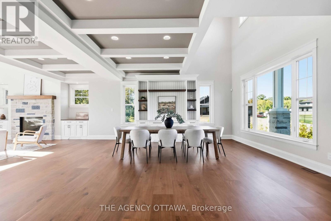
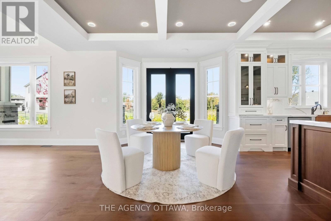
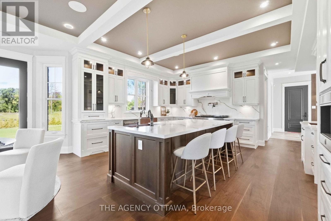
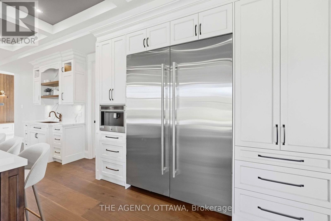
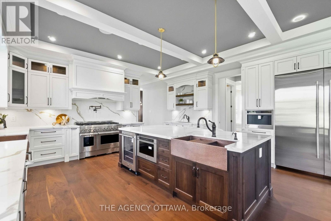
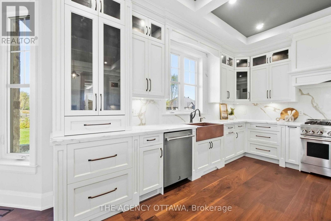
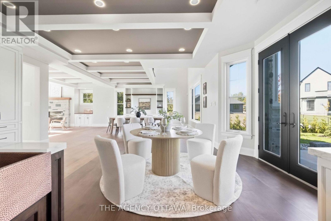
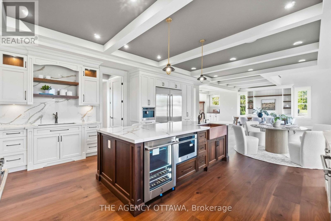
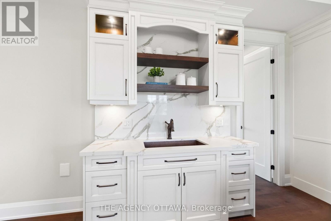
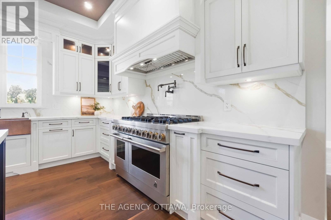
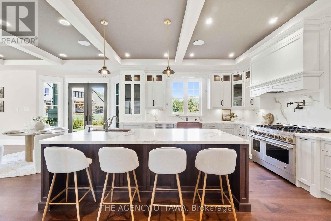
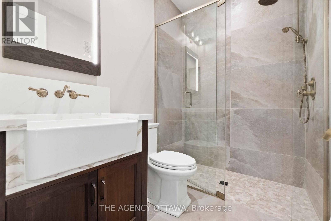
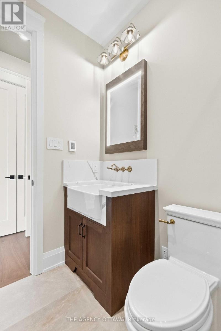
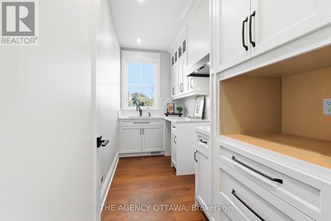
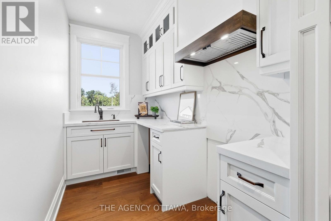
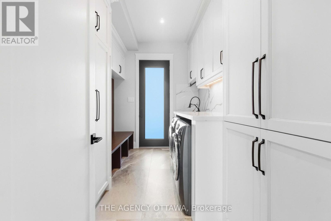
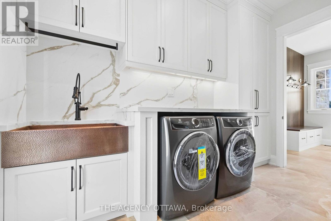
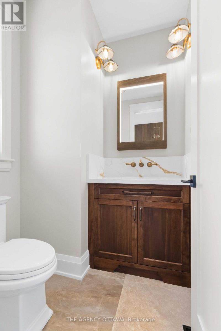
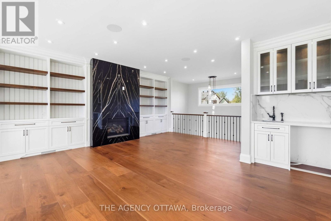
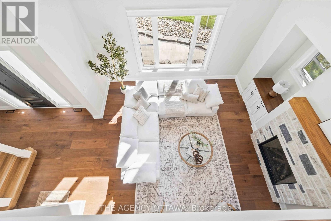
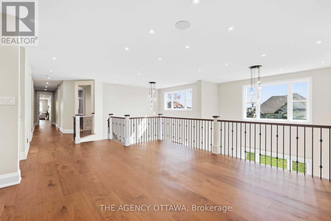
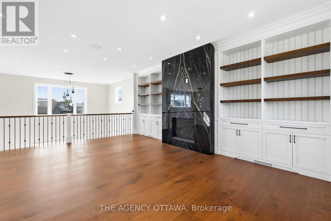
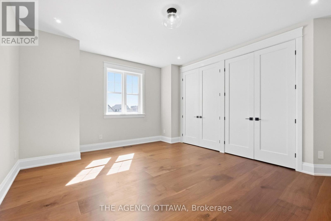
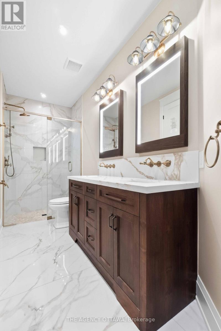
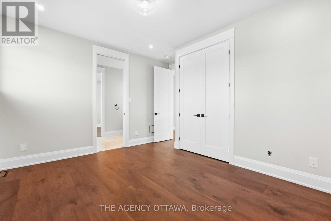
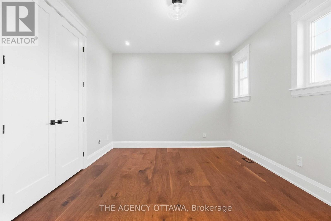
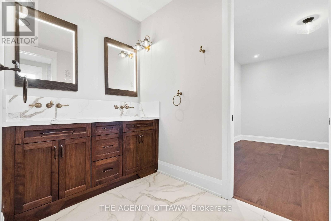
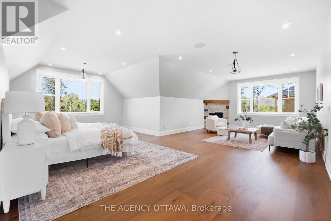
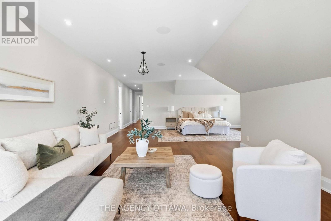
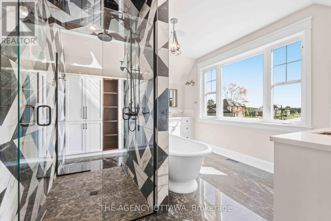
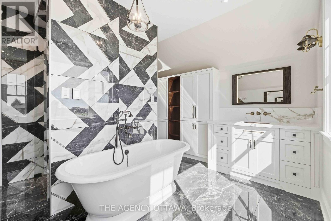
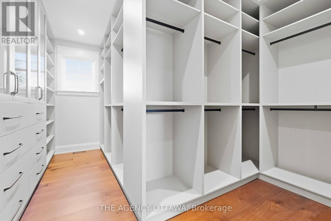
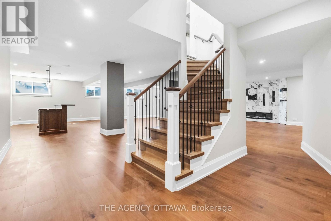
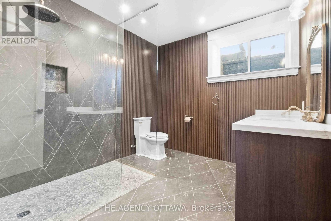
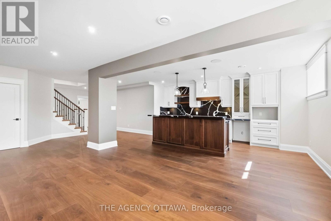
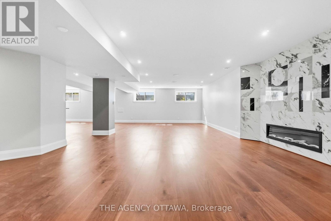
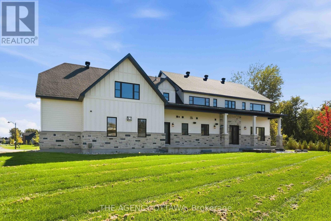
Welcome to Manotick Estates, Ottawa's most beautiful and secluded neighbourhoods. Set on a picturesque, tree-lined property, 432 Ashbee Court is a remarkable custom home that blends timeless Peggy's Cove farmhouse character with sophisticated modern luxury.This impressive 5-bedroom, 6-bathroom residence showcases exceptional craftsmanship and an extraordinary attention to detail. The exterior combines natural limestone with James Hardie board siding, creating a distinctive architectural presence that feels both elegant and welcoming.Inside, expansive windows, soaring vaulted ceilings, and beautifully proportioned living spaces, rich 11-inch-wide walnut flooring extends throughout much of the home, complemented by high-end quartz countertops, Jenn Air appliances, elegant copper sinks, a gas stove, and a double refrigerator/freezer.Designed with both family living and entertaining in mind, the home features three kitchens, a versatile loft, and a fully finished basement with convenient garage access. Four fireplaces provide inviting focal points throughout the home, while built-in surround-sound speakers bring an elevated entertainment experience to multiple spaces.Comfort and efficiency have been thoughtfully integrated, including two high-efficiency heat pumps and additional insulation. The heated three-car garage offers generous space for vehicles, storage, and hobbies.The property is already equipped with an exterior gas hookup, offering exciting possibilities for a future outdoor kitchen and pool-allowing the next owner to create a truly exceptional outdoor entertaining environment.Every element of 432 Ashbee Court reflects quality, comfort, and thoughtful design. From its secluded estate setting and distinctive farmhouse-inspired architecture to its luxurious finishes, expansive living spaces, and future outdoor potential, this is a home created for those who appreciate exceptional craftsmanship and want to enjoy a private Ottawa Lifestyle like no other. (id:49269)
Property Details
| MLS® Number | X13847044 |
| Property Type | Single Family |
| Community Name | 8002 - Manotick Village & Manotick Estates |
| Equipment Type | None |
| Features | Irregular Lot Size |
| Parking Space Total | 9 |
| Rental Equipment Type | None |
Building
| Bathroom Total | 6 |
| Bedrooms Above Ground | 5 |
| Bedrooms Total | 5 |
| Amenities | Fireplace(s) |
| Appliances | Garage Door Opener Remote(s), Central Vacuum, Window Coverings |
| Basement Development | Finished |
| Basement Type | Full (finished) |
| Construction Style Attachment | Detached |
| Cooling Type | Central Air Conditioning |
| Exterior Finish | Wood, Stone |
| Fire Protection | Alarm System |
| Fireplace Present | Yes |
| Fireplace Total | 4 |
| Foundation Type | Concrete |
| Half Bath Total | 1 |
| Heating Fuel | Natural Gas |
| Heating Type | Forced Air |
| Stories Total | 2 |
| Size Interior | 3,500 - 5,000 Sqft |
| Type | House |
Parking
| Attached Garage | |
| Garage |
Land
| Acreage | No |
| Sewer | Septic System |
| Size Depth | 149 Ft |
| Size Frontage | 108 Ft ,6 In |
| Size Irregular | 108.5 X 149 Ft |
| Size Total Text | 108.5 X 149 Ft |
| Zoning Description | V1p[506r] |
Rooms
| Level | Type | Length | Width | Dimensions |
|---|---|---|---|---|
| Second Level | Bedroom | 4.24 m | 4.17 m | 4.24 m x 4.17 m |
| Second Level | Bedroom | 4.24 m | 3.86 m | 4.24 m x 3.86 m |
| Second Level | Bedroom | 5.46 m | 4.85 m | 5.46 m x 4.85 m |
| Second Level | Primary Bedroom | 13.46 m | 7.62 m | 13.46 m x 7.62 m |
| Second Level | Family Room | 5.79 m | 4.98 m | 5.79 m x 4.98 m |
| Basement | Recreational, Games Room | 17.3 m | 6.53 m | 17.3 m x 6.53 m |
| Basement | Kitchen | 5.61 m | 5.44 m | 5.61 m x 5.44 m |
| Basement | Utility Room | 7.44 m | 3.25 m | 7.44 m x 3.25 m |
| Main Level | Living Room | 6.96 m | 5.77 m | 6.96 m x 5.77 m |
| Main Level | Dining Room | 5.77 m | 5.36 m | 5.77 m x 5.36 m |
| Main Level | Eating Area | 4.06 m | 3.84 m | 4.06 m x 3.84 m |
| Main Level | Kitchen | 5.36 m | 4.45 m | 5.36 m x 4.45 m |
| Main Level | Kitchen | 3.89 m | 1.7 m | 3.89 m x 1.7 m |
| Main Level | Laundry Room | 3.89 m | 2.29 m | 3.89 m x 2.29 m |
| Main Level | Mud Room | 3.25 m | 2.41 m | 3.25 m x 2.41 m |
| Main Level | Foyer | 5.59 m | 3.86 m | 5.59 m x 3.86 m |
| Main Level | Bedroom | 3.84 m | 4.72 m | 3.84 m x 4.72 m |
Utilities
| Electricity | Installed |
Contact Us
Contact us for more information

The trademarks REALTOR®, REALTORS®, and the REALTOR® logo are controlled by The Canadian Real Estate Association (CREA) and identify real estate professionals who are members of CREA. The trademarks MLS®, Multiple Listing Service® and the associated logos are owned by The Canadian Real Estate Association (CREA) and identify the quality of services provided by real estate professionals who are members of CREA. The trademark DDF® is owned by The Canadian Real Estate Association (CREA) and identifies CREA's Data Distribution Facility (DDF®)
October 01 2026 10:53:08
Ottawa Real Estate Board
The Agency Ottawa