
434 Park Lane Black River-Matheson, Ontario P0K 1N0

$289,900
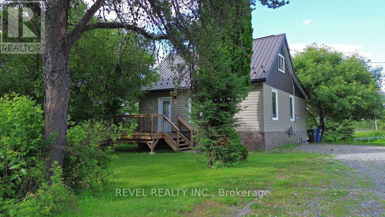
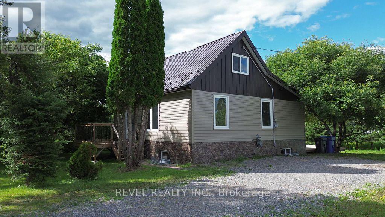
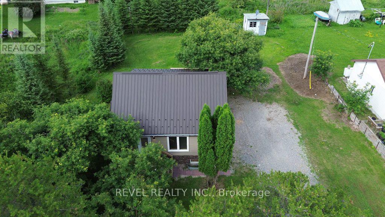
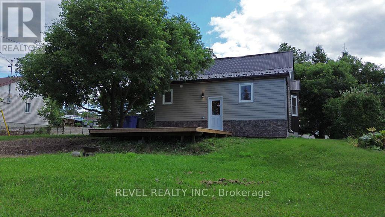
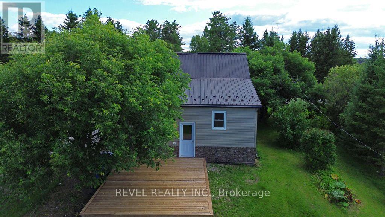
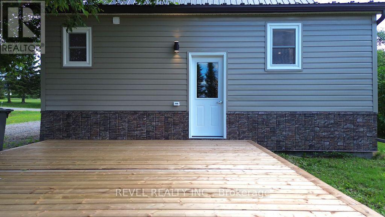
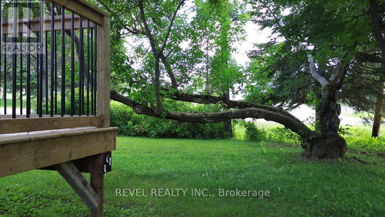
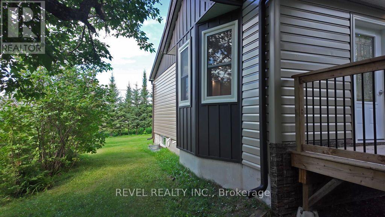
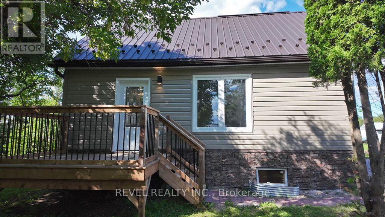
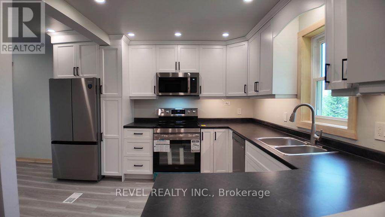
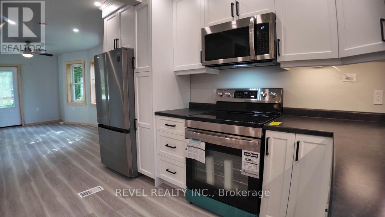
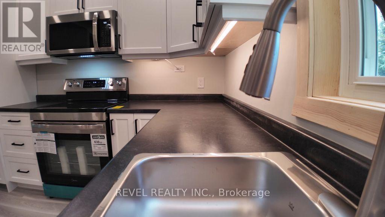
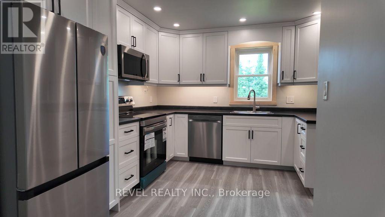
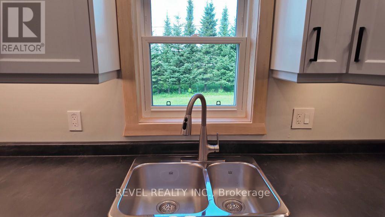
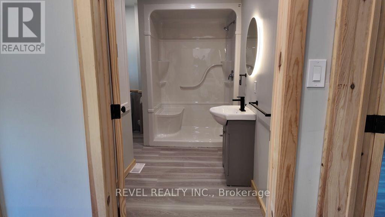
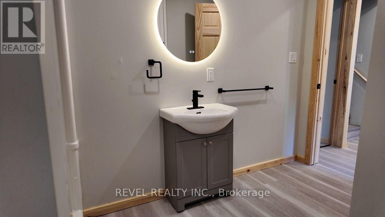
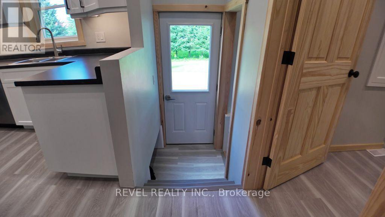
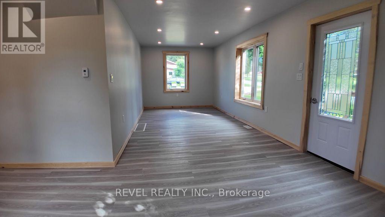
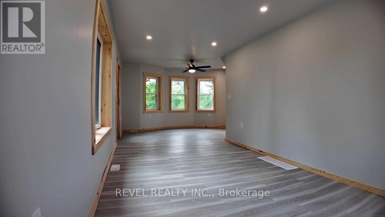
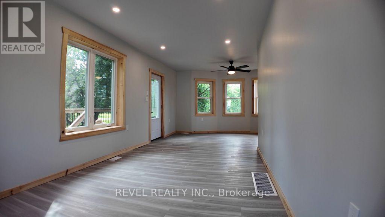
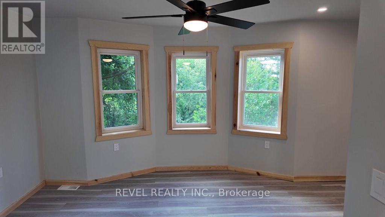
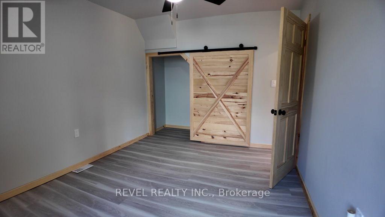
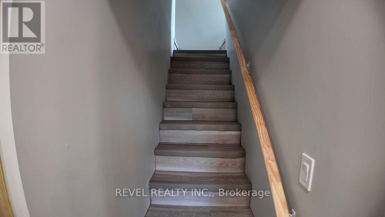
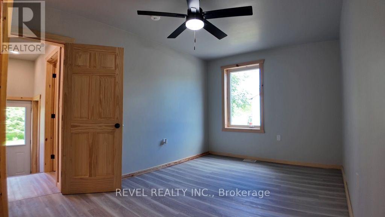
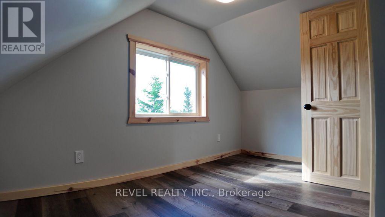
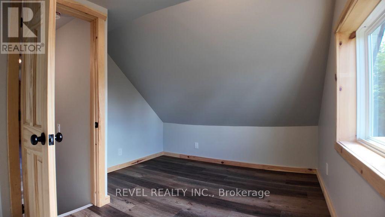
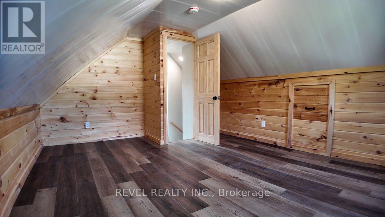
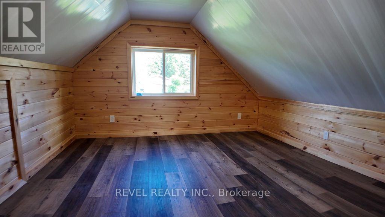
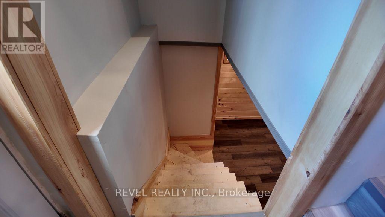
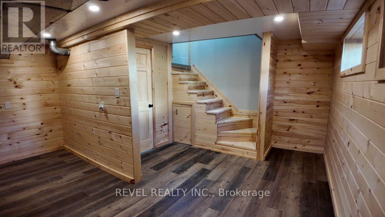
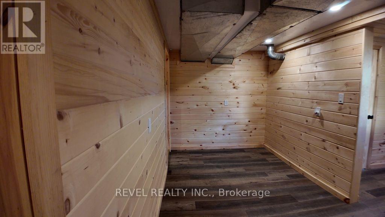
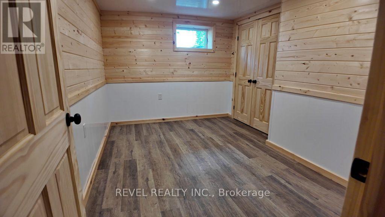
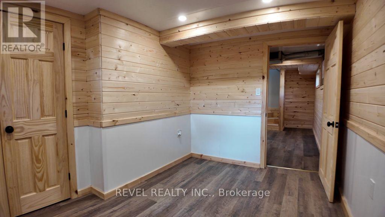
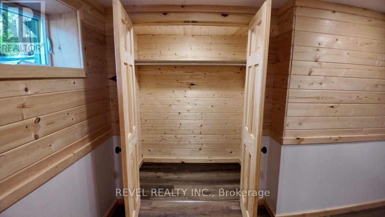
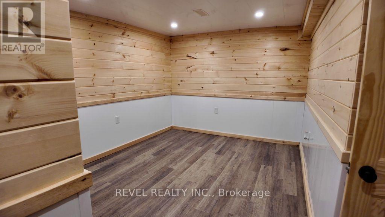
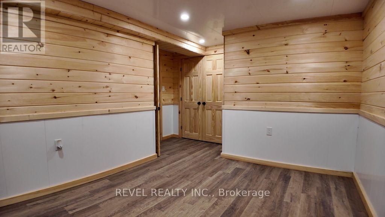
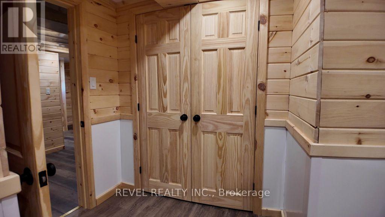
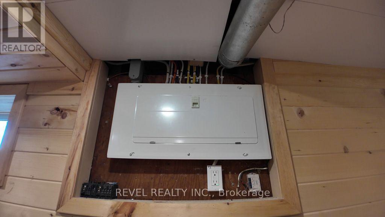
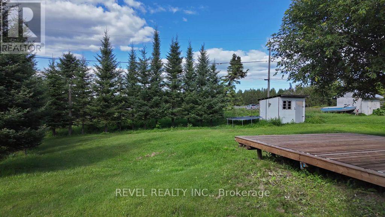
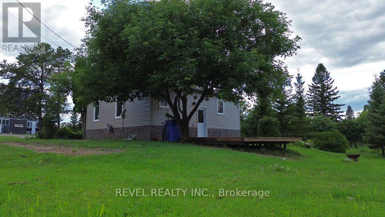
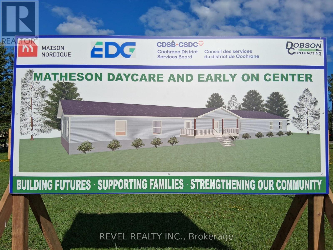
Welcome to this beautifully renovated, never-lived-in home offering the perfect blend of modern style, functionality, and exceptional outdoor space. Completely renovated from top to bottom in 2026, this move-in-ready property features a functional 3+1 bedroom layout plus a versatile den, ideal for a home office, guest room, or hobby space. The stunning new kitchen is equipped with brand-new appliances and opens to bright, inviting living spaces finished with new flooring and drywall, wood trim adds character and charm to each space. Additional upgrades include a new bathroom, metal roof, new furnace, metal siding, eavestroughs, soffits, fascia, front porch, and rear deck, providing years of low-maintenance living. Situated on an impressive oversized lot, the property offers endless possibilities for entertaining, gardening, recreation, or future expansion. Conveniently located within walking distance to schools, shopping, and everyday amenities, with the new Matheson Daycare and EarlyON Centre coming directly across the street. A true turnkey opportunity-just move in and enjoy! (id:49269)
Property Details
| MLS® Number | T13620788 |
| Property Type | Single Family |
| Community Name | Matheson |
| Features | Carpet Free |
| Parking Space Total | 3 |
| Structure | Porch, Deck, Shed |
Building
| Bathroom Total | 1 |
| Bedrooms Above Ground | 3 |
| Bedrooms Below Ground | 1 |
| Bedrooms Total | 4 |
| Age | 51 To 99 Years |
| Appliances | Water Heater, Dishwasher, Microwave, Range, Stove, Refrigerator |
| Basement Type | Full |
| Construction Style Attachment | Detached |
| Cooling Type | None |
| Exterior Finish | Steel |
| Foundation Type | Block |
| Heating Fuel | Natural Gas |
| Heating Type | Forced Air |
| Stories Total | 2 |
| Size Interior | 700 - 1,100 Sqft |
| Type | House |
| Utility Water | Municipal Water |
Parking
| No Garage |
Land
| Acreage | No |
| Sewer | Sanitary Sewer |
| Size Depth | 152 Ft ,2 In |
| Size Frontage | 85 Ft ,10 In |
| Size Irregular | 85.9 X 152.2 Ft |
| Size Total Text | 85.9 X 152.2 Ft |
| Zoning Description | C2 |
Rooms
| Level | Type | Length | Width | Dimensions |
|---|---|---|---|---|
| Second Level | Bedroom 2 | 3.61 m | 4.62 m | 3.61 m x 4.62 m |
| Second Level | Bedroom 3 | 3.58 m | 2.85 m | 3.58 m x 2.85 m |
| Basement | Bedroom 4 | 2.44 m | 3.56 m | 2.44 m x 3.56 m |
| Basement | Den | 3.35 m | 2.79 m | 3.35 m x 2.79 m |
| Basement | Utility Room | 4.85 m | 2.57 m | 4.85 m x 2.57 m |
| Basement | Recreational, Games Room | 4.57 m | 3.86 m | 4.57 m x 3.86 m |
| Main Level | Kitchen | 3.66 m | 10.44 m | 3.66 m x 10.44 m |
| Main Level | Living Room | 2.87 m | 5.18 m | 2.87 m x 5.18 m |
| Main Level | Bedroom | 4.19 m | 2.92 m | 4.19 m x 2.92 m |
| Main Level | Dining Room | 2.74 m | 5.28 m | 2.74 m x 5.28 m |
Utilities
| Cable | Available |
| Electricity | Installed |
| Sewer | Installed |
https://www.realtor.ca/real-estate/30095579/434-park-lane-black-river-matheson-matheson-matheson
Contact Us
Contact us for more information

The trademarks REALTOR®, REALTORS®, and the REALTOR® logo are controlled by The Canadian Real Estate Association (CREA) and identify real estate professionals who are members of CREA. The trademarks MLS®, Multiple Listing Service® and the associated logos are owned by The Canadian Real Estate Association (CREA) and identify the quality of services provided by real estate professionals who are members of CREA. The trademark DDF® is owned by The Canadian Real Estate Association (CREA) and identifies CREA's Data Distribution Facility (DDF®)
September 23 2026 04:52:27
Timmins Cochrane & Timiskaming District Association of REALTORS®
Revel Realty Inc.