
44 Drummond Street Blenheim, Ontario N0P 1A0

$329,900
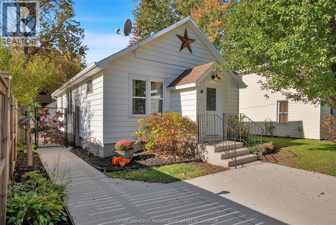
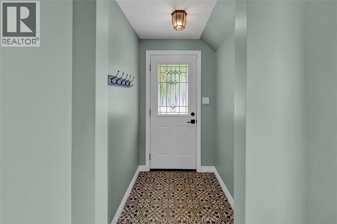
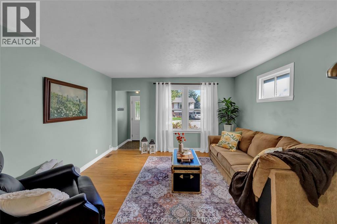
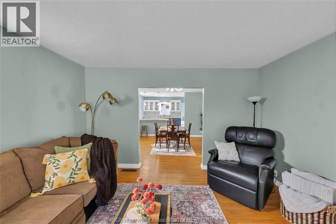
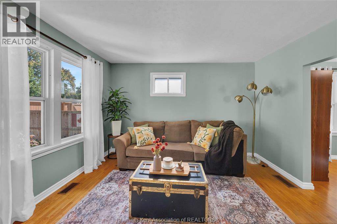
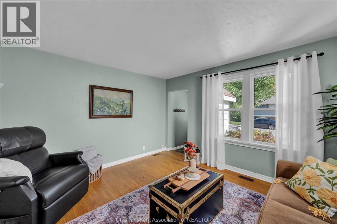
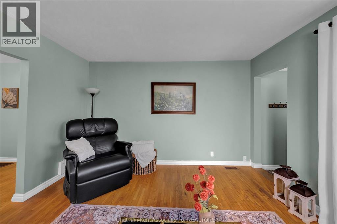
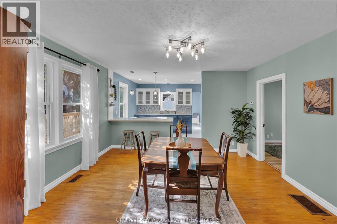
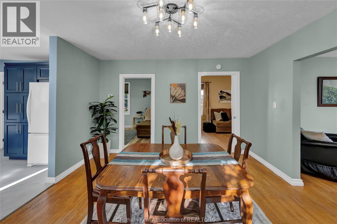
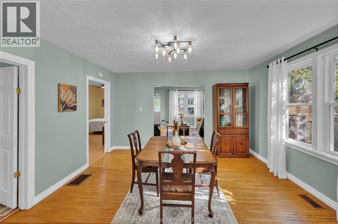
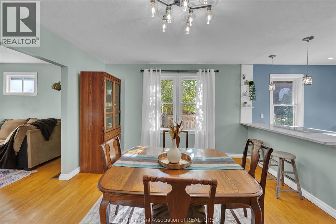
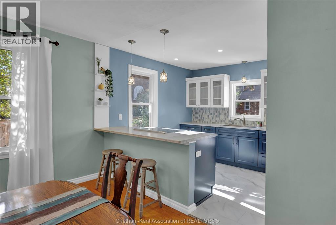
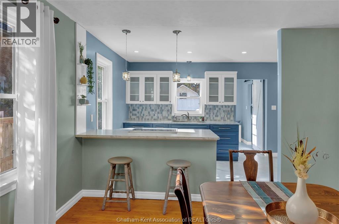
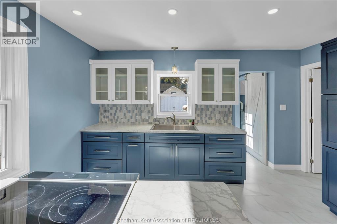
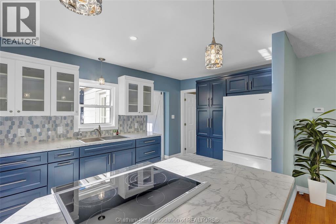
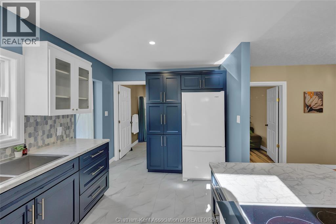
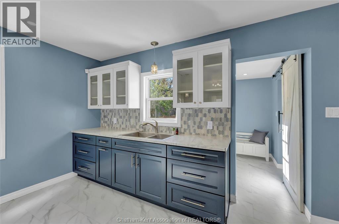
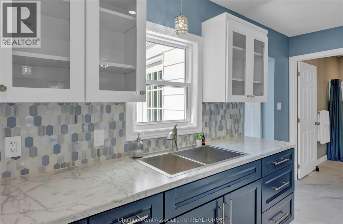
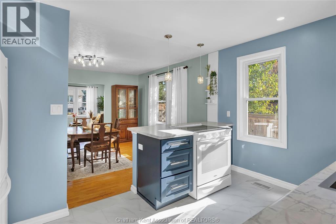
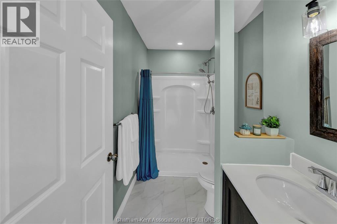
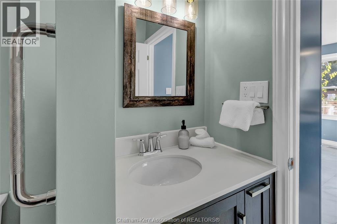
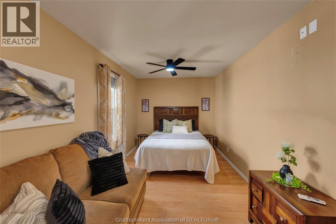
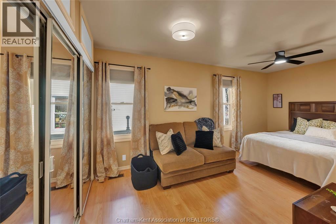
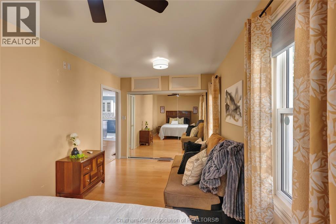
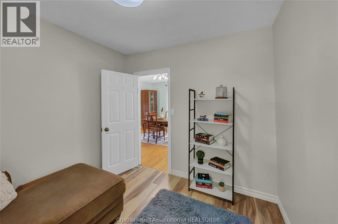
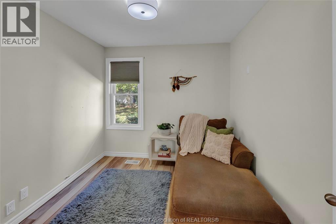
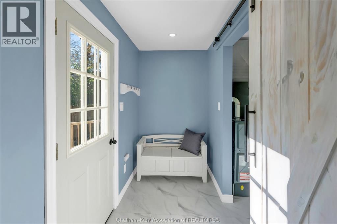
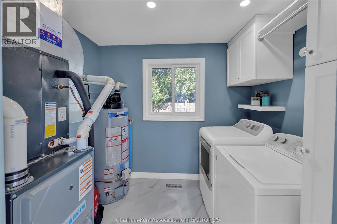
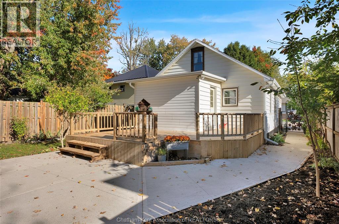
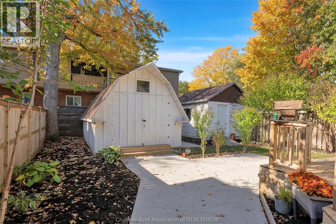
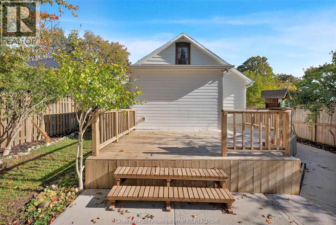
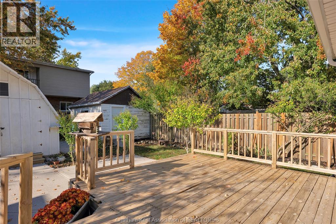
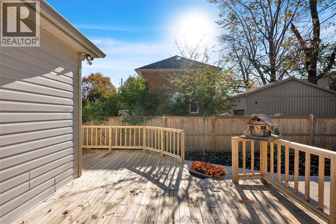
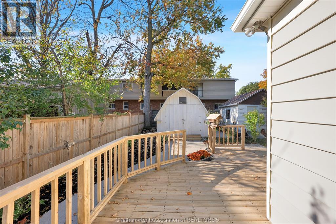
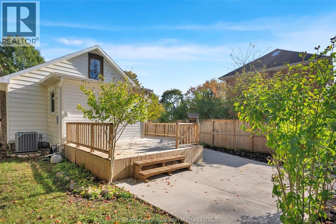
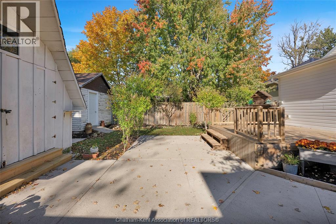
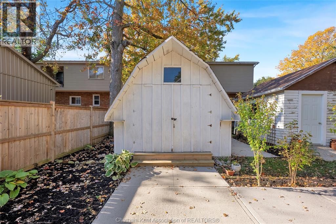
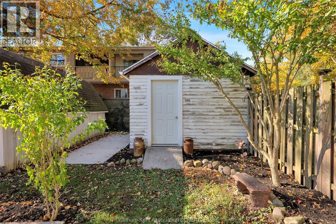
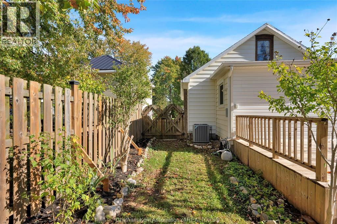
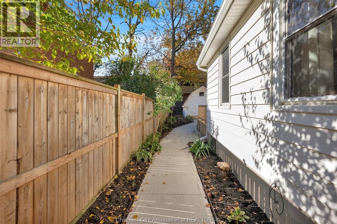
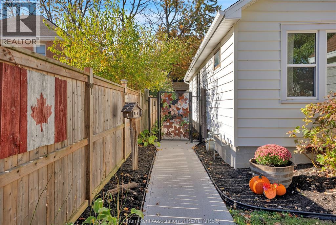
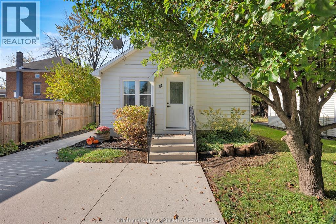
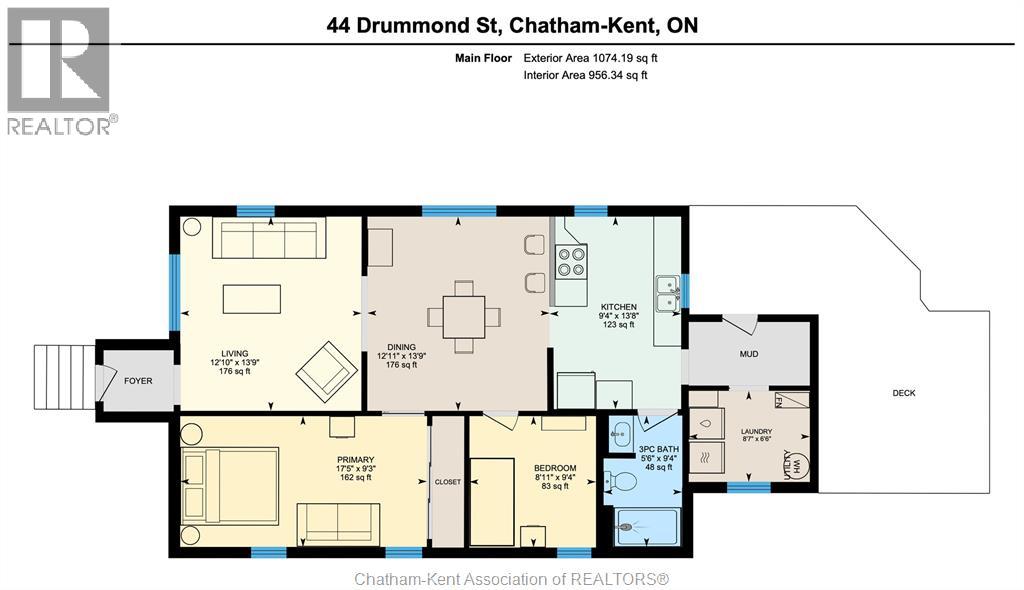
This move-in-ready 2 bedroom, 1 bathroom bungalow in beautiful Blenheim is the perfect place for first time homeowners, down-sizers and retirees. Featuring a spacious front living room with original hardwood flooring, a central dining room which is open to the updated kitchen with a peninsula, added cabinetry and a breakfast bar, a massive primary bedroom with a triple closet, an updated 3pc bathroom, and front and rear entrance rooms. The home has mostly vinyl replacement windows and an updated forced air gas furnace with central air (2018). Outside, the fenced back yard offers a large deck, a concrete patio and 2 oversized sheds - one for storage and one for a workshop/hobbies. The concrete driveway, paths and patio were replaced approx 5 years ago and are in excellent condition. Other highlights include gas supply lines for the dryer and bbq, updated eavestroughs with gutter guard, and beautiful landscaping front and back. Book your viewing before it's gone! Call now. (id:49269)
Open House
This property has open houses!
12:00 pm
Ends at:2:00 pm
Property Details
| MLS® Number | 26025658 |
| Property Type | Single Family |
| Features | Double Width Or More Driveway, Concrete Driveway |
Building
| Bathroom Total | 1 |
| Bedrooms Above Ground | 2 |
| Bedrooms Total | 2 |
| Appliances | Dryer, Refrigerator, Stove, Washer |
| Architectural Style | Bungalow, Ranch |
| Constructed Date | 1910 |
| Cooling Type | Central Air Conditioning |
| Exterior Finish | Aluminum/vinyl |
| Flooring Type | Hardwood, Laminate, Cushion/lino/vinyl |
| Foundation Type | Block |
| Heating Fuel | Natural Gas |
| Heating Type | Forced Air, Furnace |
| Stories Total | 1 |
| Size Interior | 1,074 Sqft |
| Total Finished Area | 1074 Sqft |
| Type | House |
Land
| Acreage | No |
| Fence Type | Fence |
| Size Irregular | 40.15 X Irr / 0.115 Ac |
| Size Total Text | 40.15 X Irr / 0.115 Ac|0-0.25 Acre |
| Zoning Description | Rl2 |
Rooms
| Level | Type | Length | Width | Dimensions |
|---|---|---|---|---|
| Main Level | Primary Bedroom | 17 ft ,5 in | 9 ft ,3 in | 17 ft ,5 in x 9 ft ,3 in |
| Main Level | Living Room | 13 ft ,9 in | 12 ft ,10 in | 13 ft ,9 in x 12 ft ,10 in |
| Main Level | Laundry Room | 8 ft ,7 in | 6 ft ,6 in | 8 ft ,7 in x 6 ft ,6 in |
| Main Level | Kitchen | 13 ft ,8 in | 9 ft ,4 in | 13 ft ,8 in x 9 ft ,4 in |
| Main Level | Dining Room | 13 ft ,9 in | 12 ft ,11 in | 13 ft ,9 in x 12 ft ,11 in |
| Main Level | Bedroom | 9 ft ,4 in | 8 ft ,11 in | 9 ft ,4 in x 8 ft ,11 in |
| Main Level | 3pc Bathroom | 9 ft ,4 in | 5 ft ,6 in | 9 ft ,4 in x 5 ft ,6 in |
https://www.realtor.ca/real-estate/30426615/44-drummond-street-blenheim
Contact Us
Contact us for more information

The trademarks REALTOR®, REALTORS®, and the REALTOR® logo are controlled by The Canadian Real Estate Association (CREA) and identify real estate professionals who are members of CREA. The trademarks MLS®, Multiple Listing Service® and the associated logos are owned by The Canadian Real Estate Association (CREA) and identify the quality of services provided by real estate professionals who are members of CREA. The trademark DDF® is owned by The Canadian Real Estate Association (CREA) and identifies CREA's Data Distribution Facility (DDF®)
October 26 2026 03:42:19
Chatham Kent Association of REALTORS®
Royal LePage Peifer Realty(Blen) Brokerage