
44 Drumso Street Ottawa, Ontario K1T 3X9

$579,999
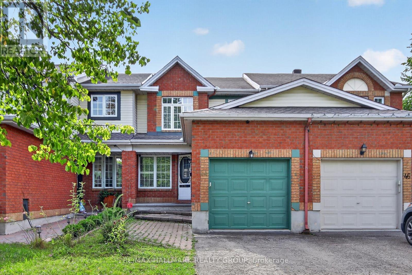
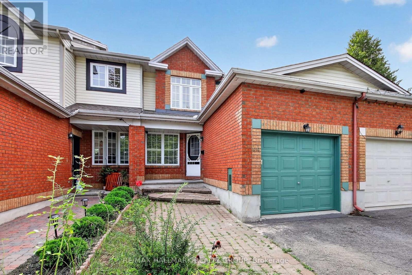
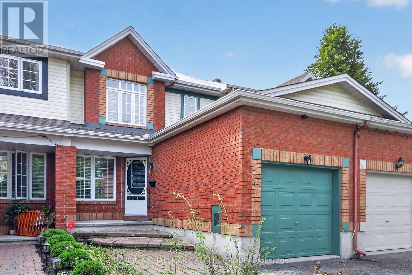
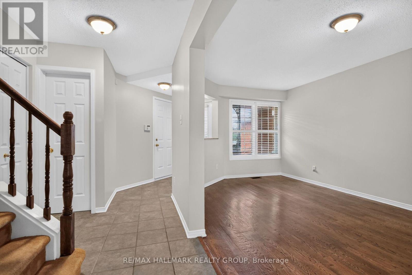
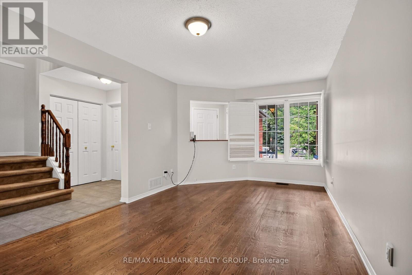
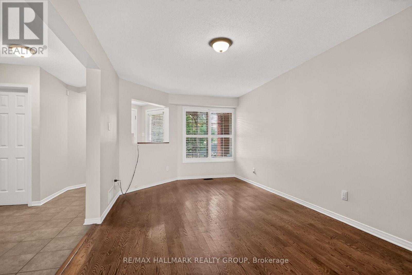
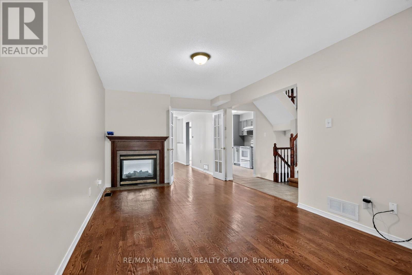
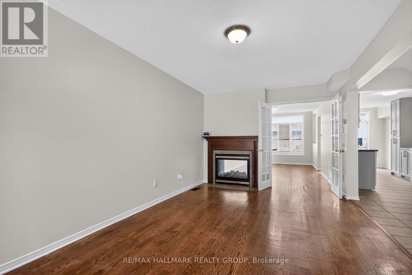
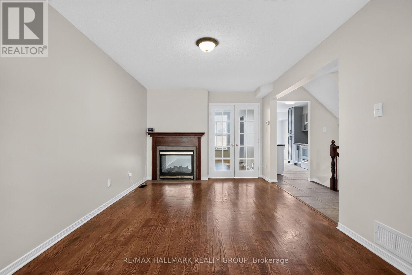
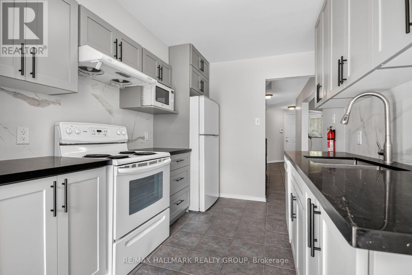
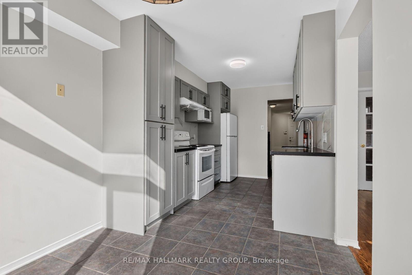
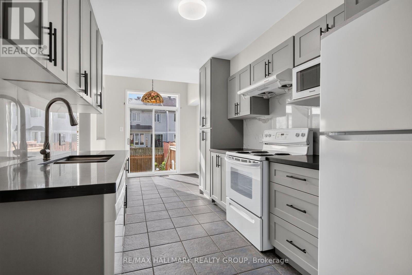
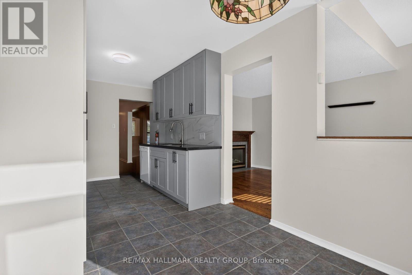
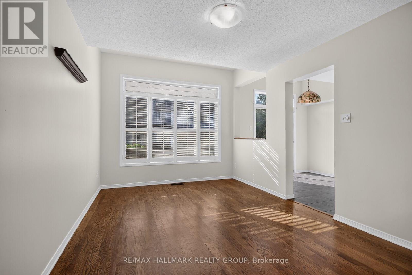
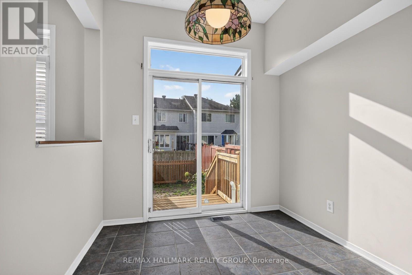
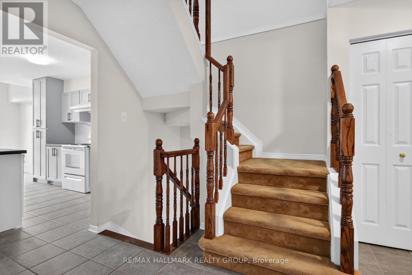
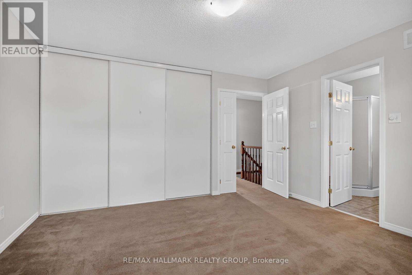
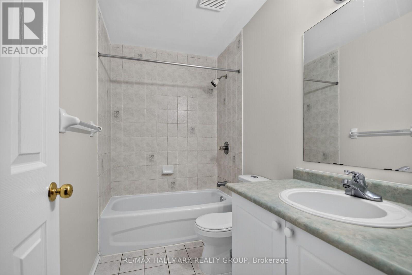
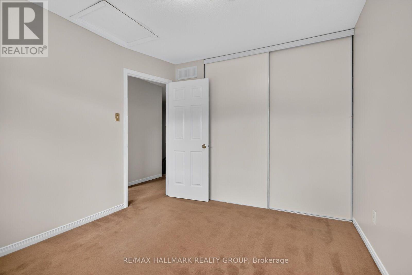
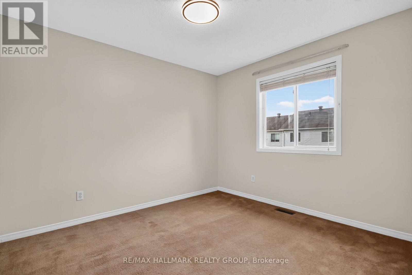
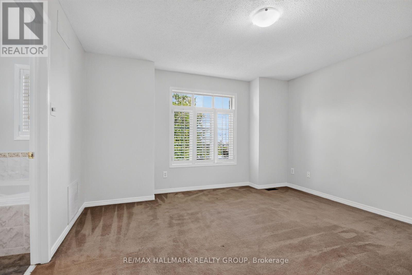
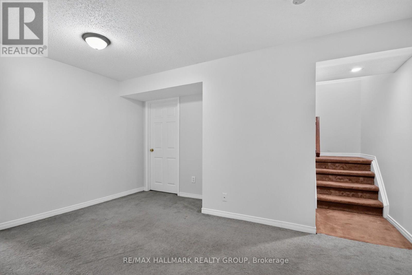
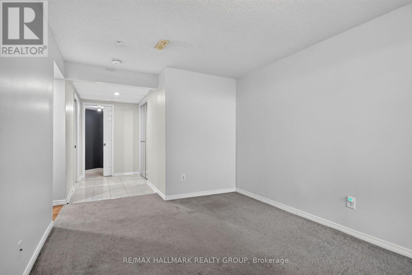
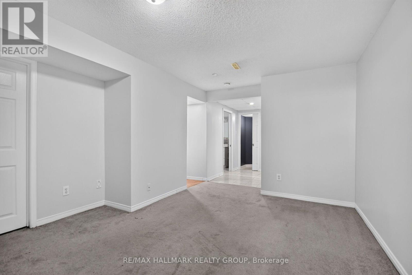
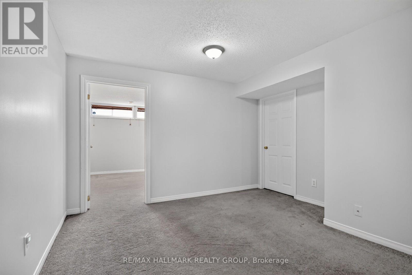
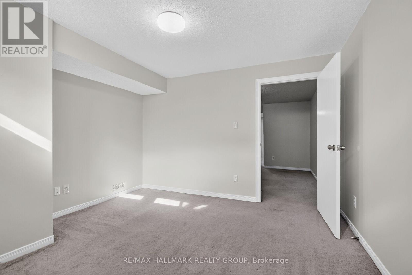
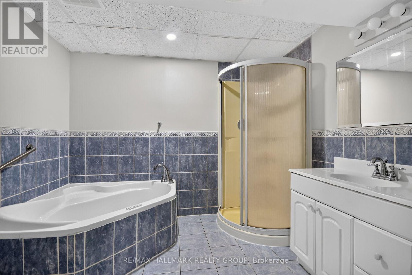
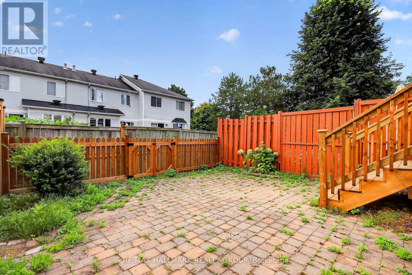
Welcome to 44 Drumso Street in family- friendly South Ottawa neighbourhood. Bright and inviting main-level living space featuring beautiful hardwood flooring, a classic fireplace with rich wood mantel, and an open-concept layout connecting seamlessly to the kitchen. The updated kitchen offers stylish cabinetry, sleek countertops, modern backsplash, and ample storage. French doors add character and create a welcoming flow between the living areas, while the convenient layout makes this home ideal for everyday living and entertaining. 2nd level has 3 great size bedrooms and a fully finished lower level with 4 piece bath and fully fenced backyard complete this home. The area offers a convenient blend of parks, schools, trails, shopping and public transit. (id:49269)
Property Details
| MLS® Number | X13750150 |
| Property Type | Single Family |
| Community Name | 3806 - Hunt Club Park/Greenboro |
| Parking Space Total | 3 |
Building
| Bathroom Total | 4 |
| Bedrooms Above Ground | 3 |
| Bedrooms Below Ground | 1 |
| Bedrooms Total | 4 |
| Amenities | Fireplace(s) |
| Appliances | Garage Door Opener Remote(s), Dishwasher, Dryer, Stove, Washer, Refrigerator |
| Basement Type | Full |
| Construction Style Attachment | Attached |
| Cooling Type | Central Air Conditioning |
| Exterior Finish | Brick |
| Fireplace Present | Yes |
| Fireplace Total | 1 |
| Foundation Type | Concrete |
| Half Bath Total | 1 |
| Heating Fuel | Natural Gas |
| Heating Type | Forced Air |
| Stories Total | 2 |
| Size Interior | 1,100 - 1,500 Sqft |
| Type | Row / Townhouse |
| Utility Water | Municipal Water |
Parking
| Attached Garage | |
| Garage |
Land
| Acreage | No |
| Sewer | Sanitary Sewer |
| Size Frontage | 20 Ft |
| Size Irregular | 20 Ft |
| Size Total Text | 20 Ft |
Rooms
| Level | Type | Length | Width | Dimensions |
|---|---|---|---|---|
| Second Level | Bedroom | 3.84 m | 3.81 m | 3.84 m x 3.81 m |
| Second Level | Bedroom 2 | 3.24 m | 3.03 m | 3.24 m x 3.03 m |
| Second Level | Bedroom 3 | 3.46 m | 2 m | 3.46 m x 2 m |
| Main Level | Living Room | 6.01 m | 3.04 m | 6.01 m x 3.04 m |
| Main Level | Family Room | 5.21 m | 3.02 m | 5.21 m x 3.02 m |
| Main Level | Kitchen | 2.92 m | 2.56 m | 2.92 m x 2.56 m |
https://www.realtor.ca/real-estate/30241013/44-drumso-street-ottawa-3806-hunt-club-parkgreenboro
Contact Us
Contact us for more information

The trademarks REALTOR®, REALTORS®, and the REALTOR® logo are controlled by The Canadian Real Estate Association (CREA) and identify real estate professionals who are members of CREA. The trademarks MLS®, Multiple Listing Service® and the associated logos are owned by The Canadian Real Estate Association (CREA) and identify the quality of services provided by real estate professionals who are members of CREA. The trademark DDF® is owned by The Canadian Real Estate Association (CREA) and identifies CREA's Data Distribution Facility (DDF®)
September 06 2026 10:22:47
Ottawa Real Estate Board
RE/MAX Hallmark Realty Group