
44 Ferguson Drive Barrie, Ontario L4N 7B5

$599,900
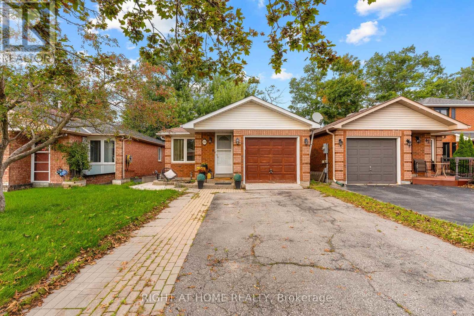
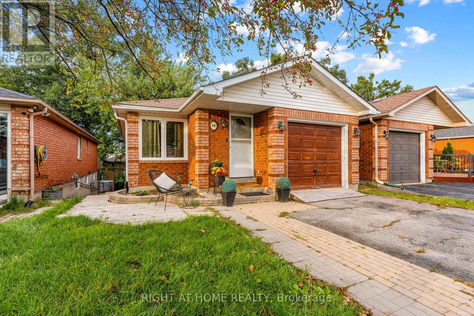
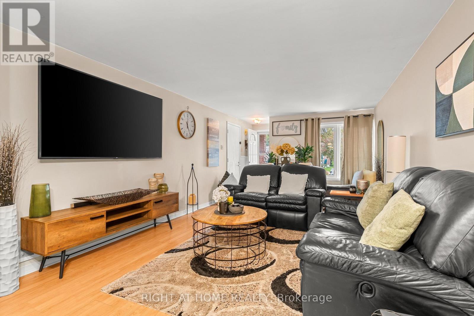
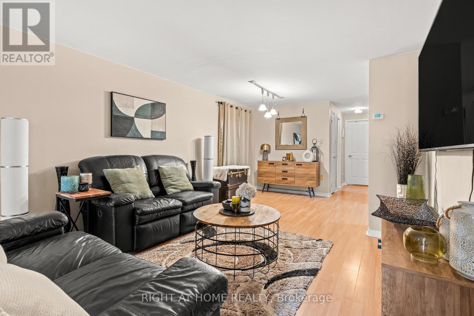
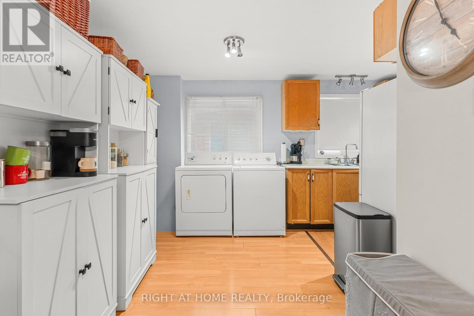
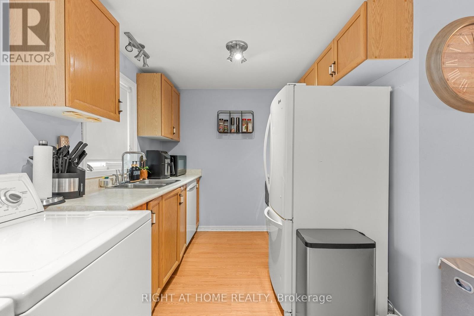
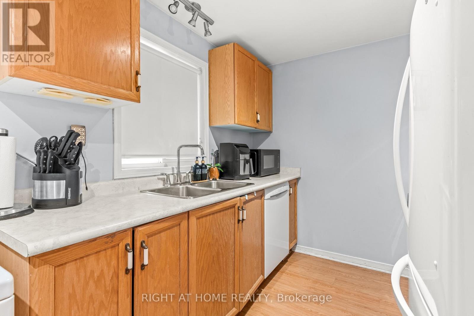
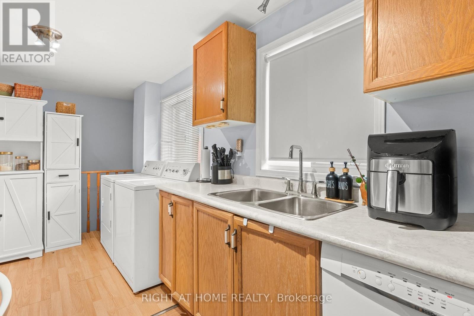
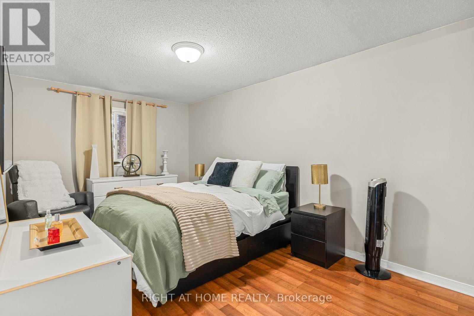
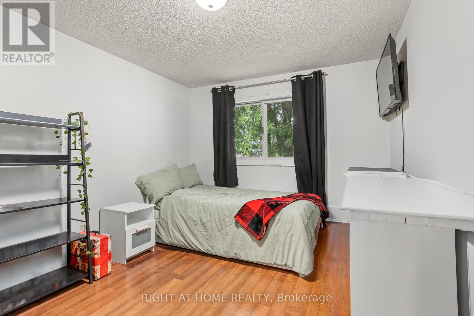
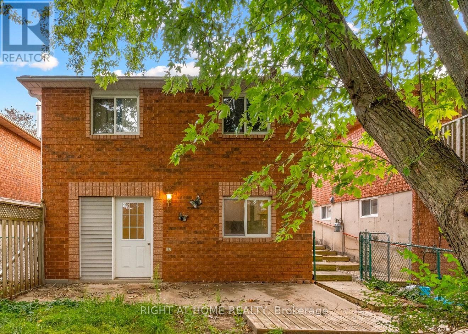
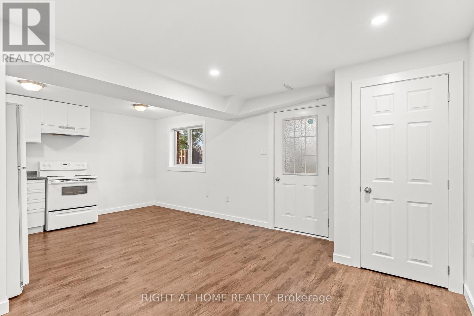
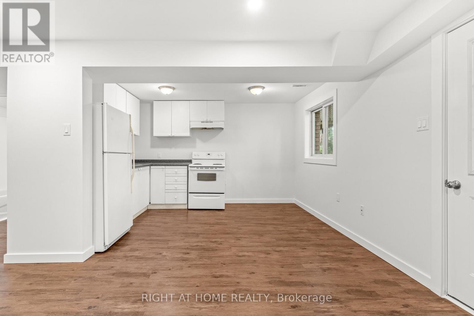
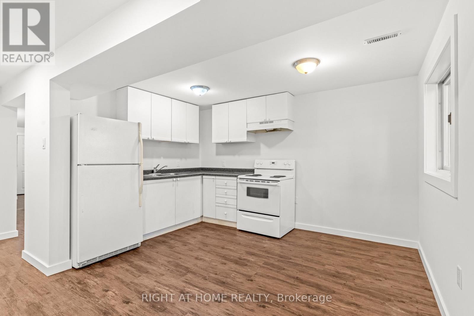
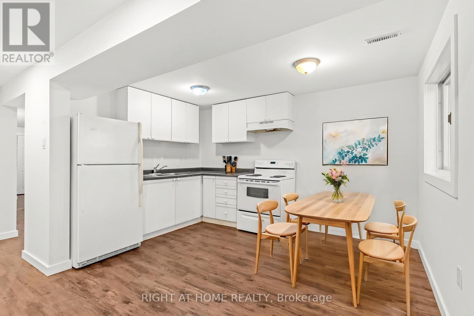
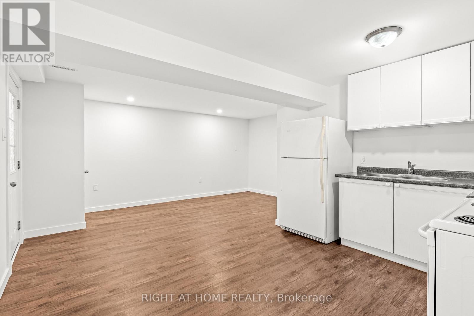
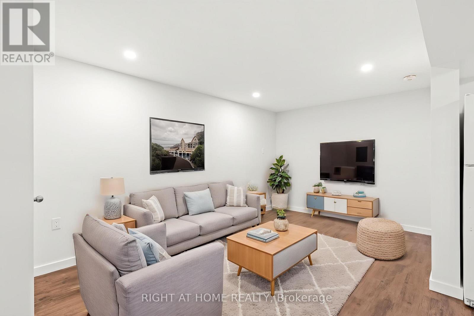
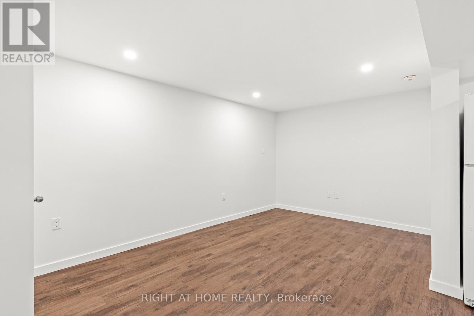
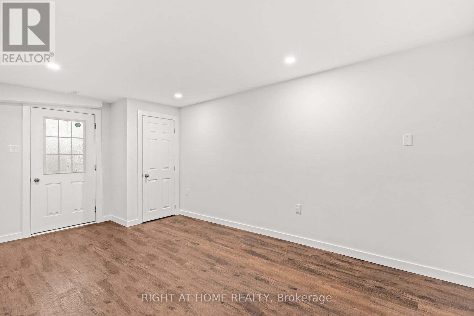
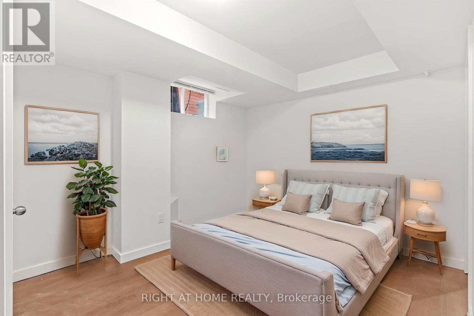
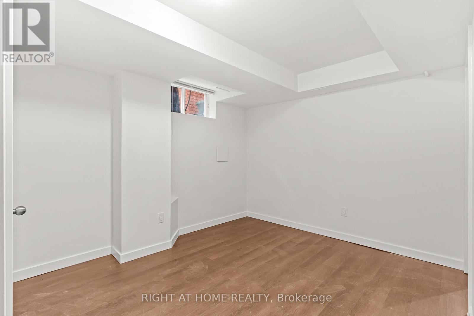
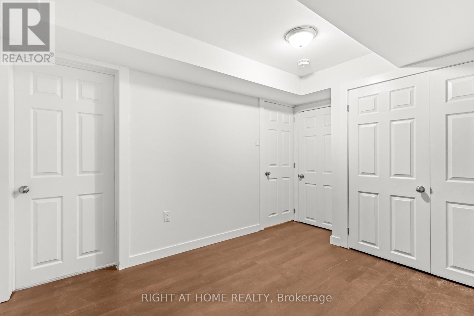
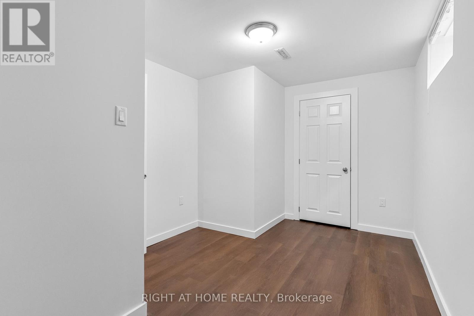
This legal duplex keeps things simple: two units, a convenient location, and options for how you use it. The main floor offers 2 bedrooms, while the lower unit adds another 2 bedrooms, with both units currently tenanted. Continue using it as an investment property, or explore the possibility of living in one unit while renting the other to help offset your monthly costs. When we say close to everything, we mean it. Walmart, shopping, restaurants, groceries, the rec centre, schools, hospital, downtown and the waterfront are all just minutes away. Whether you're looking at it as an investment, a first home with rental income, or simply a property with options, the combination of legal duplex, 4 bedrooms and this location gives you plenty to work with. (id:49269)
Property Details
| MLS® Number | S13783702 |
| Property Type | Multi-family |
| Community Name | Northwest |
| Amenities Near By | Hospital, Place Of Worship, Public Transit, Schools |
| Community Features | Community Centre |
| Equipment Type | Water Heater |
| Features | Carpet Free |
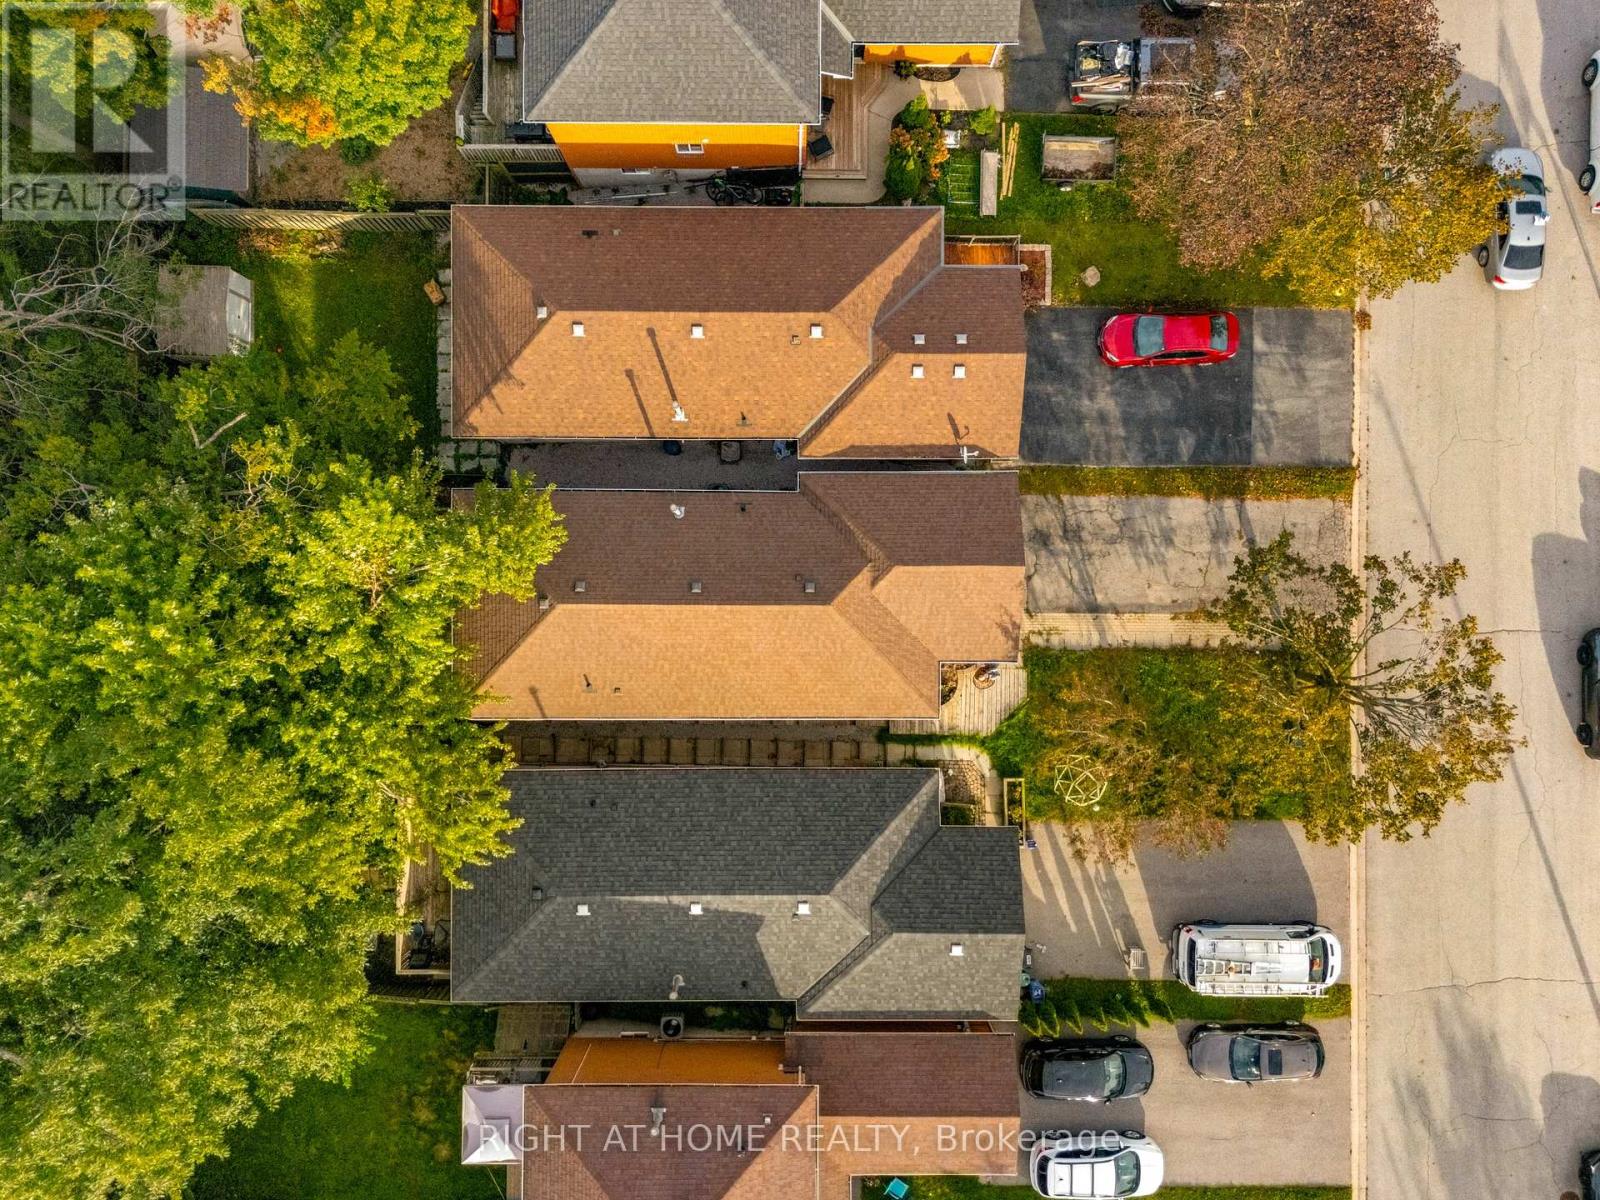
| Parking Space Total | 5 |
| Rental Equipment Type | Water Heater |
| Structure | Shed |
Building
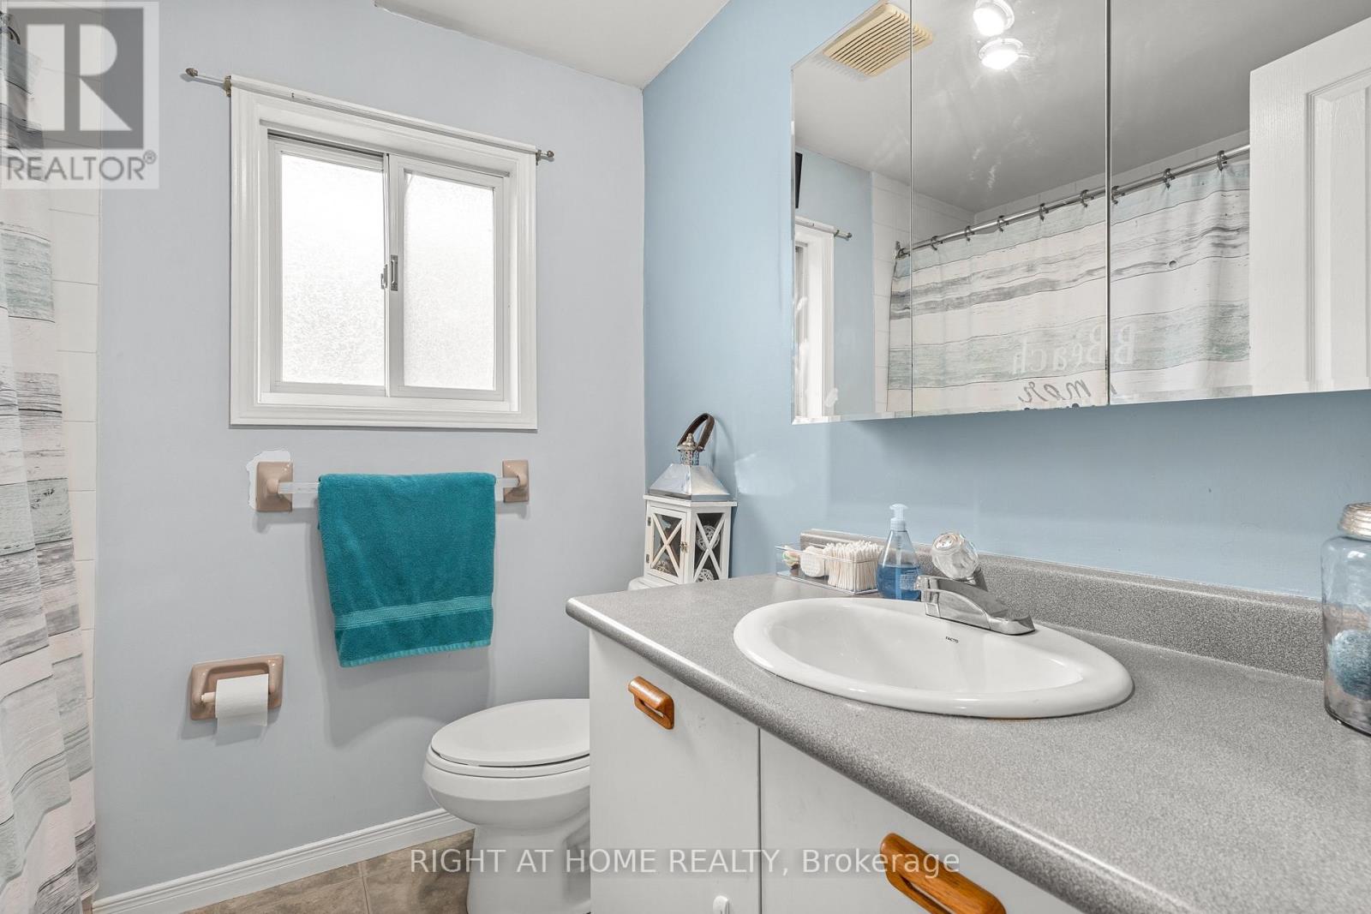
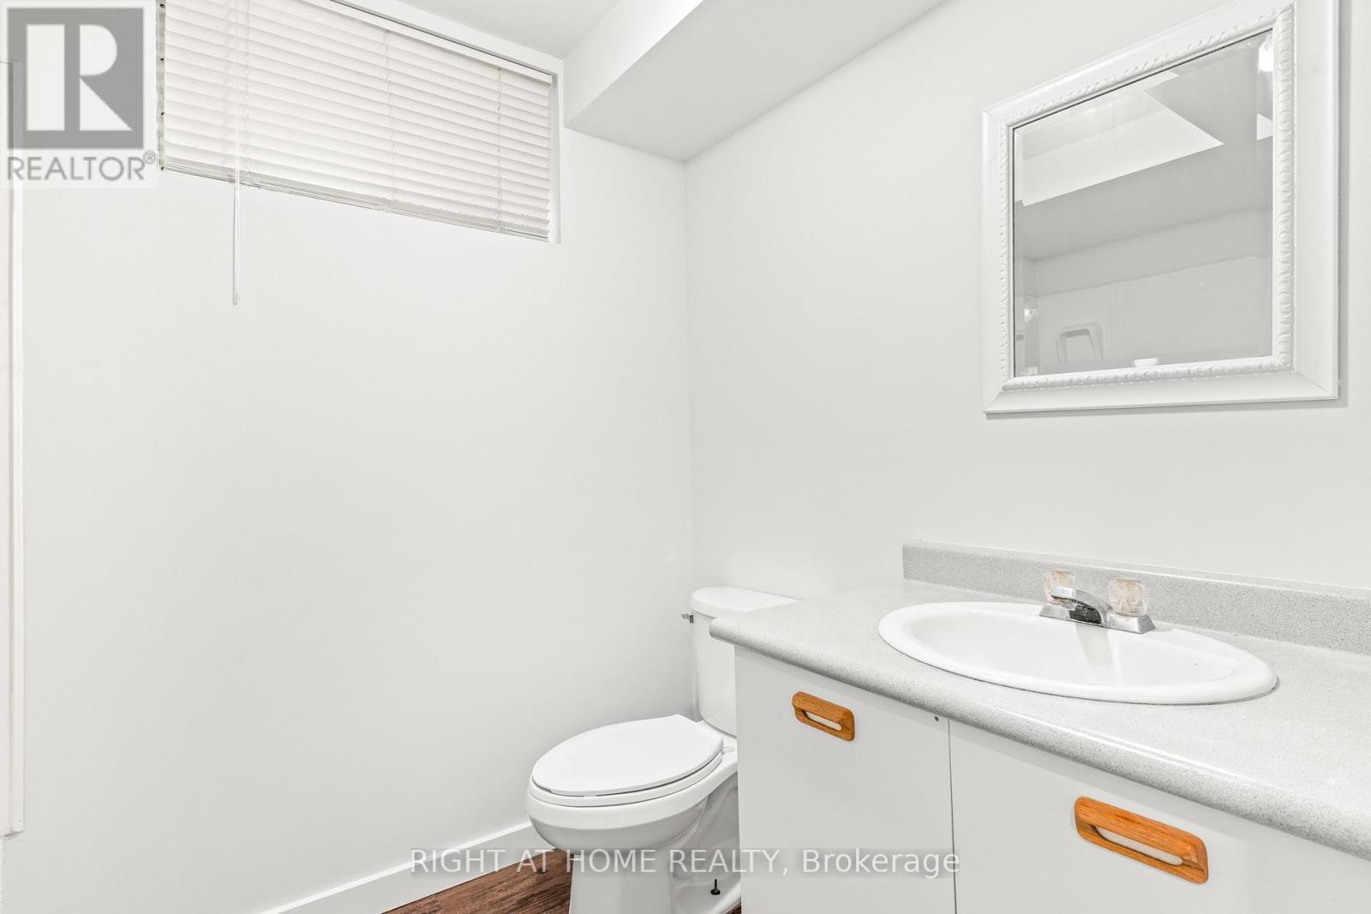
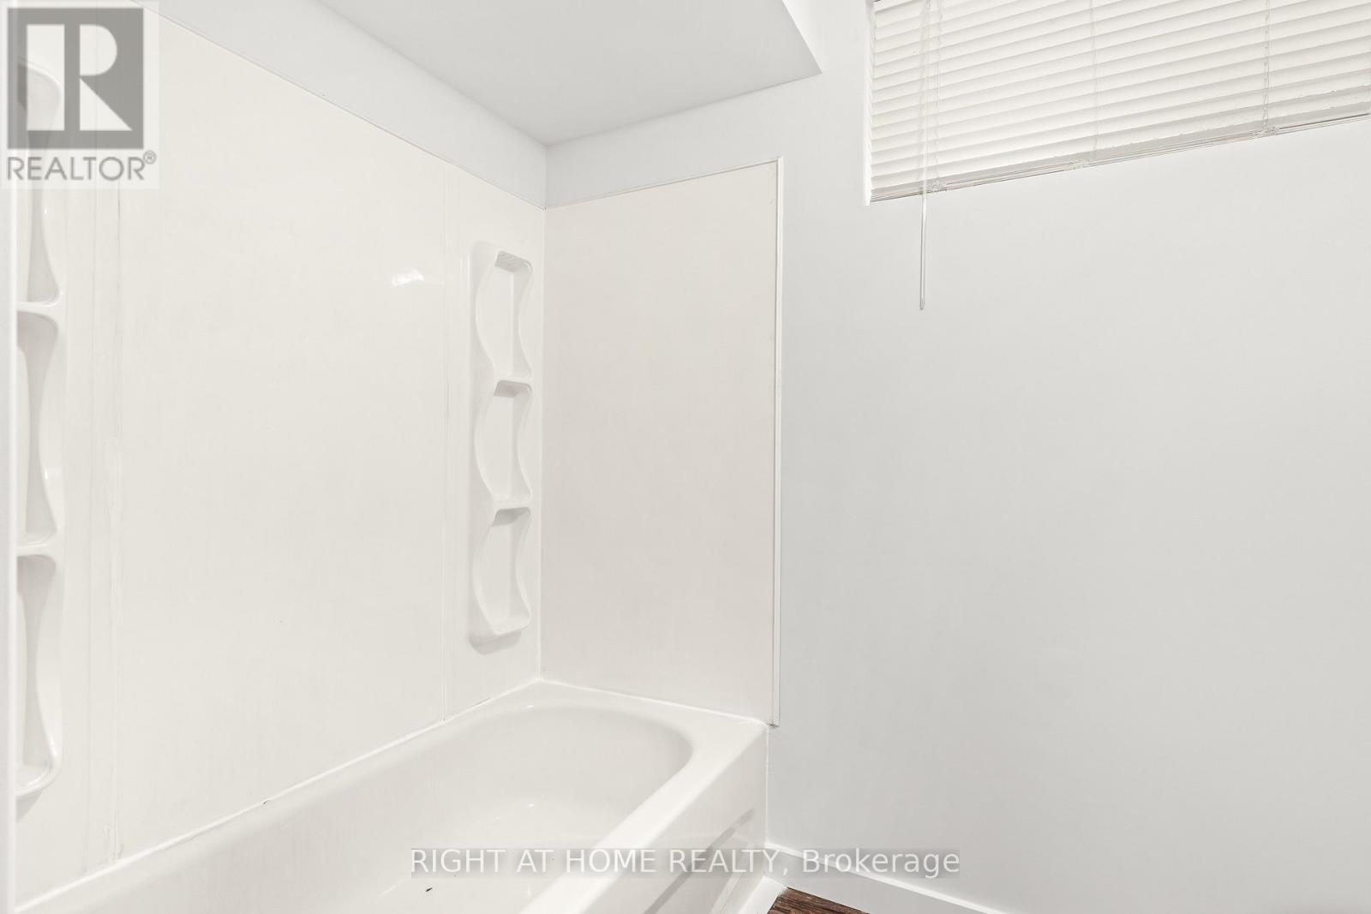
| Bathroom Total | 2 |
| Bedrooms Above Ground | 2 |
| Bedrooms Below Ground | 2 |
| Bedrooms Total | 4 |
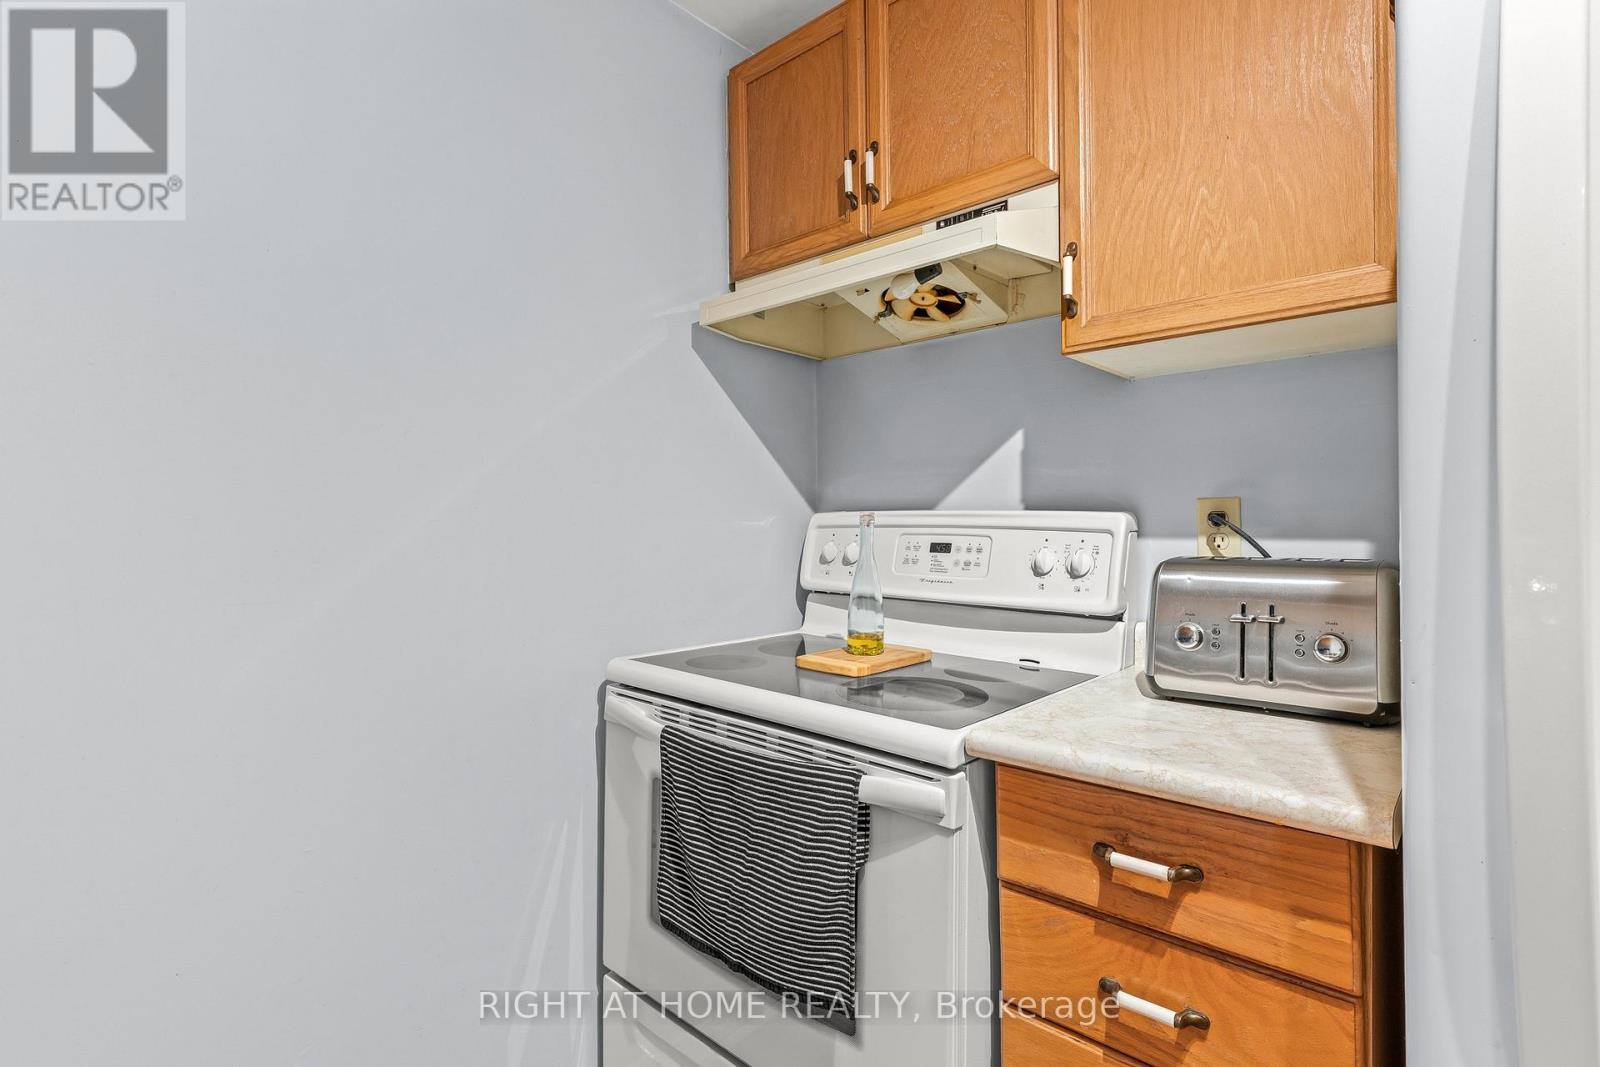
| Appliances | Water Meter, Dishwasher, Dryer, Stove, Washer, Refrigerator |
| Architectural Style | Bungalow |
| Basement Development | Finished |
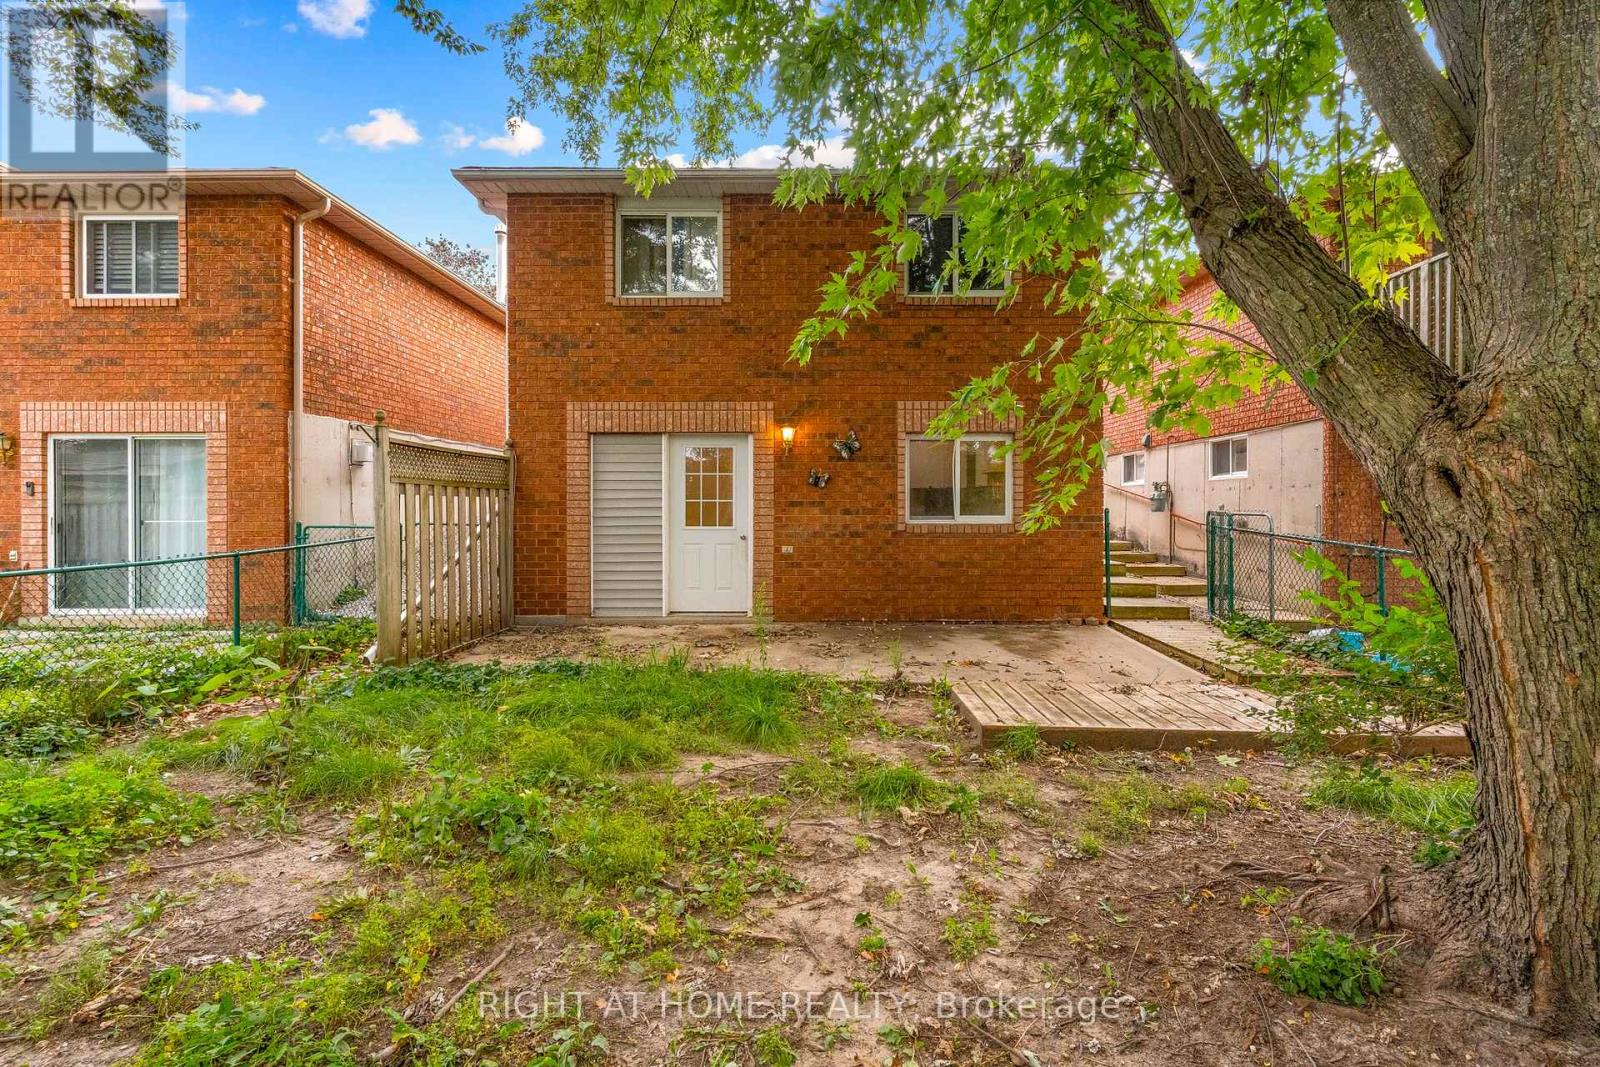
| Basement Features | Separate Entrance, Walk Out, Apartment In Basement |
| Basement Type | N/a, N/a (finished), N/a |
| Cooling Type | Central Air Conditioning |
| Exterior Finish | Brick |
| Foundation Type | Concrete |
| Heating Fuel | Natural Gas |
| Heating Type | Forced Air |
| Stories Total | 1 |
| Size Interior | 700 - 1,100 Sqft |
| Type | Duplex |
| Utility Water | Municipal Water |
Parking
| Attached Garage | |
| Garage |
Land
| Acreage | No |
| Fence Type | Fenced Yard |
| Land Amenities | Hospital, Place Of Worship, Public Transit, Schools |
| Sewer | Sanitary Sewer |
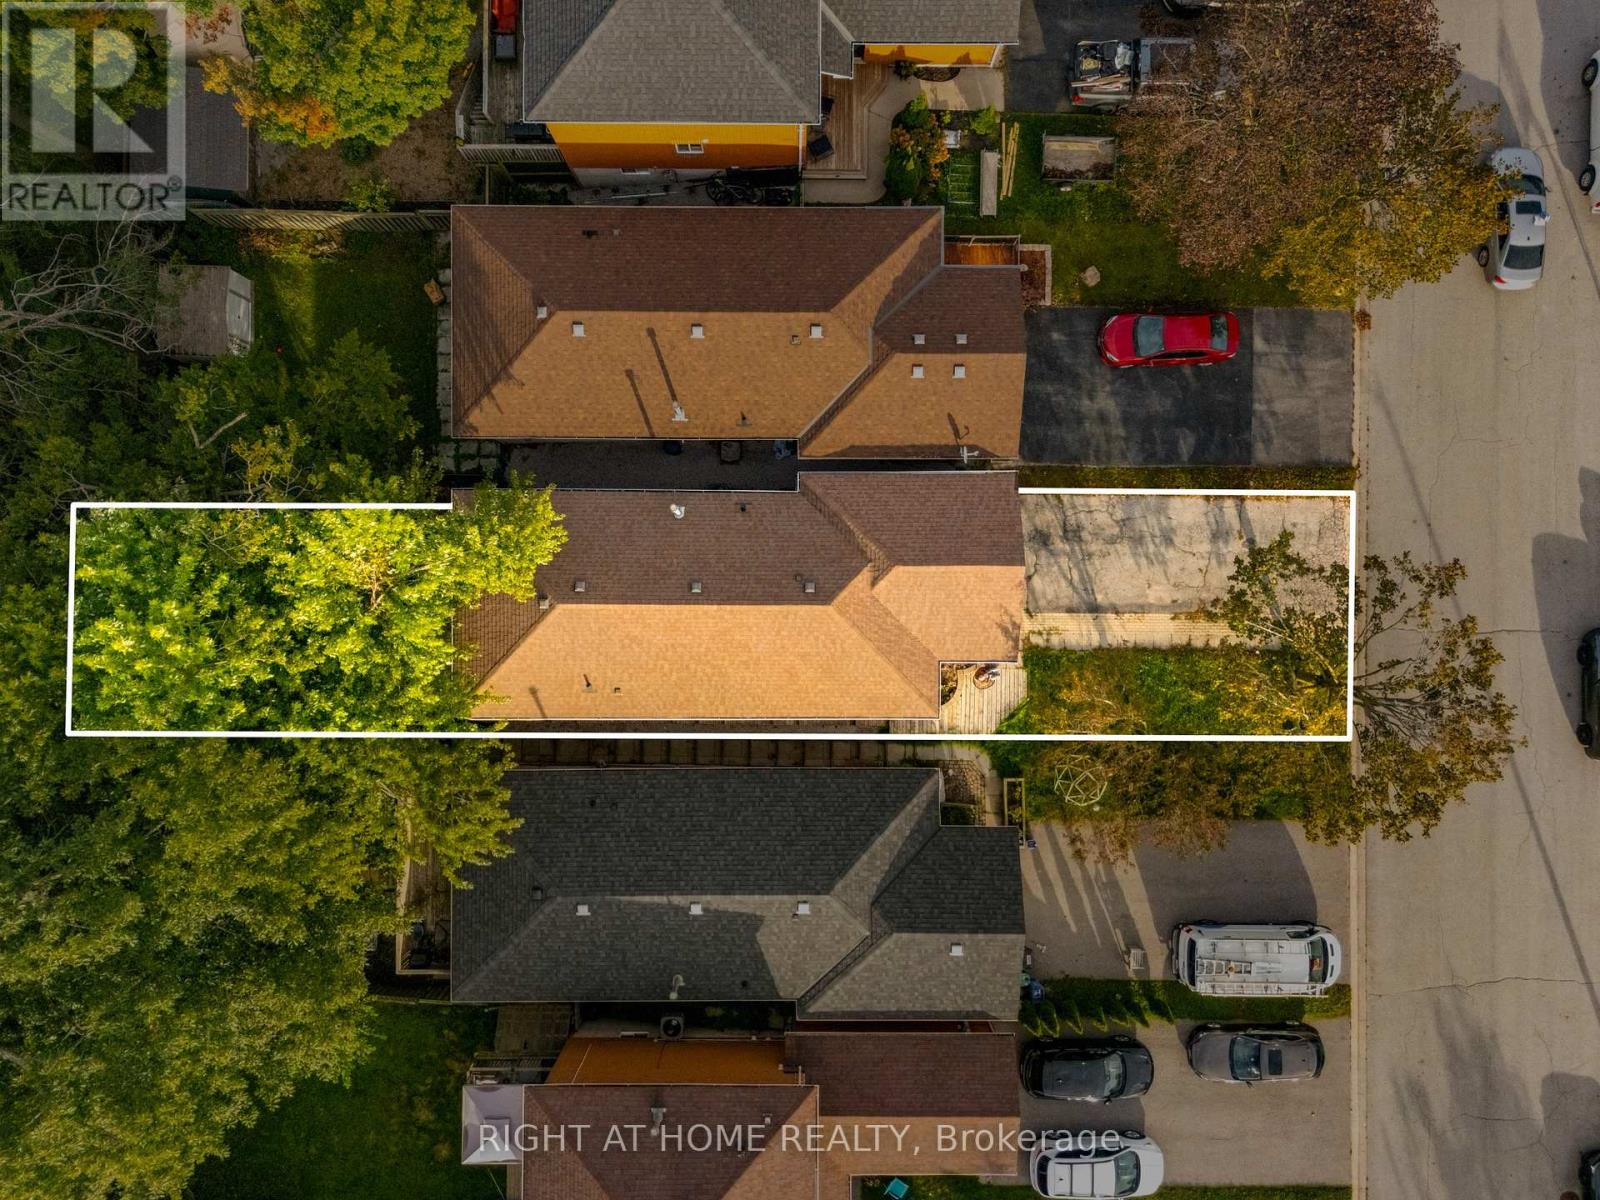
| Size Depth | 120 Ft ,3 In |
| Size Frontage | 29 Ft ,6 In |
| Size Irregular | 29.5 X 120.3 Ft |
| Size Total Text | 29.5 X 120.3 Ft |
Rooms
| Level | Type | Length | Width | Dimensions |
|---|---|---|---|---|
| Lower Level | Kitchen | 2.72 m | 3.82 m | 2.72 m x 3.82 m |
| Lower Level | Living Room | 3.09 m | 5.16 m | 3.09 m x 5.16 m |
| Lower Level | Bedroom 3 | 2.74 m | 4.18 m | 2.74 m x 4.18 m |
| Lower Level | Bedroom 4 | 2.87 m | 3.68 m | 2.87 m x 3.68 m |
| Main Level | Living Room | 3.65 m | 7.97 m | 3.65 m x 7.97 m |
| Main Level | Kitchen | 2 m | 2.2 m | 2 m x 2.2 m |
| Main Level | Laundry Room | 2.32 m | 2.29 m | 2.32 m x 2.29 m |
| Main Level | Bedroom | 2.9 m | 5.16 m | 2.9 m x 5.16 m |
| Main Level | Bedroom 2 | 2.93 m | 3.83 m | 2.93 m x 3.83 m |
https://www.realtor.ca/real-estate/30278761/44-ferguson-drive-barrie-northwest-northwest
Contact Us
Contact us for more information

The trademarks REALTOR®, REALTORS®, and the REALTOR® logo are controlled by The Canadian Real Estate Association (CREA) and identify real estate professionals who are members of CREA. The trademarks MLS®, Multiple Listing Service® and the associated logos are owned by The Canadian Real Estate Association (CREA) and identify the quality of services provided by real estate professionals who are members of CREA. The trademark DDF® is owned by The Canadian Real Estate Association (CREA) and identifies CREA's Data Distribution Facility (DDF®)
September 15 2026 12:01:36
Toronto Regional Real Estate Board
Right At Home Realty