
44 Kennard Avenue Toronto, Ontario M3H 4M1

$1,050,000
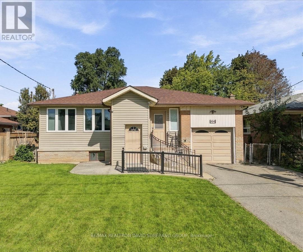
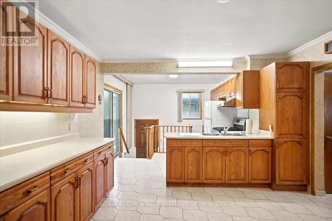
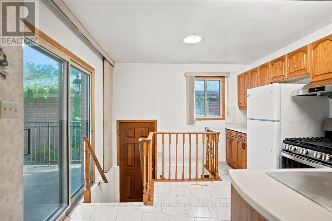
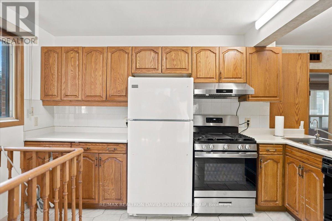
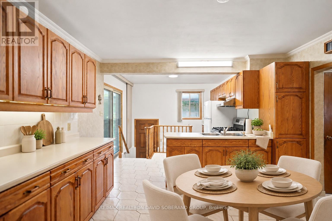
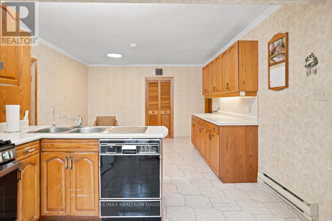
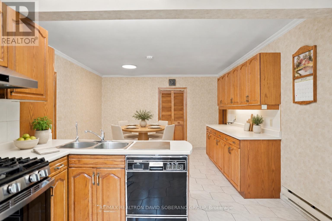
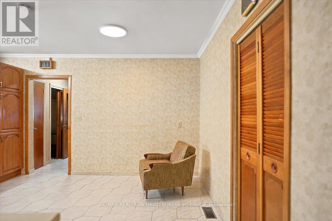
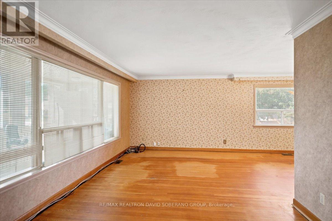
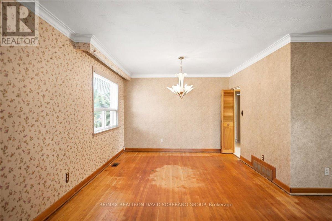
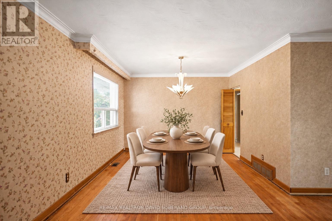
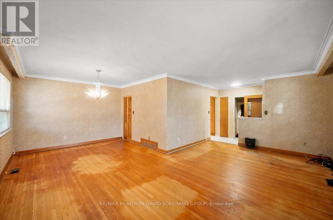
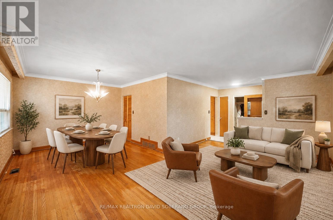
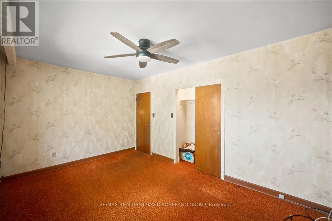
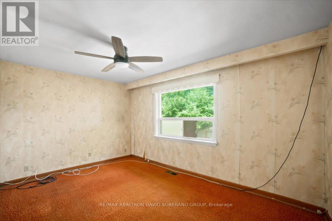
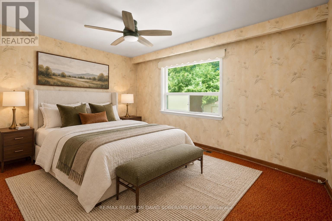
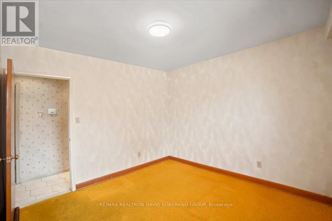
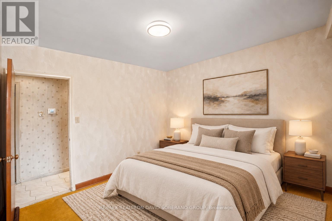
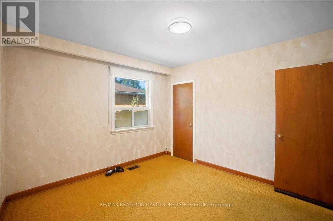
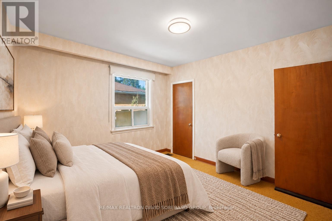
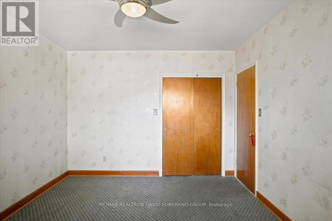
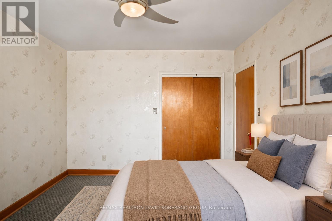
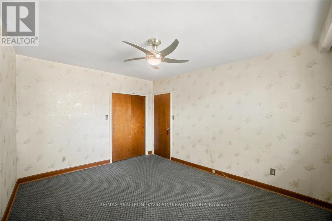
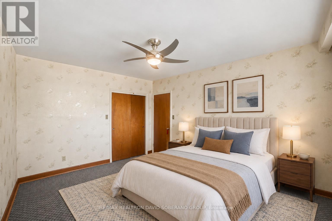
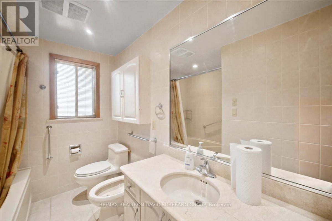
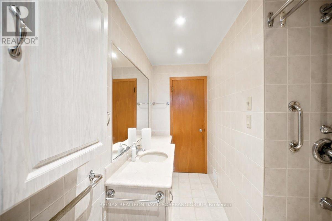
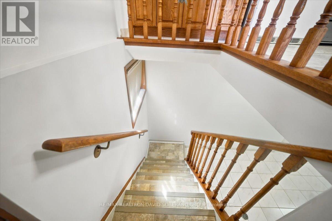
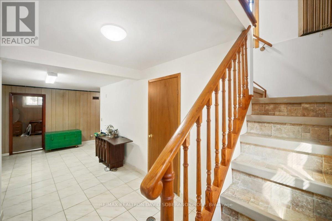
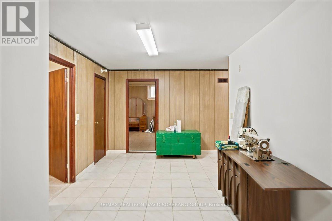
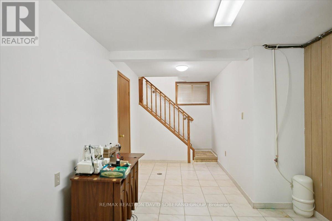
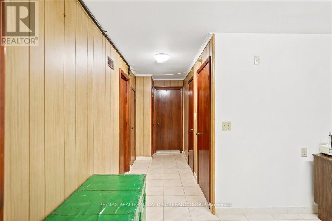
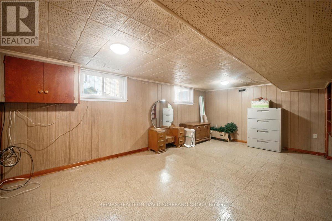
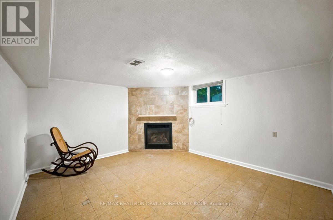
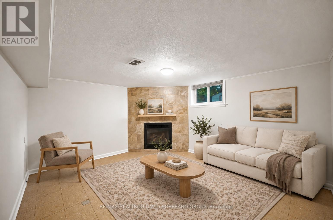
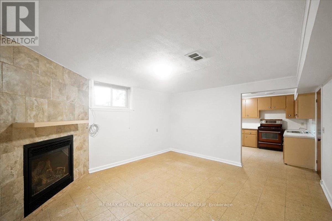
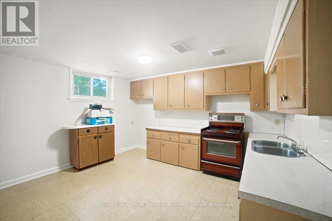
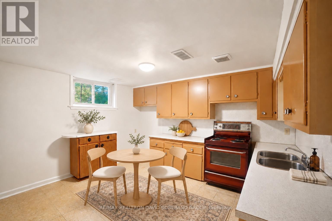
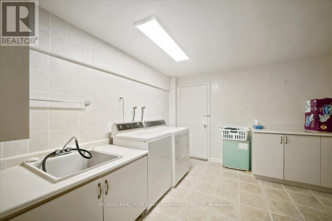
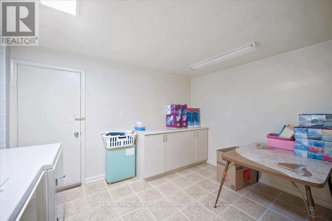
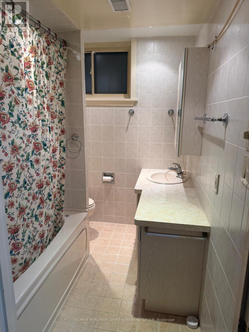
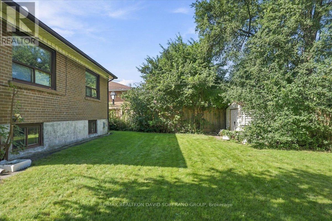
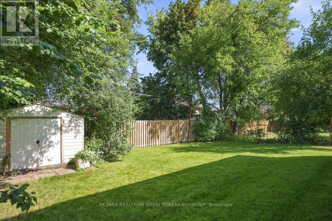
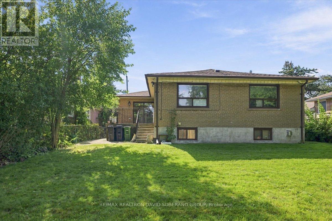
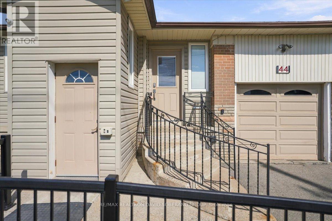
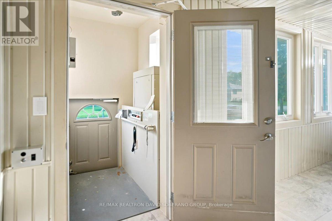
A Rare Opportunity In The Heart Of Highly Sought-After Bathurst Manor. Set On A Generous 52.44 X 115.38 Ft Lot, This Spacious Bungalow Offers An Exceptional Combination Of Lot Size, Layout, Location And Future Potential. The Home Presents An Ideal Canvas For Buyers Looking To Renovate, Personalize Or Reimagine A Residence In One Of Toronto's Most Established Neighbourhoods. An Extension Completed In 1990 Added Valuable Living Space To The Home, Including A Larger Kitchen And Convenient Walkout To A Raised Backyard Deck. The Main Level Features A Bright And Expansive Living Room, Separate Dining Area, Spacious Kitchen With Newer Gas Stove And Refrigerator, 3 Bedrooms And A 5-Piece Bathroom. The Walkout From The Kitchen Leads To The Beautiful Raised Deck Overlooking The Backyard, Creating A Wonderful Setting For Outdoor Dining And Entertaining. The Lower Level Offers Excellent Flexibility For An In-Law Suite Or Potential Basement Apartment, Complete With A Spacious Bedroom, Large Living Area With Fireplace, Separate Kitchen, 4-Piece Bathroom And Laundry. Additional Features Include A Functional Elevator Providing Convenient Access Between Levels, As Well As A Natural-Gas-Powered Backup Generator For Added Comfort And Peace Of Mind During Power Outages. Ideally Located Close To Excellent Schools, Synagogues, Parks, Shopping, Public Transit, Community Amenities And Major Highways. A Property With Tremendous Potential In A Prestigious, Family-Oriented Neighbourhood That Continues To Be In High Demand. (id:49269)
Open House
This property has open houses!
2:00 pm
Ends at:4:00 pm
Property Details
| MLS® Number | C13797154 |
| Property Type | Single Family |
| Community Name | Bathurst Manor |
| Amenities Near By | Park, Schools, Public Transit |
| Parking Space Total | 5 |
| Structure | Shed |
Building
| Bathroom Total | 2 |
| Bedrooms Above Ground | 3 |
| Bedrooms Below Ground | 1 |
| Bedrooms Total | 4 |
| Amenities | Fireplace(s) |
| Appliances | Water Softener, Water Heater, Dishwasher, Gas Stove(s), Refrigerator |
| Architectural Style | Bungalow |
| Basement Features | Apartment In Basement, Separate Entrance, Walk-up |
| Basement Type | N/a, N/a, N/a |
| Construction Style Attachment | Detached |
| Cooling Type | Central Air Conditioning |
| Exterior Finish | Brick, Vinyl Siding |
| Fireplace Present | Yes |
| Fireplace Total | 1 |
| Flooring Type | Tile, Carpeted |
| Foundation Type | Concrete |
| Heating Fuel | Natural Gas |
| Heating Type | Forced Air |
| Stories Total | 1 |
| Size Interior | 1,100 - 1,500 Sqft |
| Type | House |
| Utility Water | Municipal Water |
Parking
| Garage |
Land
| Acreage | No |
| Land Amenities | Park, Schools, Public Transit |
| Sewer | Sanitary Sewer |
| Size Depth | 115 Ft |
| Size Frontage | 52 Ft ,4 In |
| Size Irregular | 52.4 X 115 Ft |
| Size Total Text | 52.4 X 115 Ft |
Rooms
| Level | Type | Length | Width | Dimensions |
|---|---|---|---|---|
| Basement | Recreational, Games Room | 4.02 m | 6.55 m | 4.02 m x 6.55 m |
| Basement | Bathroom | 2.21 m | 2.01 m | 2.21 m x 2.01 m |
| Basement | Family Room | 470 m | 3.93 m | 470 m x 3.93 m |
| Basement | Kitchen | 3.14 m | 3.93 m | 3.14 m x 3.93 m |
| Basement | Utility Room | 4.03 m | 3.24 m | 4.03 m x 3.24 m |
| Basement | Laundry Room | 3.92 m | 3.48 m | 3.92 m x 3.48 m |
| Basement | Foyer | 6.96 m | 4.2 m | 6.96 m x 4.2 m |
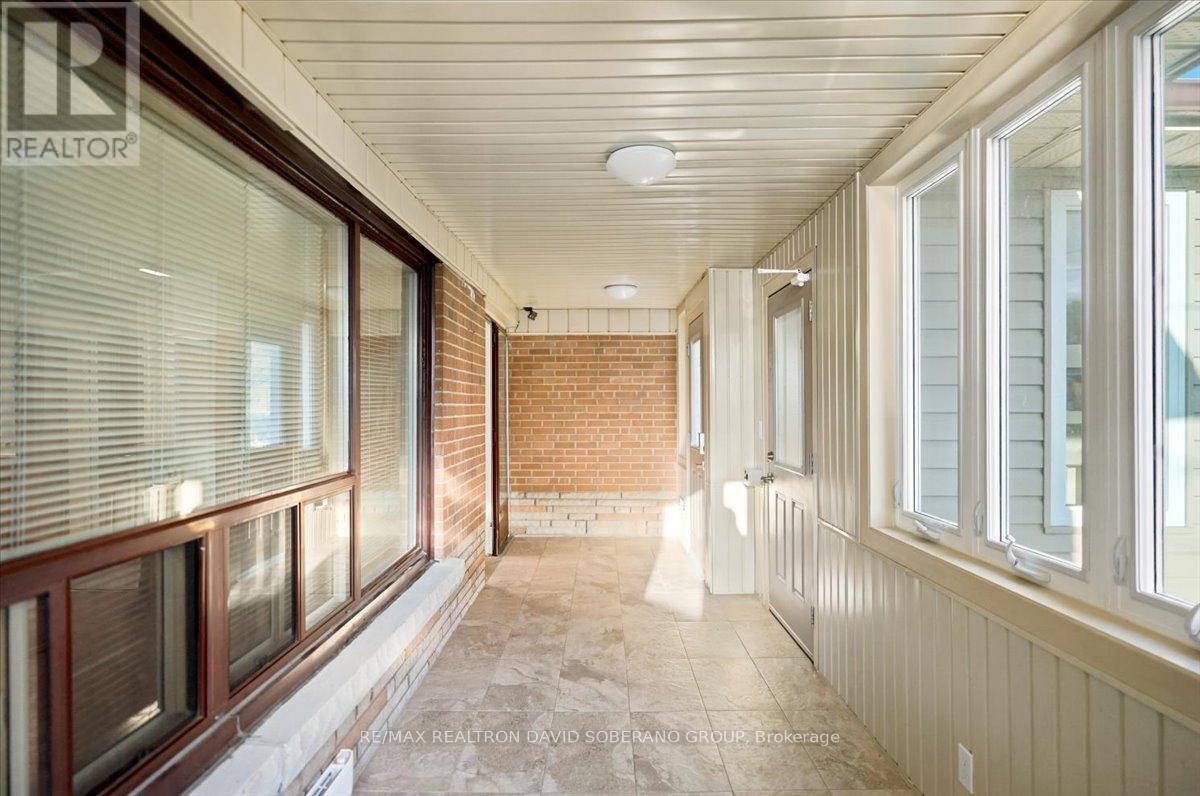
| Main Level | Sunroom | 7.84 m | 2.02 m | 7.84 m x 2.02 m |
| Main Level | Foyer | 1.85 m | 1.35 m | 1.85 m x 1.35 m |
| Main Level | Living Room | 5.99 m | 3.47 m | 5.99 m x 3.47 m |
| Main Level | Dining Room | 3.35 m | 3.06 m | 3.35 m x 3.06 m |
| Main Level | Kitchen | 7.65 m | 4.2 m | 7.65 m x 4.2 m |
| Main Level | Primary Bedroom | 3.32 m | 4.14 m | 3.32 m x 4.14 m |
| Main Level | Bedroom 2 | 4.42 m | 3.11 m | 4.42 m x 3.11 m |
| Main Level | Bedroom 3 | 3.35 m | 3.24 m | 3.35 m x 3.24 m |
| Main Level | Bathroom | 3.32 m | 1.81 m | 3.32 m x 1.81 m |
https://www.realtor.ca/real-estate/30293040/44-kennard-avenue-toronto-bathurst-manor-bathurst-manor
Contact Us
Contact us for more information

The trademarks REALTOR®, REALTORS®, and the REALTOR® logo are controlled by The Canadian Real Estate Association (CREA) and identify real estate professionals who are members of CREA. The trademarks MLS®, Multiple Listing Service® and the associated logos are owned by The Canadian Real Estate Association (CREA) and identify the quality of services provided by real estate professionals who are members of CREA. The trademark DDF® is owned by The Canadian Real Estate Association (CREA) and identifies CREA's Data Distribution Facility (DDF®)
September 17 2026 04:32:07
Toronto Regional Real Estate Board
RE/MAX Realtron David Soberano Group