
44 Oakhurst Crescent Kitchener, Ontario N2B 3K3

$699,900
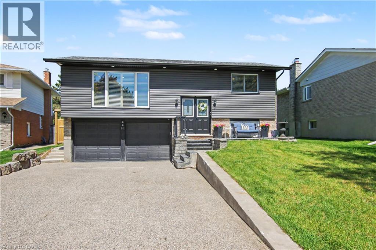
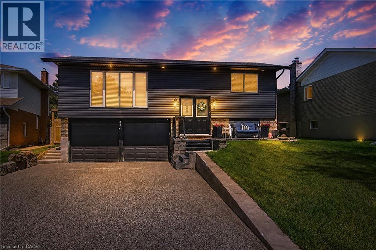
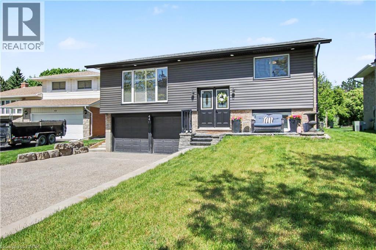
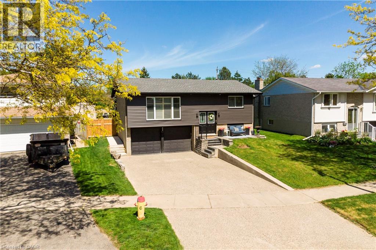
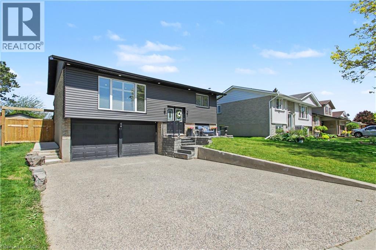
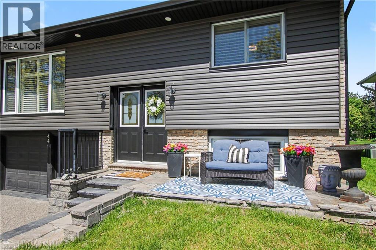
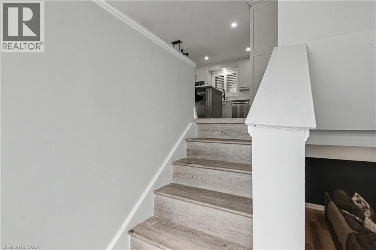
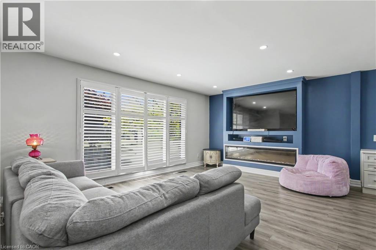
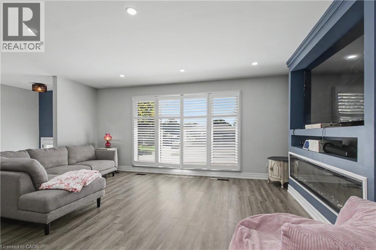
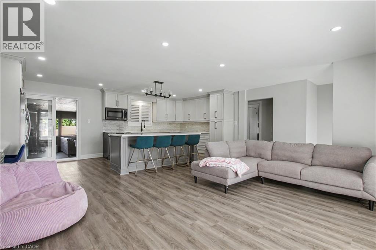
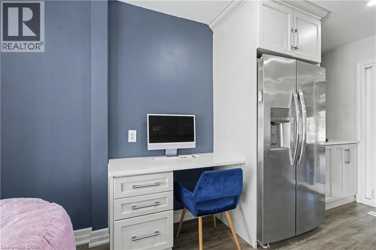
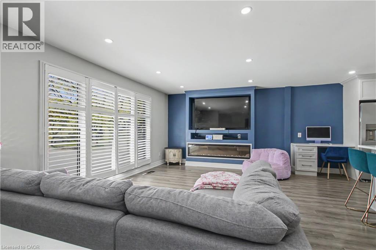
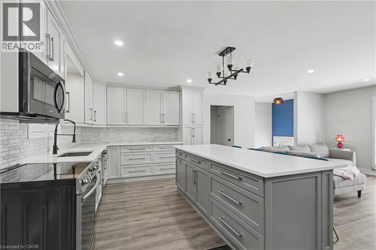
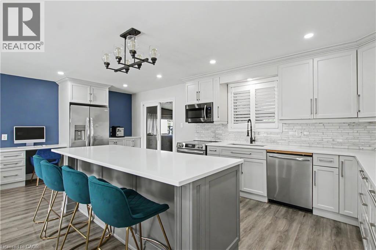
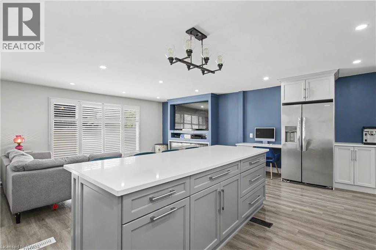
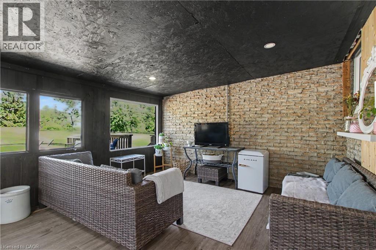
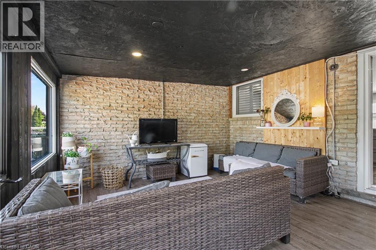
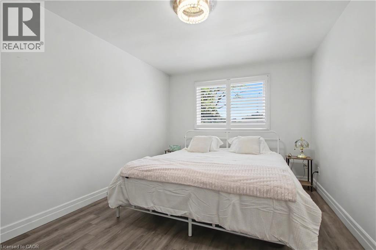
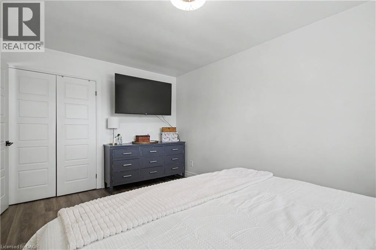
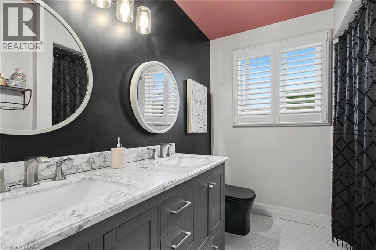
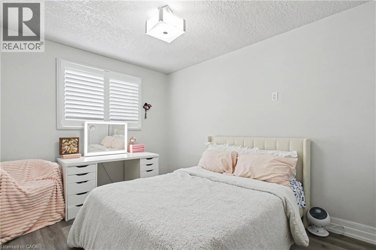
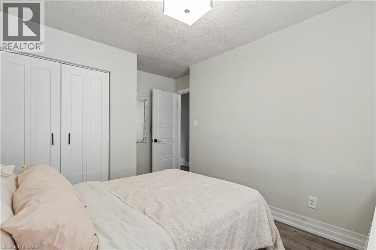
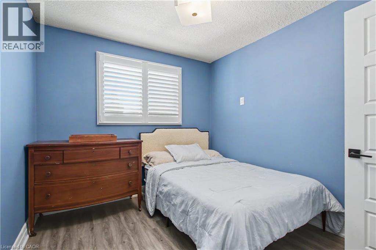
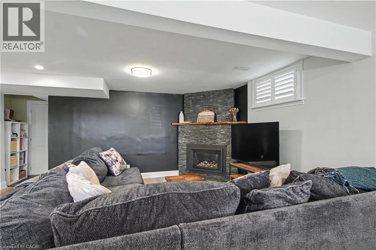
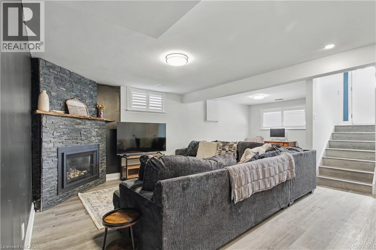
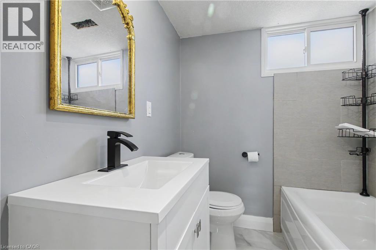
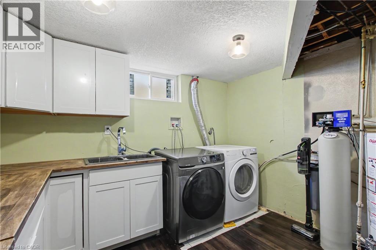
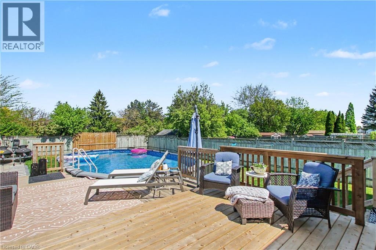
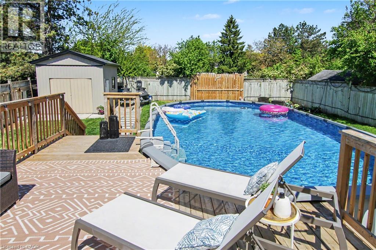
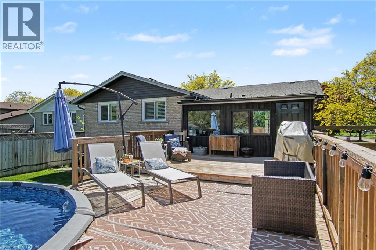
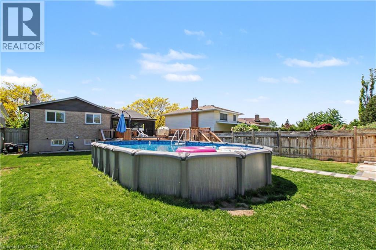
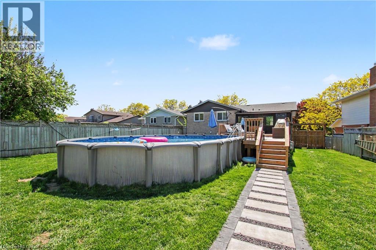
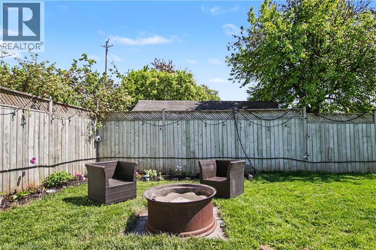
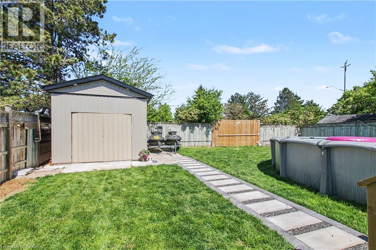
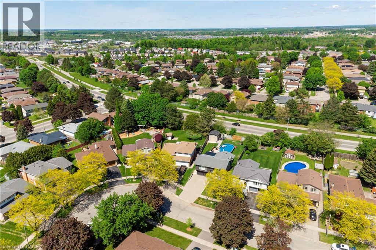
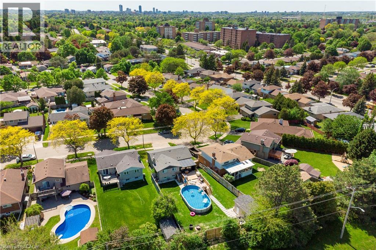
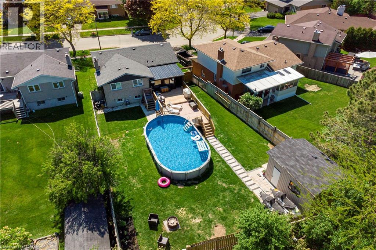
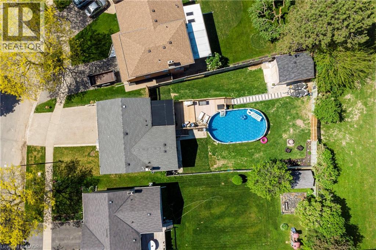
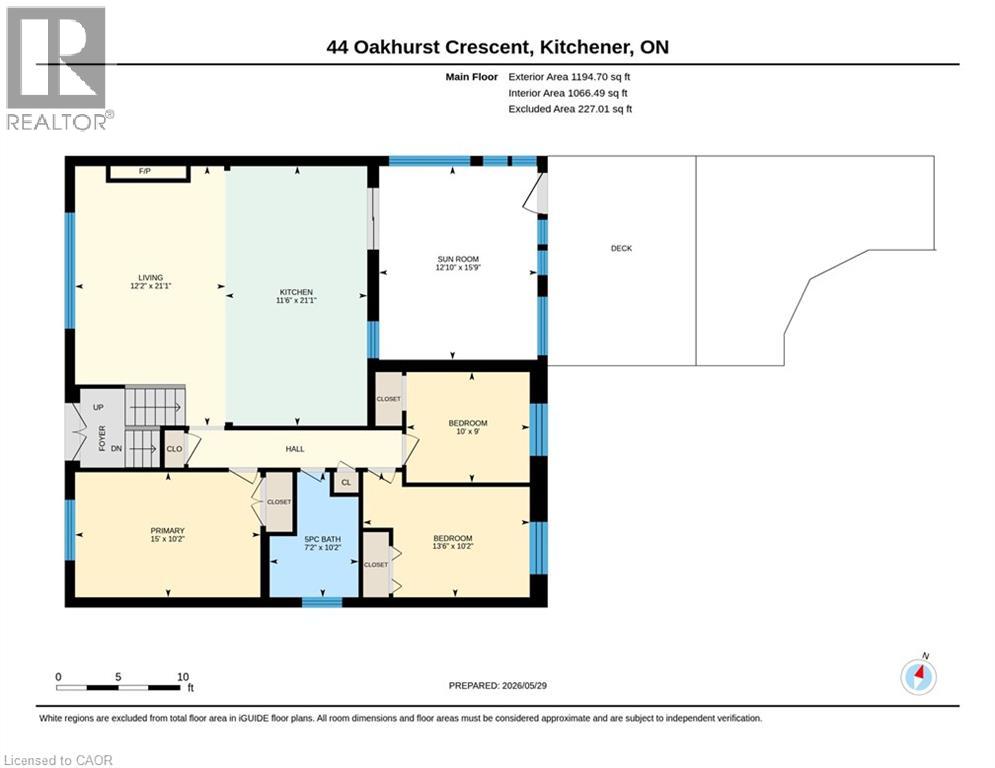
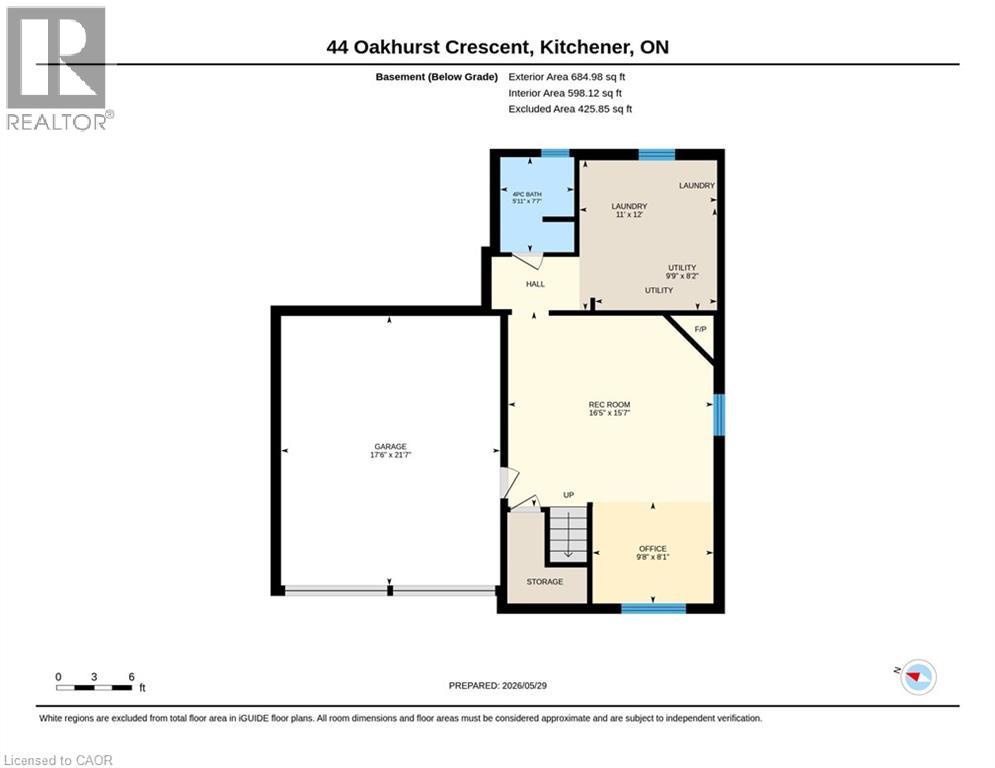
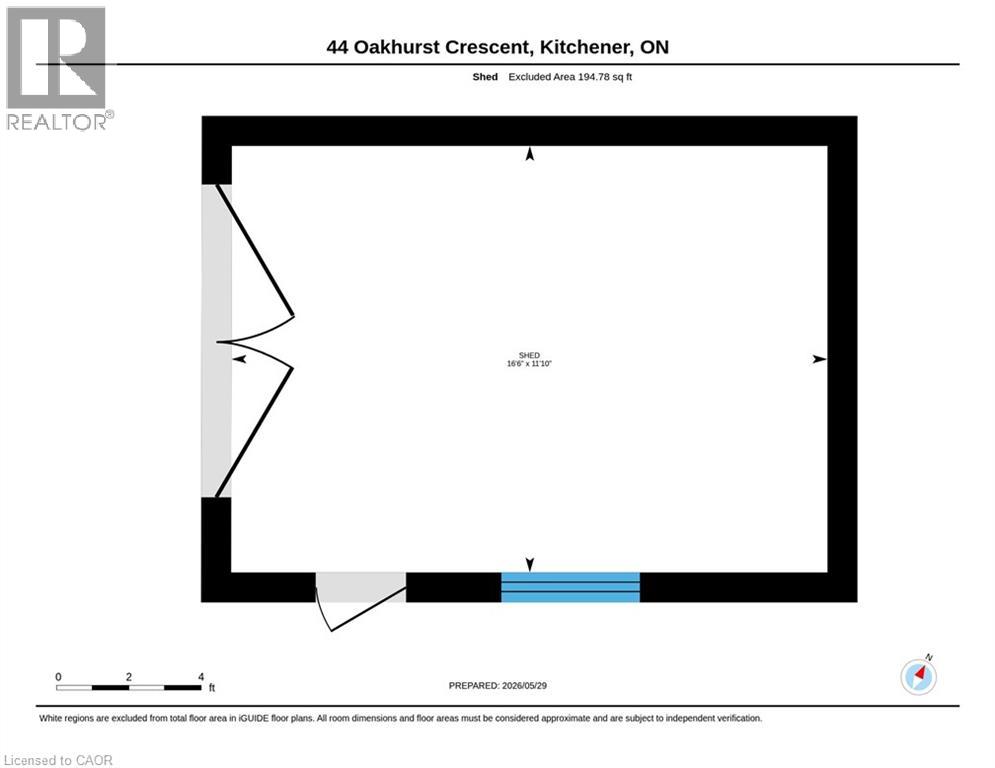
SOLD JUST WAITING FOR DEPOSIT Do not miss out on this opportunity to own this updated raised bungalow in the desired neighbourhood of Grand River North. The home features double car garage 21.7 x 17.6 sqft and 4 driveway spots for plenty of parking. Inside there are 3 bedrooms, 2 bathrooms and a large open concept LVR with electric fireplace / Kitchen with large island. and quartz countertops area great for family gatherings. Off the kitchen is a 3 season sun room covered by a steel roof fantastic for hanging out with friends. The basement is a large recreaction area with gas fireplace. The laundry and one bathroom is in basement off the rec room. Outside in the back is a huge double deck wih a large above ground poo with new linning in 2026. There is a fire pit area and a big heated workshop in the back corner of the yard. Lot is 45 feet wide by 150 feet deep. Very difficult to find this size lot anymore. Updates include: Roof 8 years old, Furnace 2024, AC 2024, siding 2024, exposed driveway 2023, deck extension 2024, electric powered shop that is 16.6 x 11.10 sqft 2024, Pioneer Pools 2021, exterior pot lights 12 months ago. Fridge, Microwave Dishwasher 2023. Gas Fieplace in basement. (id:49269)
Property Details
| MLS® Number | 40845664 |
| Property Type | Single Family |
| Amenities Near By | Hospital, Park, Place Of Worship, Playground, Public Transit, Schools, Shopping |
| Community Features | Quiet Area, Community Centre, School Bus |
| Equipment Type | Water Heater |
| Parking Space Total | 4 |
| Pool Type | Above Ground Pool |
| Rental Equipment Type | Water Heater |
| Structure | Workshop |
Building
| Bathroom Total | 2 |
| Bedrooms Above Ground | 3 |
| Bedrooms Total | 3 |
| Appliances | Dishwasher, Dryer, Refrigerator, Stove, Water Softener, Washer, Hood Fan, Window Coverings, Garage Door Opener |
| Basement Development | Partially Finished |
| Basement Type | Full (partially Finished) |
| Constructed Date | 1977 |
| Construction Style Attachment | Detached |
| Cooling Type | Central Air Conditioning |
| Exterior Finish | Brick, Vinyl Siding |
| Fire Protection | Smoke Detectors |
| Fireplace Fuel | Electric |
| Fireplace Present | Yes |
| Fireplace Total | 2 |
| Fireplace Type | Other - See Remarks |
| Heating Fuel | Natural Gas |
| Heating Type | Forced Air |
| Stories Total | 1 |
| Size Interior | 1,880 Sqft |
| Type | House |
| Utility Water | Municipal Water |
Parking
| Attached Garage |
Land
| Access Type | Highway Access |
| Acreage | No |
| Land Amenities | Hospital, Park, Place Of Worship, Playground, Public Transit, Schools, Shopping |
| Sewer | Municipal Sewage System |
| Size Depth | 151 Ft |
| Size Frontage | 46 Ft |
| Size Total Text | Under 1/2 Acre |
| Zoning Description | R2 |
Rooms
| Level | Type | Length | Width | Dimensions |
|---|---|---|---|---|
| Basement | Utility Room | 9'9'' x 8'2'' | ||
| Basement | Laundry Room | 12'0'' x 11'0'' | ||
| Basement | 4pc Bathroom | 7'7'' x 5'11'' | ||
| Basement | Office | 9'8'' x 8'1'' | ||
| Basement | Recreation Room | 16'5'' x 15'7'' | ||
| Main Level | 5pc Bathroom | 10'2'' x 7'2'' | ||
| Main Level | Bedroom | 10'0'' x 9'0'' | ||
| Main Level | Bedroom | 13'6'' x 10'2'' | ||
| Main Level | Primary Bedroom | 15'0'' x 10'2'' | ||
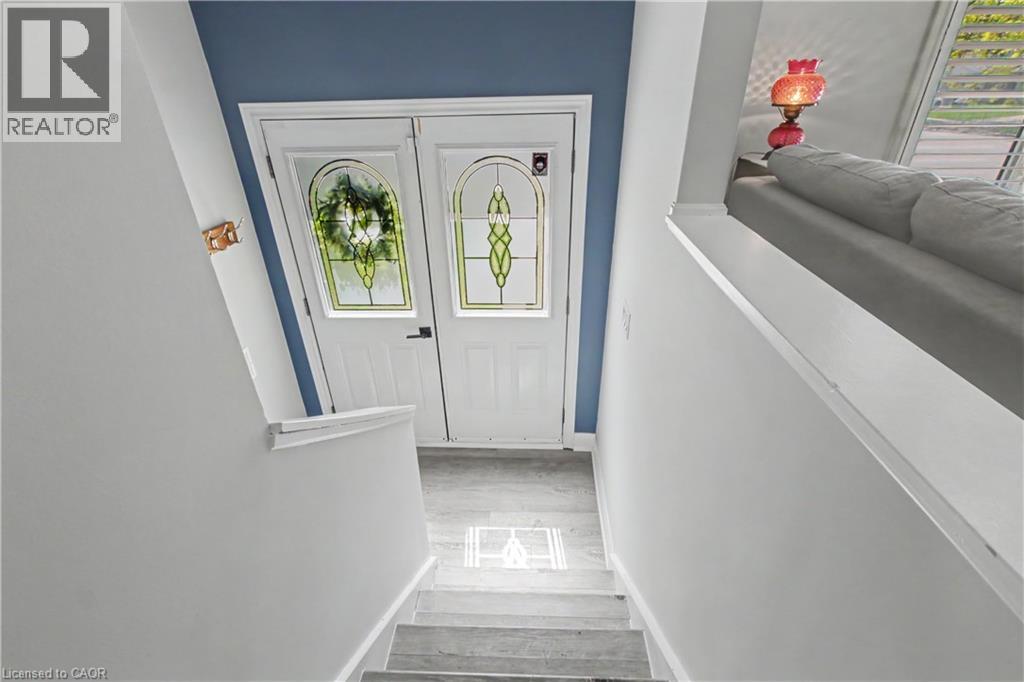
| Main Level | Foyer | 5'0'' x 5'0'' | ||
| Main Level | Sunroom | 15'9'' x 12'10'' | ||
| Main Level | Living Room | 21'1'' x 12'2'' | ||
| Main Level | Kitchen | 21'1'' x 11'6'' |
https://www.realtor.ca/real-estate/29996706/44-oakhurst-crescent-kitchener
Contact Us
Contact us for more information

The trademarks REALTOR®, REALTORS®, and the REALTOR® logo are controlled by The Canadian Real Estate Association (CREA) and identify real estate professionals who are members of CREA. The trademarks MLS®, Multiple Listing Service® and the associated logos are owned by The Canadian Real Estate Association (CREA) and identify the quality of services provided by real estate professionals who are members of CREA. The trademark DDF® is owned by The Canadian Real Estate Association (CREA) and identifies CREA's Data Distribution Facility (DDF®)
July 14 2026 11:49:53
REALTORS® Association of Hamilton-Burlington
RE/MAX Real Estate Centre Inc.