
44 Peter Street Kenora, Ontario P9N 3R2

$429,900
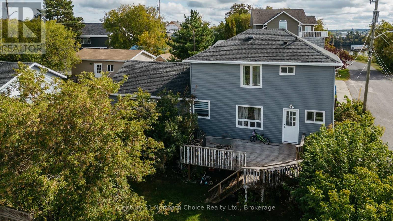
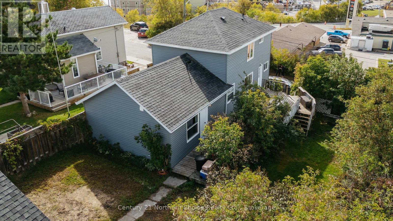
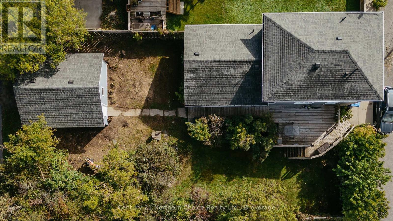
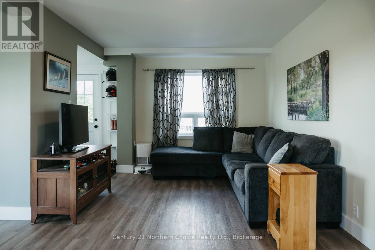
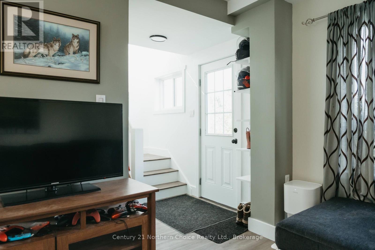
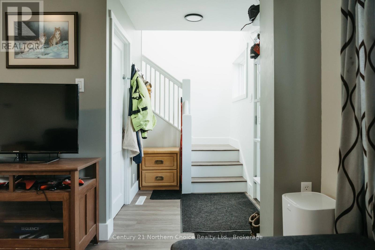
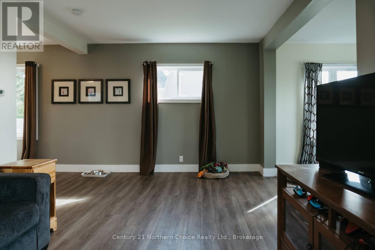
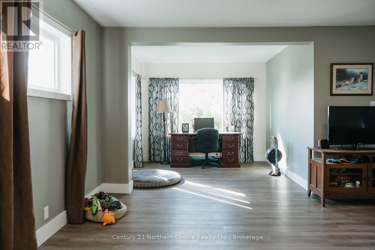
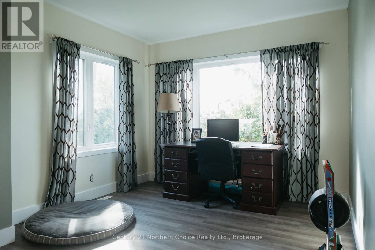
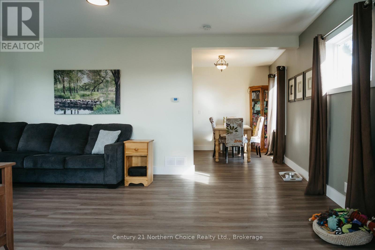
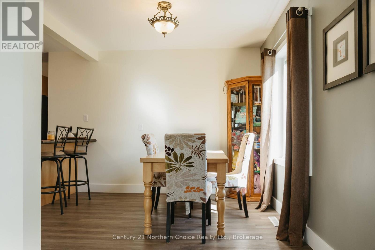
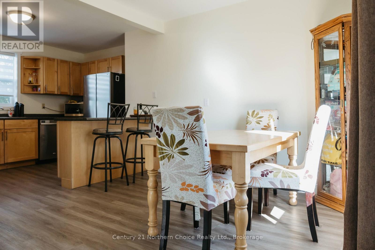
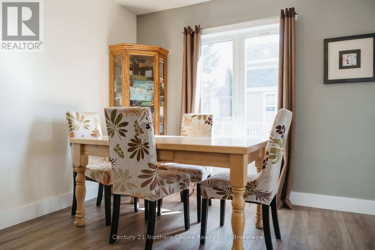
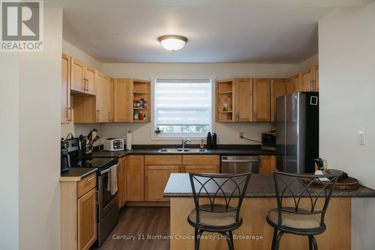
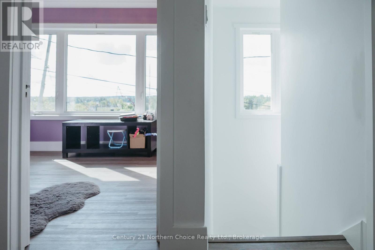
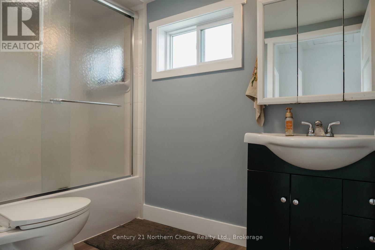
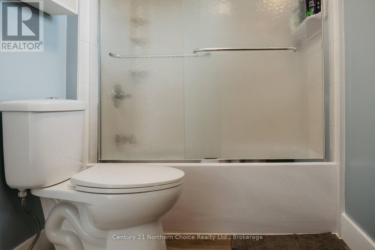
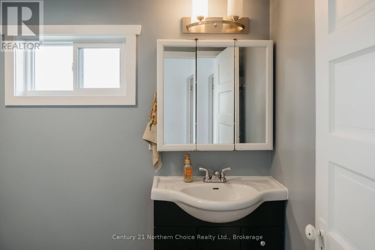
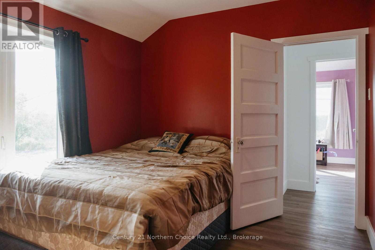
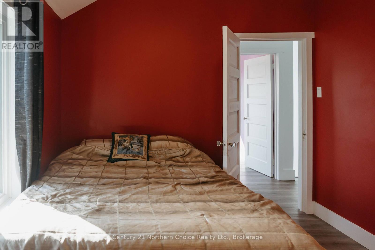
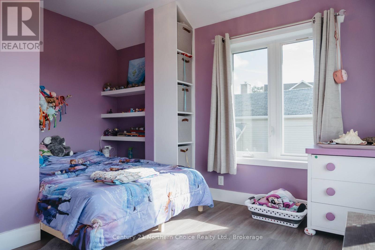
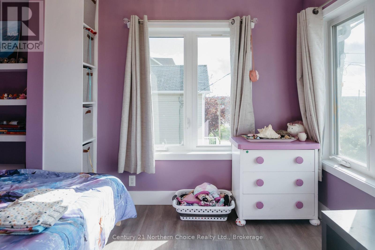
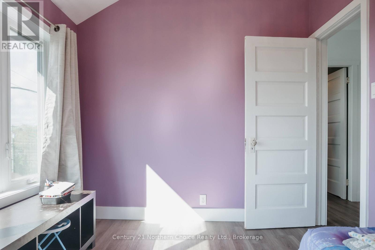
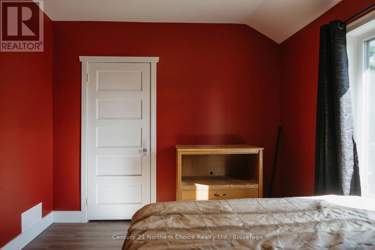
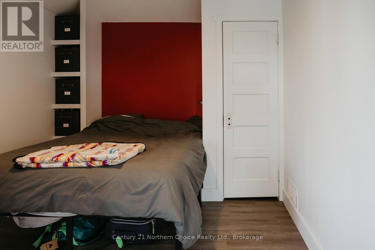
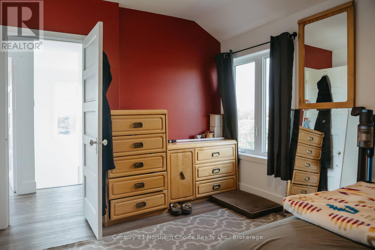
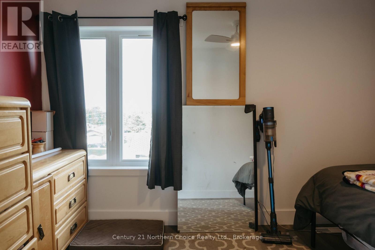
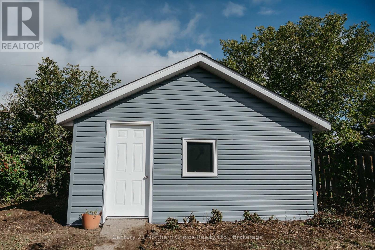
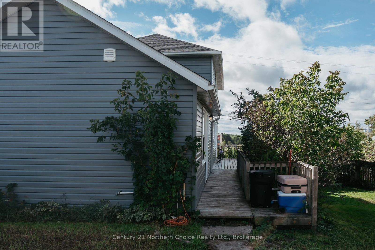
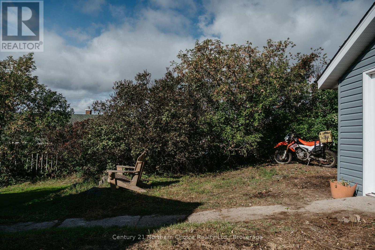
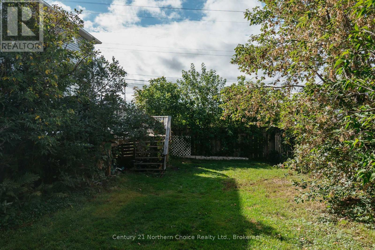
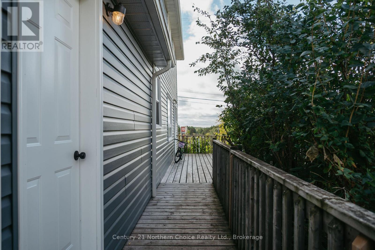
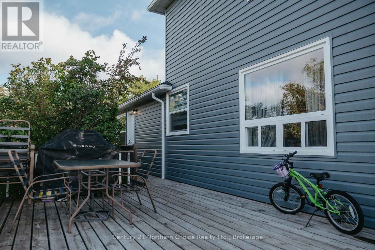
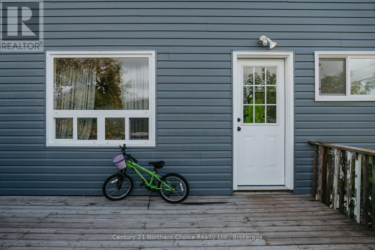
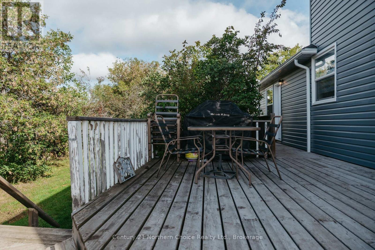
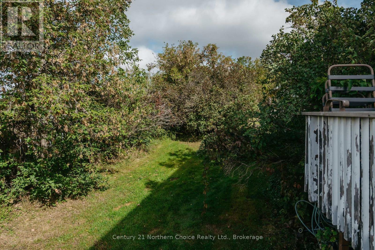
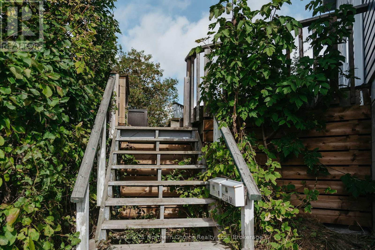
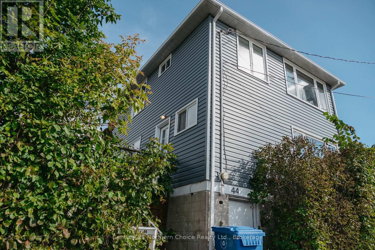
Welcome to this versatile 2-storey, 1,581 sq.ft. home offering comfortable living space, thoughtful updates, and the added benefit of a separate rental suite. The main home consists of 1,154 sq.ft. of total living space over two floors and includes 3 bedrooms and 1 bathroom on the upper level. The main floor provides a practical, open-concept layout which includes a comfortably sized kitchen, dining area, and a generously sized living room. With numerous updates and renovations completed in recent years, the property offers a fresh and move-in-ready feel while maintaining the character and charm of a 2-storey home. The main living area provides a comfortable space to relax and entertain, with three bedrooms offering plenty of room for family, guests, or a home office. A private yard with a large deck and 18'X20' detached garage give the option for enjoying the outdoors in peace. Adding excellent flexibility and potential rental income, the property also includes an attached 427 sq.ft., 1-bedroom, 1-bathroom rental suite with a renter currently in place. The suite provides a private and comfortable living space and is ideal for tenants, extended family, or guests. Whether you're looking for a home with mortgage-helper potential, an investment opportunity, or a property that can accommodate multiple living arrangements, this property offers plenty of possibilities! (id:49269)
Open House
This property has open houses!
10:30 am
Ends at:12:00 pm
Property Details
| MLS® Number | X13799360 |
| Property Type | Single Family |
| Community Name | Norman |
| Parking Space Total | 2 |
| Structure | Deck |
Building
| Bathroom Total | 2 |
| Bedrooms Above Ground | 4 |
| Bedrooms Total | 4 |
| Age | 51 To 99 Years |
| Appliances | Dishwasher, Dryer, Stove, Washer, Window Coverings, Refrigerator |
| Basement Development | Unfinished |
| Basement Type | Full (unfinished) |
| Construction Status | Insulation Upgraded |
| Construction Style Attachment | Detached |
| Cooling Type | Central Air Conditioning |
| Exterior Finish | Vinyl Siding |
| Foundation Type | Concrete |
| Heating Fuel | Natural Gas |
| Heating Type | Forced Air |
| Stories Total | 2 |
| Size Interior | 1,500 - 2,000 Sqft |
| Type | House |
| Utility Water | Municipal Water |
Parking
| Detached Garage | |
| Garage |
Land
| Acreage | No |
| Sewer | Sanitary Sewer |
| Size Depth | 100 Ft |
| Size Frontage | 57 Ft |
| Size Irregular | 57 X 100 Ft |
| Size Total Text | 57 X 100 Ft |
| Zoning Description | R2 - Residential Second Density |
Rooms
| Level | Type | Length | Width | Dimensions |
|---|---|---|---|---|
| Main Level | Kitchen | 5.79 m | 3 m | 5.79 m x 3 m |
| Main Level | Living Room | 5.79 m | 3.33 m | 5.79 m x 3.33 m |
| Main Level | Family Room | 3.15 m | 2.57 m | 3.15 m x 2.57 m |
| Main Level | Bedroom 4 | 3.56 m | 2.82 m | 3.56 m x 2.82 m |
| Main Level | Bathroom | 1.58 m | 1.96 m | 1.58 m x 1.96 m |
| Main Level | Living Room | 4.62 m | 2.85 m | 4.62 m x 2.85 m |
| Upper Level | Primary Bedroom | 2.85 m | 4.45 m | 2.85 m x 4.45 m |
| Upper Level | Bedroom 2 | 2.85 m | 3.53 m | 2.85 m x 3.53 m |
| Upper Level | Bedroom 3 | 3.18 m | 3.79 m | 3.18 m x 3.79 m |
| Upper Level | Bathroom | 1.6 m | 1.98 m | 1.6 m x 1.98 m |
Utilities
| Cable | Installed |
| Electricity | Installed |
| Sewer | Installed |
https://www.realtor.ca/real-estate/30295400/44-peter-street-kenora-norman-norman
Contact Us
Contact us for more information

The trademarks REALTOR®, REALTORS®, and the REALTOR® logo are controlled by The Canadian Real Estate Association (CREA) and identify real estate professionals who are members of CREA. The trademarks MLS®, Multiple Listing Service® and the associated logos are owned by The Canadian Real Estate Association (CREA) and identify the quality of services provided by real estate professionals who are members of CREA. The trademark DDF® is owned by The Canadian Real Estate Association (CREA) and identifies CREA's Data Distribution Facility (DDF®)
September 17 2026 10:53:12
Thunder Bay Real Estate Board
Century 21 Northern Choice Realty Ltd.