
44 Storm Bay Road Kenora, Ontario P0X 1H0

$3,995,000
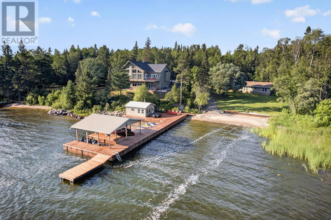
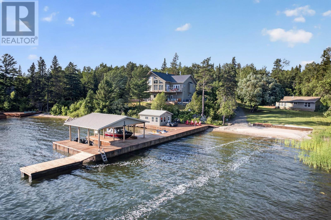
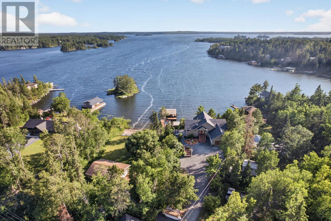
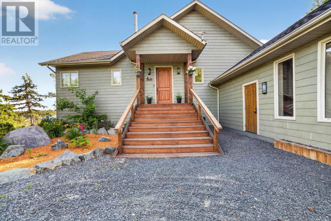
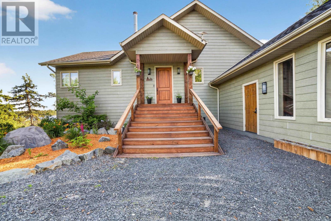
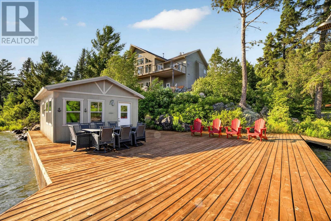
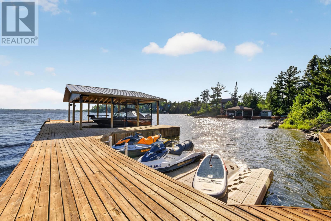
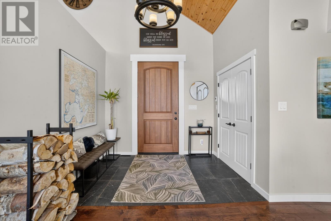
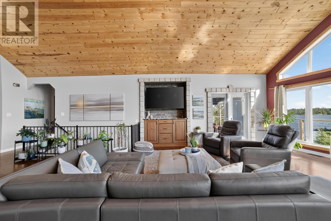
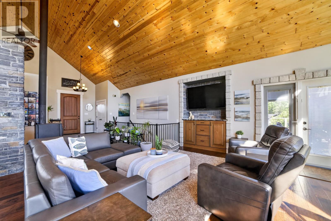
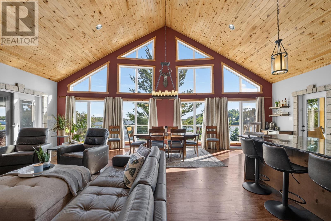
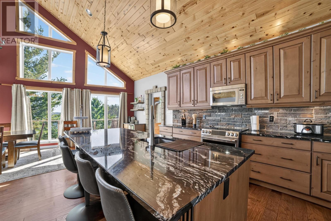
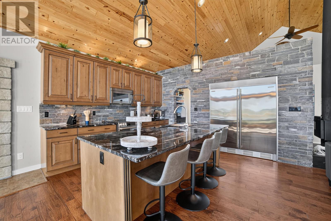
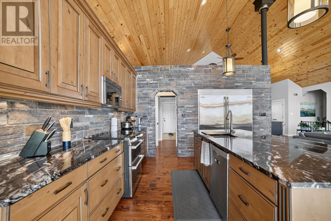
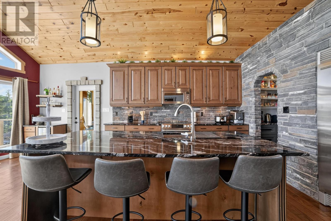
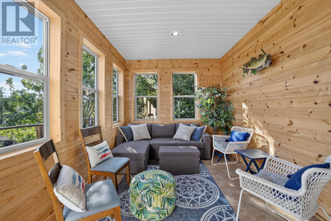
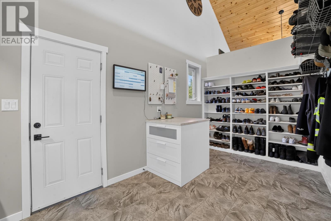
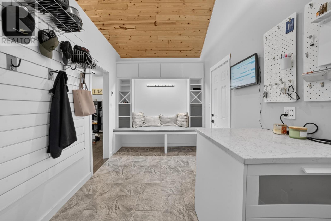
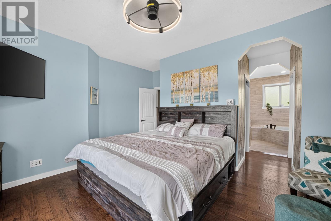
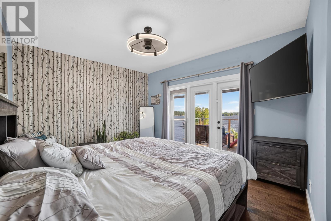
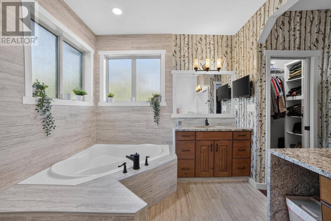
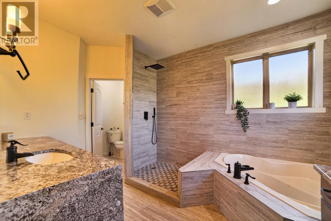
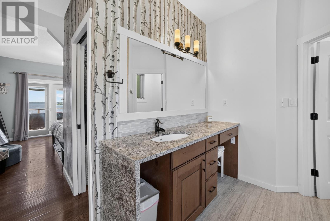
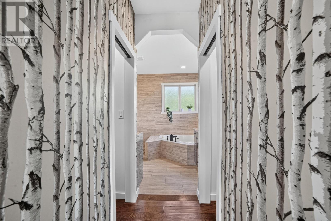
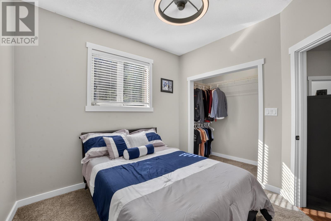
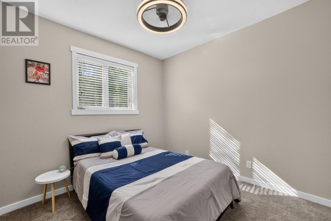
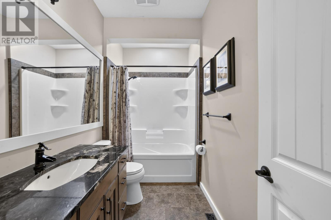
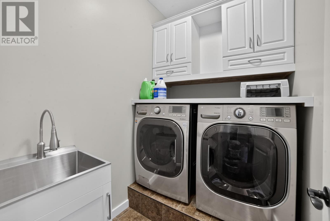
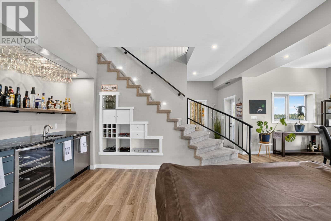
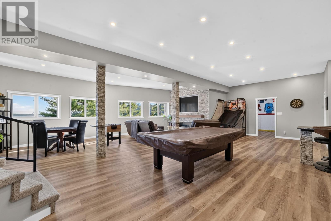
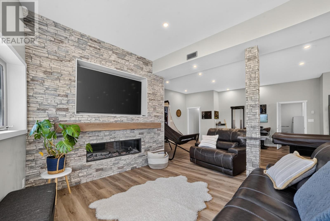
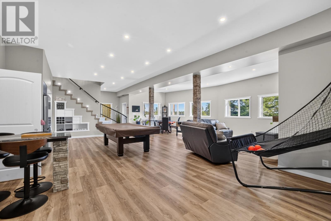
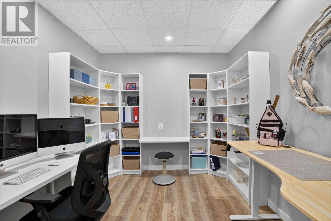
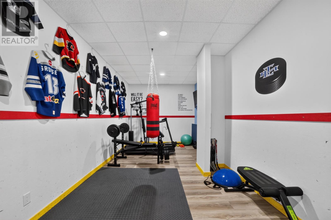
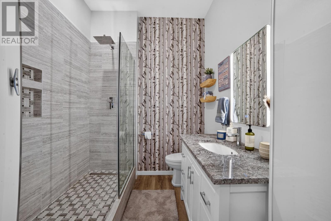
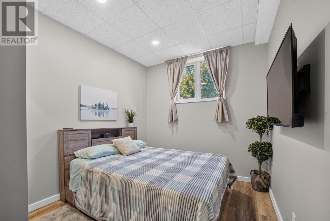
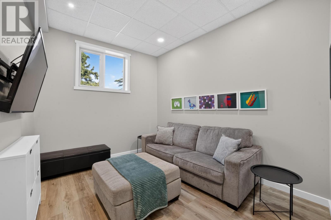
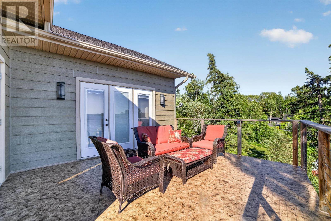
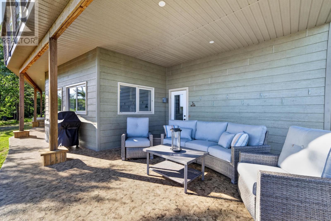
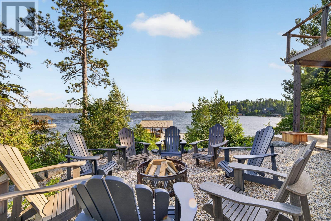
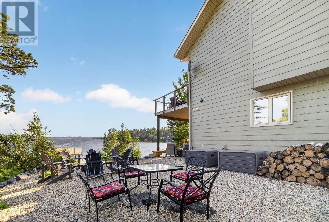
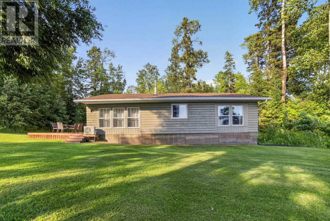
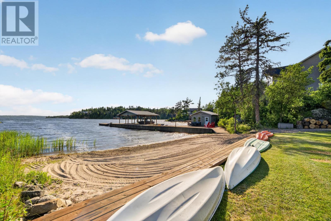
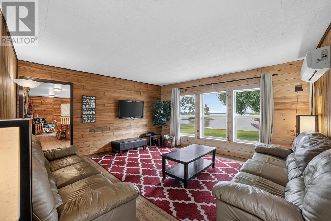
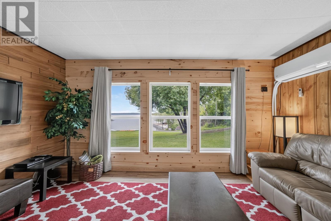
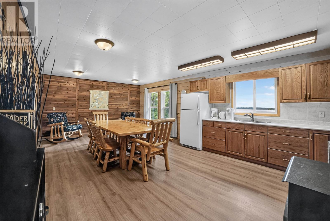
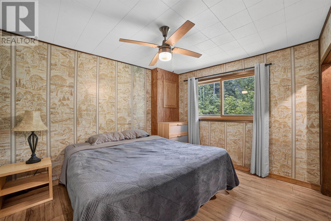
Exceptional south-facing waterfront estate on desirable Storm Bay Road, offering privacy, tranquility, and outstanding waterfront living. Custom-built in 2012, this impressive property features over 4,000 sq. ft. of finished living space, quality craftsmanship throughout, and breathtaking lake views. The main home welcomes you with a spacious foyer leading to an open-concept living, dining, and kitchen area highlighted by hardwood floors, cathedral pine ceilings, and expansive windows overlooking the water. The custom kitchen features granite countertops, high-end cabinetry, and a large island designed for gathering and entertaining. The dining area provides access to the deck and spacious three-season room, while the living room offers warmth and comfort with a wood stove. The primary suite enjoys lake views, direct deck access, double closets, and a luxurious five-piece ensuite with a custom tile shower. Two additional bedrooms with walk-in closets, a four-piece bath, laundry room, and convenient access to the attached garage complete the main level. The fully finished walkout lower level was designed for entertaining, featuring a large recreation room with a wet bar, pool table area, and direct access to the lower deck. This level also includes a gym, office, two additional bedrooms, and a custom three-piece bath. Outside, enjoy expansive south-facing decks, a fire pit area, private sandy beach, excellent water depth, and an impressive dock system with space for multiple boats, including a boat lift. The waterfront offers the perfect combination of swimming, boating, and relaxation, with stunning panoramic views from sunrise to sunset. Additional features include a detached garage and a separate three-bedroom guest cabin, providing ample space for family and visitors. A rare opportunity to own a turnkey waterfront retreat that combines luxury, comfort, and exceptional recreational amenities in one of the area's most sought-after locations. (id:49269)
Property Details
| MLS® Number | TB2601958 |
| Property Type | Single Family |
| Community Name | Kenora |
| Community Features | Bus Route |
| Features | Wet Bar, Crushed Stone Driveway |
| Storage Type | Storage Shed |
| Structure | Boathouse, Deck, Dock, Patio(s), Shed |
| Water Front Name | Lake Of The Woods |
| Water Front Type | Waterfront |
Building
| Bathroom Total | 3 |
| Bedrooms Above Ground | 3 |
| Bedrooms Total | 3 |
| Amenities | Sauna |
| Appliances | Dishwasher, Central Vacuum, Wet Bar, Water Purifier |
| Architectural Style | Bungalow |
| Basement Development | Finished |
| Basement Type | Full (finished) |
| Construction Style Attachment | Detached |
| Cooling Type | Air Conditioned |
| Exterior Finish | Hardboard, Siding |
| Fireplace Fuel | Wood |
| Fireplace Present | Yes |
| Fireplace Total | 1 |
| Fireplace Type | Stove |
| Flooring Type | Hardwood |
| Foundation Type | Wood |
| Heating Fuel | Propane |
| Heating Type | Boiler, Radiant/infra-red Heat |
| Stories Total | 1 |
| Size Interior | 2,108 Sqft |
| Utility Water | Lake/river Water Intake |
Parking
| Garage | |
| Attached Garage | |
| Detached Garage | |
| Gravel |
Land
| Acreage | Yes |
| Sewer | Septic System |
| Size Frontage | 242.0000 |
| Size Total Text | 1 - 3 Acres |
Rooms
| Level | Type | Length | Width | Dimensions |
|---|---|---|---|---|
| Basement | Recreation Room | 27'6"x 29 | ||
| Basement | Den | 9'9"x26'4" | ||
| Basement | Office | 9'3"x13 | ||
| Basement | Storage | 5x12 | ||
| Basement | Bedroom | 9'6"x11'6" | ||
| Basement | Bedroom | 9'3"11'6" | ||
| Main Level | Living Room | 17x21 | ||
| Main Level | Dining Room | 11x16 | ||
| Main Level | Kitchen | 11'6"x12 | ||
| Main Level | Foyer | 7x9'5" | ||
| Main Level | Primary Bedroom | 11'9"x15'6" | ||
| Main Level | Ensuite | 5 pc | ||
| Main Level | Bedroom | 9'9"x10 | ||
| Main Level | Bedroom | 9'9"x 10 | ||
| Main Level | Bonus Room | 8x16'5" |
Utilities
| Electricity | Available |
| Telephone | Available |
https://www.realtor.ca/real-estate/30033264/44-storm-bay-road-kenora-kenora
Contact Us
Contact us for more information

The trademarks REALTOR®, REALTORS®, and the REALTOR® logo are controlled by The Canadian Real Estate Association (CREA) and identify real estate professionals who are members of CREA. The trademarks MLS®, Multiple Listing Service® and the associated logos are owned by The Canadian Real Estate Association (CREA) and identify the quality of services provided by real estate professionals who are members of CREA. The trademark DDF® is owned by The Canadian Real Estate Association (CREA) and identifies CREA's Data Distribution Facility (DDF®)
July 15 2026 07:49:56
Thunder Bay Real Estate Board
Century 21 Northern Choice Realty Ltd.