
44 Trish Drive Richmond Hill, Ontario L4E 5C4

$1,580,000
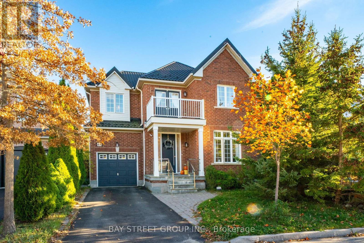
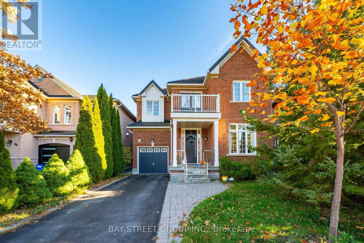
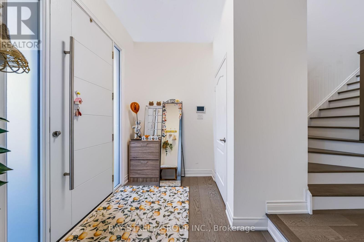
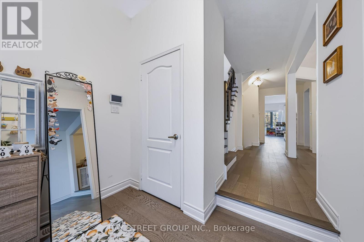
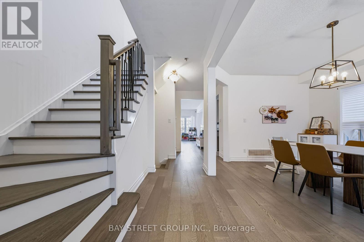
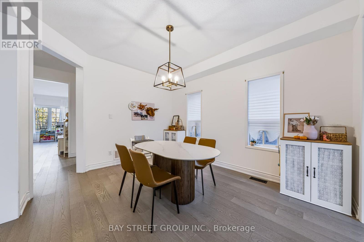
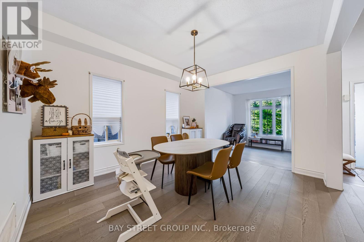
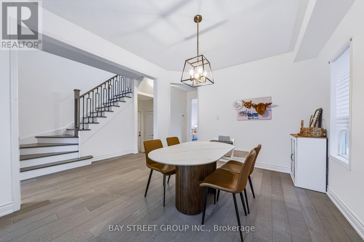
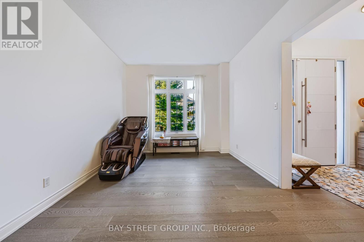
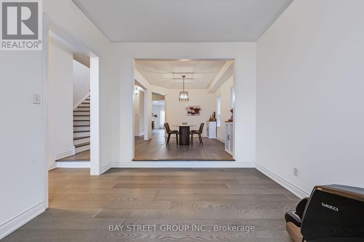
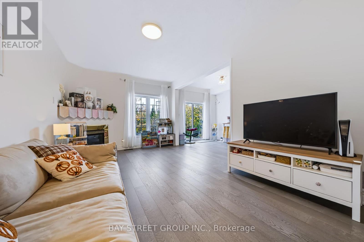
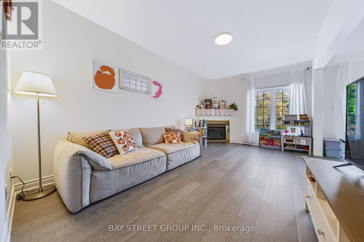
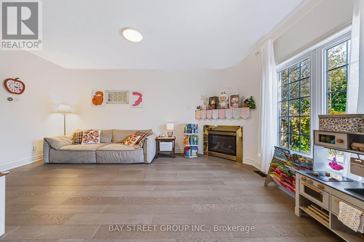
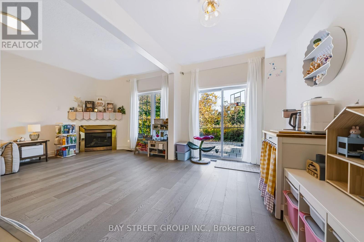
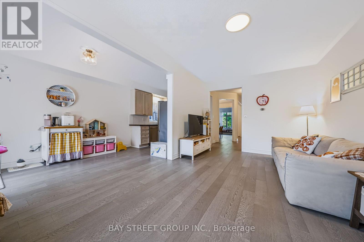
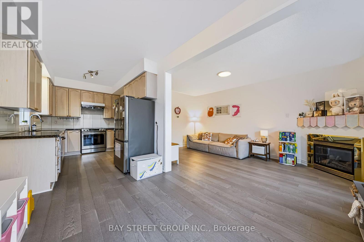
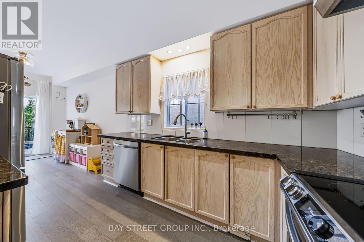
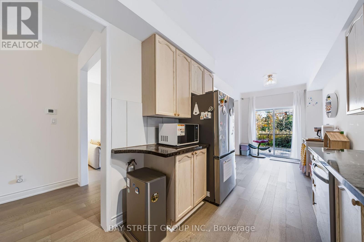
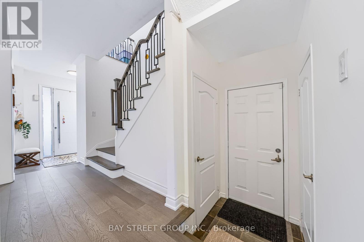
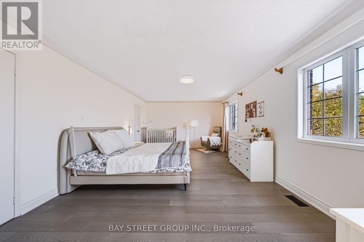
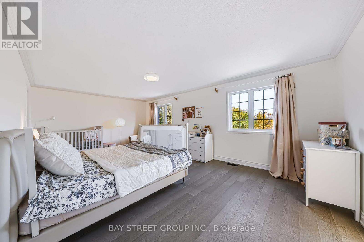
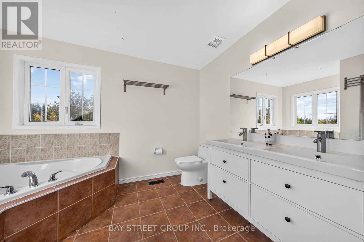
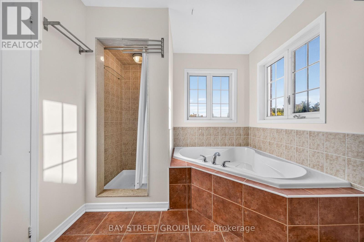
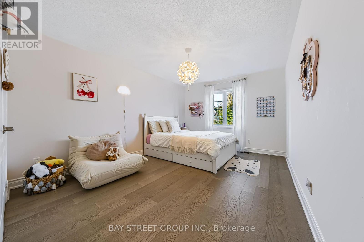
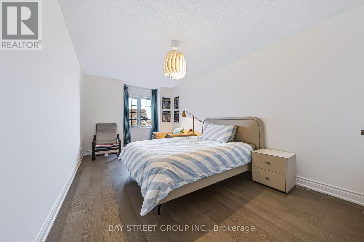
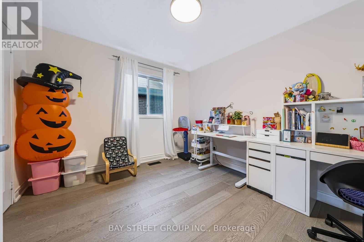
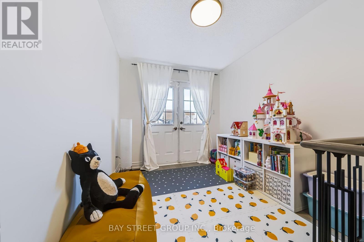
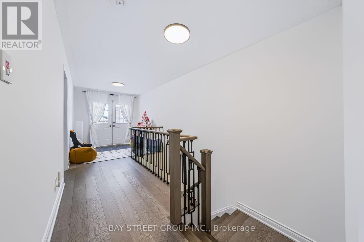
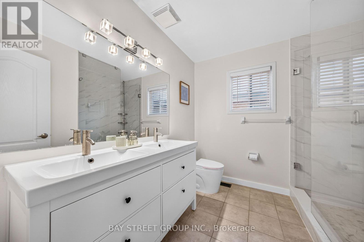
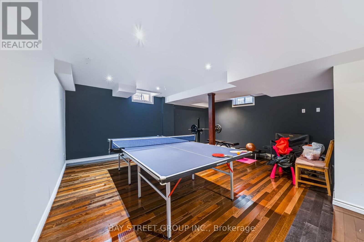
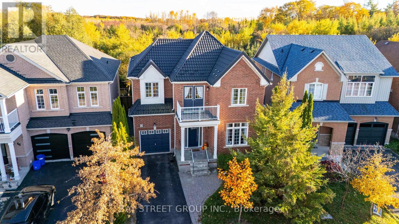
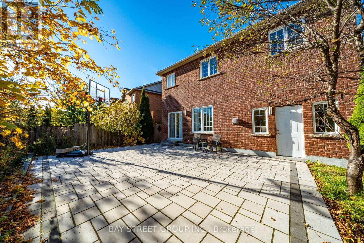
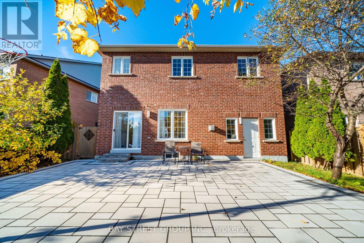
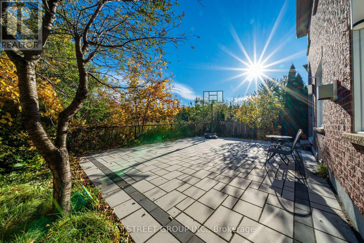
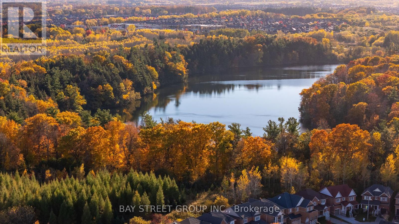
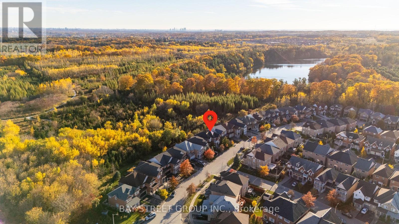
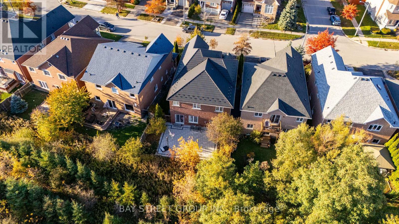
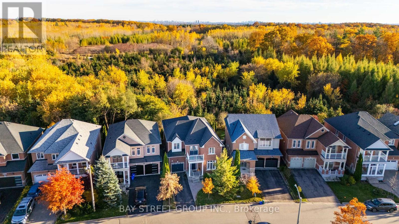
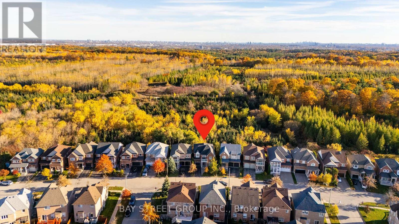
This beautifully maintained home sits on a quiet cul-de-sac in the heart of Oak Ridges. The private backyard features interlocking stone paving and breathtaking, unobstructed views of meadows and forest. Features include hardwood flooring throughout the main and second floors, 9- and 10-foot main-floor ceilings, a metal roof, and a tandem garage. Explore the Oak Ridges Moraine trail network, with Bond Lake, Lake Wilcox, parks, a community centre, swimming pool, and highly ranked schools nearby. Convenient access to major highways, VIVA, and GO Transit brings everyday convenience to this peaceful setting. (id:49269)
Property Details
| MLS® Number | N14115922 |
| Property Type | Single Family |
| Community Name | Oak Ridges Lake Wilcox |
| Amenities Near By | Beach, Park |
| Equipment Type | Water Heater |
| Features | Ravine, Conservation/green Belt, Carpet Free |
| Parking Space Total | 5 |
| Rental Equipment Type | Water Heater |
| View Type | View |
Building
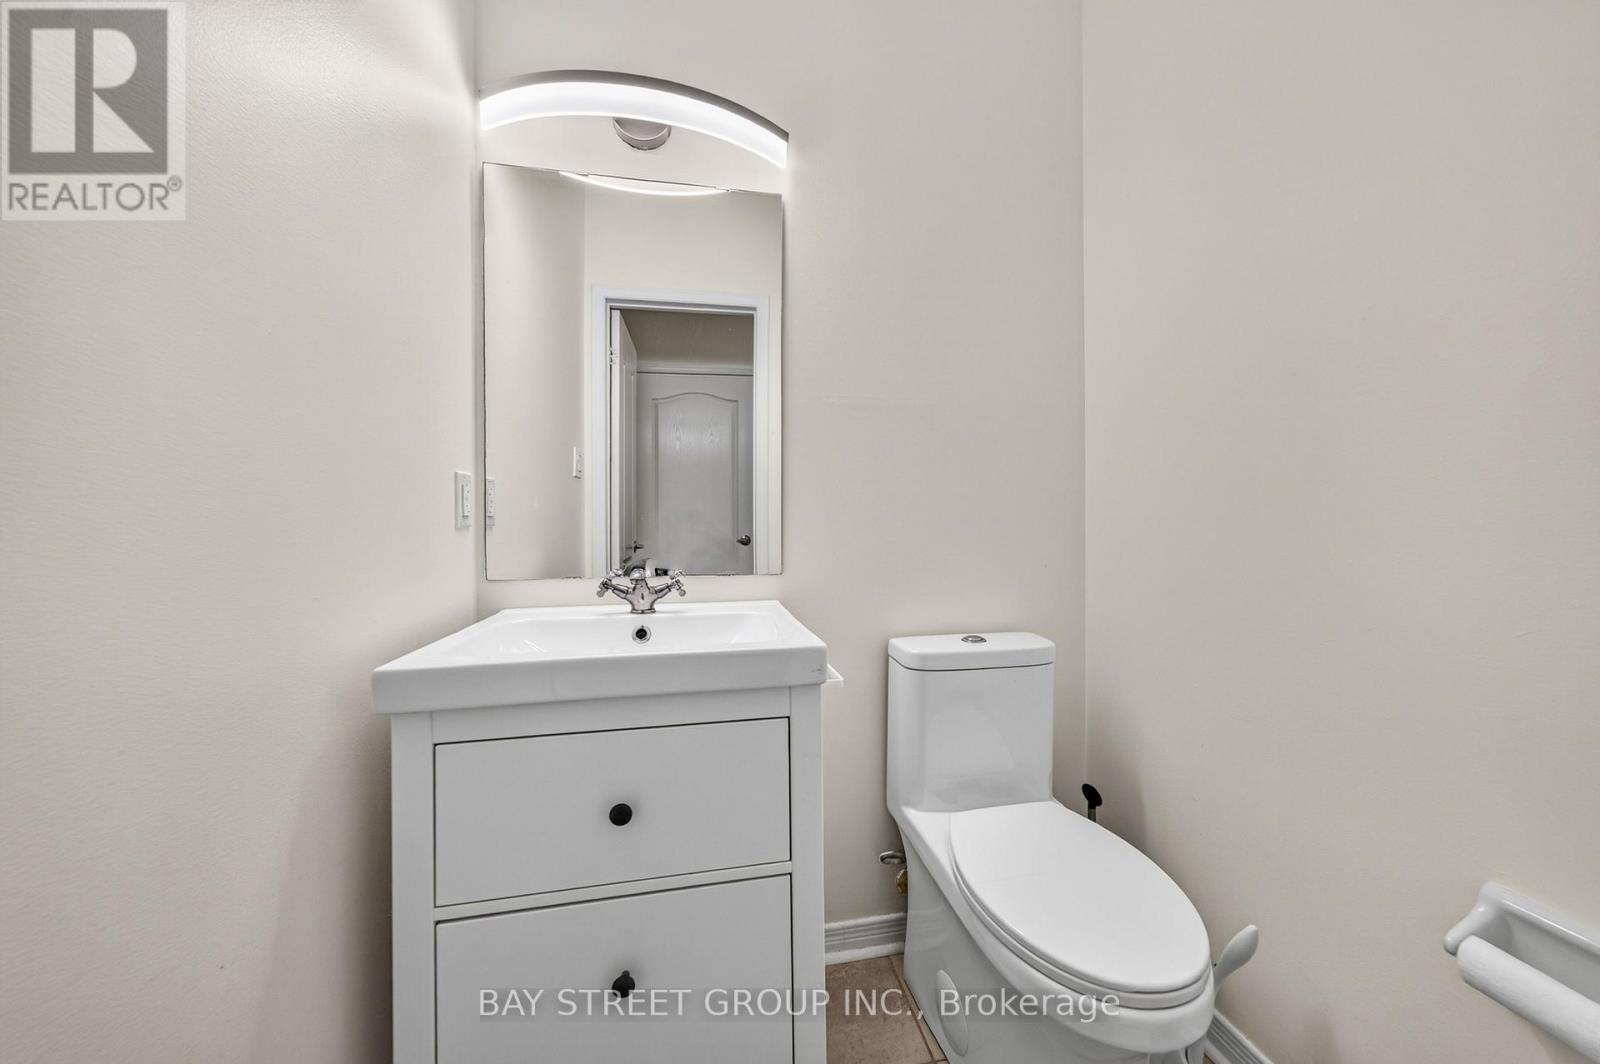
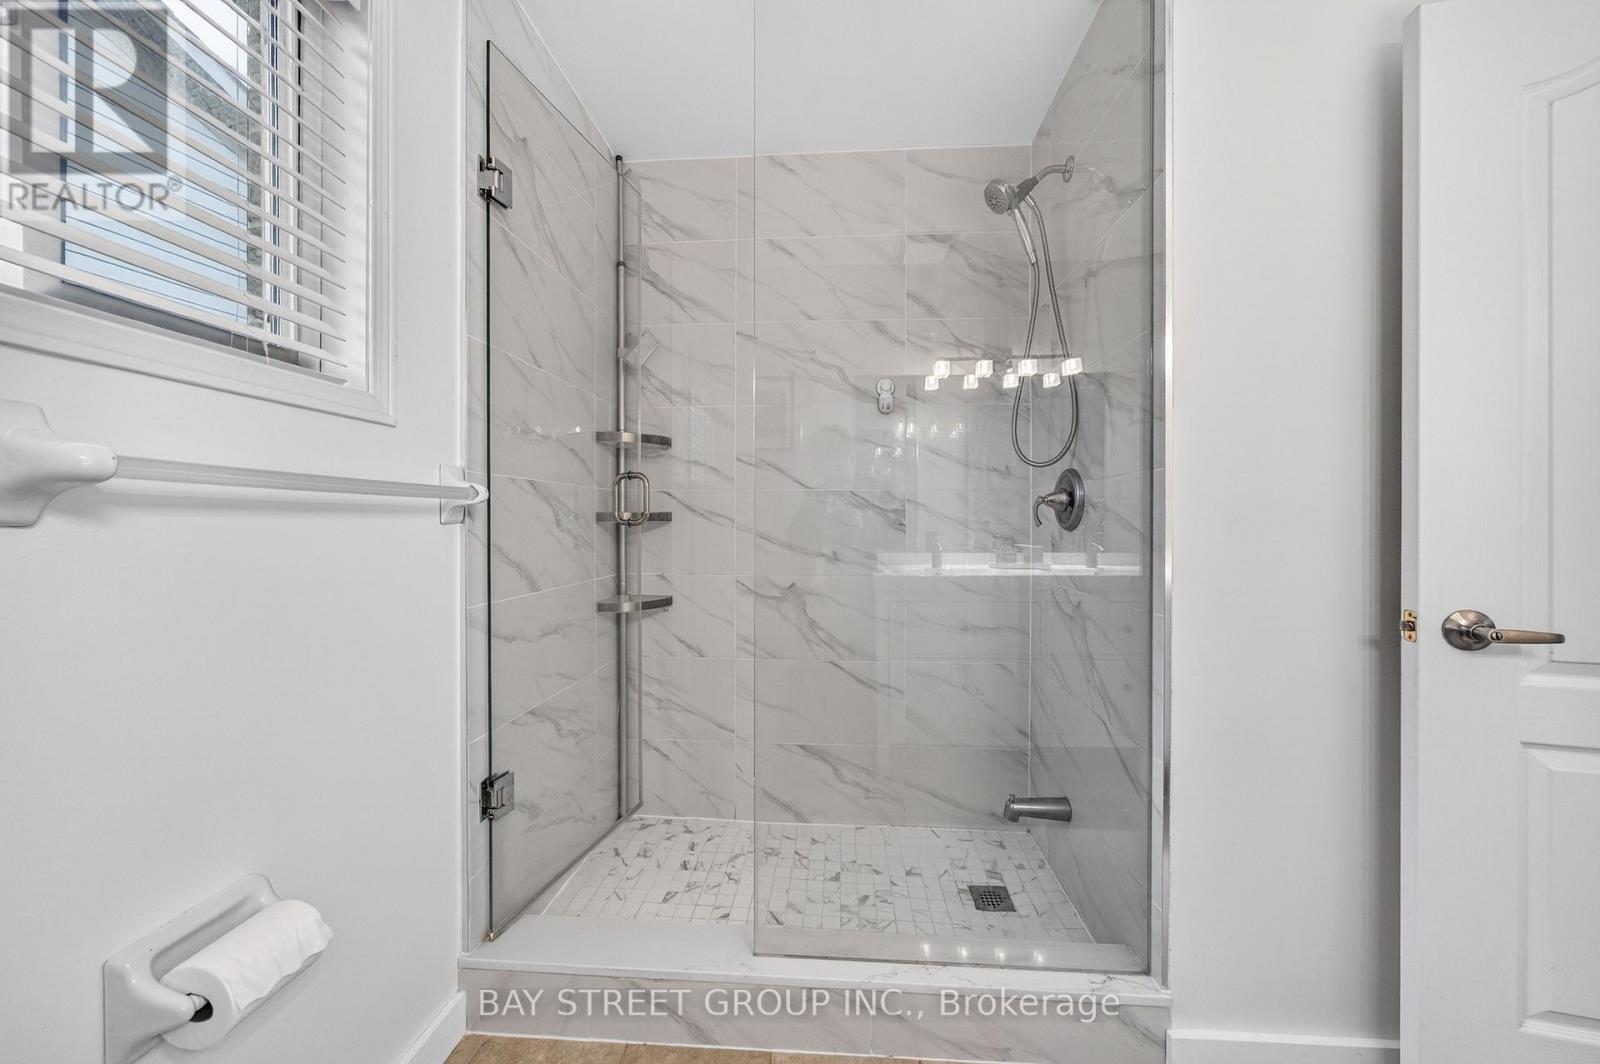
| Bathroom Total | 3 |
| Bedrooms Above Ground | 4 |
| Bedrooms Below Ground | 1 |
| Bedrooms Total | 5 |
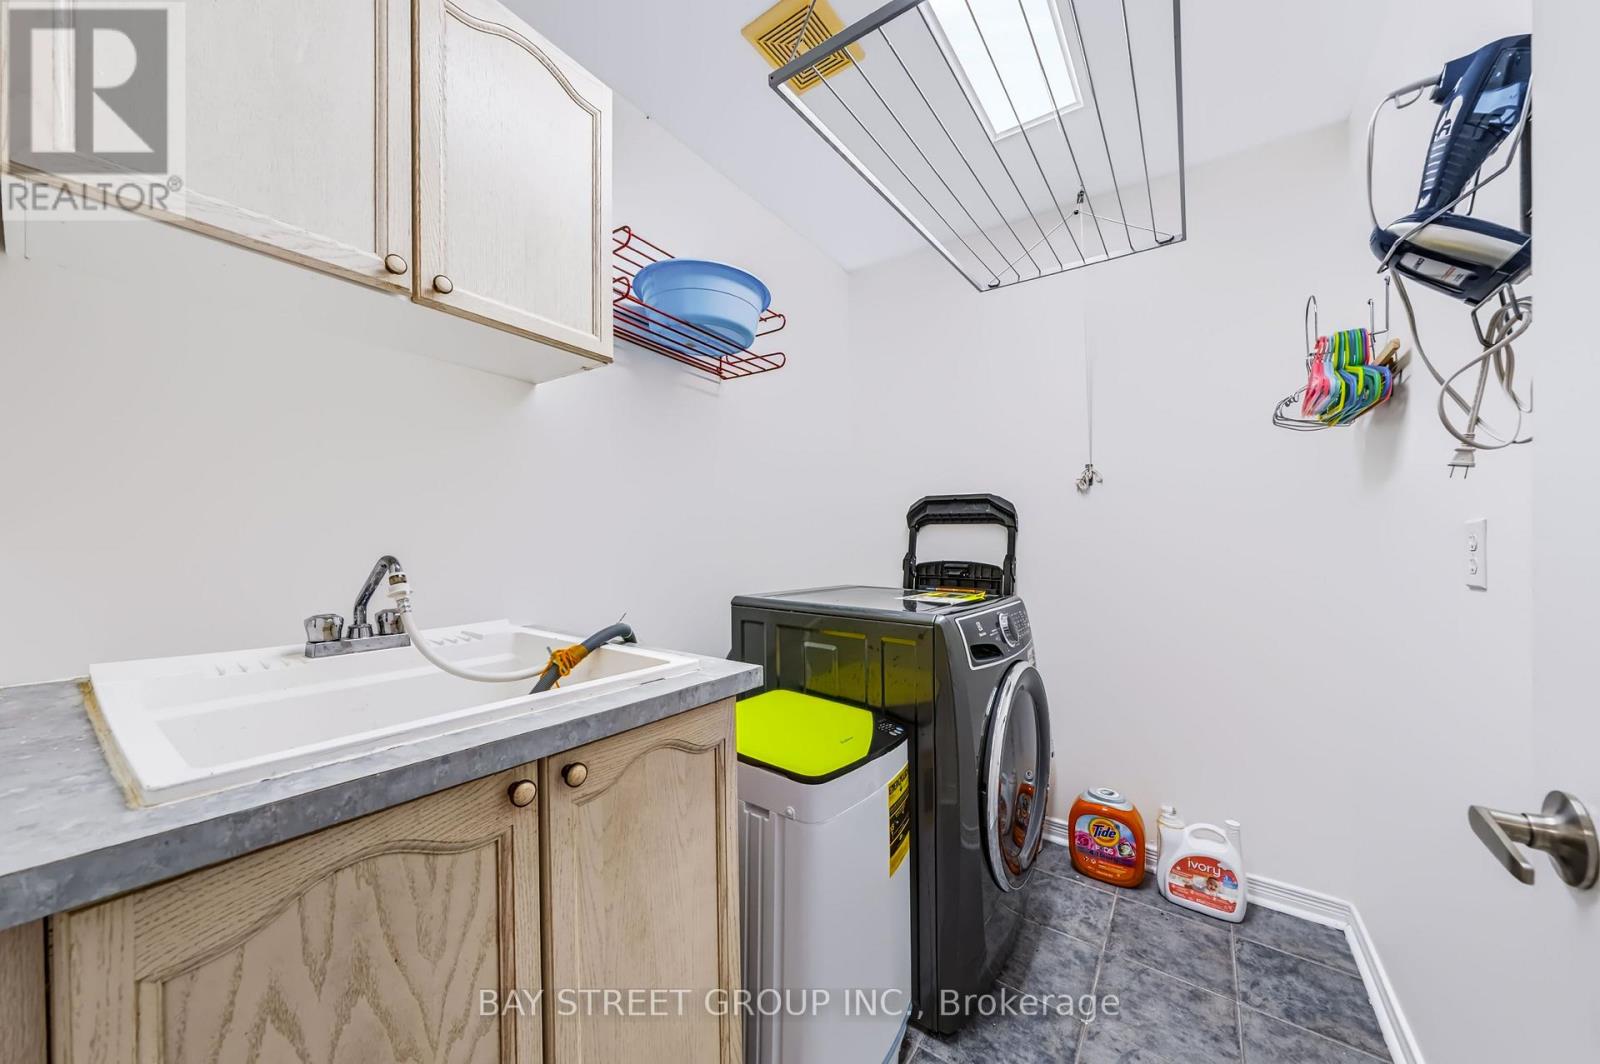
| Appliances | Garage Door Opener Remote(s), Dishwasher, Stove, Washer, Refrigerator |
| Basement Development | Finished |
| Basement Type | N/a (finished) |
| Construction Style Attachment | Detached |
| Cooling Type | Central Air Conditioning |
| Exterior Finish | Brick |
| Fireplace Present | Yes |
| Flooring Type | Hardwood, Ceramic |
| Foundation Type | Concrete |
| Half Bath Total | 1 |
| Heating Fuel | Natural Gas |
| Heating Type | Forced Air |
| Stories Total | 2 |
| Size Interior | 2,000 - 2,500 Sqft |
| Type | House |
| Utility Water | Municipal Water |
Parking
| Garage |
Land
| Acreage | No |
| Land Amenities | Beach, Park |
| Sewer | Sanitary Sewer |
| Size Depth | 90 Ft ,3 In |
| Size Frontage | 37 Ft ,3 In |
| Size Irregular | 37.3 X 90.3 Ft ; Irregular |
| Size Total Text | 37.3 X 90.3 Ft ; Irregular|under 1/2 Acre |
| Surface Water | Lake/pond |
Rooms
| Level | Type | Length | Width | Dimensions |
|---|---|---|---|---|
| Second Level | Den | 2.54 m | 2.49 m | 2.54 m x 2.49 m |
| Second Level | Primary Bedroom | 6.58 m | 3.96 m | 6.58 m x 3.96 m |
| Second Level | Bedroom 2 | 4.81 m | 3.1 m | 4.81 m x 3.1 m |
| Second Level | Bedroom 3 | 3.84 m | 3.35 m | 3.84 m x 3.35 m |
| Second Level | Bedroom 4 | 3.78 m | 3.35 m | 3.78 m x 3.35 m |
| Main Level | Kitchen | 3.6 m | 2.5 m | 3.6 m x 2.5 m |
| Main Level | Eating Area | 3.66 m | 2.5 m | 3.66 m x 2.5 m |
| Main Level | Family Room | 5.48 m | 3.35 m | 5.48 m x 3.35 m |
| Main Level | Dining Room | 4 m | 3.35 m | 4 m x 3.35 m |
| Main Level | Living Room | 3.65 m | 3.35 m | 3.65 m x 3.35 m |
Utilities
| Cable | Available |
| Electricity | Installed |
| Sewer | Installed |
Contact Us
Contact us for more information

The trademarks REALTOR®, REALTORS®, and the REALTOR® logo are controlled by The Canadian Real Estate Association (CREA) and identify real estate professionals who are members of CREA. The trademarks MLS®, Multiple Listing Service® and the associated logos are owned by The Canadian Real Estate Association (CREA) and identify the quality of services provided by real estate professionals who are members of CREA. The trademark DDF® is owned by The Canadian Real Estate Association (CREA) and identifies CREA's Data Distribution Facility (DDF®)
October 26 2026 02:03:04
Toronto Regional Real Estate Board
Bay Street Group Inc.