
441 Christina St E Thunder Bay, Ontario P7E 4P3

$329,900
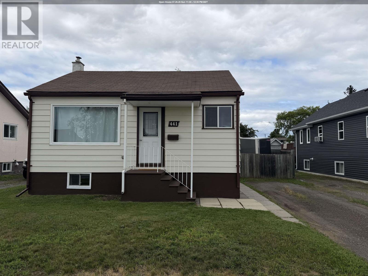
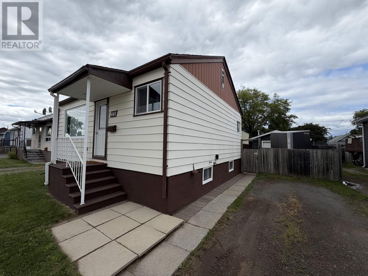
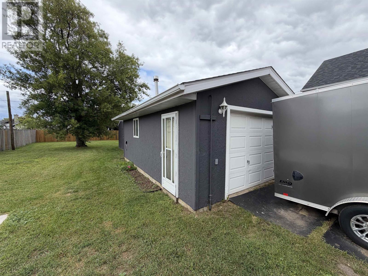
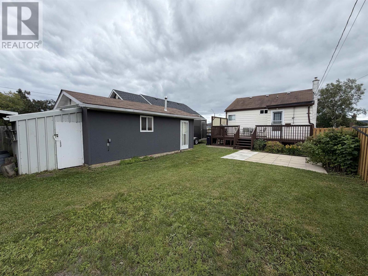
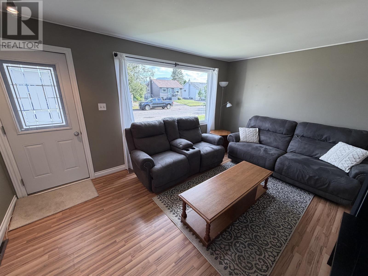
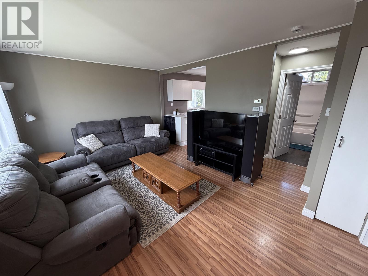
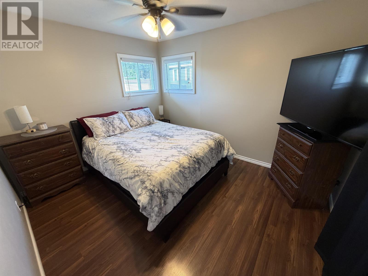
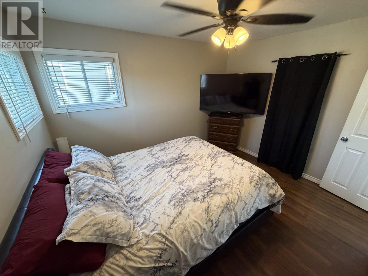
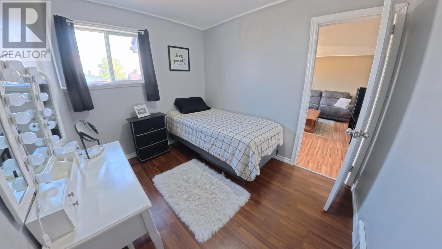
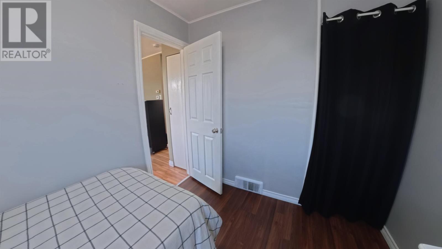
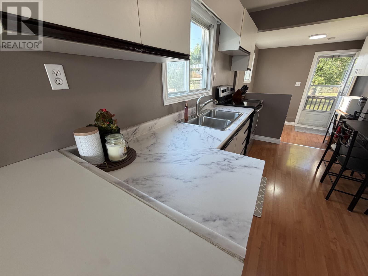
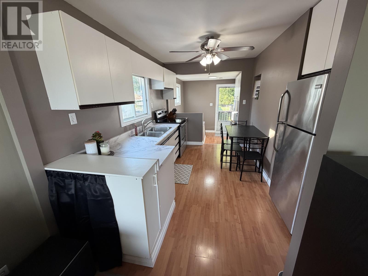
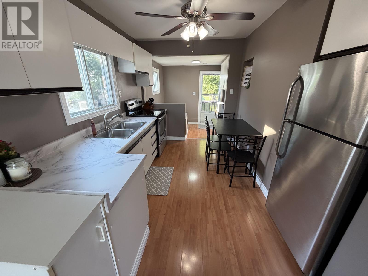
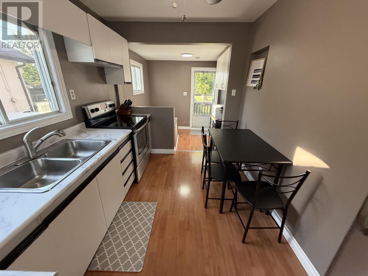
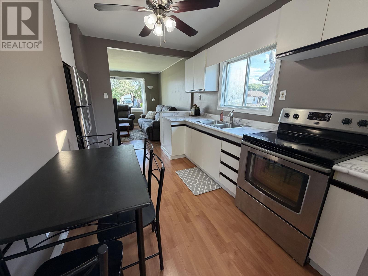
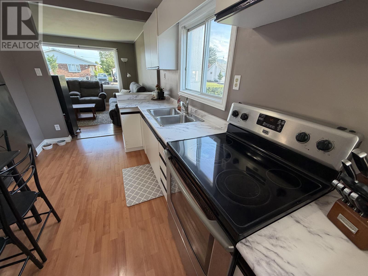
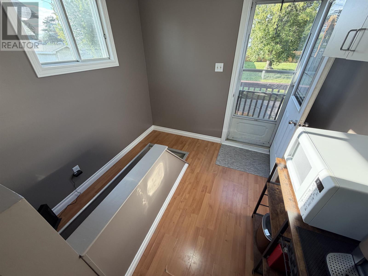
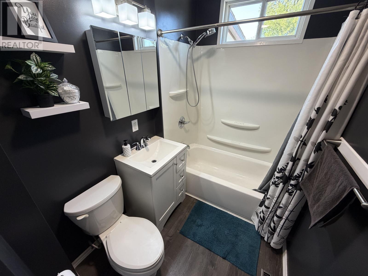
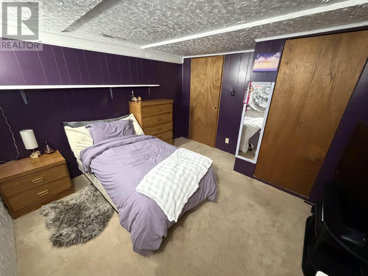
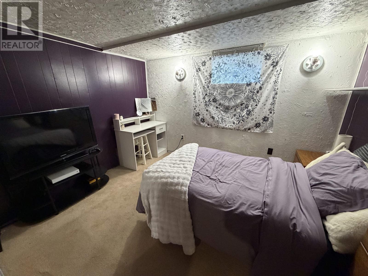
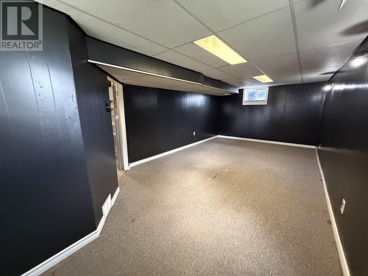
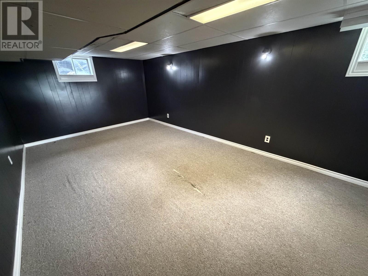
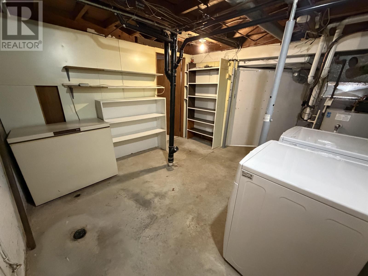
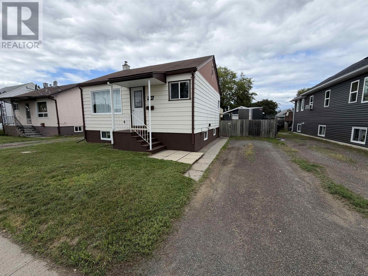
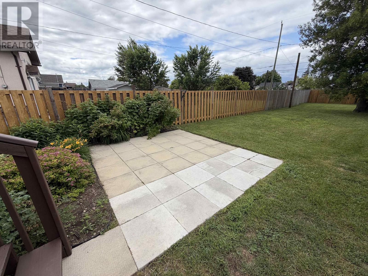
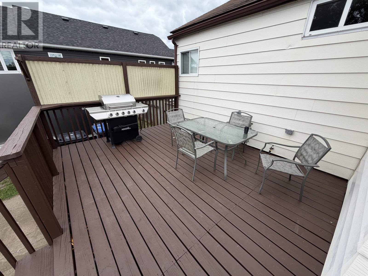
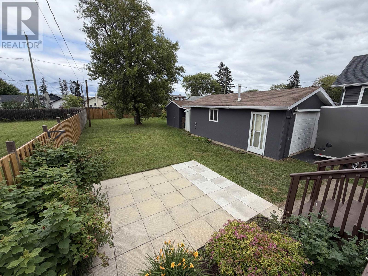
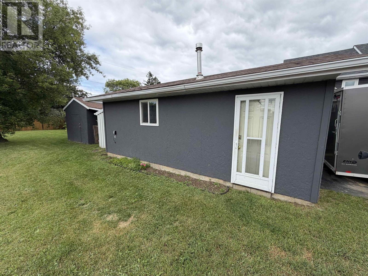
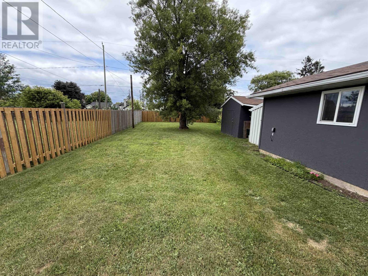
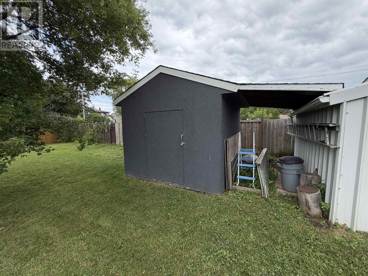
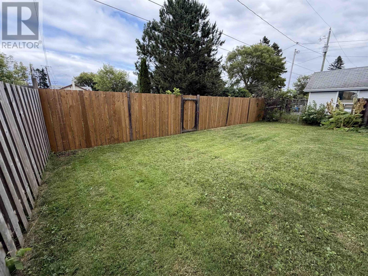
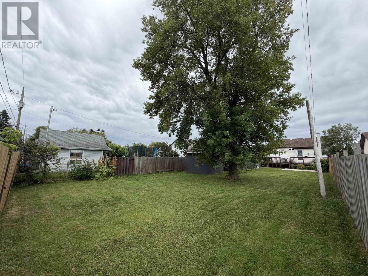
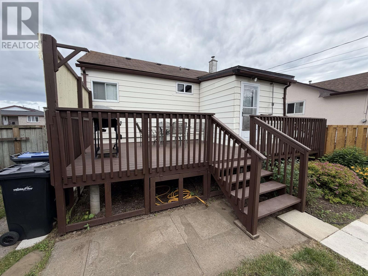
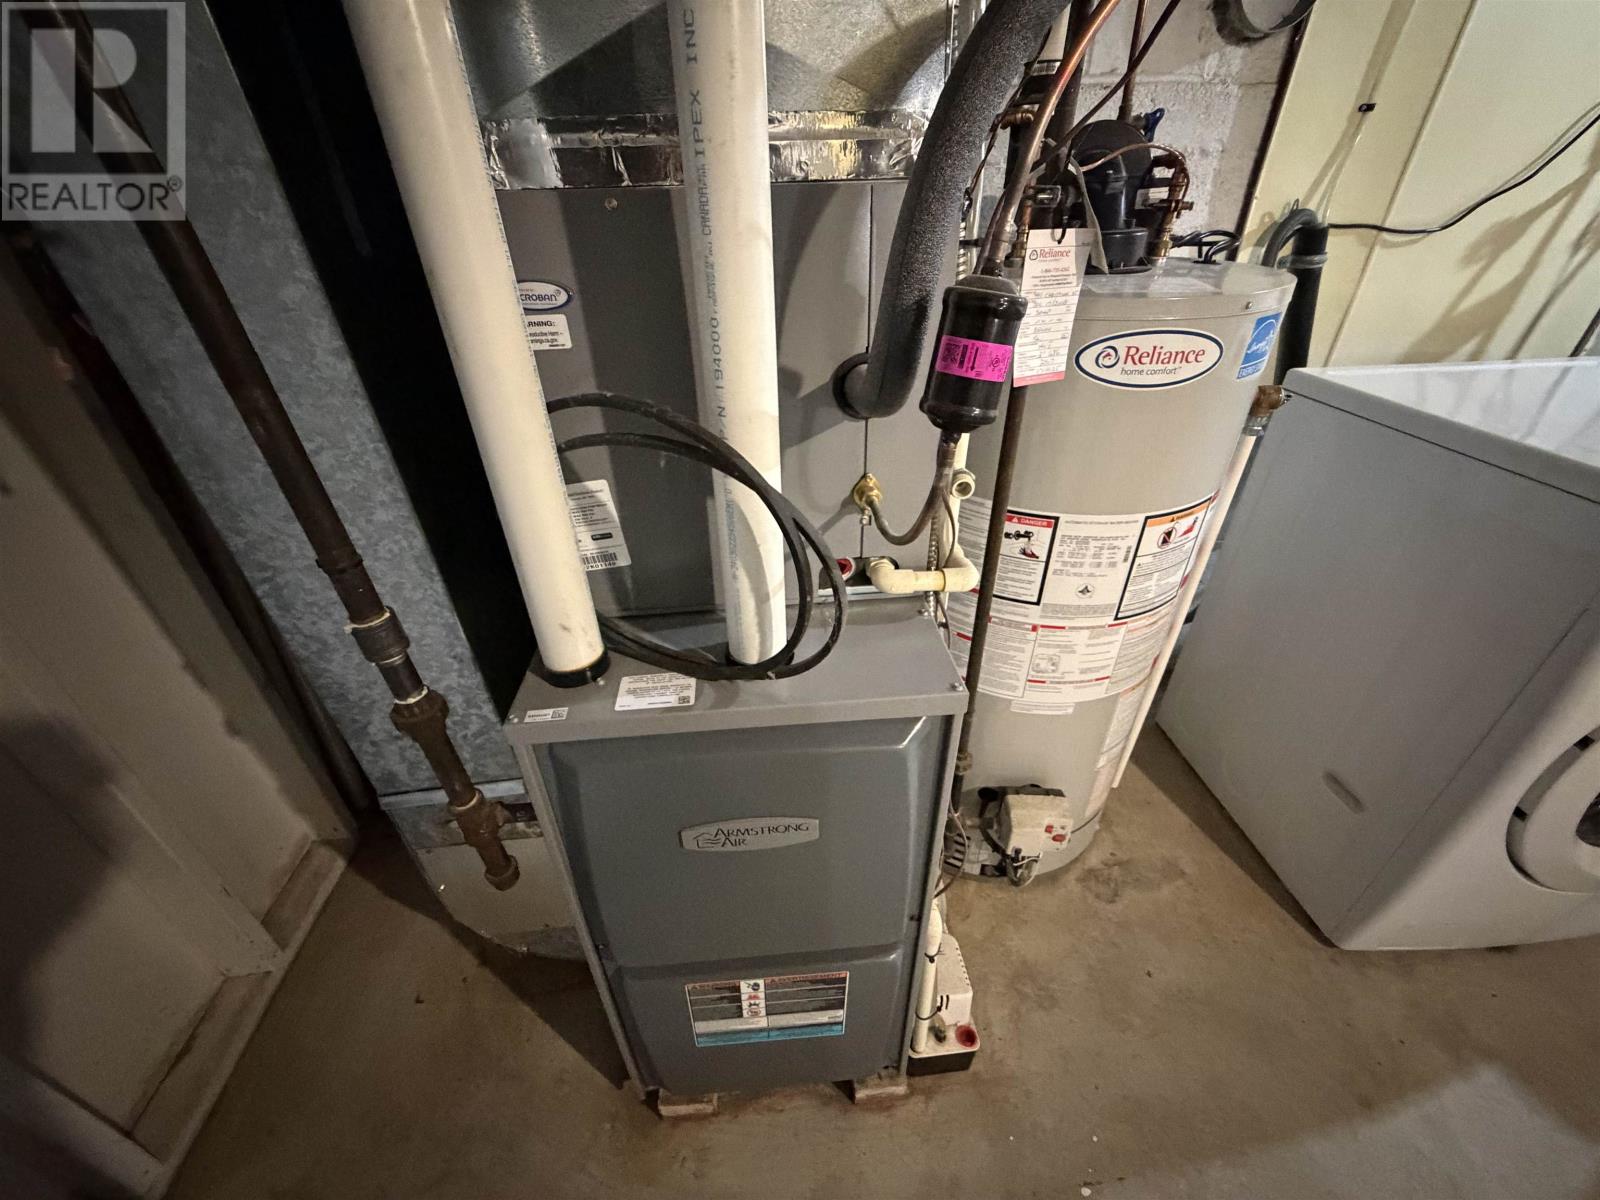
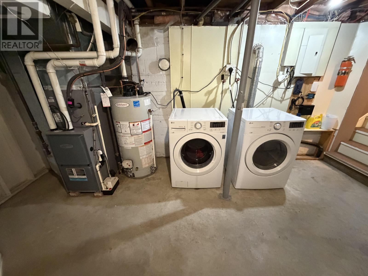
Welcome to 441 Christina Street East, an updated two plus one bedroom bungalow in the heart of Westfort. The bright open concept main floor pairs the living room with an eat-in kitchen, two bedrooms, and an updated four-piece bath, while the finished basement adds a comfortable family room, a third bedroom, and a dedicated laundry area. Recent improvements make this one move-in ready, including a new furnace and central air (2024), fresh paint (2026), new trim and interior doors (2024), updated light fixtures (2024), newer main floor windows, and laminate flooring throughout the main level. Outside, enjoy a fully fenced yard with a mature tree, a deck and patio for entertaining, two storage sheds, and an insulated 14' x 24' detached garage (1997) with hydro and gas heat for year-round use. Set on a deep lot close to schools, parks, shopping, and transit, this is a strong opportunity for first time buyers, downsizers, or investors in one of Thunder Bay's most established neighbourhoods. All appliances included. Call today to book your private showing. (id:49269)
Open House
This property has open houses!
11:30 am
Ends at:12:30 pm
Property Details
| MLS® Number | TB2602056 |
| Property Type | Single Family |
| Community Name | Thunder Bay |
| Communication Type | High Speed Internet |
| Structure | Deck, Patio(s) |
Building
| Bathroom Total | 1 |
| Bedrooms Above Ground | 2 |
| Bedrooms Below Ground | 1 |
| Bedrooms Total | 3 |
| Appliances | Stove, Refrigerator |
| Architectural Style | Bungalow |
| Basement Development | Partially Finished |
| Basement Type | Full (partially Finished) |
| Constructed Date | 1942 |
| Construction Style Attachment | Detached |
| Cooling Type | Air Conditioned, Central Air Conditioning |
| Exterior Finish | Aluminum Siding |
| Foundation Type | Block |
| Heating Fuel | Natural Gas |
| Heating Type | Forced Air |
| Stories Total | 1 |
| Size Interior | 700 Sqft |
| Utility Water | Municipal Water |
Parking
| Garage |
Land
| Access Type | Road Access |
| Acreage | No |
| Fence Type | Fenced Yard |
| Sewer | Sanitary Sewer |
| Size Frontage | 44.0500 |
| Size Total Text | Under 1/2 Acre |
Rooms
| Level | Type | Length | Width | Dimensions |
|---|---|---|---|---|
| Basement | Recreation Room | 22.75' x 11.08' | ||
| Basement | Bedroom | 11.08' x 11.17' | ||
| Main Level | Living Room | 15.5' x 11.75' | ||
| Main Level | Primary Bedroom | 11.67' x 9.88' | ||
| Main Level | Bedroom | 8' x 9.75' | ||
| Main Level | Bathroom | 4 Piece | ||
| Main Level | Kitchen | 12' x 8' | ||
| Main Level | Porch | 7.58' x 8.17' |
Utilities
| Cable | Available |
| Electricity | Available |
| Natural Gas | Available |
| Telephone | Available |
https://www.realtor.ca/real-estate/30064490/441-christina-st-e-thunder-bay-thunder-bay
Contact Us
Contact us for more information

The trademarks REALTOR®, REALTORS®, and the REALTOR® logo are controlled by The Canadian Real Estate Association (CREA) and identify real estate professionals who are members of CREA. The trademarks MLS®, Multiple Listing Service® and the associated logos are owned by The Canadian Real Estate Association (CREA) and identify the quality of services provided by real estate professionals who are members of CREA. The trademark DDF® is owned by The Canadian Real Estate Association (CREA) and identifies CREA's Data Distribution Facility (DDF®)
July 23 2026 06:51:43
Thunder Bay Real Estate Board
Royal LePage Lannon Realty