
441 Denis Street Alfred And Plantagenet, Ontario K0A 3K0

$422,900
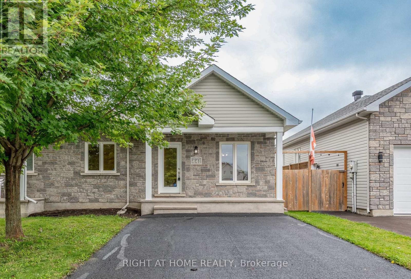
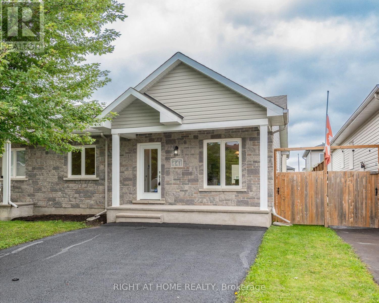
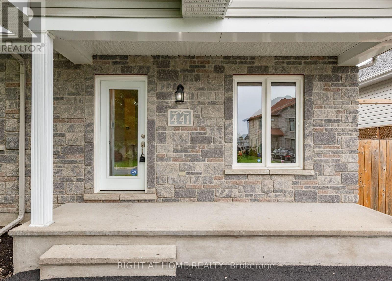
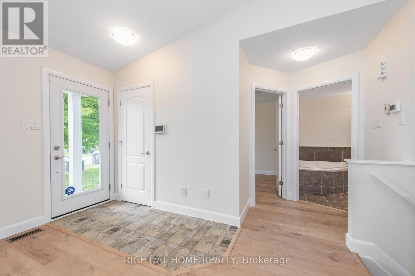
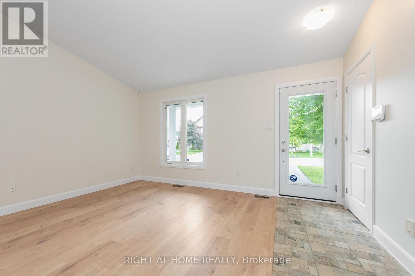
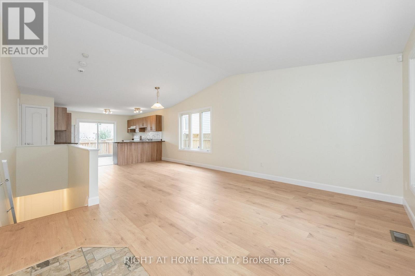
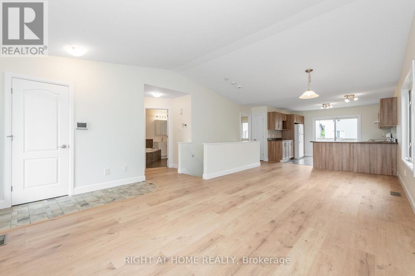
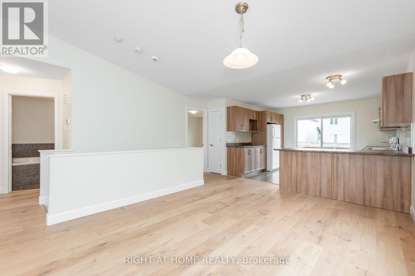
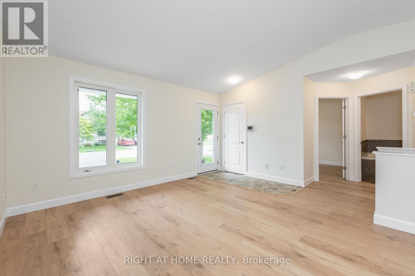
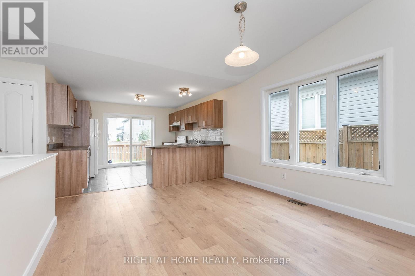
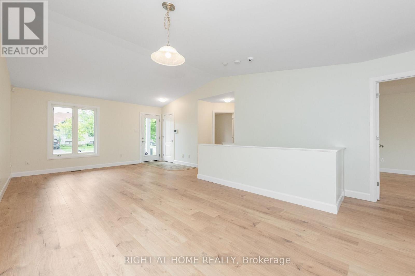
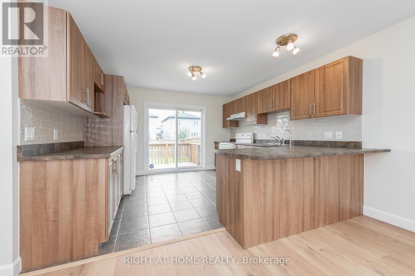
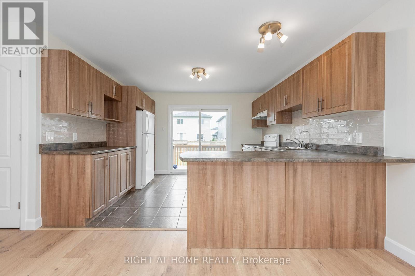
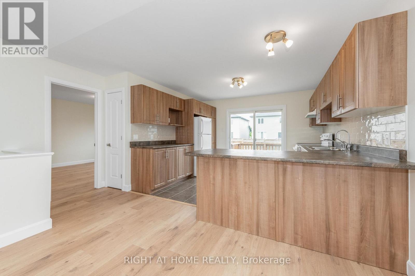
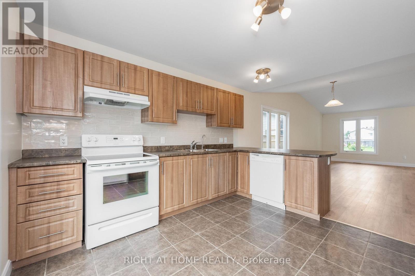
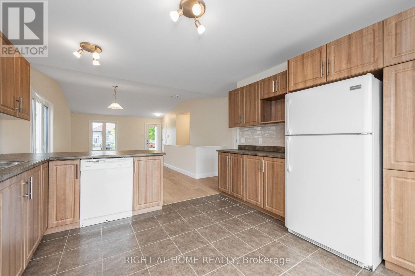
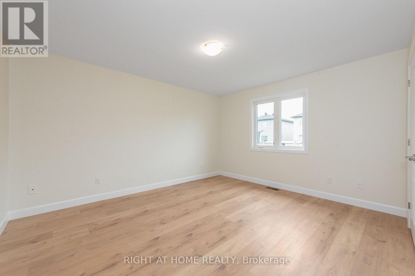
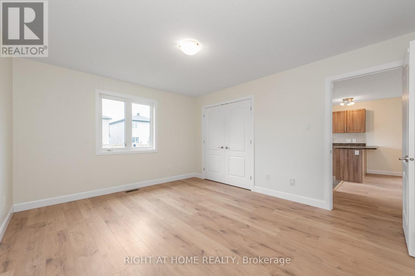
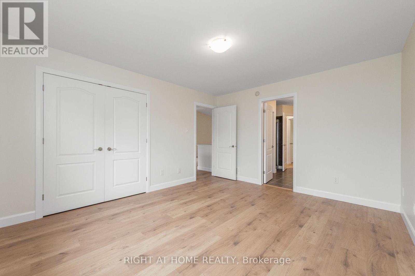
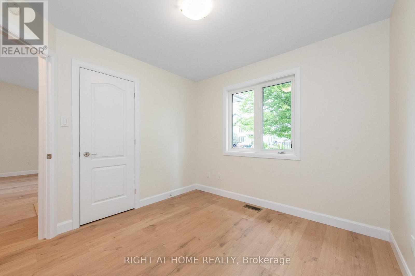
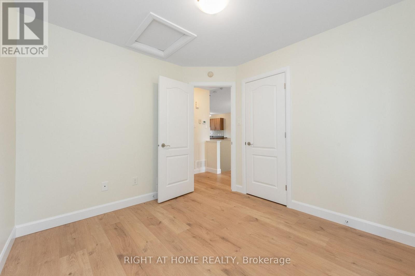
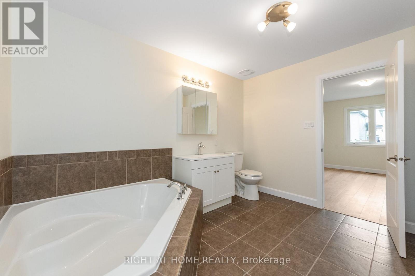
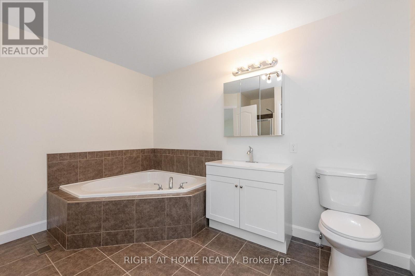
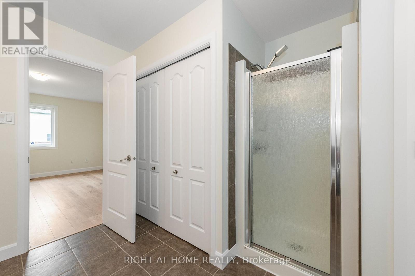
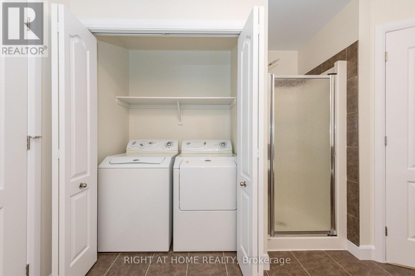
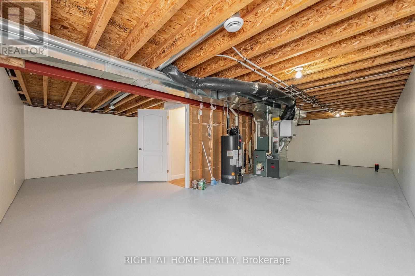
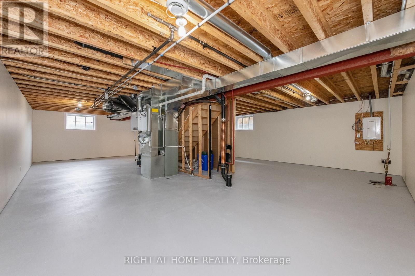
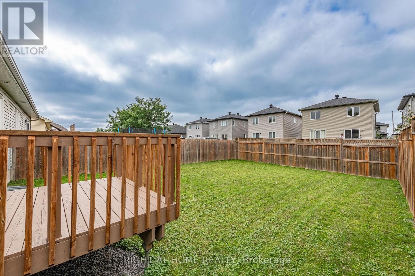
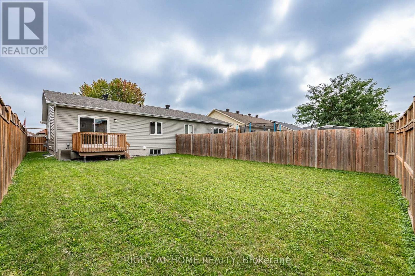
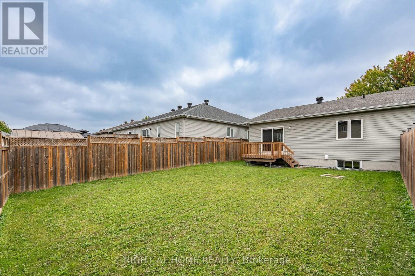
Welcome to 441 Denis Street in the community of Wendover. This charming semi-detached bungalow offers the perfect blend of comfort, functionality and low-maintenance living. Move-in-ready and thoughtfully updated, it's an ideal choice for first-time buyers, downsizers, or anyone seeking the ease of bungalow living at an affordable price. The bright, open-concept main floor is highlighted by a cathedral ceiling, creating an airy and inviting atmosphere. The spacious living area flows into a well-appointed kitchen featuring a breakfast bar and direct access to the fully fenced backyard perfect for pets and more privacy. The generous primary bedroom includes a cheater door to the refreshed 4-piece bathroom with a convenient built-in laundry area which completes the main level. This home is truly turn-key, offering numerous updates even the air ducts have been professionally cleaned. A fantastic opportunity! (id:49269)
Property Details
| MLS® Number | X13778808 |
| Property Type | Single Family |
| Community Name | 610 - Alfred and Plantagenet Twp |
| Equipment Type | Water Heater - Gas, Water Heater |
| Parking Space Total | 4 |
| Rental Equipment Type | Water Heater - Gas, Water Heater |
Building
| Bathroom Total | 1 |
| Bedrooms Above Ground | 2 |
| Bedrooms Total | 2 |
| Age | 6 To 15 Years |
| Appliances | Dishwasher, Dryer, Stove, Washer, Refrigerator |
| Architectural Style | Bungalow |
| Basement Type | Full |
| Construction Style Attachment | Semi-detached |
| Cooling Type | Central Air Conditioning, Air Exchanger |
| Exterior Finish | Vinyl Siding, Stone |
| Foundation Type | Poured Concrete |
| Heating Fuel | Natural Gas |
| Heating Type | Forced Air |
| Stories Total | 1 |
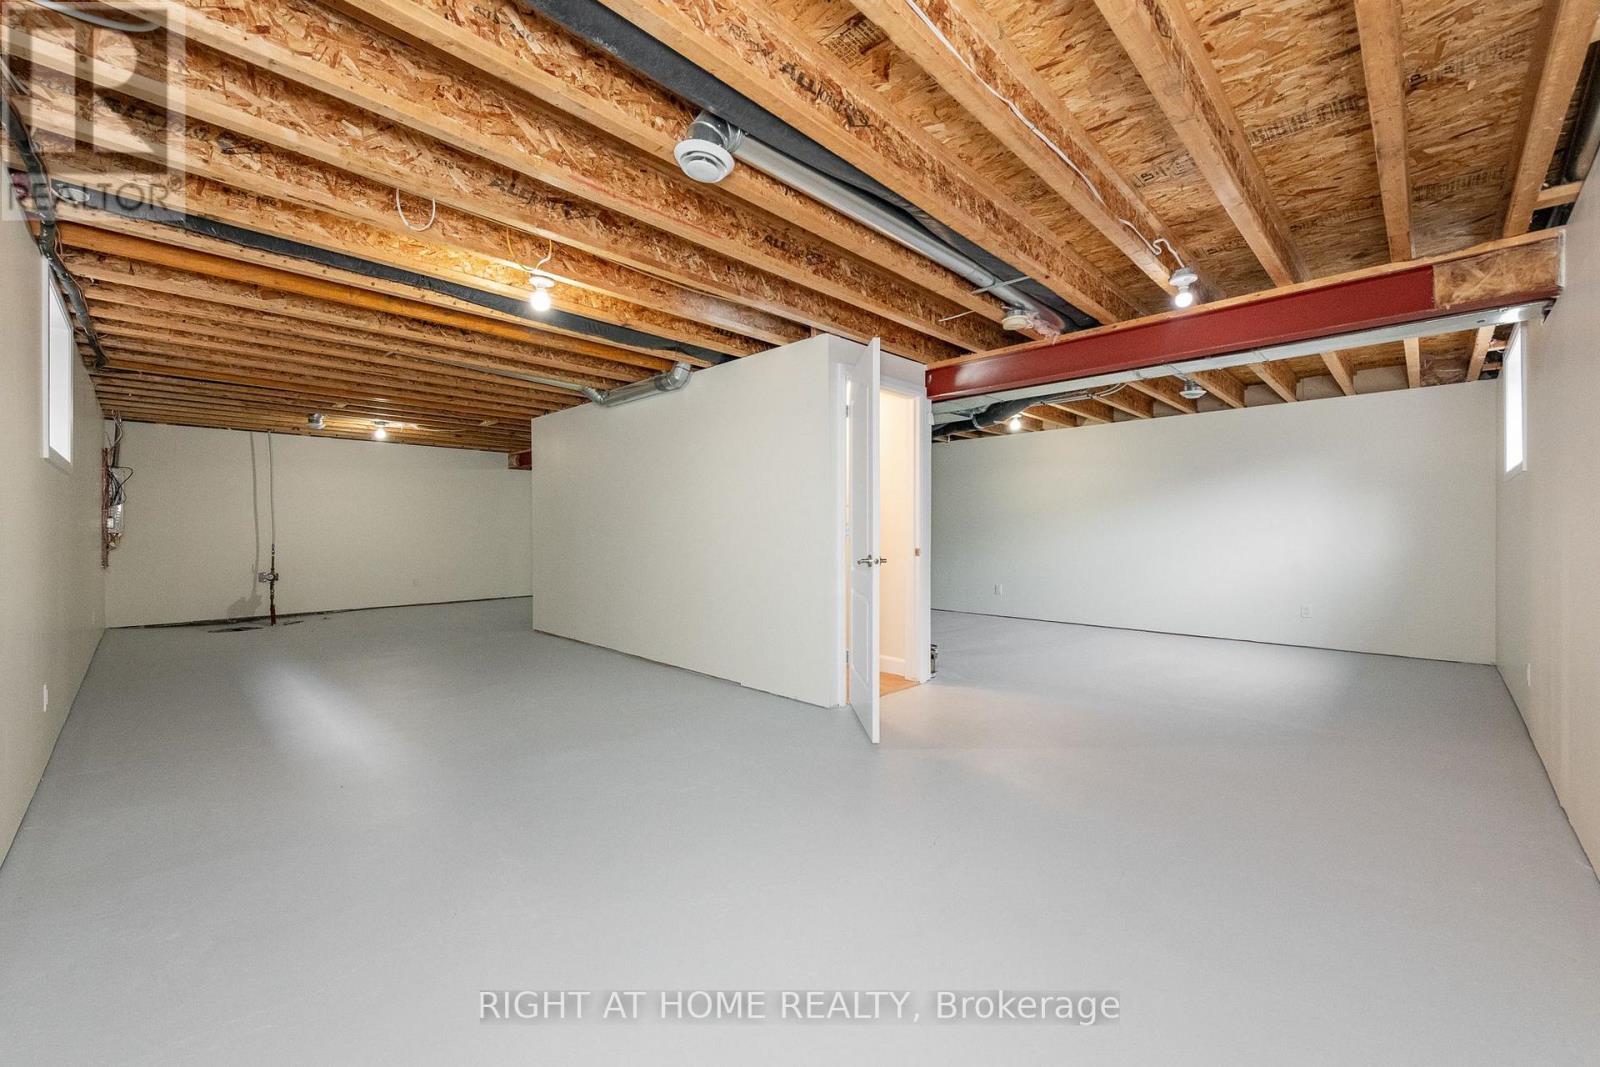
| Size Interior | 700 - 1,100 Sqft |
| Type | House |
| Utility Water | Municipal Water |
Parking
| No Garage |
Land
| Acreage | No |
| Fence Type | Fenced Yard |
| Sewer | Sanitary Sewer |
| Size Depth | 109 Ft ,10 In |
| Size Frontage | 32 Ft ,9 In |
| Size Irregular | 32.8 X 109.9 Ft |
| Size Total Text | 32.8 X 109.9 Ft |
| Zoning Description | Residential Semi-detached |
Rooms
| Level | Type | Length | Width | Dimensions |
|---|---|---|---|---|
| Main Level | Kitchen | 3.85 m | 3.76 m | 3.85 m x 3.76 m |
| Main Level | Dining Room | 3.58 m | 3.442 m | 3.58 m x 3.442 m |
| Main Level | Living Room | 3.86 m | 3.44 m | 3.86 m x 3.44 m |
| Main Level | Bathroom | 3.64 m | 3.48 m | 3.64 m x 3.48 m |
| Main Level | Primary Bedroom | 4.24 m | 3.649 m | 4.24 m x 3.649 m |
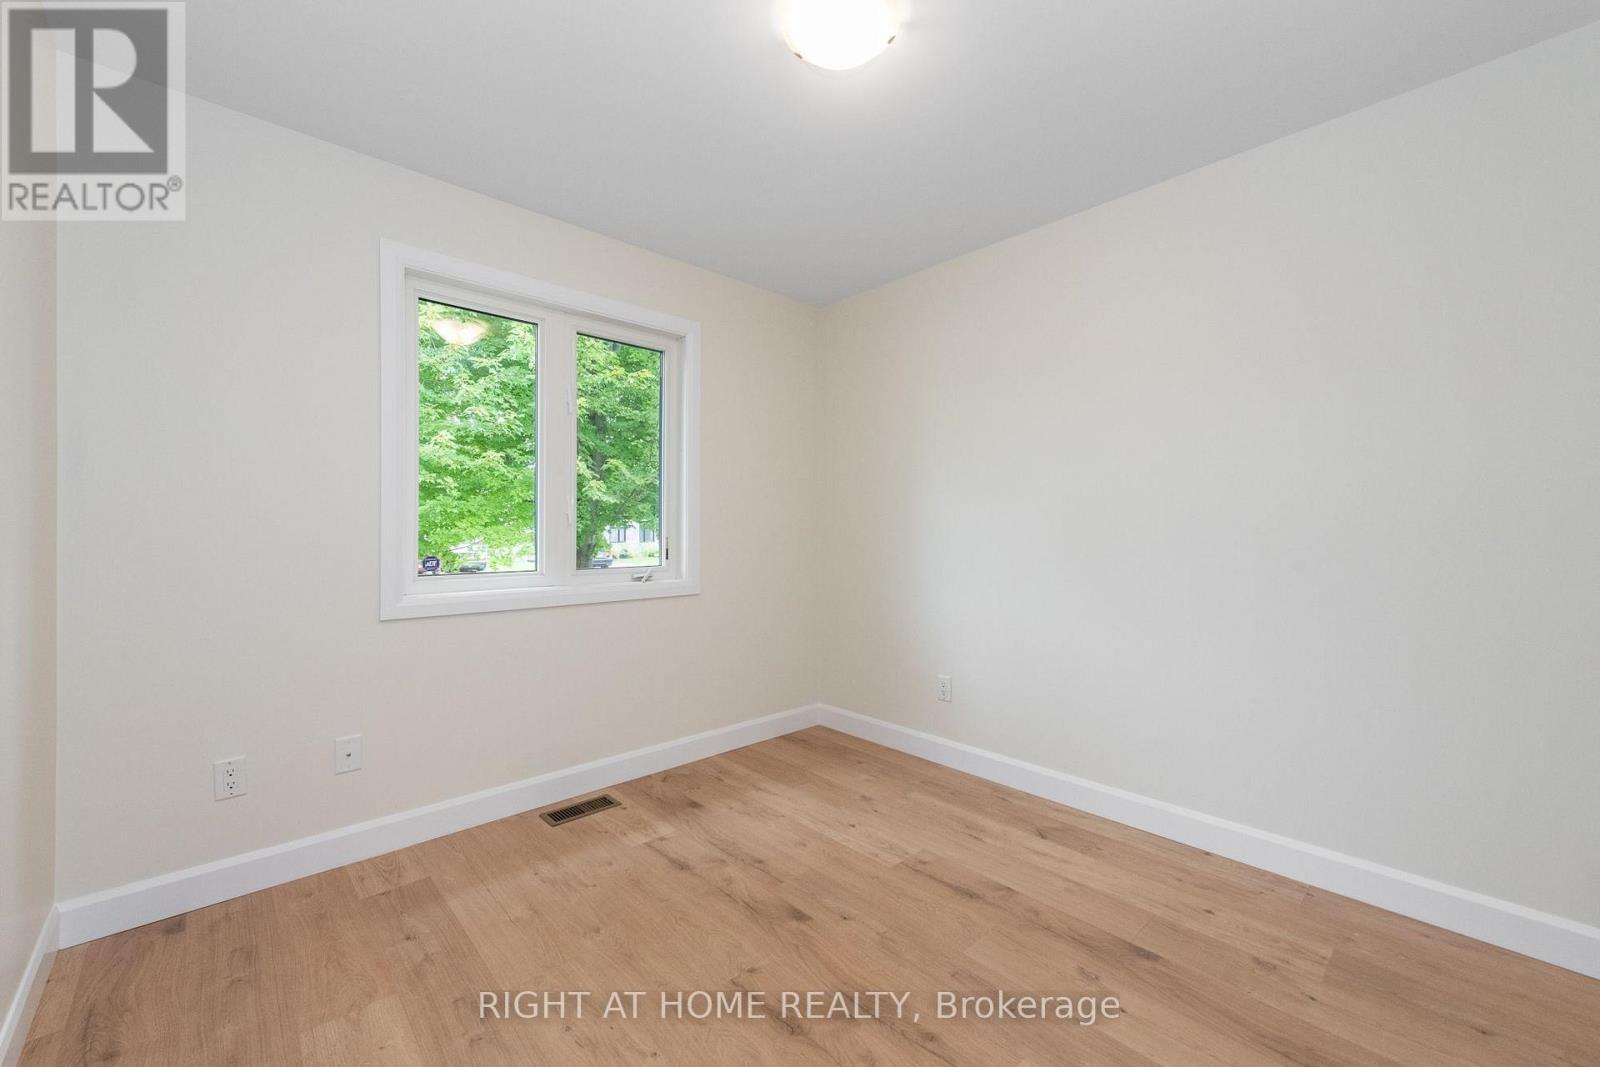
| Main Level | Bedroom 2 | 3.053 m | 2.93 m | 3.053 m x 2.93 m |
Contact Us
Contact us for more information

The trademarks REALTOR®, REALTORS®, and the REALTOR® logo are controlled by The Canadian Real Estate Association (CREA) and identify real estate professionals who are members of CREA. The trademarks MLS®, Multiple Listing Service® and the associated logos are owned by The Canadian Real Estate Association (CREA) and identify the quality of services provided by real estate professionals who are members of CREA. The trademark DDF® is owned by The Canadian Real Estate Association (CREA) and identifies CREA's Data Distribution Facility (DDF®)
September 14 2026 01:22:40
Ottawa Real Estate Board
Right At Home Realty