
441 Woodman Avenue London East, Ontario N5W 4A1

$750,000
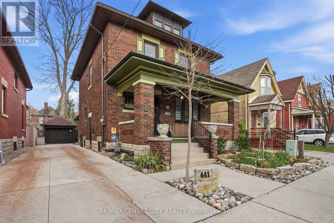
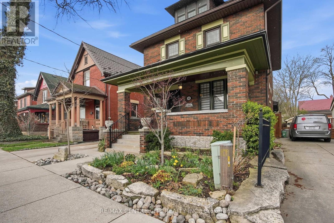
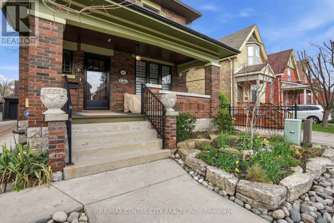
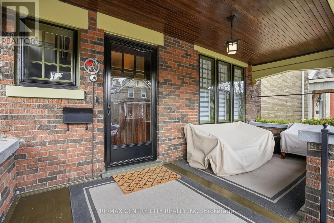
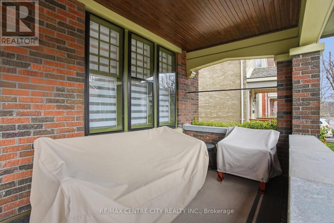
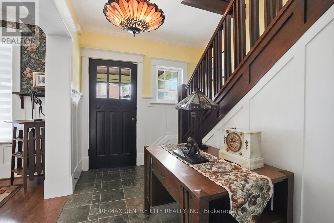
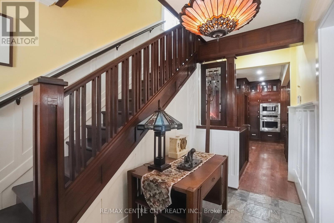
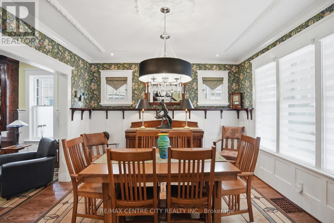
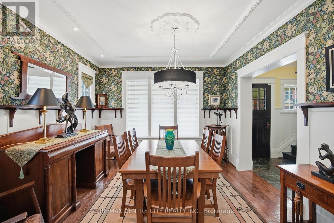
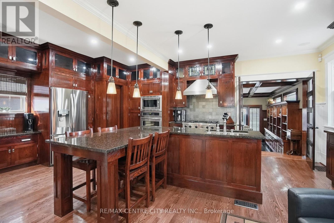
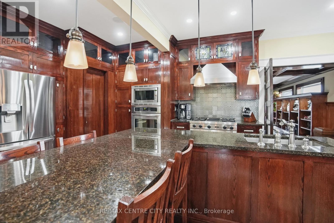
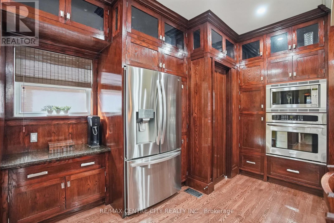
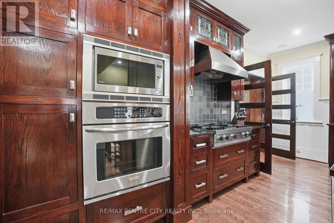
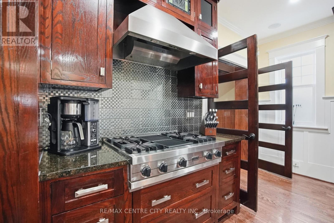
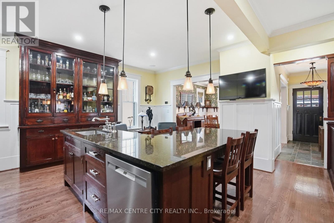
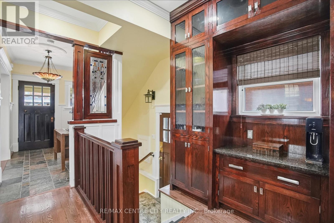
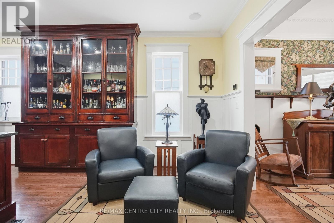
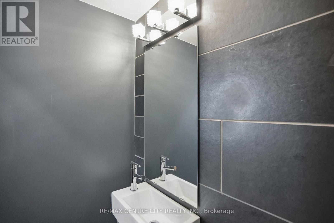
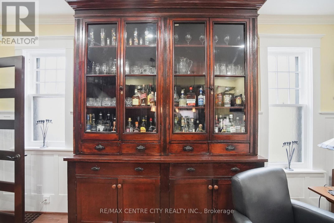
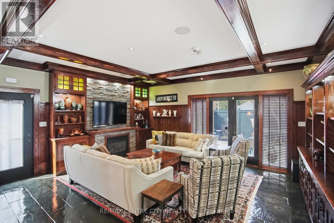
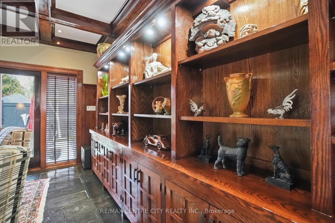
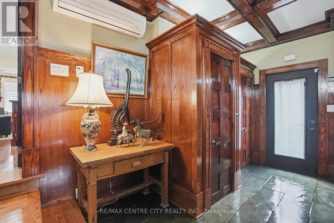
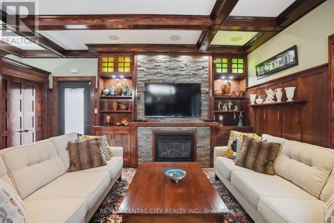
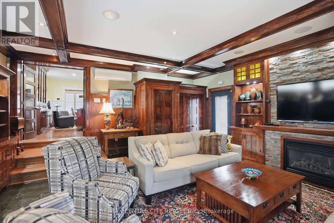
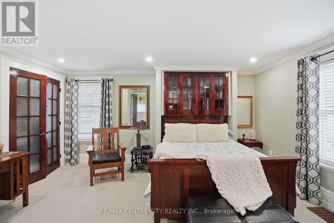
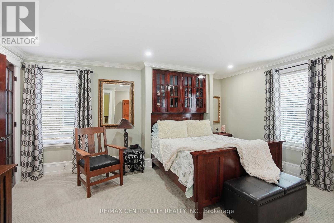
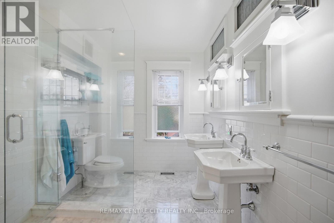
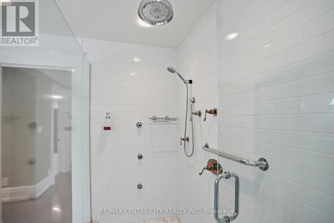
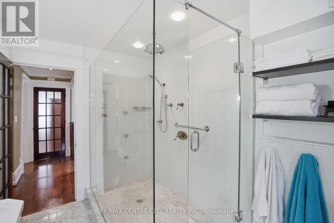
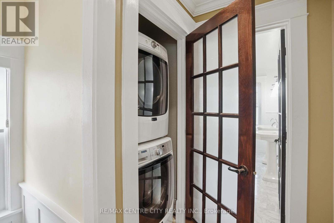
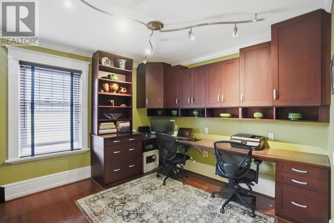
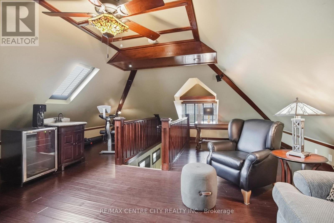
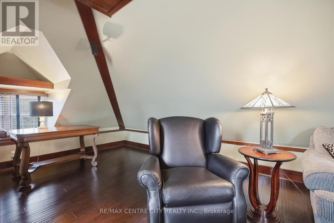
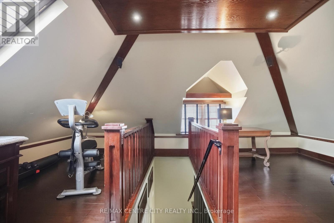
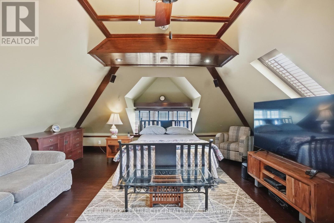
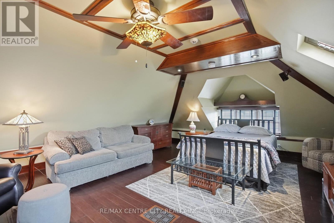
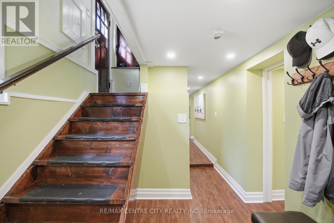
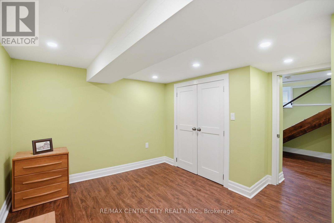
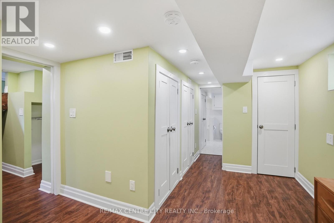
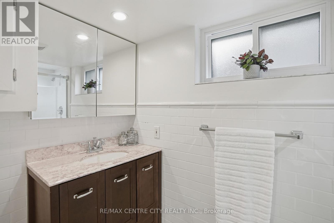
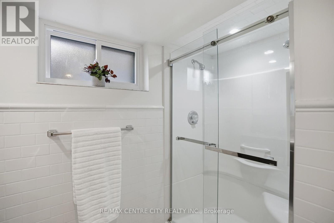
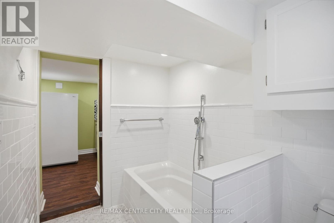
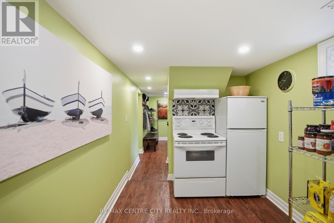
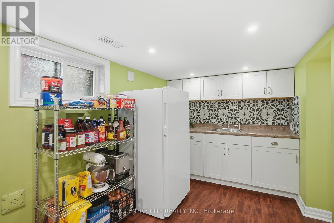
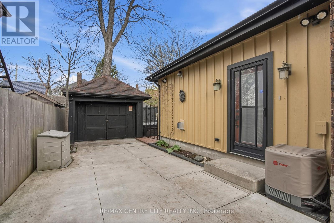
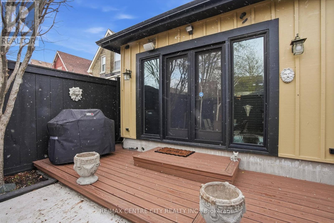
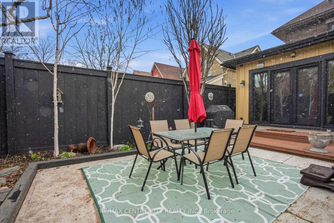
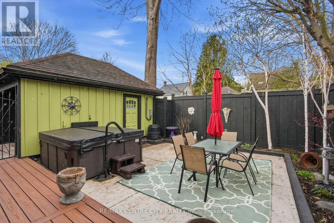
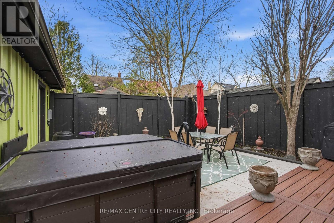
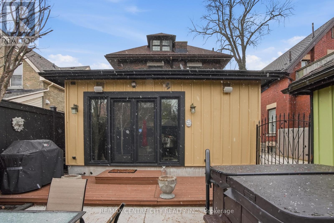
Welcome to 441 Woodman Avenue, a beautifully restored 2.5-storey Arts & Crafts century home where timeless character meets modern comfort in the heart of Old East Village. Meticulously maintained &thoughtfully renovated, this exceptional home offers 3 bedrooms, 3 bathrooms & a single-car garage. The charming covered front porch, landscaped gardens, wrought iron fencing & classic shutters create impressive curb appeal. Inside, original trim, rich hardwood floors & beautiful period details showcase the craftsmanship of this special home. Fully insulated, with updated plumbing, electrical & water service, it offers character with modern peace of mind. The main floor is ideal for living and entertaining, featuring a stunning chef's kitchen with custom solid oak cabinetry, granite countertops, large island, stainless steel appliances & custom bar cabinet. The elegant dining room features wainscoting, picture windows &imported William Morris hand-blocked wallpaper. The inviting family room offers slate flooring, gas fireplace, extensive custom built-ins & patio doors leading to a private, fully fenced landscaped courtyard with concrete patio & composite decking. Upstairs, the spacious primary bedroom features double closets& a spa-inspired bathroom with oversized glass-tile shower & two pedestal sinks. A dedicated office with built-in cabinetry & second-floor laundry add convenience. Beautiful solid oak railing & balusters further showcase the home's quality craftsmanship. The third floor offers a bright bedroom retreat with hardwood floors & two skylights. The finished basement adds flexibility with a bedroom, kitchen, storage & beautifully appointed bathroom with glass-tile shower & soaker tub. Located minutes from the Western Fair Market &Kellogg Lane redevelopment, with shops, restaurants, breweries & Aeolian Hall nearby. A rare opportunity to own a truly special home combining authentic Arts & Crafts character, exceptional craftsmanship & modern updates. (id:49269)
Property Details
| MLS® Number | X13797156 |
| Property Type | Single Family |
| Community Name | East G |
| Amenities Near By | Park, Public Transit, Schools |
| Community Features | Community Centre |
| Features | Flat Site, Sump Pump |
| Parking Space Total | 5 |
| Structure | Deck, Porch |
Building
| Bathroom Total | 3 |
| Bedrooms Above Ground | 2 |
| Bedrooms Below Ground | 1 |
| Bedrooms Total | 3 |
| Amenities | Fireplace(s) |
| Appliances | Oven - Built-in, Central Vacuum, Range, Water Heater, Water Meter, Cooktop, Dryer, Microwave, Oven, Washer, Refrigerator |
| Basement Development | Finished |
| Basement Type | Full (finished) |
| Construction Status | Insulation Upgraded |
| Construction Style Attachment | Detached |
| Cooling Type | Central Air Conditioning |
| Exterior Finish | Wood, Brick |
| Fire Protection | Security System, Smoke Detectors |
| Fireplace Present | Yes |
| Fireplace Total | 1 |
| Fireplace Type | Insert |
| Foundation Type | Block |
| Half Bath Total | 1 |
| Heating Fuel | Natural Gas |
| Heating Type | Forced Air |
| Stories Total | 3 |
| Size Interior | 2,000 - 2,500 Sqft |
| Type | House |
| Utility Water | Municipal Water |
Parking
| Detached Garage | |
| Garage |
Land
| Acreage | No |
| Fence Type | Fenced Yard |
| Land Amenities | Park, Public Transit, Schools |
| Landscape Features | Landscaped |
| Sewer | Sanitary Sewer |
| Size Depth | 93 Ft ,4 In |
| Size Frontage | 36 Ft ,7 In |
| Size Irregular | 36.6 X 93.4 Ft |
| Size Total Text | 36.6 X 93.4 Ft |
| Zoning Description | R2-2 |
Rooms
| Level | Type | Length | Width | Dimensions |
|---|---|---|---|---|
| Second Level | Primary Bedroom | 4.69 m | 5.29 m | 4.69 m x 5.29 m |
| Second Level | Office | 4.27 m | 2.92 m | 4.27 m x 2.92 m |
| Third Level | Bedroom | 9.06 m | 6.24 m | 9.06 m x 6.24 m |
| Basement | Bedroom | 6.17 m | 3.47 m | 6.17 m x 3.47 m |
| Basement | Kitchen | 4.57 m | 2.67 m | 4.57 m x 2.67 m |
| Main Level | Kitchen | 5.88 m | 6.24 m | 5.88 m x 6.24 m |
| Main Level | Dining Room | 3.81 m | 3.62 m | 3.81 m x 3.62 m |
| Main Level | Foyer | 3.22 m | 1.56 m | 3.22 m x 1.56 m |
| Main Level | Living Room | 5.7 m | 5.83 m | 5.7 m x 5.83 m |
Utilities
| Cable | Available |
| Electricity | Installed |
| Sewer | Installed |
https://www.realtor.ca/real-estate/30292871/441-woodman-avenue-london-east-east-g-east-g
Contact Us
Contact us for more information

The trademarks REALTOR®, REALTORS®, and the REALTOR® logo are controlled by The Canadian Real Estate Association (CREA) and identify real estate professionals who are members of CREA. The trademarks MLS®, Multiple Listing Service® and the associated logos are owned by The Canadian Real Estate Association (CREA) and identify the quality of services provided by real estate professionals who are members of CREA. The trademark DDF® is owned by The Canadian Real Estate Association (CREA) and identifies CREA's Data Distribution Facility (DDF®)
September 17 2026 04:21:48
London and St. Thomas Association of REALTORS®
RE/MAX Centre City Realty Inc.