
4412 Wildmint Square Ottawa, Ontario K1V 1N7

$525,000
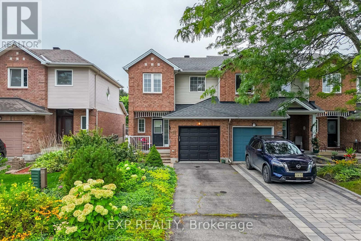
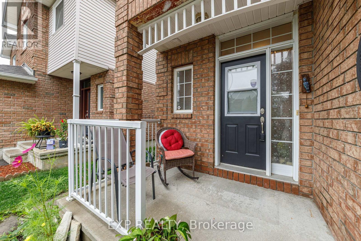
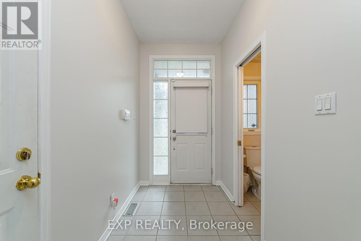
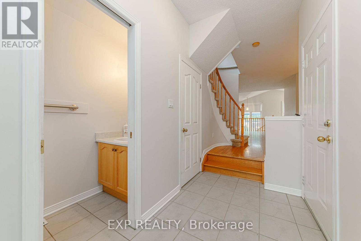
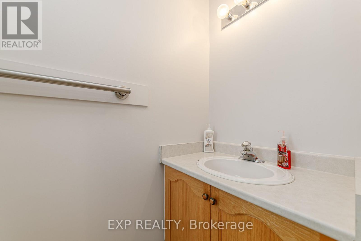
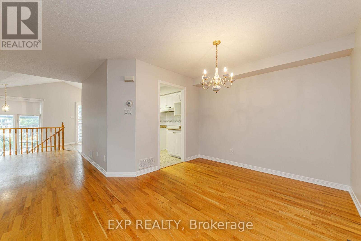
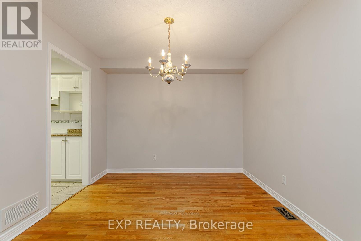
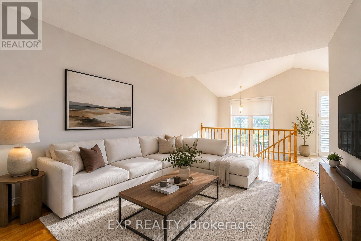
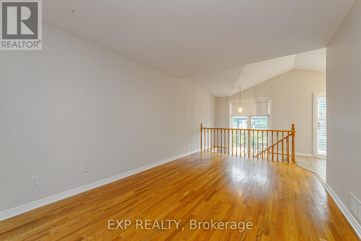
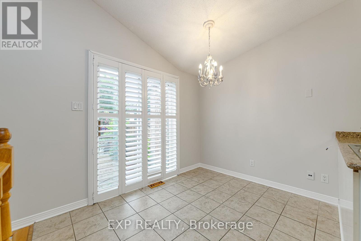
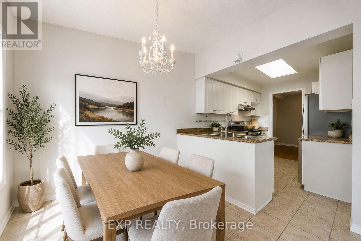
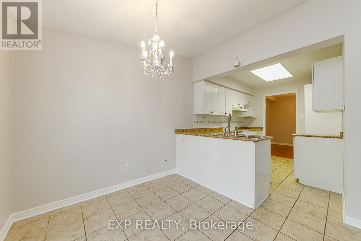
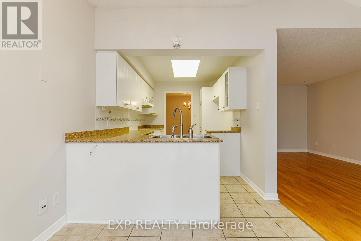
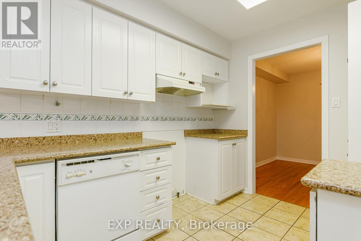
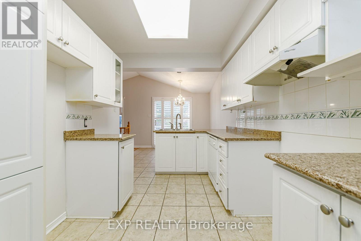
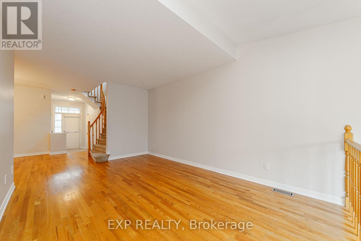
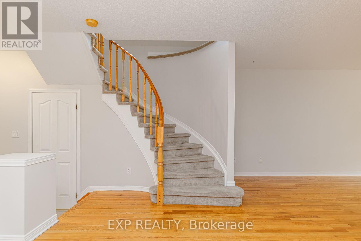
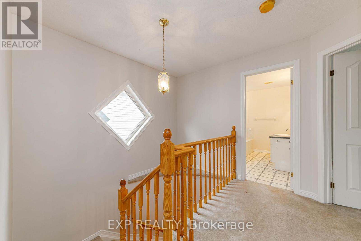
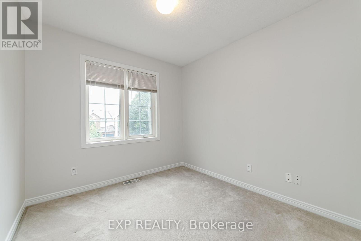
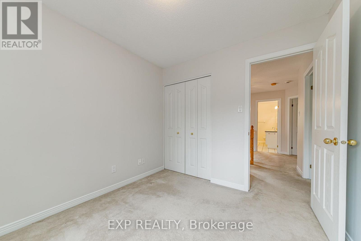
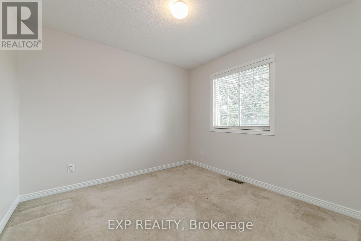
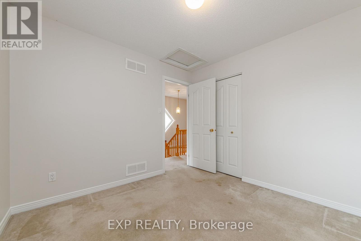
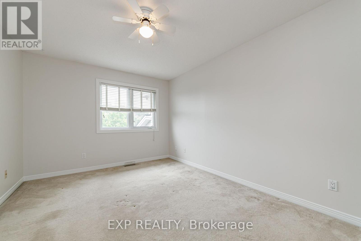
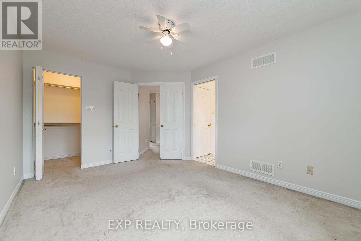
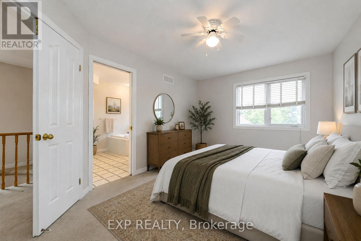
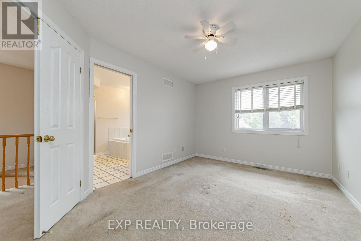
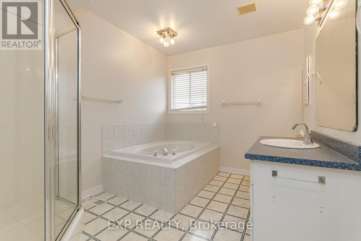
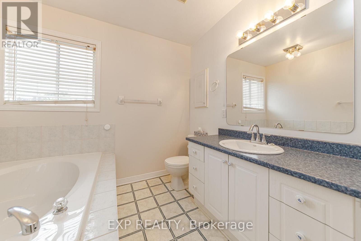
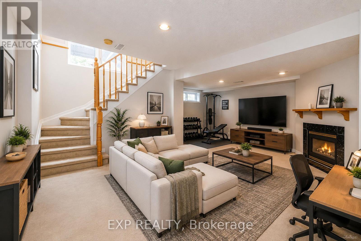
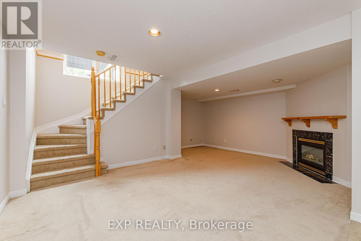
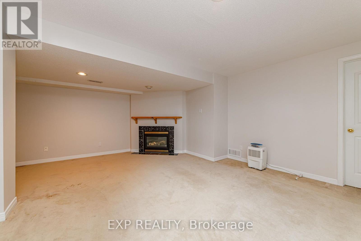
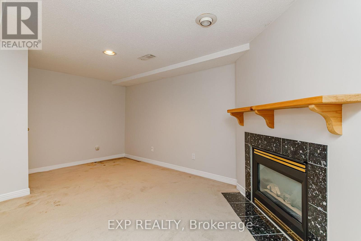
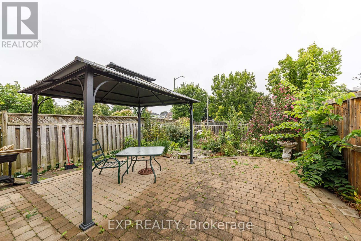
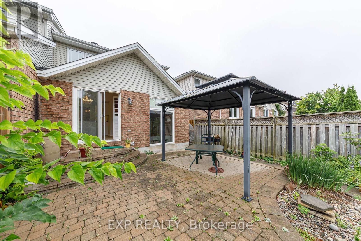
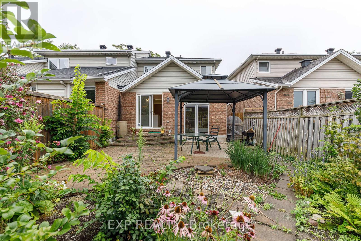
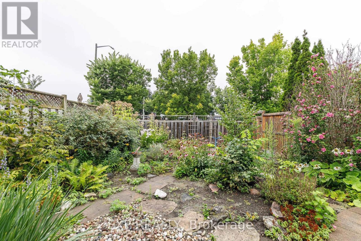
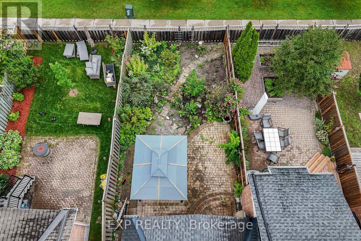
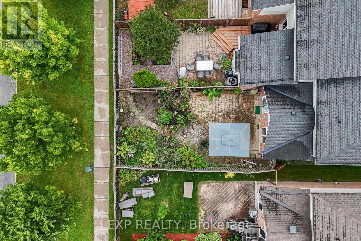
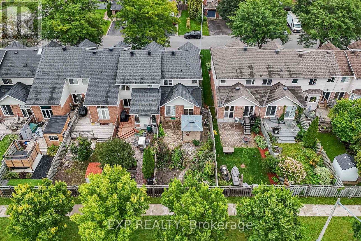
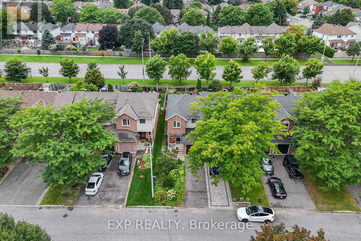
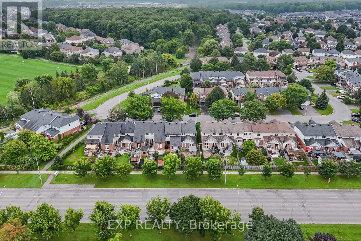
Welcome to 4412 Wildmint Square, a freehold end-unit townhome in the heart of Riverside South! Vacant and ready for immediate possession, this home offers an excellent opportunity for first-time buyers, families, or investors looking to add their own finishing touches. Freshly painted from top to bottom in 2026, the home features hardwood flooring throughout the main floor, a functional layout, and three well-sized bedrooms upstairs. The extended driveway provides ample parking, while the low-maintenance front and rear gardens make outdoor up keep a breeze. Some cosmetic repairs are needed, offering the opportunity to personalize the home and build value over time. Ideally located just minutes from some of the area's top-rated schools, including St. Jerome Catholic School, Steve MacLean Public School, and Bernard Grandmaître Catholic School, as well as parks, shopping, restaurants, transit, and other everyday amenities. A fantastic Riverside South opportunity with plenty of potential! (id:49269)
Open House
This property has open houses!
2:00 pm
Ends at:4:00 pm
Property Details
| MLS® Number | X13736370 |
| Property Type | Single Family |
| Community Name | 2602 - Riverside South/Gloucester Glen |
| Equipment Type | Water Heater |
| Parking Space Total | 3 |
| Rental Equipment Type | Water Heater |
Building
| Bathroom Total | 2 |
| Bedrooms Above Ground | 3 |
| Bedrooms Total | 3 |
| Appliances | Dishwasher, Dryer, Washer, Window Coverings |
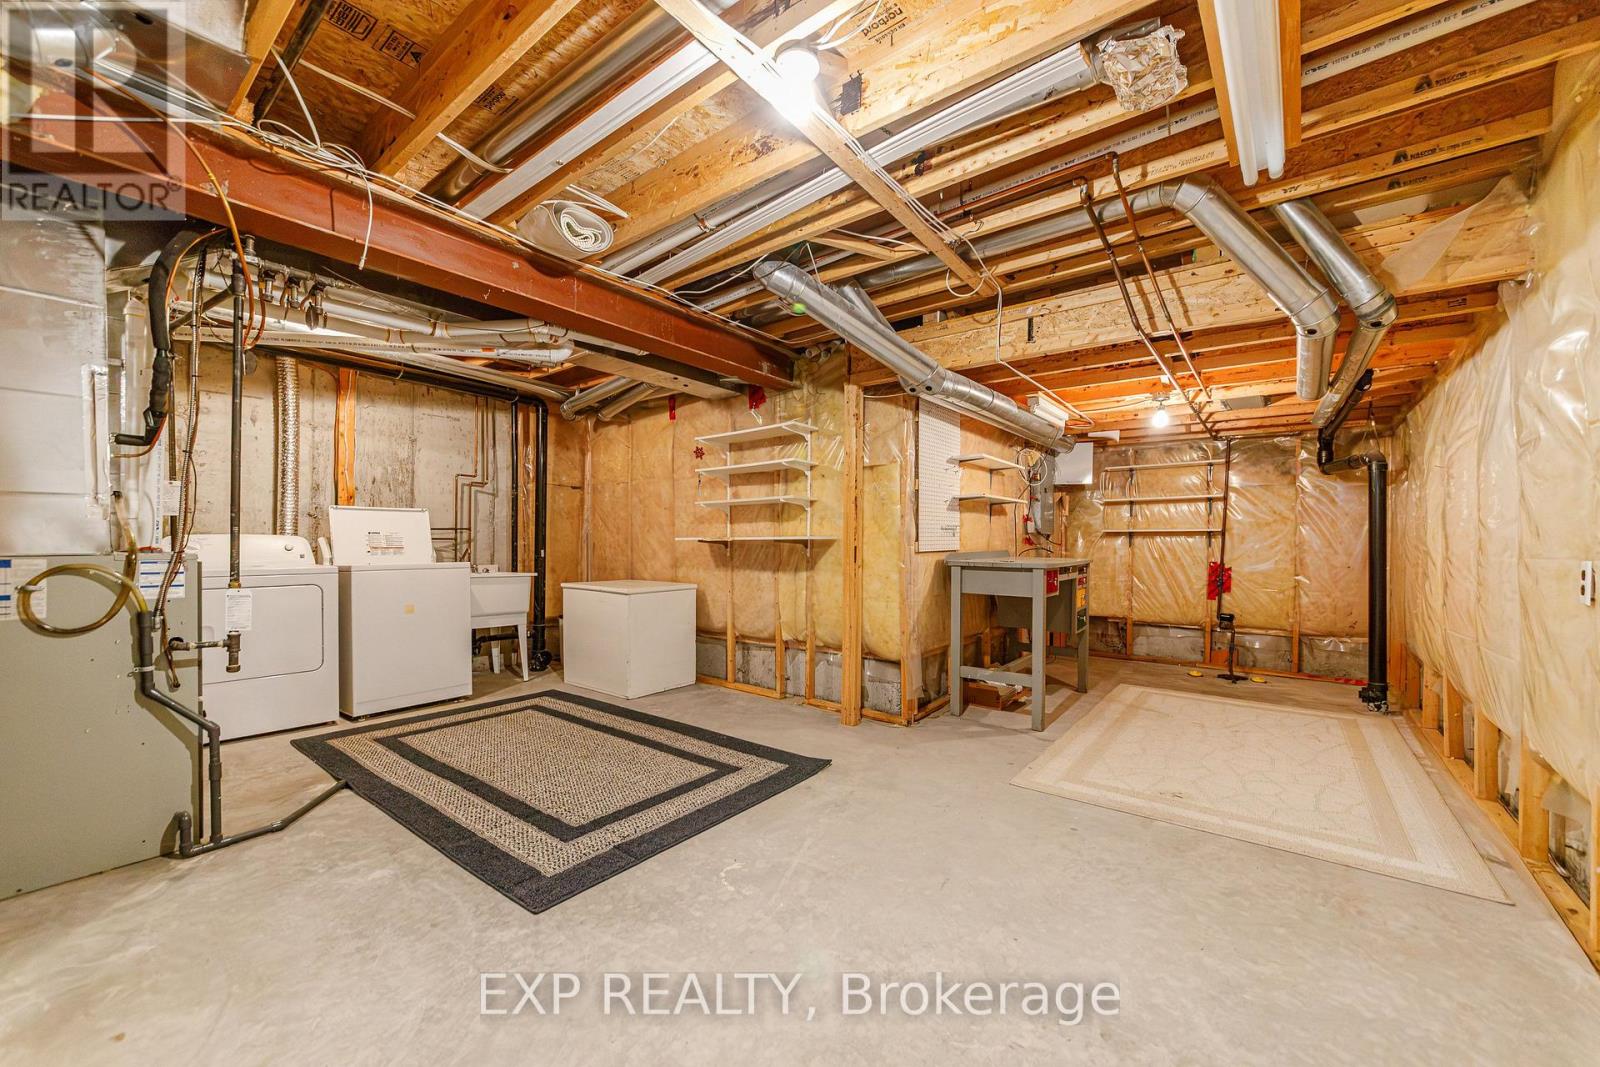
| Basement Type | Full |
| Construction Style Attachment | Attached |
| Cooling Type | Central Air Conditioning |
| Exterior Finish | Brick |
| Fireplace Present | Yes |
| Foundation Type | Concrete |
| Half Bath Total | 1 |
| Heating Fuel | Natural Gas |
| Heating Type | Forced Air |
| Stories Total | 2 |
| Size Interior | 1,100 - 1,500 Sqft |
| Type | Row / Townhouse |
| Utility Water | Municipal Water |
Parking
| Attached Garage | |
| Garage |
Land
| Acreage | No |
| Sewer | Sanitary Sewer |
| Size Depth | 117 Ft |
| Size Frontage | 25 Ft ,3 In |
| Size Irregular | 25.3 X 117 Ft |
| Size Total Text | 25.3 X 117 Ft |
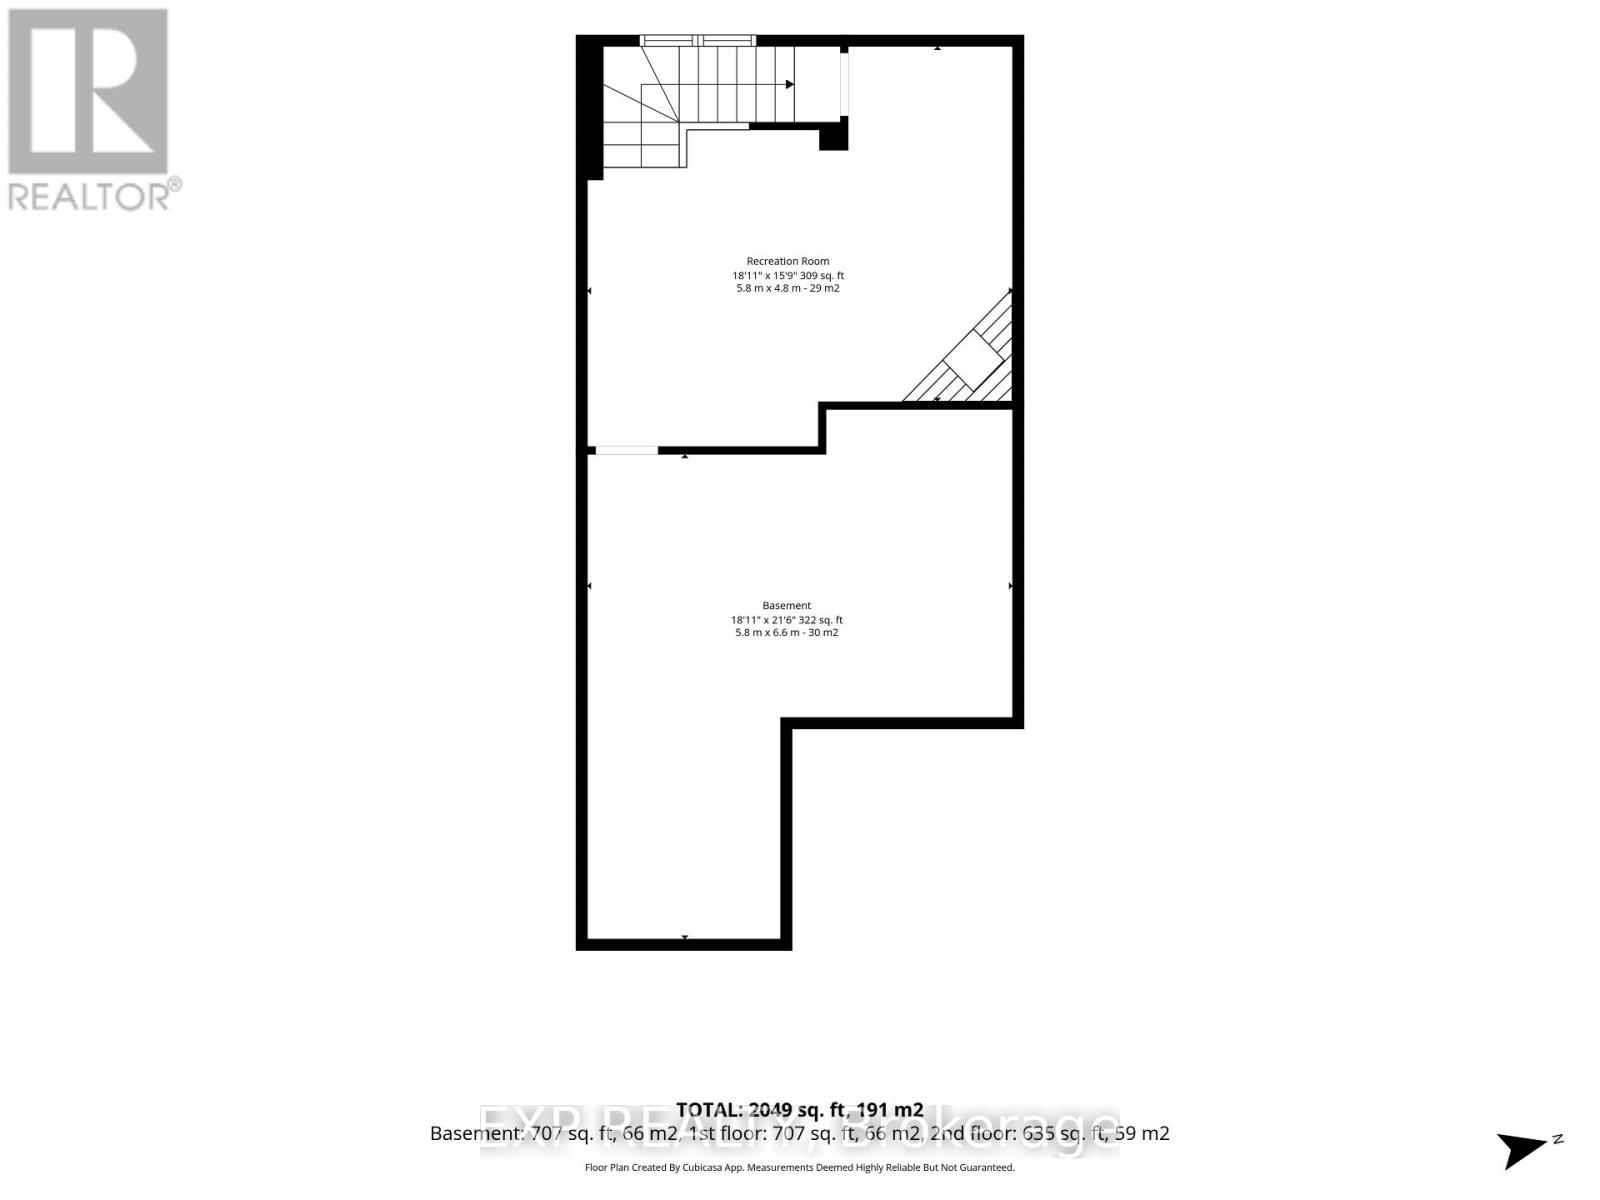
Rooms
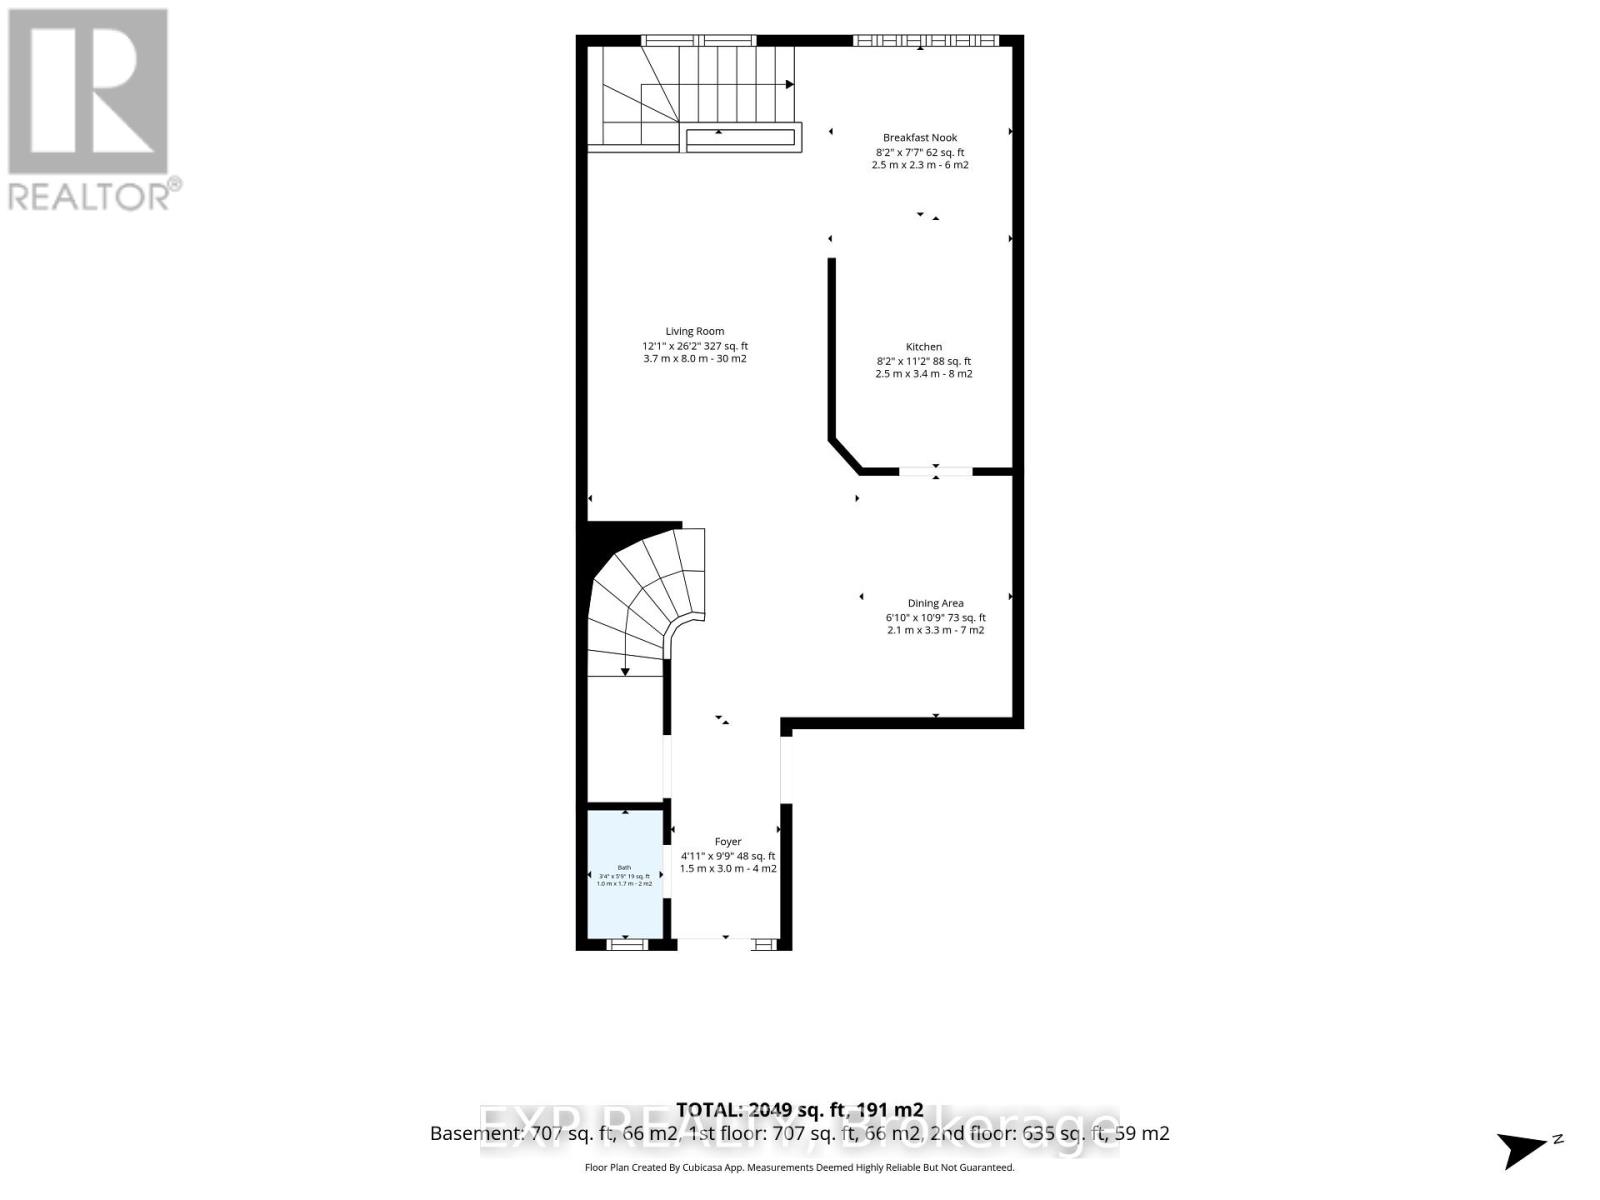
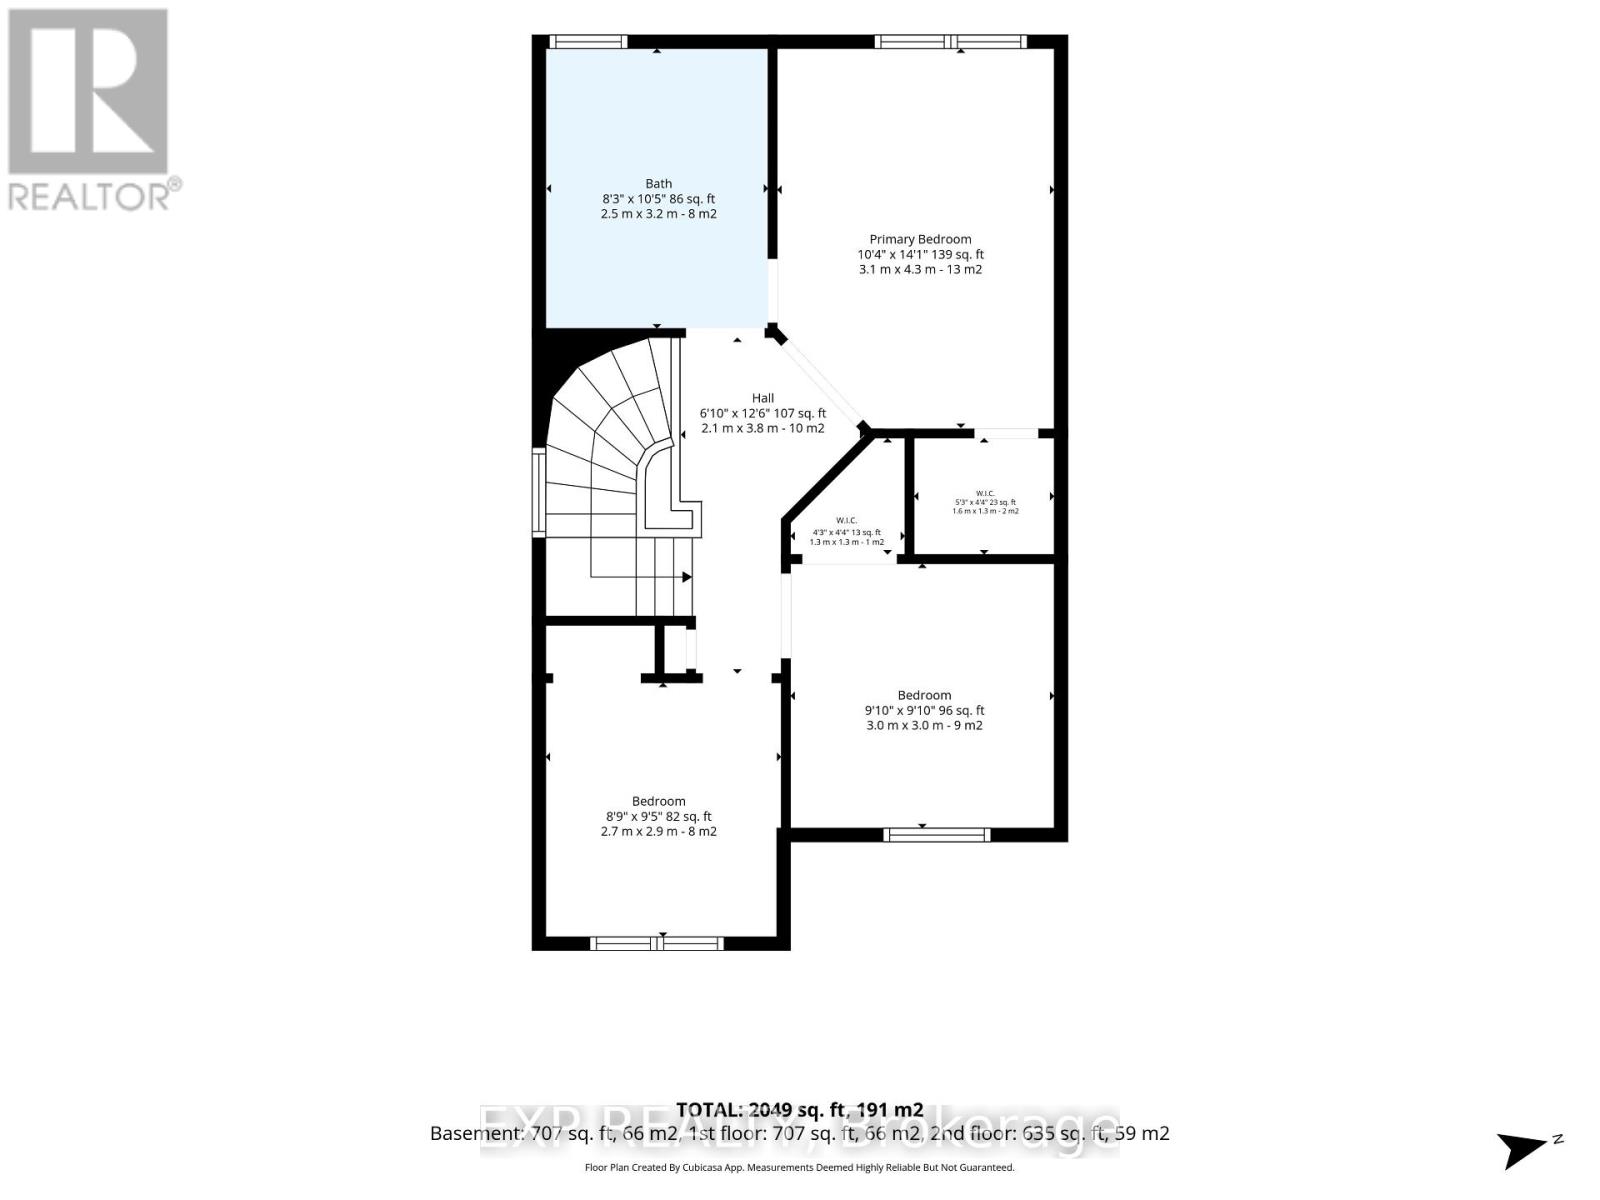
| Level | Type | Length | Width | Dimensions |
|---|---|---|---|---|
| Other | Foyer | 3 m | 1.5 m | 3 m x 1.5 m |
| Other | Other | 1.3 m | 1.3 m | 1.3 m x 1.3 m |
| Other | Bedroom | 0.81 m | 0.81 m x Measurements not available | |
| Other | Recreational, Games Room | 1.77 m | 1.77 m x Measurements not available | |
| Other | Other | 6.6 m | 5.8 m | 6.6 m x 5.8 m |
| Other | Dining Room | 3.3 m | 2.1 m | 3.3 m x 2.1 m |
| Other | Living Room | 8 m | 3.7 m | 8 m x 3.7 m |
| Other | Kitchen | 3.4 m | 2.5 m | 3.4 m x 2.5 m |
| Other | Eating Area | 2.3 m | 2.5 m | 2.3 m x 2.5 m |
| Other | Bathroom | 1.7 m | 1 m | 1.7 m x 1 m |
| Other | Primary Bedroom | 4.3 m | 3.1 m | 4.3 m x 3.1 m |
| Other | Bathroom | 3.2 m | 2.5 m | 3.2 m x 2.5 m |
| Other | Other | 1.3 m | 1.6 m | 1.3 m x 1.6 m |
| Other | Bedroom | 3 m | 3 m | 3 m x 3 m |
Contact Us
Contact us for more information

The trademarks REALTOR®, REALTORS®, and the REALTOR® logo are controlled by The Canadian Real Estate Association (CREA) and identify real estate professionals who are members of CREA. The trademarks MLS®, Multiple Listing Service® and the associated logos are owned by The Canadian Real Estate Association (CREA) and identify the quality of services provided by real estate professionals who are members of CREA. The trademark DDF® is owned by The Canadian Real Estate Association (CREA) and identifies CREA's Data Distribution Facility (DDF®)
September 03 2026 02:33:11
Ottawa Real Estate Board
Exp Realty