
4422 Christopher Court Lincoln, Ontario L0R 1B5

$2,799 Monthly
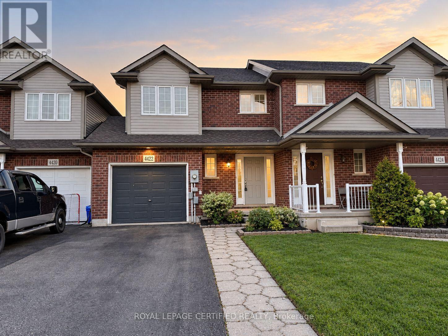
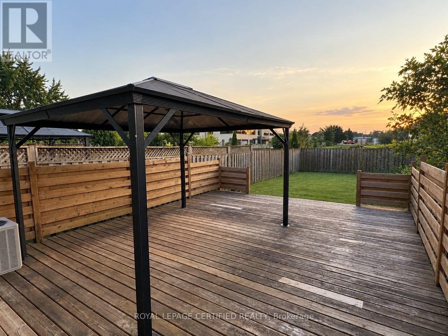
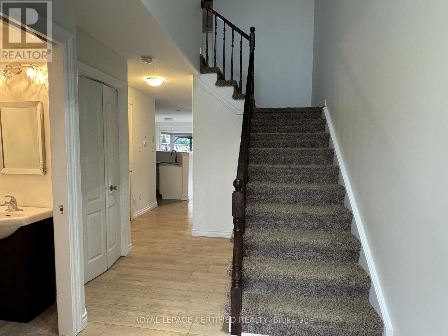
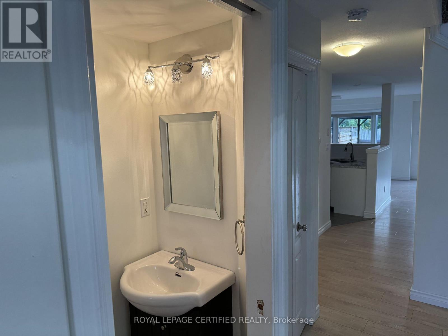
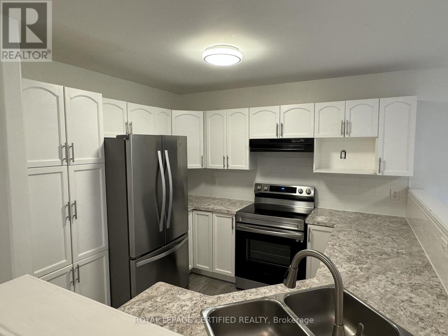
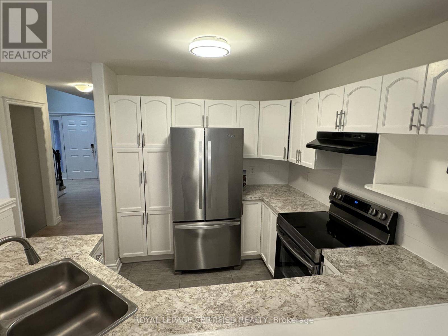
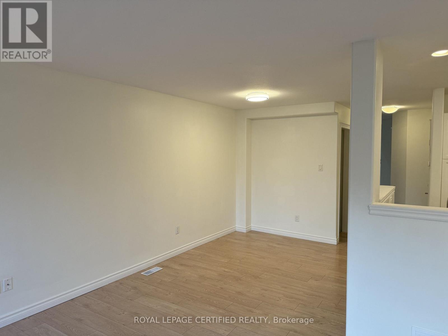
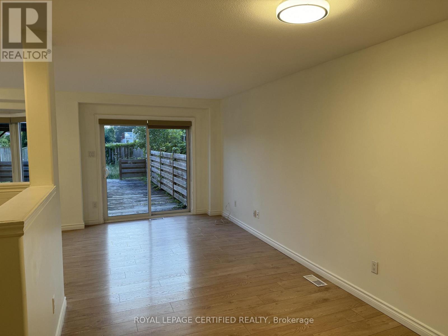
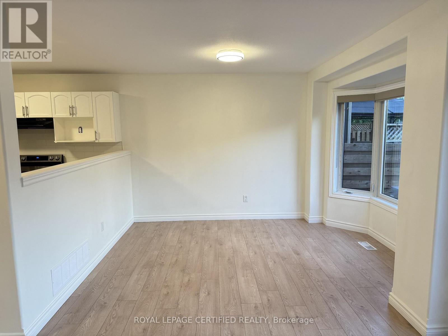
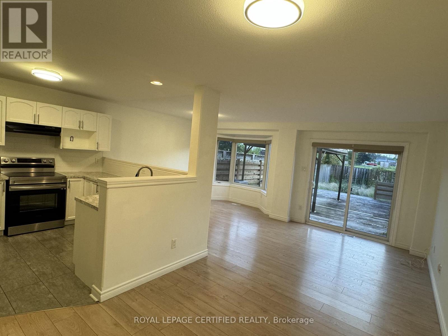
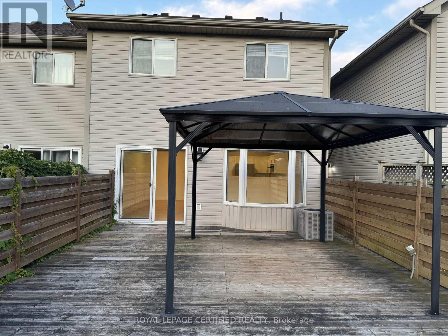
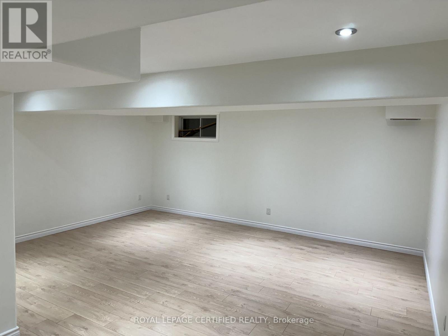
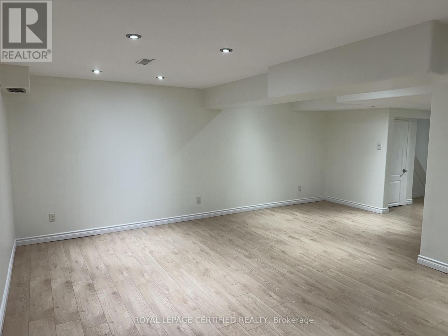
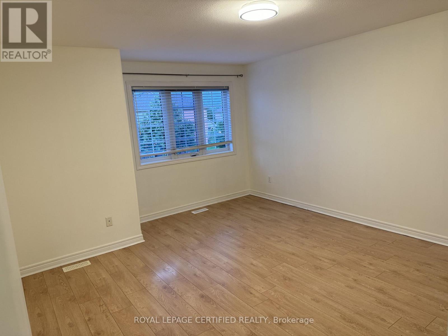
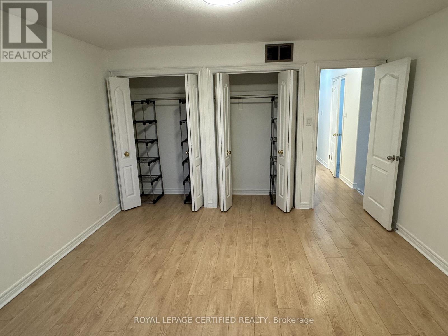
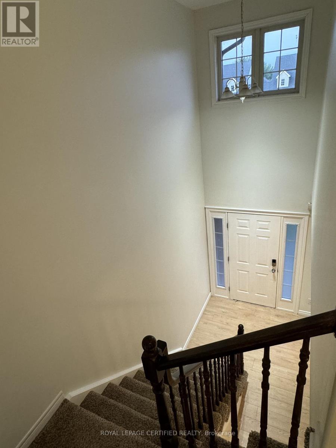
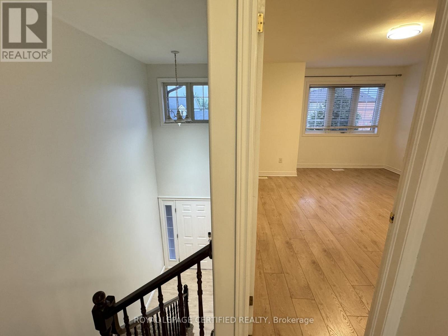
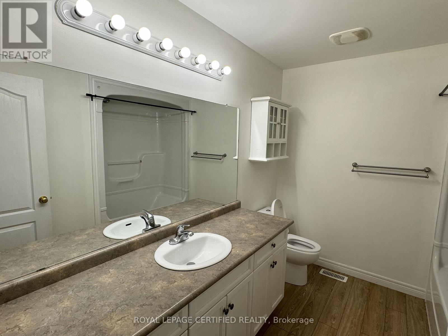
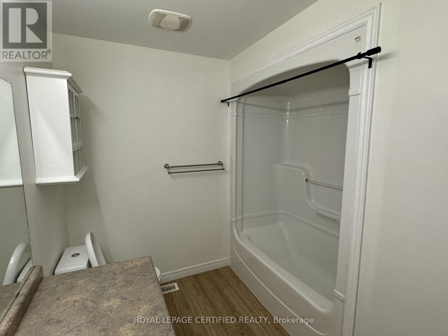
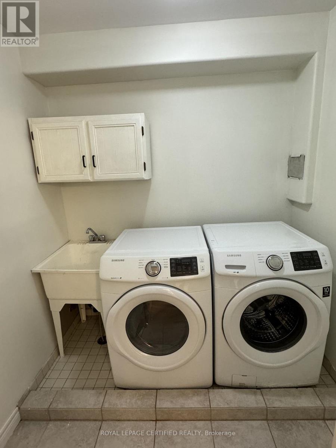
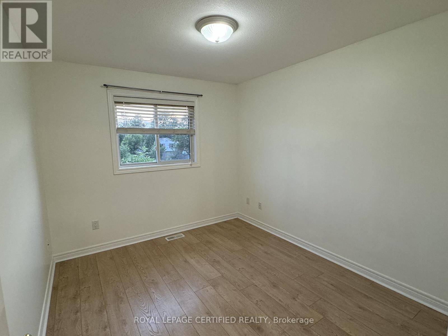
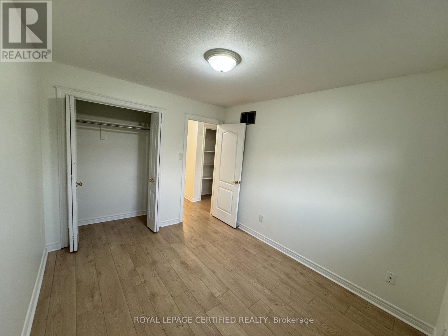
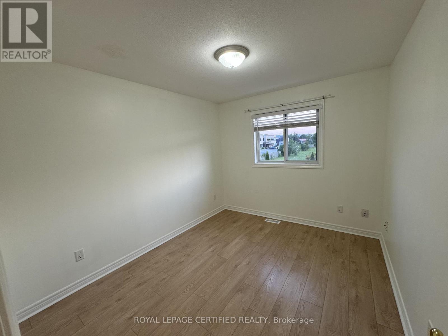
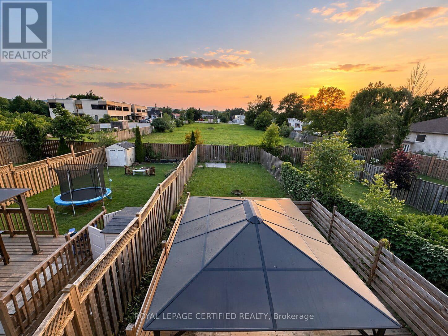
Welcome to this beautifully maintained 3-bedroom, 2-bathroom townhome for lease in the heart of Beamsville, offering the perfect blend of comfort, functionality, and convenience in a desirable family-friendly neighbourhood. Featuring a bright, open-concept main floor, this inviting home boasts a spacious living area, updated kitchen, and sun-filled dining space with walkout to a fully fenced private backyard. Enjoy outdoor living on the expansive deck, complete with a privacy screen, gazebo, and storage shed-ideal for relaxing or entertaining. The upper level offers three generously sized bedrooms, a 4-piece bathroom, and the added convenience of second-floor laundry. The fully finished basement provides versatile additional living space, perfect for a family recreation room, home office, or entertainment area, along with ample storage. A single-car garage with interior access and direct backyard entry adds everyday practicality. Ideally situated just minutes from schools, parks, grocery stores, shopping, restaurants, and everyday amenities, this home offers an exceptional opportunity to enjoy comfortable, low-maintenance living in the welcoming Beamsville community. A fantastic lease opportunity in a sought-after location! Available from December 1st! (id:49269)
Property Details
| MLS® Number | X14101220 |
| Property Type | Single Family |
| Community Name | 982 - Beamsville |
| Equipment Type | Water Heater |
| Features | In Suite Laundry |
| Parking Space Total | 3 |
| Rental Equipment Type | Water Heater |
Building
| Bathroom Total | 2 |
| Bedrooms Above Ground | 3 |
| Bedrooms Total | 3 |
| Age | 16 To 30 Years |
| Appliances | Blinds, Dishwasher, Dryer, Stove, Washer, Refrigerator |
| Basement Development | Finished |
| Basement Type | N/a (finished) |
| Construction Style Attachment | Attached |
| Cooling Type | Central Air Conditioning |
| Exterior Finish | Brick, Aluminum Siding |
| Foundation Type | Poured Concrete |
| Half Bath Total | 1 |
| Heating Fuel | Natural Gas |
| Heating Type | Forced Air |
| Stories Total | 2 |
| Size Interior | 1,100 - 1,500 Sqft |
| Type | Row / Townhouse |
| Utility Water | Municipal Water |
Parking
| Attached Garage | |
| Garage |
Land
| Acreage | No |
| Sewer | Sanitary Sewer |
Rooms
| Level | Type | Length | Width | Dimensions |
|---|---|---|---|---|
| Second Level | Bedroom | 4.5 m | 3.6 m | 4.5 m x 3.6 m |
| Second Level | Bedroom | 3.1 m | 2.8 m | 3.1 m x 2.8 m |
| Second Level | Bedroom | 3.3 m | 2.8 m | 3.3 m x 2.8 m |
| Basement | Recreational, Games Room | 5.4 m | 4 m | 5.4 m x 4 m |
| Main Level | Living Room | 3.3 m | 5.8 m | 3.3 m x 5.8 m |
| Main Level | Kitchen | 2.69 m | 3.1 m | 2.69 m x 3.1 m |
| Main Level | Dining Room | 3.1 m | 2.4 m | 3.1 m x 2.4 m |
https://www.realtor.ca/real-estate/30426862/4422-christopher-court-lincoln-beamsville-982-beamsville
Contact Us
Contact us for more information

The trademarks REALTOR®, REALTORS®, and the REALTOR® logo are controlled by The Canadian Real Estate Association (CREA) and identify real estate professionals who are members of CREA. The trademarks MLS®, Multiple Listing Service® and the associated logos are owned by The Canadian Real Estate Association (CREA) and identify the quality of services provided by real estate professionals who are members of CREA. The trademark DDF® is owned by The Canadian Real Estate Association (CREA) and identifies CREA's Data Distribution Facility (DDF®)
October 21 2026 02:09:08
Toronto Regional Real Estate Board
Royal LePage Certified Realty