
443 Vaughan Road Toronto, Ontario M6C 2P4

$3,400 Monthly
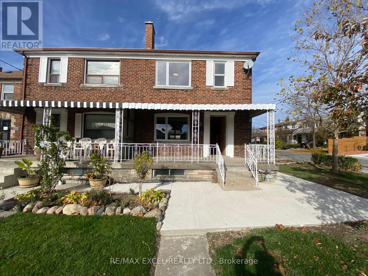
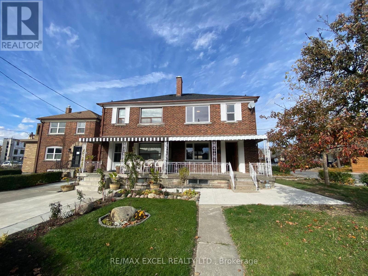
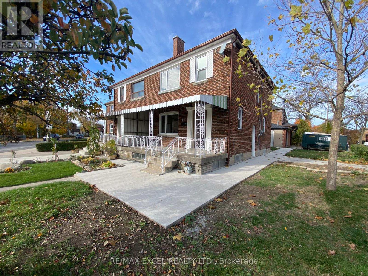
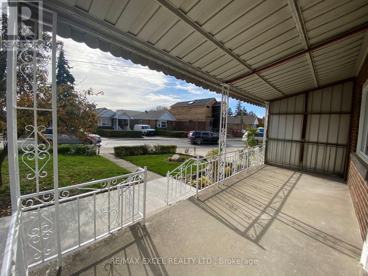
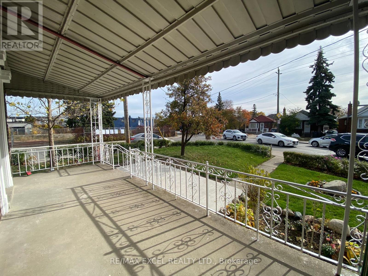
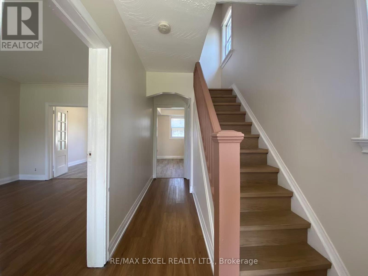
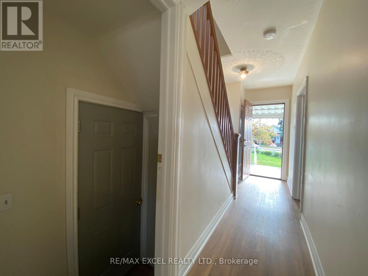
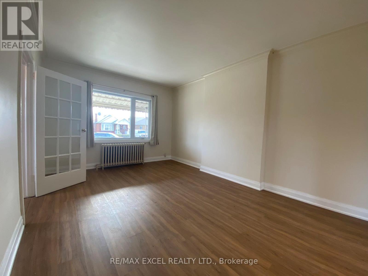
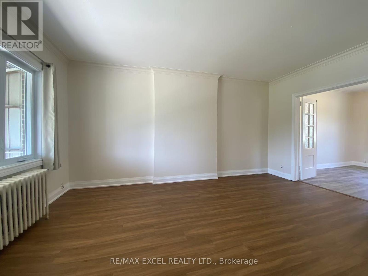
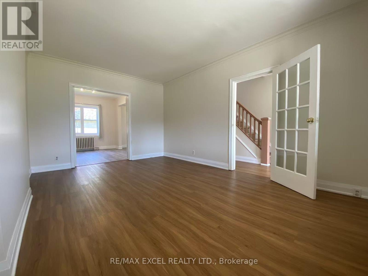
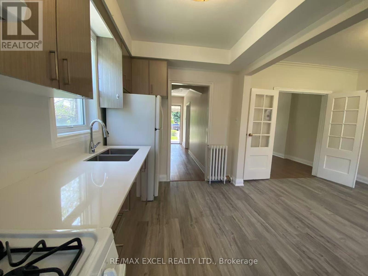
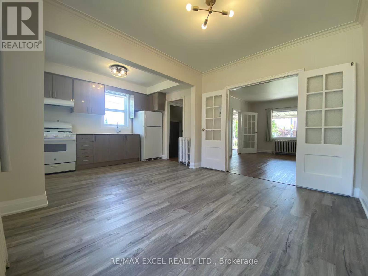
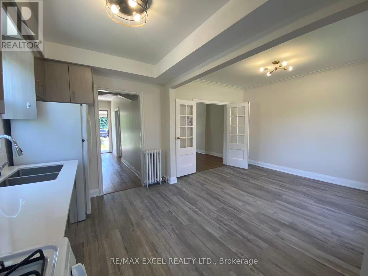
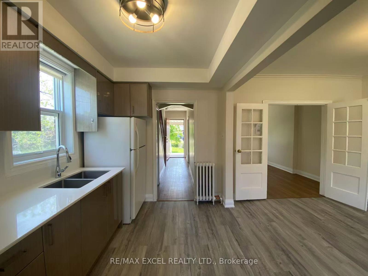
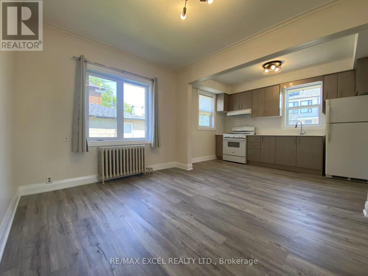
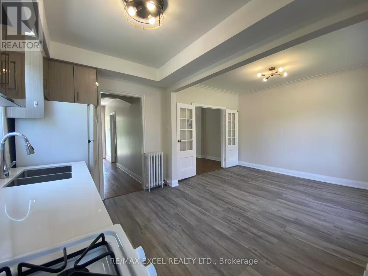
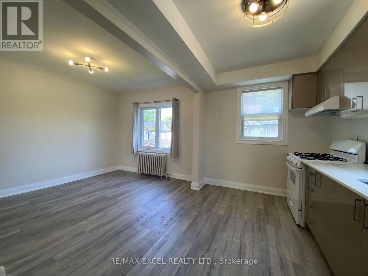
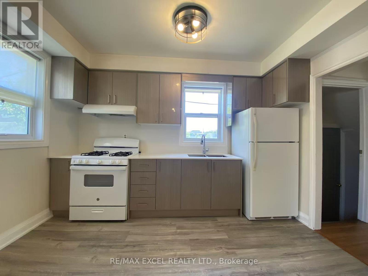
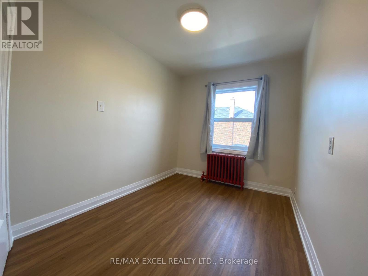
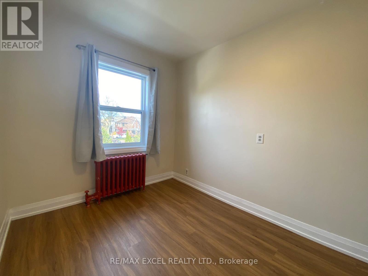
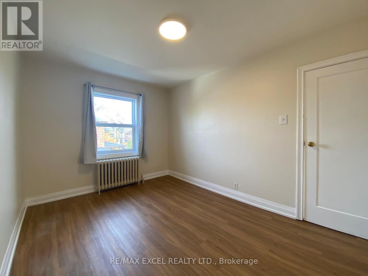
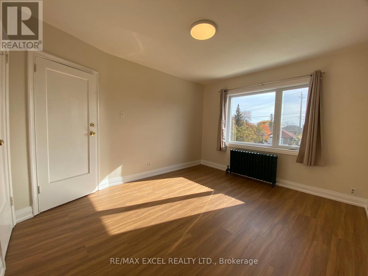
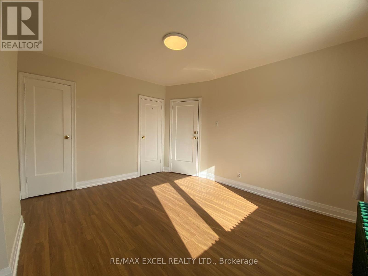
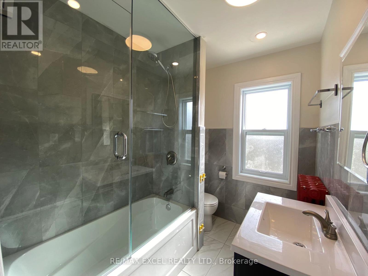
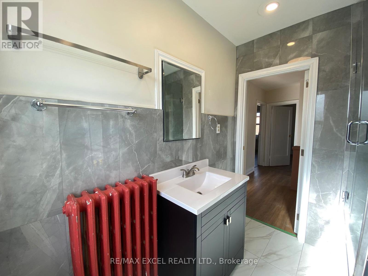
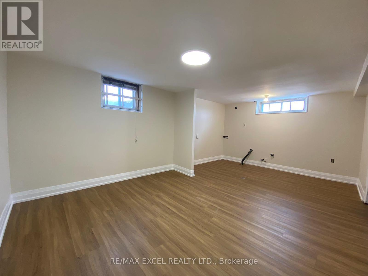
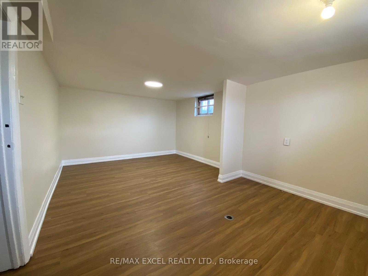
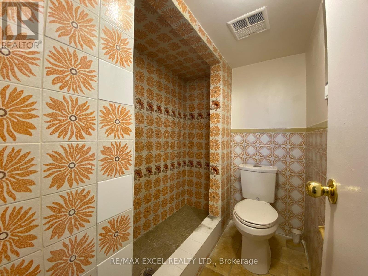
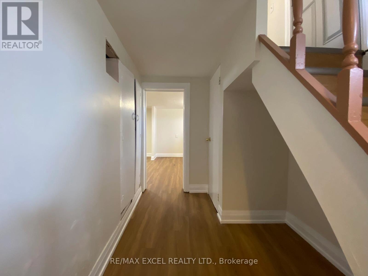
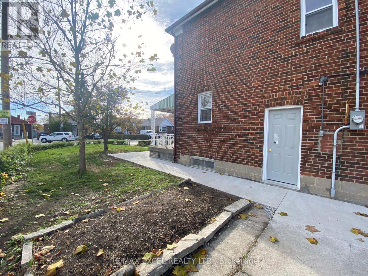
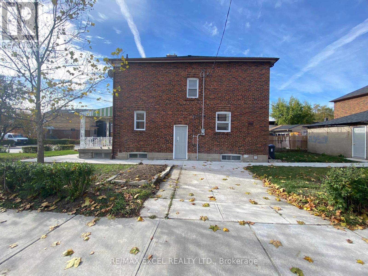
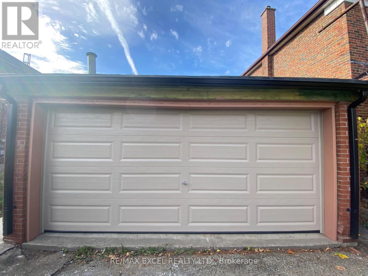
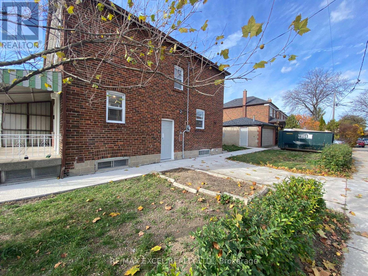
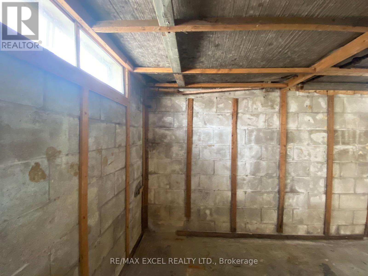
Welcome To This Bright & Beautifully Upgraded 3-Bedroom, 2-Bath Semi-Detached Home In The Highly Desirable Oakwood Village Community! Renovated In 2022 , This Charming Home Offers Modern Finishes, A Functional Layout & An Exceptional Mid-Town Location. Situated On A Huge Premium Corner Lot, The Home Features Vinyl Flooring Throughout, An Open-Concept Living & Dining Area, And A Modern Eat-In Kitchen With Quartz Countertops & Ample Cabinetry. The Second Floor Offers 3 Spacious Bedrooms & A 4-Piece Bathroom. The Separate-Entrance Basement Features A Large Recreation Room & 3-Piece Bathroom, Providing Excellent Additional Living Space. Enjoy The Convenience Of A 2-Car Detached Garage Plus 2-Car Driveway Parking! Fantastic Location Just Steps To Cedarvale Park, Schools, Transit & Local Amenities. Minutes To Eglinton West Subway Station And Surrounded By The Shops, Restaurants & Cafes Along St. Clair Ave W. Easy Access To Major Roads & Everything Midtown Toronto Has To Offer. A Wonderful Opportunity To Live In A Vibrant, Family-Friendly & Highly Sought-After Neighbourhood! (id:49269)
Property Details
| MLS® Number | C13654188 |
| Property Type | Single Family |
| Community Name | Oakwood Village |
| Amenities Near By | Park, Public Transit, Schools |
| Parking Space Total | 4 |
Building
| Bathroom Total | 2 |
| Bedrooms Above Ground | 3 |
| Bedrooms Total | 3 |
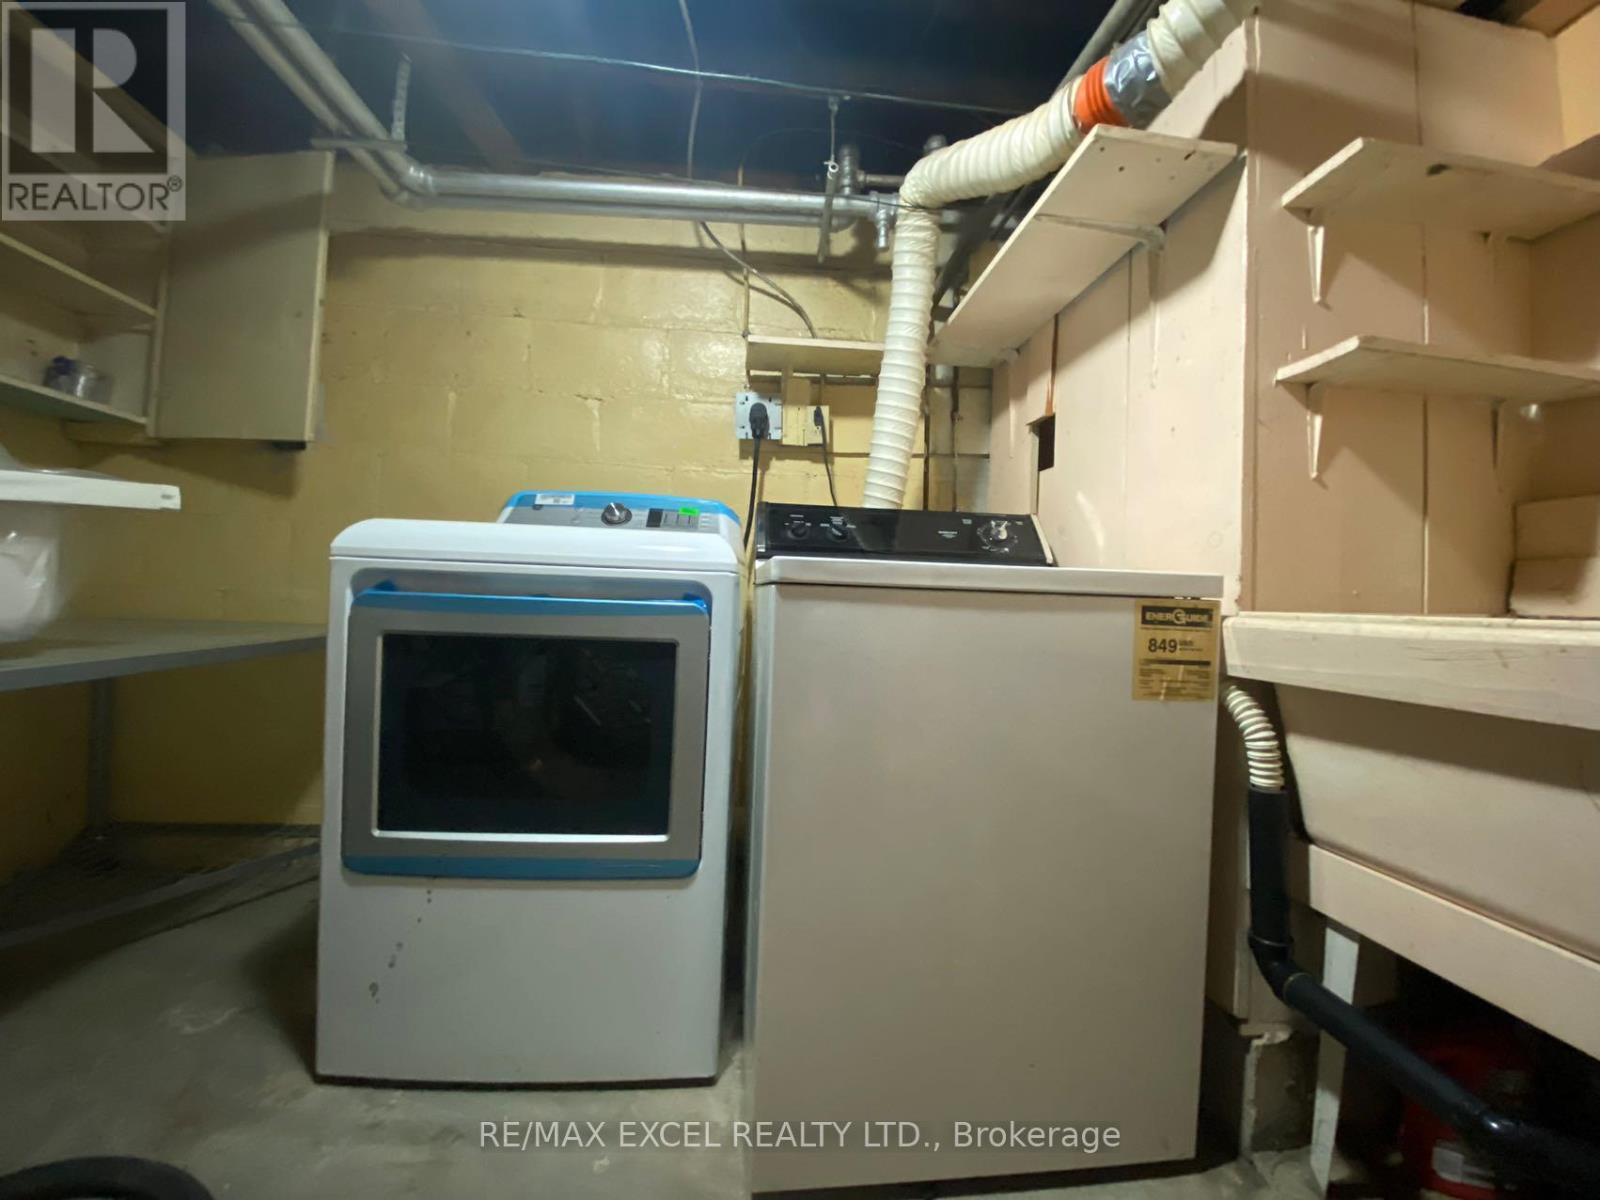
| Appliances | Dryer, Hood Fan, Stove, Washer, Window Coverings, Refrigerator |
| Basement Development | Finished |
| Basement Features | Separate Entrance |
| Basement Type | N/a (finished), N/a |
| Construction Style Attachment | Semi-detached |
| Cooling Type | Wall Unit |
| Exterior Finish | Brick |
| Flooring Type | Vinyl |
| Heating Fuel | Natural Gas |
| Stories Total | 2 |
| Size Interior | 700 - 1,100 Sqft |
| Type | House |
| Utility Water | Municipal Water |
Parking
| Other | |
| Garage |
Land
| Acreage | No |
| Land Amenities | Park, Public Transit, Schools |
| Sewer | Sanitary Sewer |
Rooms
| Level | Type | Length | Width | Dimensions |
|---|---|---|---|---|
| Second Level | Primary Bedroom | 3.44 m | 4.01 m | 3.44 m x 4.01 m |
| Second Level | Bedroom 2 | 3.97 m | 2.9 m | 3.97 m x 2.9 m |
| Second Level | Bedroom 3 | 3.67 m | 2.45 m | 3.67 m x 2.45 m |
| Basement | Great Room | 3.63 m | 2.4 m | 3.63 m x 2.4 m |
| Ground Level | Living Room | 4.9 m | 3.43 m | 4.9 m x 3.43 m |
| Ground Level | Dining Room | 3.63 m | 3.06 m | 3.63 m x 3.06 m |
| Ground Level | Kitchen | 3.63 m | 2.5 m | 3.63 m x 2.5 m |
| Ground Level | Eating Area | 3.63 m | 2.5 m | 3.63 m x 2.5 m |
https://www.realtor.ca/real-estate/30132531/443-vaughan-road-toronto-oakwood-village-oakwood-village
Contact Us
Contact us for more information

The trademarks REALTOR®, REALTORS®, and the REALTOR® logo are controlled by The Canadian Real Estate Association (CREA) and identify real estate professionals who are members of CREA. The trademarks MLS®, Multiple Listing Service® and the associated logos are owned by The Canadian Real Estate Association (CREA) and identify the quality of services provided by real estate professionals who are members of CREA. The trademark DDF® is owned by The Canadian Real Estate Association (CREA) and identifies CREA's Data Distribution Facility (DDF®)
August 08 2026 05:29:31
Toronto Regional Real Estate Board
RE/MAX Excel Realty Ltd.