
445 Main Street King, Ontario L0G 1T0

$1,198,000
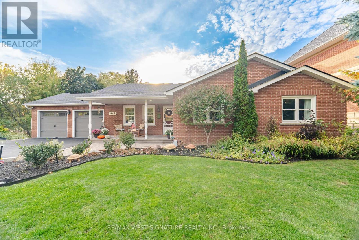
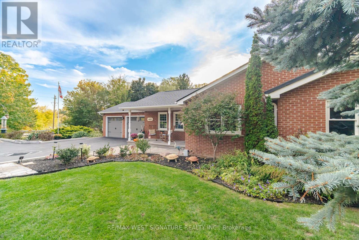
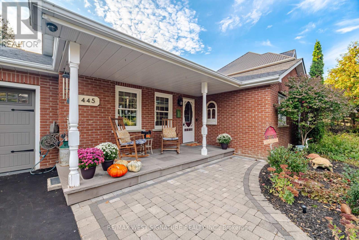
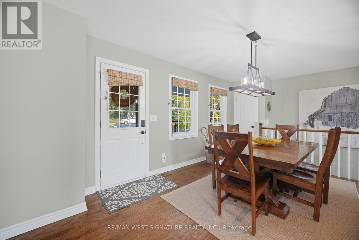
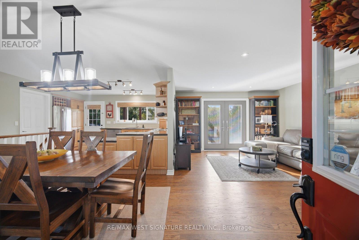
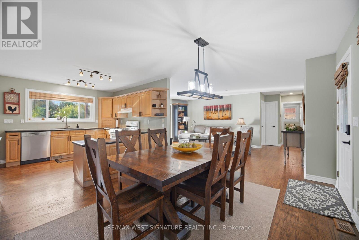
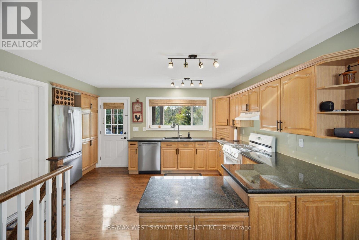
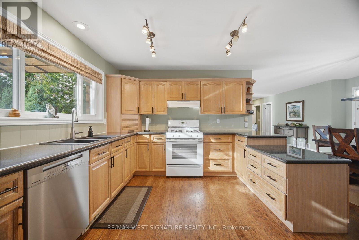
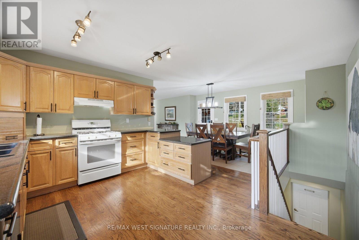
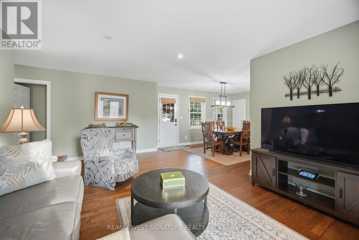
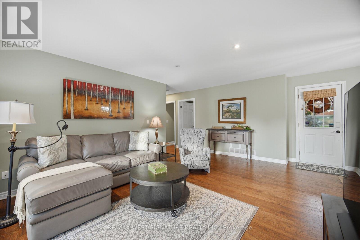
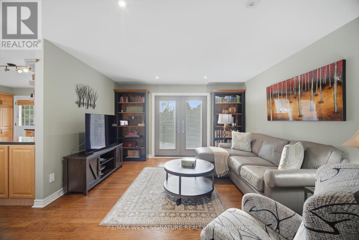
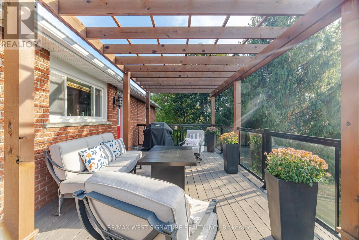
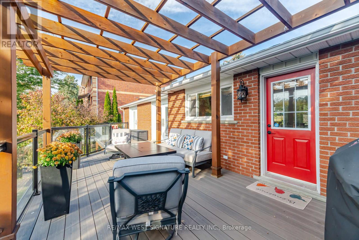
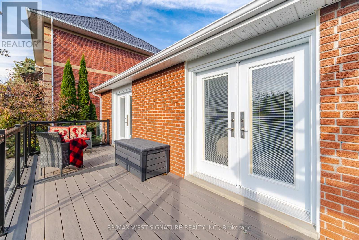
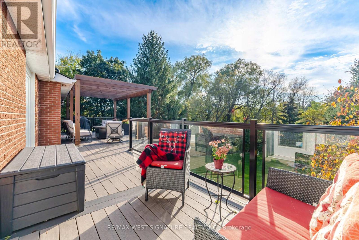
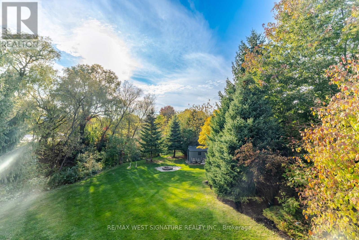
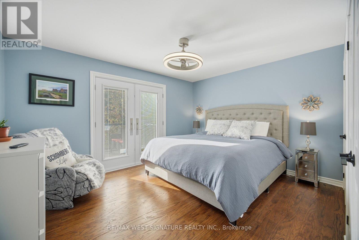
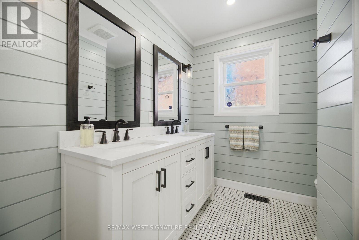
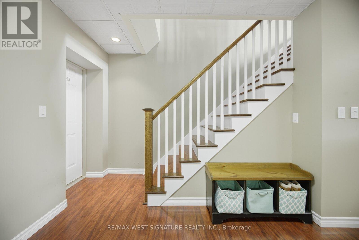
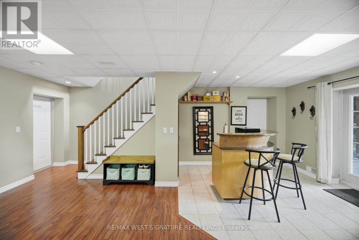
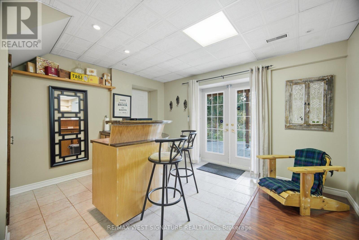
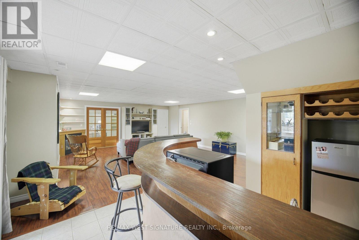
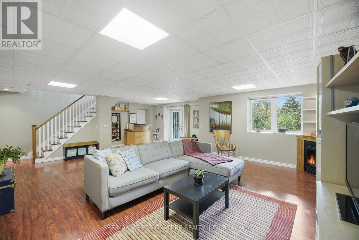
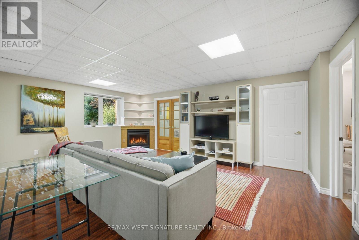
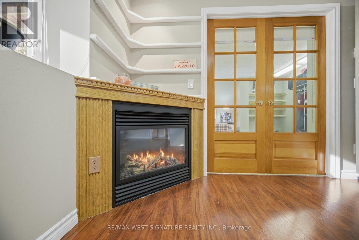
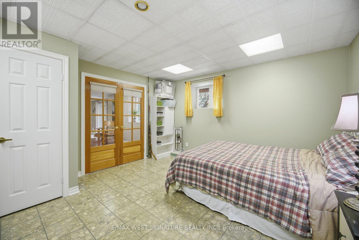
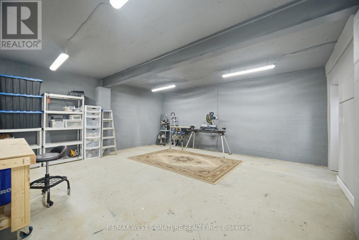
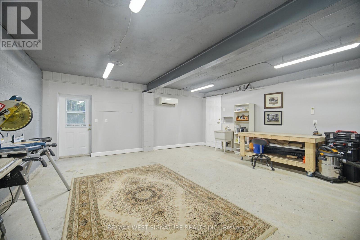
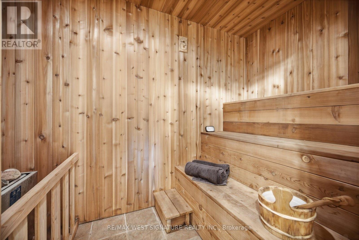
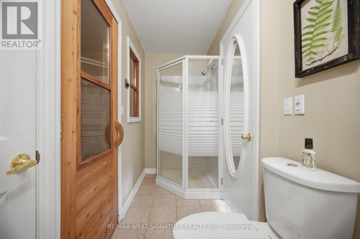
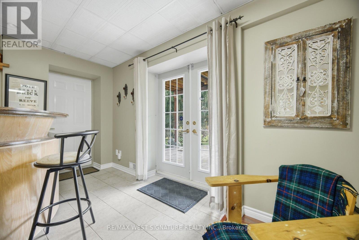
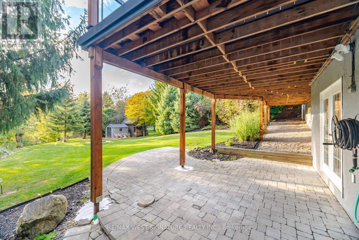
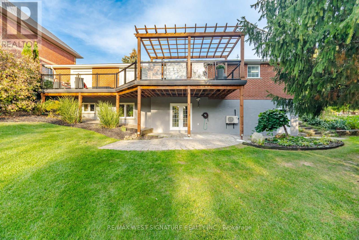
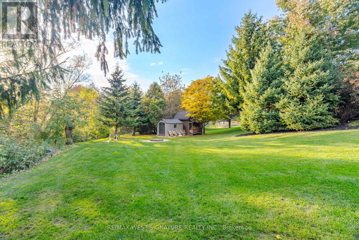
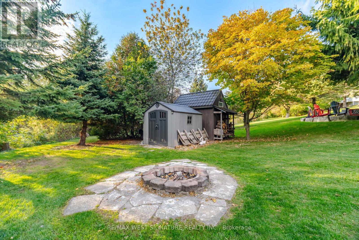
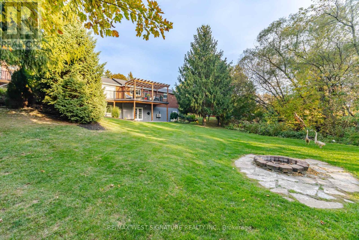
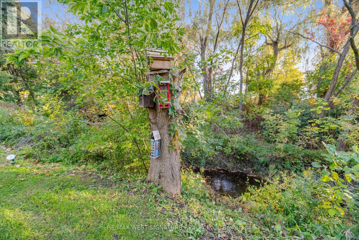
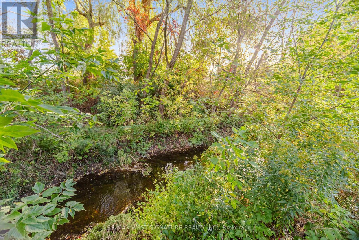
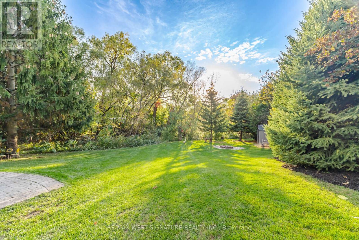
Very well maintained country bungalow on a beautiful ravine lot in downtown Schomberg! This home is newly renovated with hardwood flooring thru-out, open concept floor plan, eat-in kitchen with granite countertops, solid oak staircase, newer bathroom with heated floor and multiple walkouts to a huge maintenance free deck with glass railings and picture views of mature trees, the holland river and evening sunsets! Professional finished walkout lower level features a 4th bedroom, family rm, gas fireplace, bathroom, wet bar and sauna - perfect for nanny, in laws or extended family! The in home workshop has a separate entrance and is ideal for a contractor, woodworker or hobbiest! Large private mature lot, superb location, walking distance to shops, and restaurants. Close to all major highways, Trisan rec centre, schools & more! A RARE FIND - WILL NOT LAST ! (id:49269)
Property Details
| MLS® Number | N13870662 |
| Property Type | Single Family |
| Community Name | Schomberg |
| Amenities Near By | Park, Place Of Worship, Schools |
| Community Features | Community Centre |
| Equipment Type | Water Heater |
| Features | Wooded Area, Ravine, Sauna |
| Parking Space Total | 8 |
| Rental Equipment Type | Water Heater |
| Structure | Shed |
Building
| Bathroom Total | 2 |
| Bedrooms Above Ground | 3 |
| Bedrooms Below Ground | 1 |
| Bedrooms Total | 4 |
| Age | 16 To 30 Years |
| Appliances | Garage Door Opener Remote(s), Central Vacuum, Water Softener, Water Treatment, All, Garage Door Opener, Sauna, Window Coverings |
| Architectural Style | Bungalow |
| Basement Development | Finished |
| Basement Features | Walk Out, Separate Entrance |
| Basement Type | N/a (finished), N/a |
| Construction Style Attachment | Detached |
| Cooling Type | Central Air Conditioning |
| Exterior Finish | Brick |
| Fireplace Present | Yes |
| Flooring Type | Hardwood |
| Foundation Type | Unknown |
| Heating Fuel | Natural Gas |
| Heating Type | Forced Air |
| Stories Total | 1 |
| Size Interior | 1,100 - 1,500 Sqft |
| Type | House |
| Utility Water | Municipal Water |
Parking
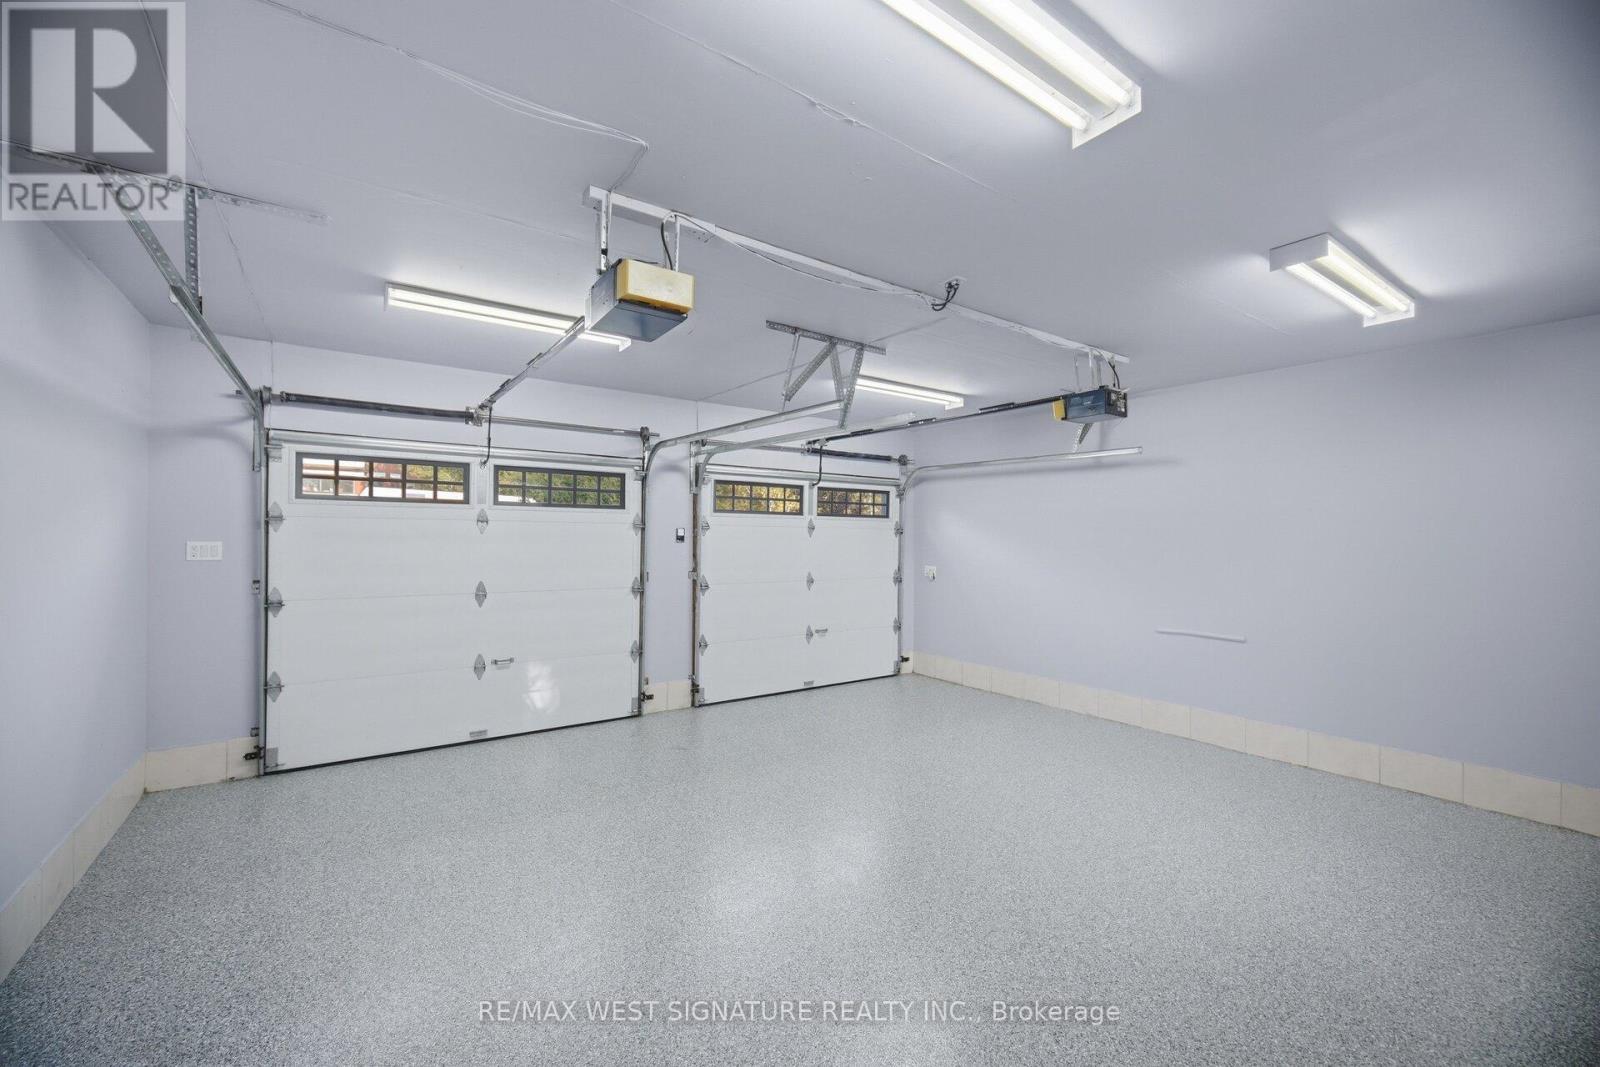
| Attached Garage | |
| Garage |
Land
| Acreage | No |
| Land Amenities | Park, Place Of Worship, Schools |
| Sewer | Sanitary Sewer |
| Size Depth | 162 Ft |
| Size Frontage | 138 Ft |
| Size Irregular | 138 X 162 Ft ; Irregular |
| Size Total Text | 138 X 162 Ft ; Irregular |
| Zoning Description | Res |
Rooms
| Level | Type | Length | Width | Dimensions |
|---|---|---|---|---|
| Lower Level | Other | 4.86 m | 3.35 m | 4.86 m x 3.35 m |
| Lower Level | Cold Room | 5.03 m | 1.4 m | 5.03 m x 1.4 m |
| Lower Level | Bedroom 4 | 4.45 m | 4.16 m | 4.45 m x 4.16 m |
| Lower Level | Family Room | 5.91 m | 5.13 m | 5.91 m x 5.13 m |
| Lower Level | Recreational, Games Room | 6.42 m | 3.88 m | 6.42 m x 3.88 m |
| Lower Level | Workshop | 5.98 m | 5.95 m | 5.98 m x 5.95 m |
| Main Level | Living Room | 5.75 m | 4 m | 5.75 m x 4 m |
| Main Level | Dining Room | 4.12 m | 3.48 m | 4.12 m x 3.48 m |
| Main Level | Kitchen | 4.15 m | 3.45 m | 4.15 m x 3.45 m |
| Main Level | Primary Bedroom | 4.27 m | 3.48 m | 4.27 m x 3.48 m |
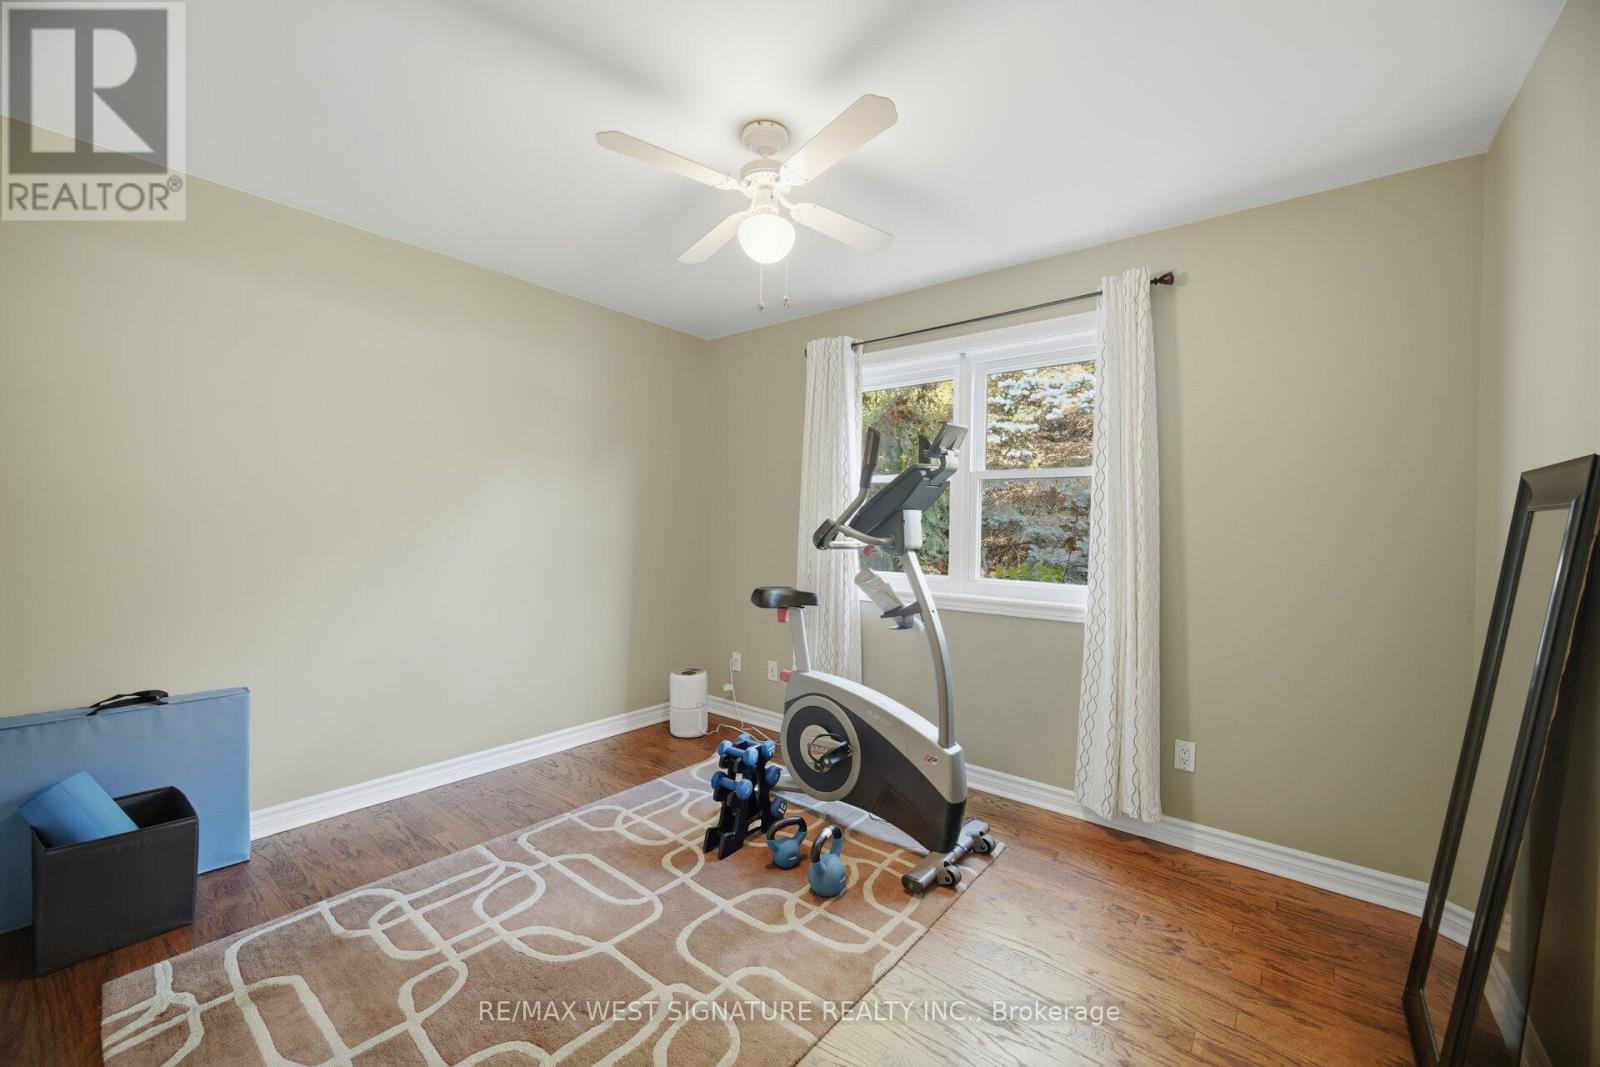
| Main Level | Bedroom 2 | 3.53 m | 3.03 m | 3.53 m x 3.03 m |
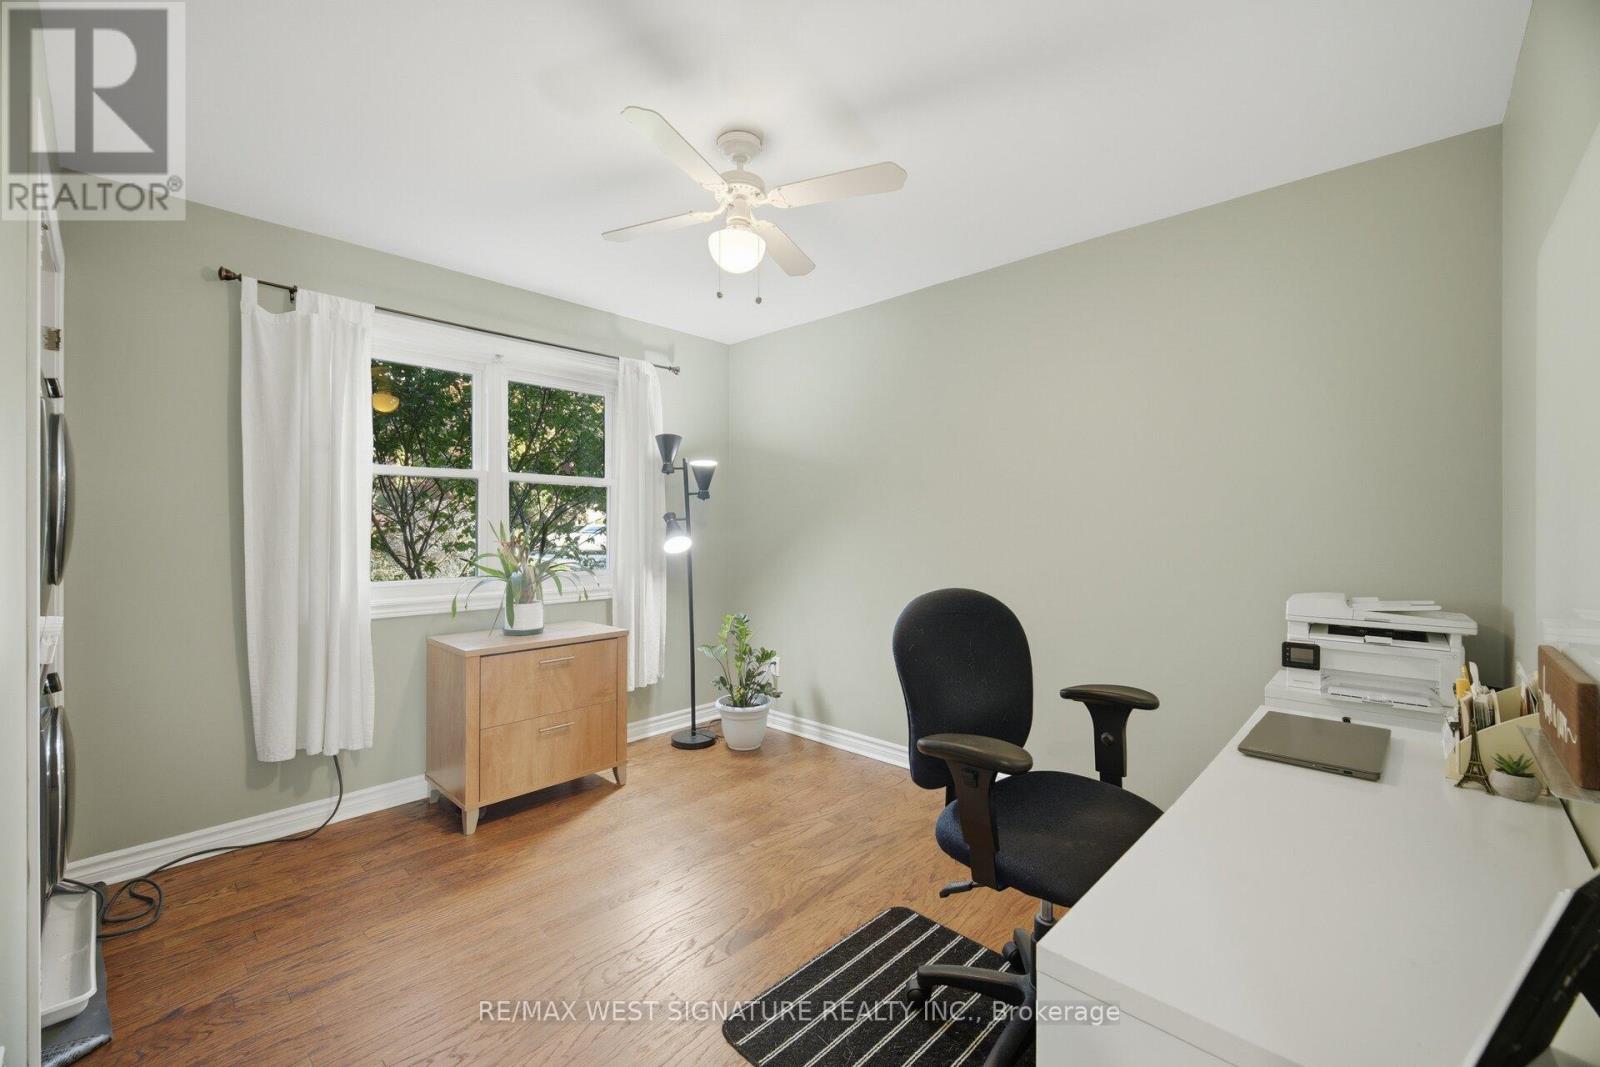
| Main Level | Bedroom 3 | 3.14 m | 3 m | 3.14 m x 3 m |
https://www.realtor.ca/real-estate/30374455/445-main-street-king-schomberg-schomberg
Contact Us
Contact us for more information

The trademarks REALTOR®, REALTORS®, and the REALTOR® logo are controlled by The Canadian Real Estate Association (CREA) and identify real estate professionals who are members of CREA. The trademarks MLS®, Multiple Listing Service® and the associated logos are owned by The Canadian Real Estate Association (CREA) and identify the quality of services provided by real estate professionals who are members of CREA. The trademark DDF® is owned by The Canadian Real Estate Association (CREA) and identifies CREA's Data Distribution Facility (DDF®)
October 07 2026 02:32:57
Toronto Regional Real Estate Board
RE/MAX West Signature Realty Inc.