
445 Ramsey Road Sudbury, Ontario P3E 2Z7

$779,000
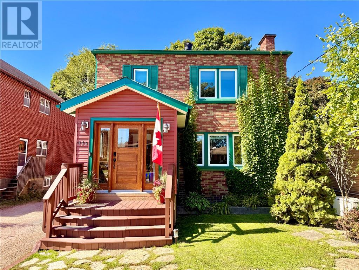
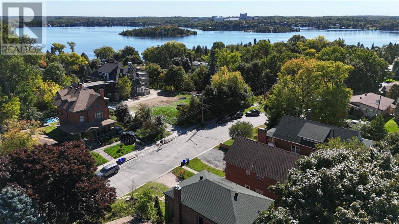
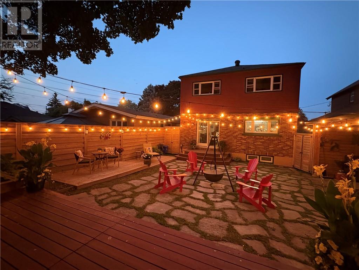
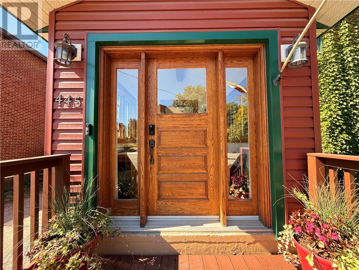
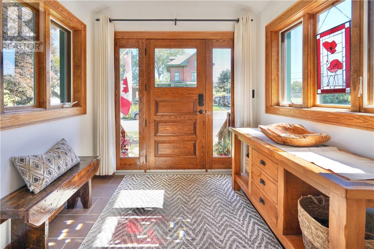
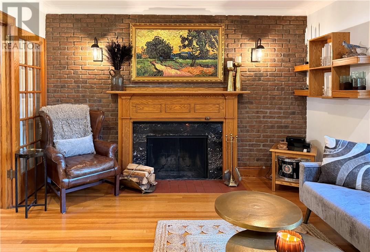
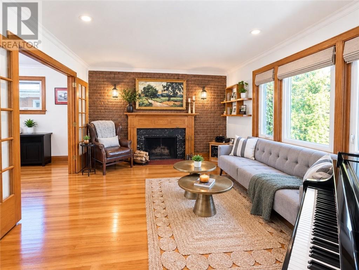
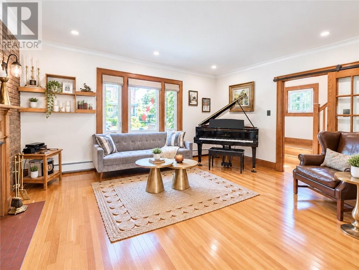
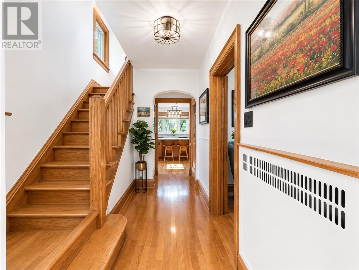
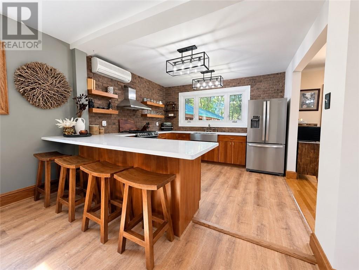
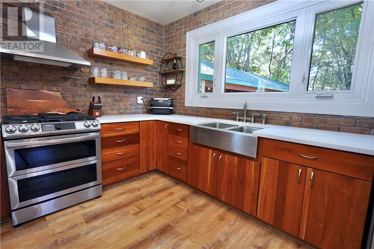
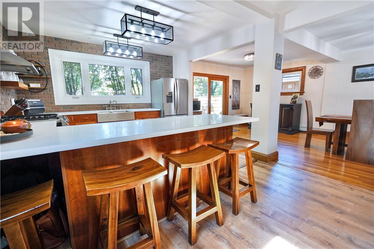
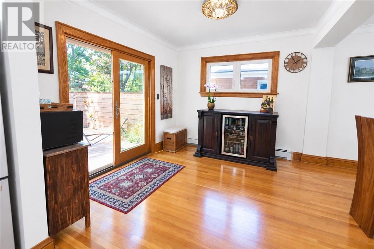
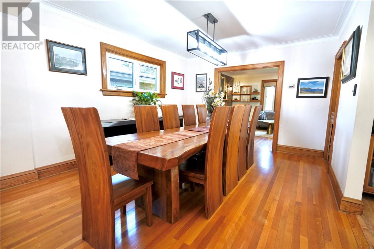
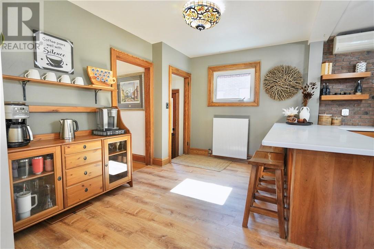
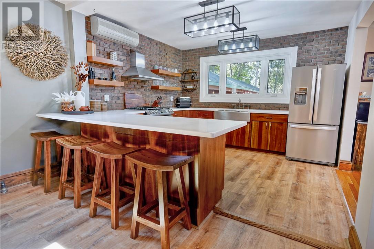
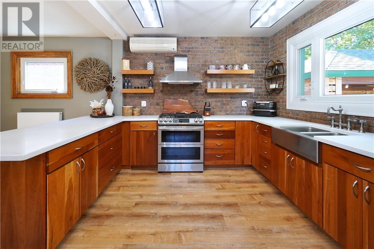
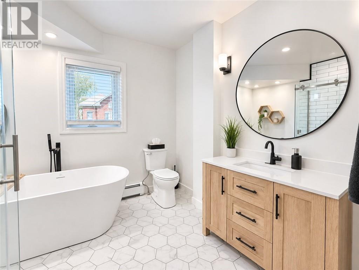
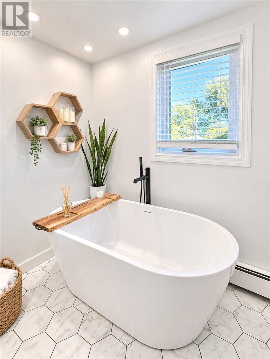
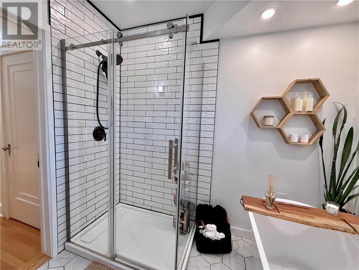
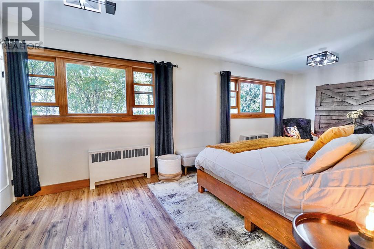
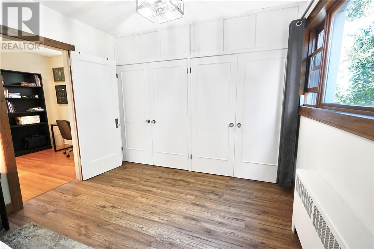
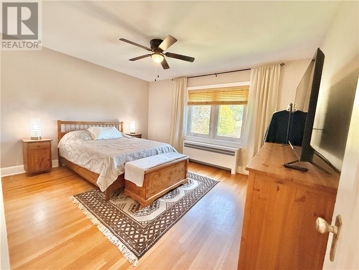
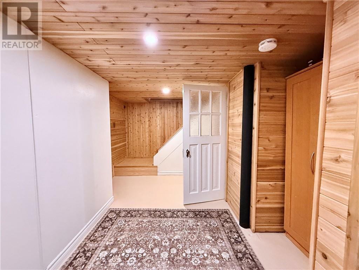
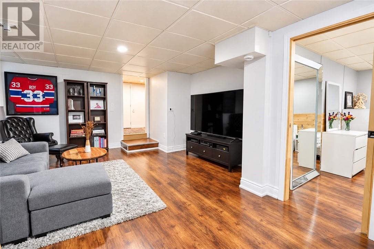
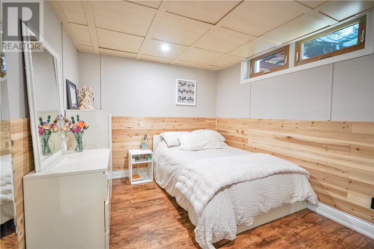
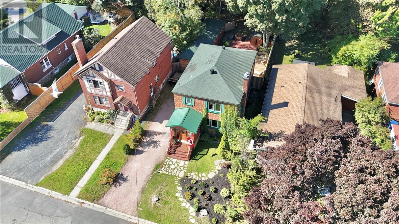
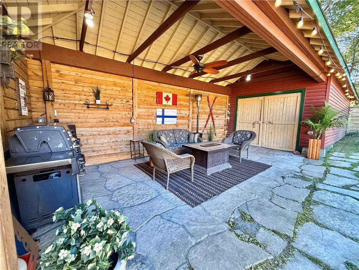
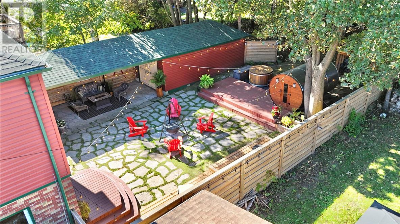
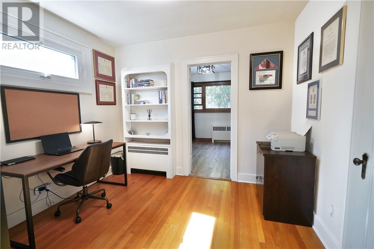
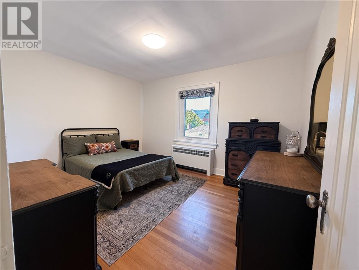
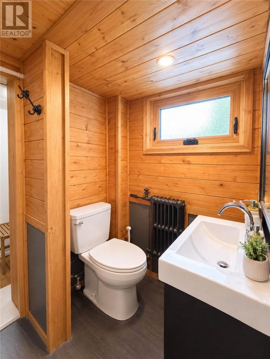
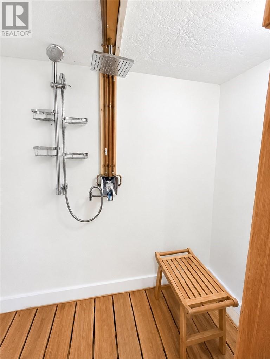
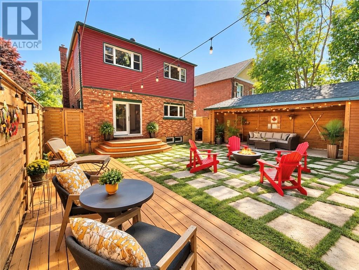
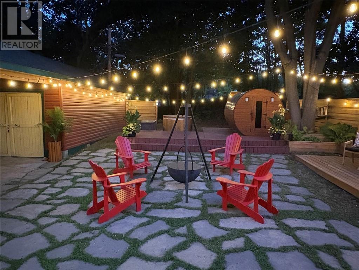
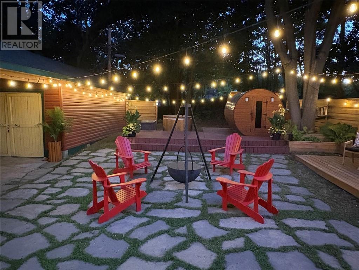
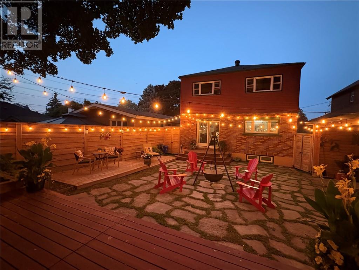
Welcome to 445 Ramsey Road, ideally located in the heart of Sudbury, just a few blocks from beautiful Ramsey Lake and Bell Park. This exceptional 3 + 1 bedroom, 2 bathroom home is filled with character, elegance, and warmth, with thoughtful details throughout. The spacious foyer welcomes you into a beautiful living room featuring rich hardwood floors, flowing seamlessly into the grand dining room and inviting kitchen. The kitchen offers plenty of natural light, a generous coffee bar, and easy access to the incredible outdoor living space. The oversized primary bedroom is a true retreat, complete with an extra-large closet and two windows overlooking the breathtaking backyard. The beautifully remodeled bathroom adds both style and convenience. The lower level provides even more living space with a comfortable family room, additional bedroom, and bathroom, making it ideal for guests, teenagers, or extended family. Step outside and discover your own private backyard oasis. Designed for entertaining and relaxing, this incredible outdoor space features multiple decks, a barrel sauna, firepit, outdoor lighting, and beautifully landscaped surroundings. Whether you're hosting friends on a summer evening or enjoying a quiet night by the fire, this backyard is truly something special. Recent upgrades include new shingles (2026), a remodelled upstairs bathroom (2025), kitchen flooring (2025), primary bedroom flooring (2022), stained decks (2026), and landscaping improvements. A wonderful home in an exceptional location, offering character, comfort, and an outdoor lifestyle that is hard to find in the heart of the city. Call Bob Brooks at 705-698-0121 to arrange your private showing. (id:49269)
Open House
This property has open houses!
2:00 pm
Ends at:4:00 pm
OPEN HOUSE Sunday 2pm-4pm Ideally located just blocks away from Ramsey Lake and Bell Park. Come check out this beautiful 3+1 bedroom, 2 bathroom home filled with character, elegance and warmth with t
Property Details
| MLS® Number | 2130648 |
| Property Type | Single Family |
| Amenities Near By | Golf Course, Hospital, Schools, University |
| Equipment Type | None |
| Rental Equipment Type | None |
| Road Type | Paved Road |
| Storage Type | Storage |
| Structure | Shed |
Building
| Bathroom Total | 2 |
| Bedrooms Total | 4 |
| Architectural Style | 3 Level |
| Basement Type | Full |
| Exterior Finish | Brick, Vinyl Siding |
| Fireplace Fuel | Wood |
| Fireplace Present | Yes |
| Fireplace Total | 1 |
| Fireplace Type | Conventional |
| Flooring Type | Hardwood, Laminate, Tile, Vinyl |
| Foundation Type | Poured Concrete |
| Heating Type | Hot Water |
| Roof Material | Asphalt Shingle |
| Roof Style | Unknown |
| Stories Total | 2 |
| Size Interior | 2,000 - 2,500 Sqft |
| Type | House |
| Utility Water | Municipal Water |
Parking
| Gravel |
Land
| Access Type | Year-round Access |
| Acreage | No |
| Fence Type | Other |
| Land Amenities | Golf Course, Hospital, Schools, University |
| Sewer | Municipal Sewage System |
| Size Frontage | 47 Ft |
| Size Total Text | Under 1/2 Acre |
| Zoning Description | R1-5 |
Rooms
| Level | Type | Length | Width | Dimensions |
|---|---|---|---|---|
| Second Level | Den | 10.6 x 9.1 | ||
| Second Level | Bathroom | 8.10 x 8.3 | ||
| Second Level | Bedroom | 13.7 x 12 | ||
| Second Level | Bedroom | 14.7 x 12.3 | ||
| Second Level | Primary Bedroom | 22.8 x 10.3 | ||
| Lower Level | Other | 17.2 x 13.6 | ||
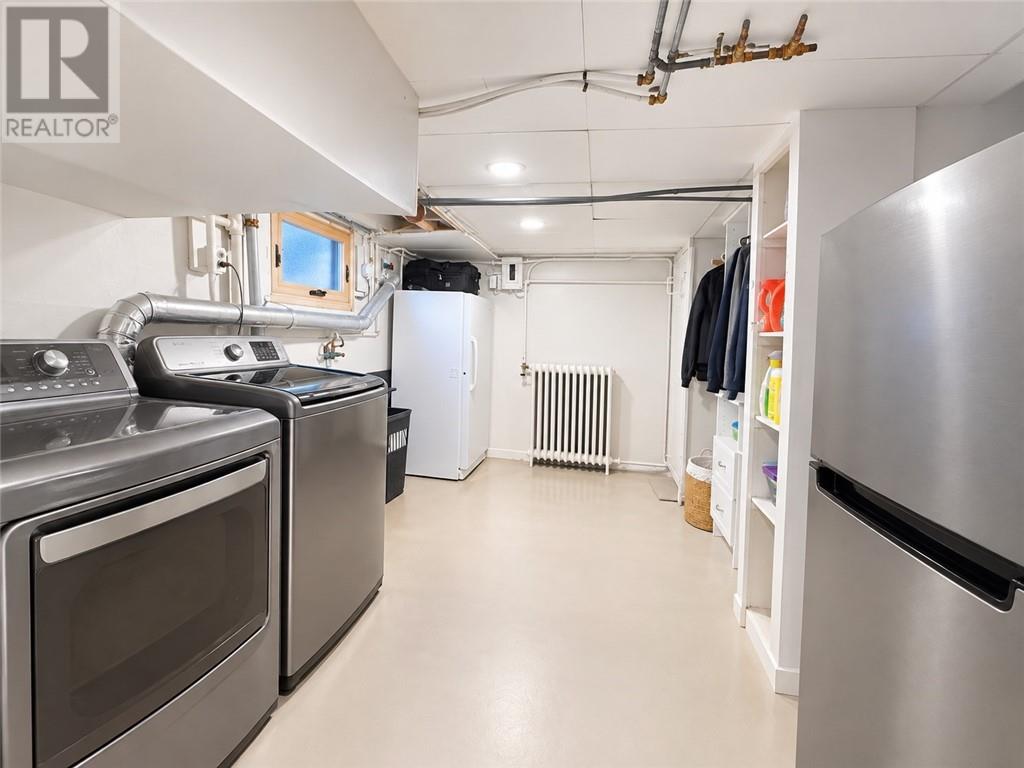
| Lower Level | Laundry Room | 12.9 x 9.6 | ||
| Lower Level | Bathroom | 8.11 x 6.9 | ||
| Lower Level | Bedroom | 11.9 x 9.3 | ||
| Lower Level | Family Room | 23.5 x 14.2 | ||
| Main Level | Foyer | 8.1 x 7.9 | ||
| Main Level | Dining Room | 23.10 x 11.9 | ||
| Main Level | Kitchen | 18.9 x 12.1 | ||
| Main Level | Living Room | 16.9 x 12.5 |
https://www.realtor.ca/real-estate/30339954/445-ramsey-road-sudbury
Contact Us
Contact us for more information

The trademarks REALTOR®, REALTORS®, and the REALTOR® logo are controlled by The Canadian Real Estate Association (CREA) and identify real estate professionals who are members of CREA. The trademarks MLS®, Multiple Listing Service® and the associated logos are owned by The Canadian Real Estate Association (CREA) and identify the quality of services provided by real estate professionals who are members of CREA. The trademark DDF® is owned by The Canadian Real Estate Association (CREA) and identifies CREA's Data Distribution Facility (DDF®)
October 23 2026 08:16:08
Sudbury Real Estate Board
Coldwell Banker - Charles Marsh Real Estate, Brokerage