
4484 Carl Street Hanmer, Ontario P3P 1X5

$524,900
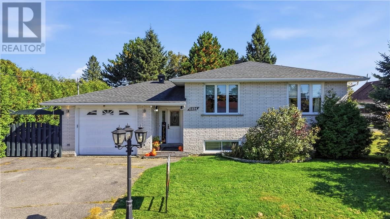
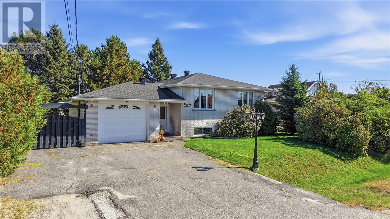
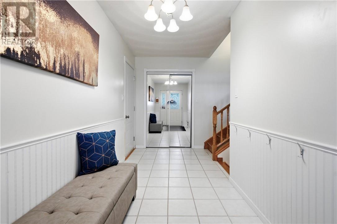
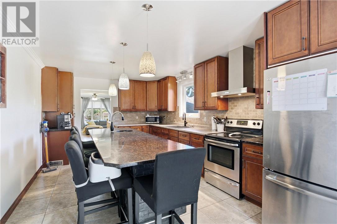
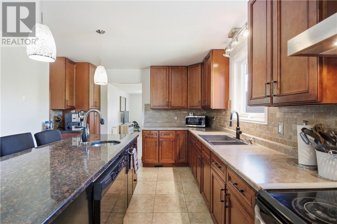
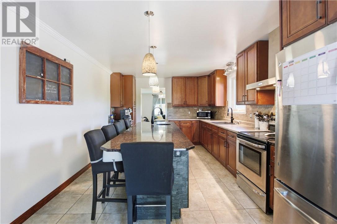
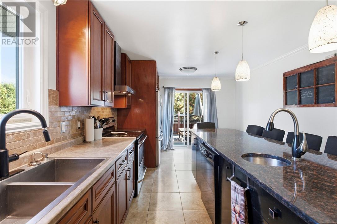
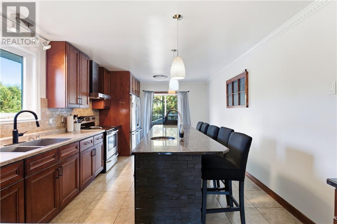
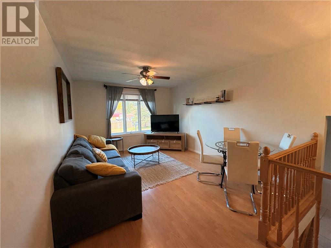
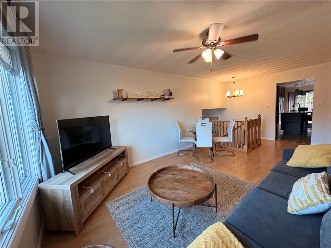
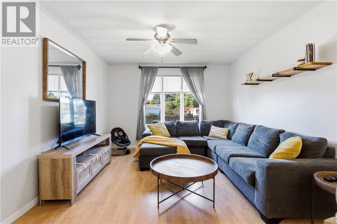
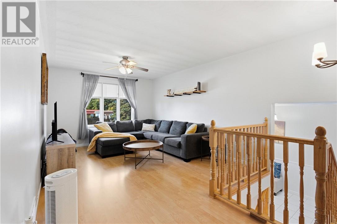
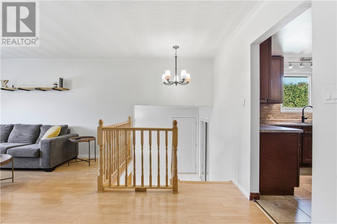
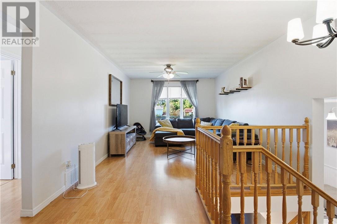
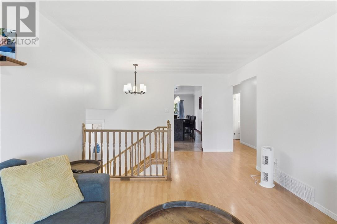
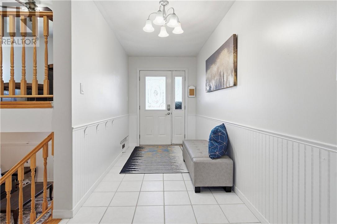
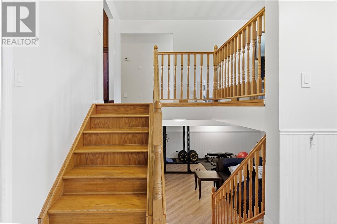
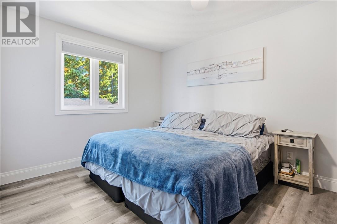
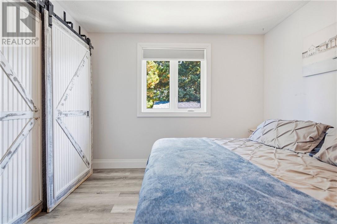
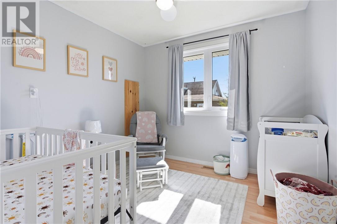
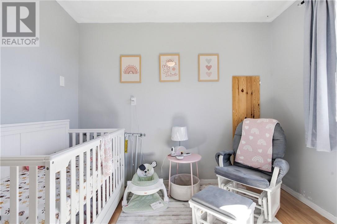
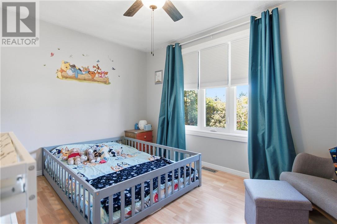
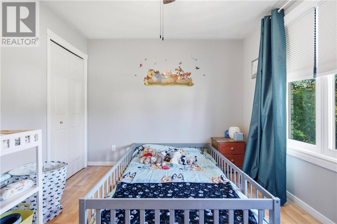
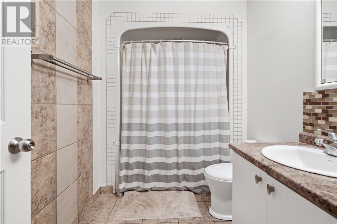
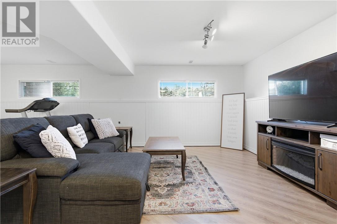
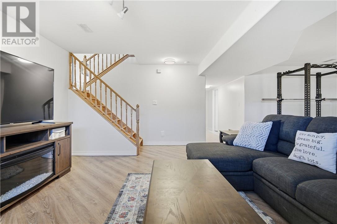
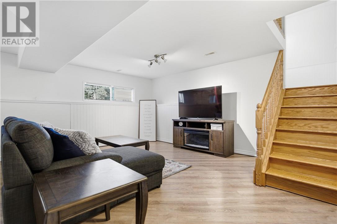
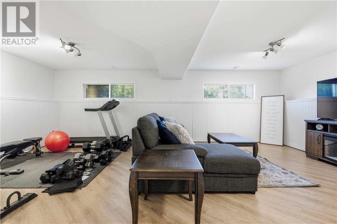
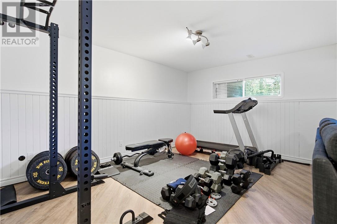
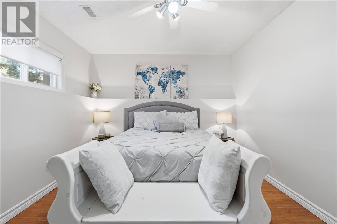
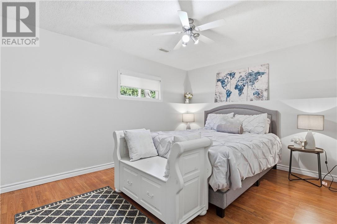
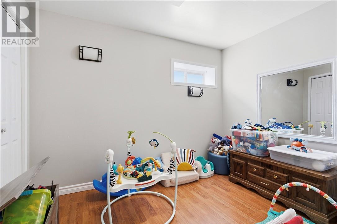
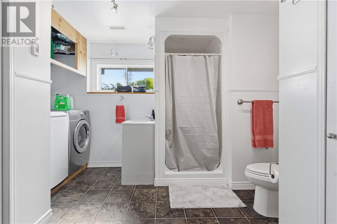
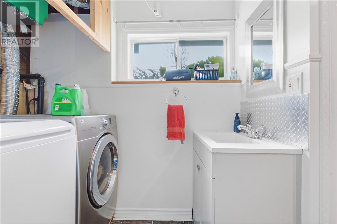
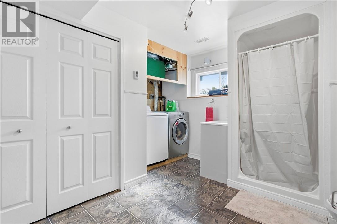
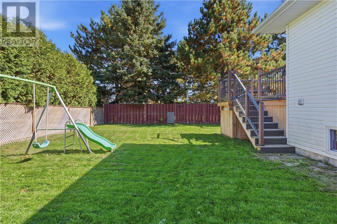
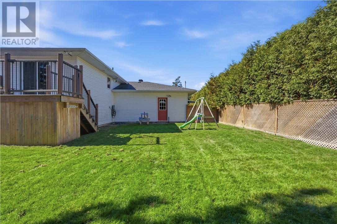
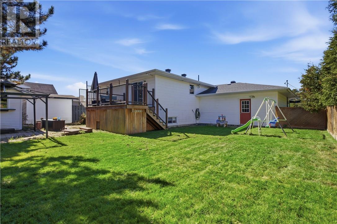
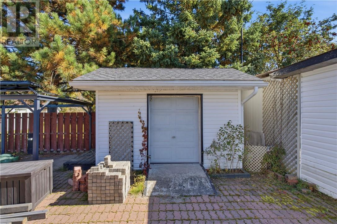
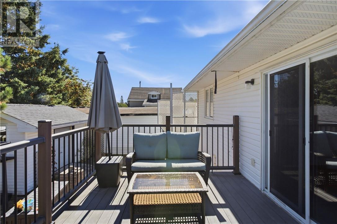
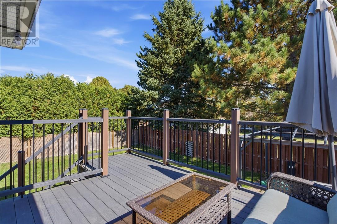
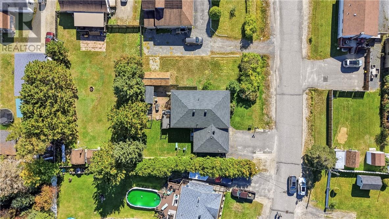
Offering 3+2 bedrooms, 2 bathrooms and plenty of room for the whole family, this well appointed home combines comfortable living with thoughtful updates. At the heart of the home is a beautiful updated kitchen featuring granite countertops, two stainless steel fridge/freezers and a convenient second sink in the large island, perfect for busy households and entertaining. Step directly from the kitchen onto the deck overlooking the fully fenced backyard, complete with a storage shed, gazebo and plenty of space for kids and pets to enjoy. The lower level adds even more functional living space with a large family room, two additional bedrooms, a full bathroom, laundry and storage. An attached garage, paved driveway and ample parking add everyday convenience. Important updates include newer central air (2022), a new sump pump, and attic insulation and ventilation improvements, including spray foam and insulation upgraded to R60. All upstairs windows have also been replaced with the exception of the front window, which has been reinsulated. Located in the family friendly Hanmer community, close to schools, recreation, shopping and everyday amenities, this spacious 5 bedroom home offers the room, updates and location you've been looking for. (id:49269)
Property Details
| MLS® Number | 2130650 |
| Property Type | Single Family |
| Amenities Near By | Public Transit, Schools |
| Community Features | School Bus |
| Storage Type | Storage Shed |
| Structure | Shed |
Building
| Bathroom Total | 2 |
| Bedrooms Total | 5 |
| Architectural Style | Bungalow |
| Basement Type | Full |
| Cooling Type | Central Air Conditioning |
| Exterior Finish | Brick |
| Flooring Type | Hardwood, Tile |
| Heating Type | Forced Air |
| Roof Material | Asphalt Shingle |
| Roof Style | Unknown |
| Stories Total | 1 |
| Size Interior | 1,100 - 1,500 Sqft |
| Type | House |
| Utility Water | Municipal Water |
Parking
| Attached Garage |
Land
| Access Type | Year-round Access |
| Acreage | No |
| Fence Type | Fenced Yard |
| Land Amenities | Public Transit, Schools |
| Sewer | Municipal Sewage System |
| Size Frontage | 70 Ft |
| Size Total Text | 4,051 - 7,250 Sqft |
| Zoning Description | R1-5 |
Rooms
| Level | Type | Length | Width | Dimensions |
|---|---|---|---|---|
| Lower Level | Bedroom | 10 x 12 | ||
| Lower Level | Bedroom | 10 x 14 | ||
| Lower Level | Family Room | 24 x 30 | ||
| Main Level | Bedroom | 10 x 10 | ||
| Main Level | Bedroom | 13 x 10 | ||
| Main Level | Bedroom | 12 x 14 | ||
| Main Level | Living Room | 12 x 10 | ||
| Main Level | Kitchen | 10 x 22 |
https://www.realtor.ca/real-estate/30338680/4484-carl-street-hanmer
Contact Us
Contact us for more information

The trademarks REALTOR®, REALTORS®, and the REALTOR® logo are controlled by The Canadian Real Estate Association (CREA) and identify real estate professionals who are members of CREA. The trademarks MLS®, Multiple Listing Service® and the associated logos are owned by The Canadian Real Estate Association (CREA) and identify the quality of services provided by real estate professionals who are members of CREA. The trademark DDF® is owned by The Canadian Real Estate Association (CREA) and identifies CREA's Data Distribution Facility (DDF®)
October 22 2026 04:15:50
Sudbury Real Estate Board
RE/MAX Crown Realty Inc. (Sudbury)