
4495 Saw Mill Drive Niagara Falls, Ontario L2G 0G1

$3,200 Monthly
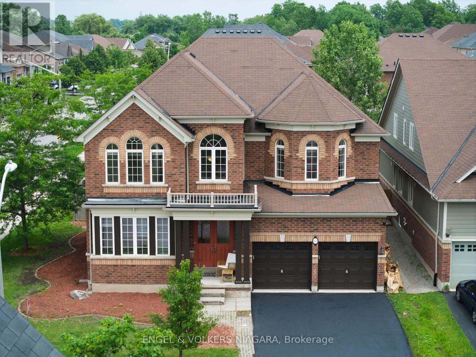
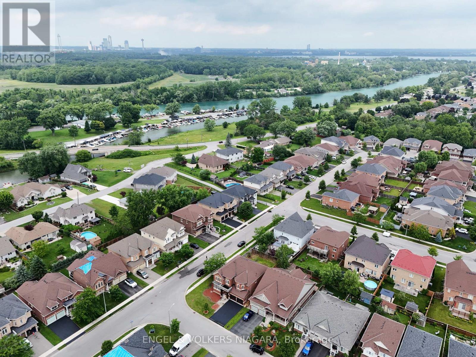
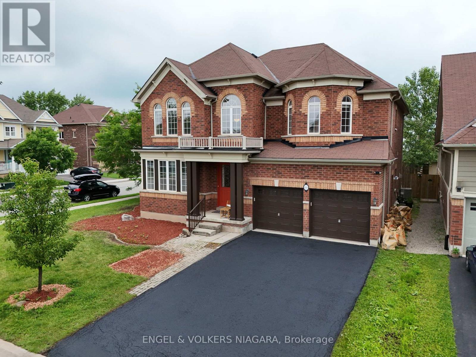
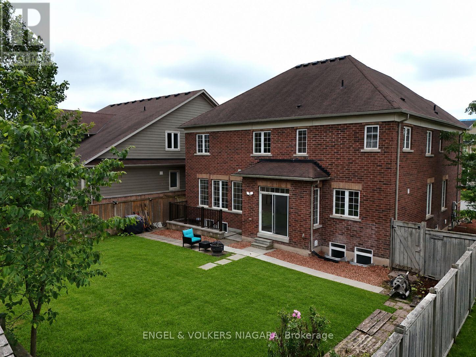
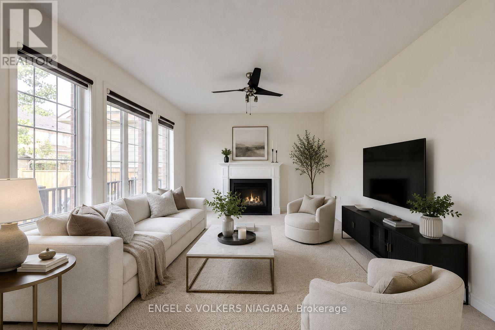
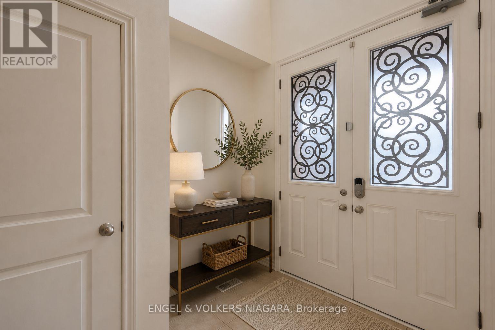
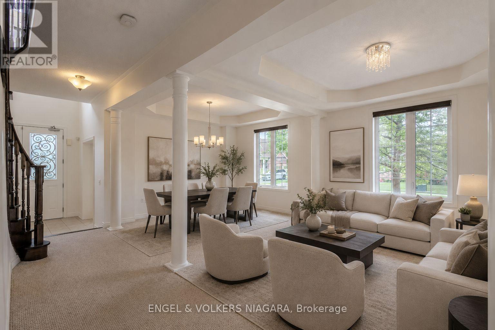
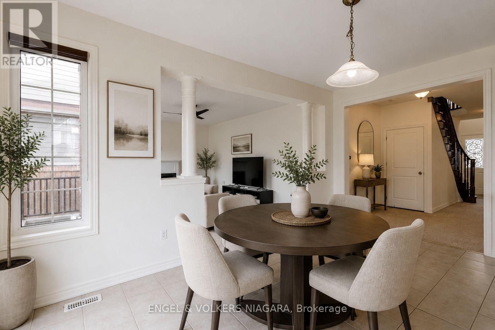
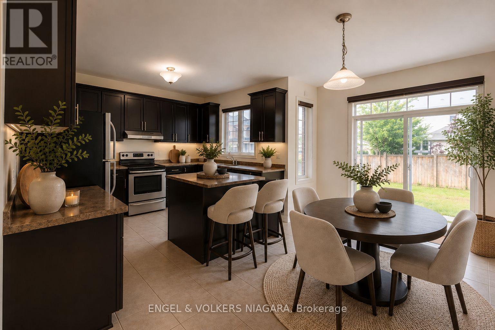
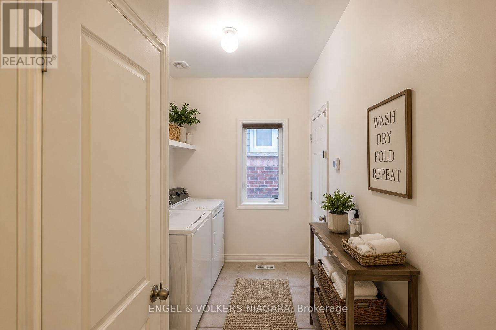
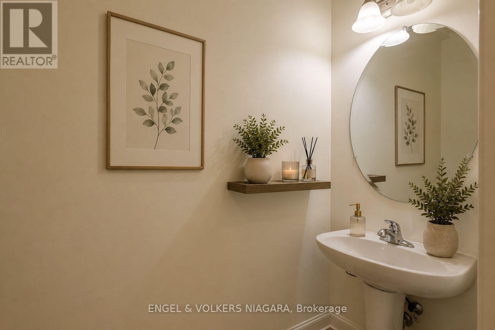
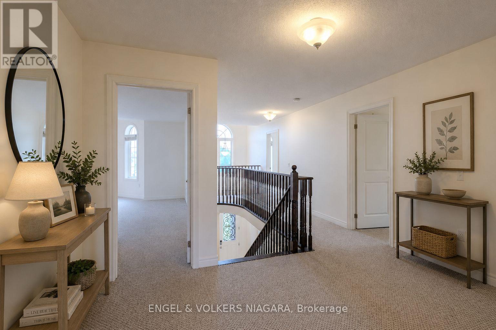
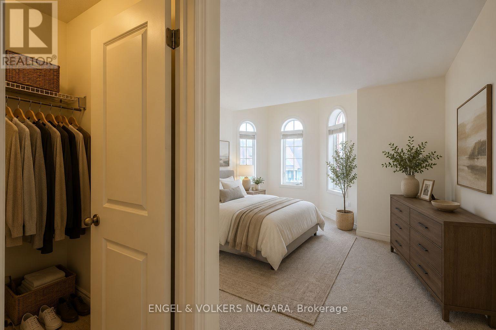
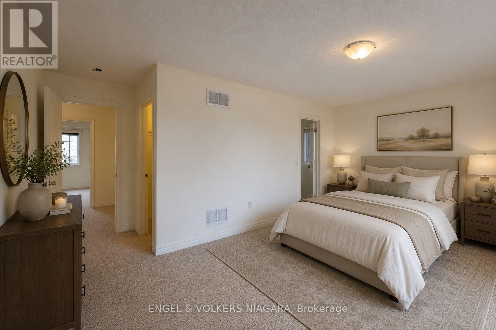
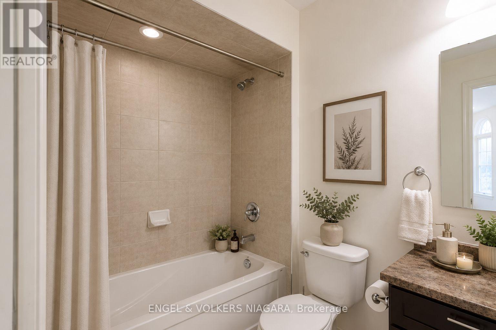
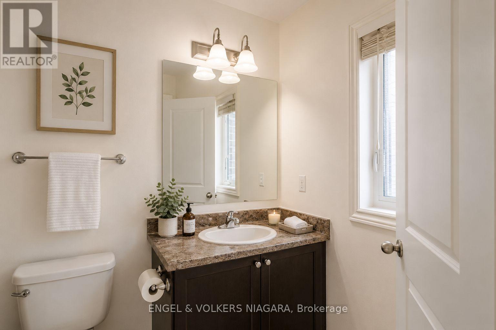
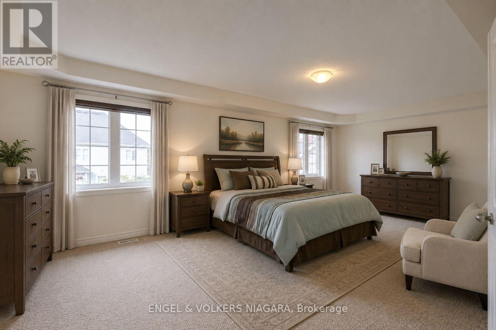
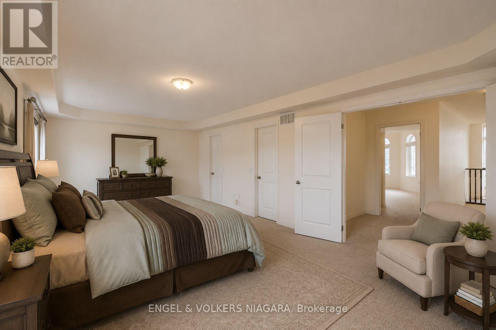
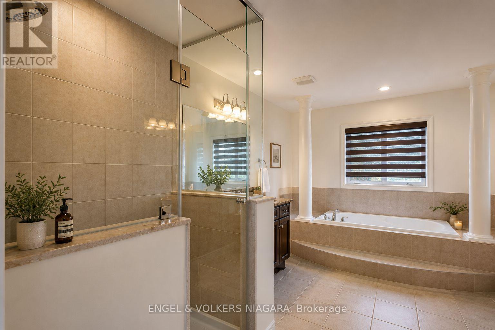
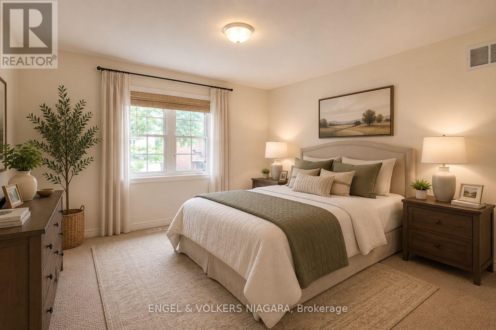
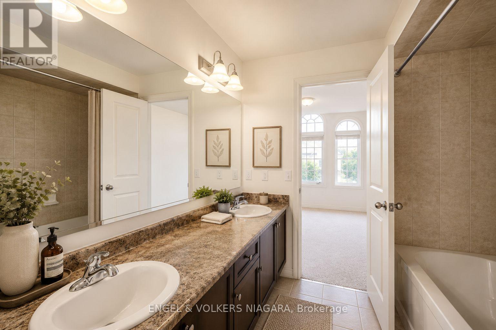
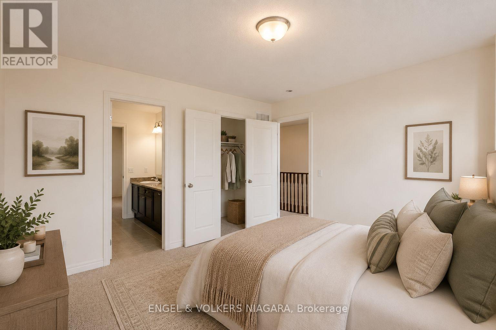
4495 Saw Mill Drive a beautifully maintained all-brick two-storey home in the desirable Lyons Creek community of Niagara Falls. Situated on a prominent corner lot, this spacious residence offers 4 bedrooms, 3.5 bathrooms, and an ideal layout for families seeking comfort, space, and versatility. The main floor features a bright living room with a cozy gas fireplace, formal dining area, spacious eat-in kitchen, and convenient main-floor laundry. Sliding doors lead to a fully fenced backyard, providing a great space for children, entertaining, and outdoor enjoyment. Upstairs, the impressive primary suite offers two walk-in closets and a private ensuite, while the second bedroom also features its own ensuite. Bedrooms three and four share a full bathroom, providing excellent accommodation for a growing family. The home has been recently painted and meticulously maintained, garage featuring inside entry and parking . Please note that the basement unit is not included in the lease. Enjoy convenient location close to parks, schools, scenic trails, shopping, amenities, and the future Niagara Falls hospital. A fantastic leasing opportunity offering exceptional space, functionality, and a prime Niagara Falls location. All applicants will be required to apply through SingleKey. (id:49269)
Property Details
| MLS® Number | X13872210 |
| Property Type | Single Family |
| Community Name | 224 - Lyons Creek |
| Amenities Near By | Golf Nearby, Hospital, Marina, Park |
| Community Features | School Bus |
| Equipment Type | Water Heater, Water Softener |
| Features | Sump Pump |
| Parking Space Total | 2 |
| Rental Equipment Type | Water Heater, Water Softener |
| Structure | Shed |
Building
| Bathroom Total | 4 |
| Bedrooms Above Ground | 4 |
| Bedrooms Total | 4 |
| Amenities | Fireplace(s) |
| Appliances | Garage Door Opener Remote(s), Water Softener, Dryer, Stove, Washer, Refrigerator |
| Basement Development | Partially Finished |
| Basement Features | Walk-up |
| Basement Type | N/a (partially Finished), N/a |
| Construction Style Attachment | Detached |
| Cooling Type | Central Air Conditioning |
| Exterior Finish | Brick |
| Fireplace Present | Yes |
| Fireplace Total | 1 |
| Foundation Type | Poured Concrete |
| Half Bath Total | 1 |
| Heating Fuel | Natural Gas |
| Heating Type | Forced Air |
| Stories Total | 2 |
| Size Interior | 3,000 - 3,500 Sqft |
| Type | House |
| Utility Water | Municipal Water |
Parking
| Attached Garage | |
| Garage |
Land
| Acreage | No |
| Fence Type | Fully Fenced, Fenced Yard |
| Land Amenities | Golf Nearby, Hospital, Marina, Park |
| Sewer | Sanitary Sewer |
| Size Depth | 108 Ft ,6 In |
| Size Frontage | 51 Ft ,3 In |
| Size Irregular | 51.3 X 108.5 Ft |
| Size Total Text | 51.3 X 108.5 Ft |
Rooms
| Level | Type | Length | Width | Dimensions |
|---|---|---|---|---|
| Second Level | Primary Bedroom | 7.19 m | 3.96 m | 7.19 m x 3.96 m |
| Second Level | Bedroom 2 | 5.67 m | 3.35 m | 5.67 m x 3.35 m |
| Second Level | Bedroom 3 | 3.84 m | 3.66 m | 3.84 m x 3.66 m |
| Second Level | Bedroom 4 | 3.84 m | 3.66 m | 3.84 m x 3.66 m |
| Main Level | Kitchen | 3.05 m | 3.96 m | 3.05 m x 3.96 m |
| Main Level | Eating Area | 3.08 m | 3.96 m | 3.08 m x 3.96 m |
| Main Level | Family Room | 5.49 m | 3.96 m | 5.49 m x 3.96 m |
| Main Level | Dining Room | 3.66 m | 3.35 m | 3.66 m x 3.35 m |
| Main Level | Living Room | 3.66 m | 3.05 m | 3.66 m x 3.05 m |
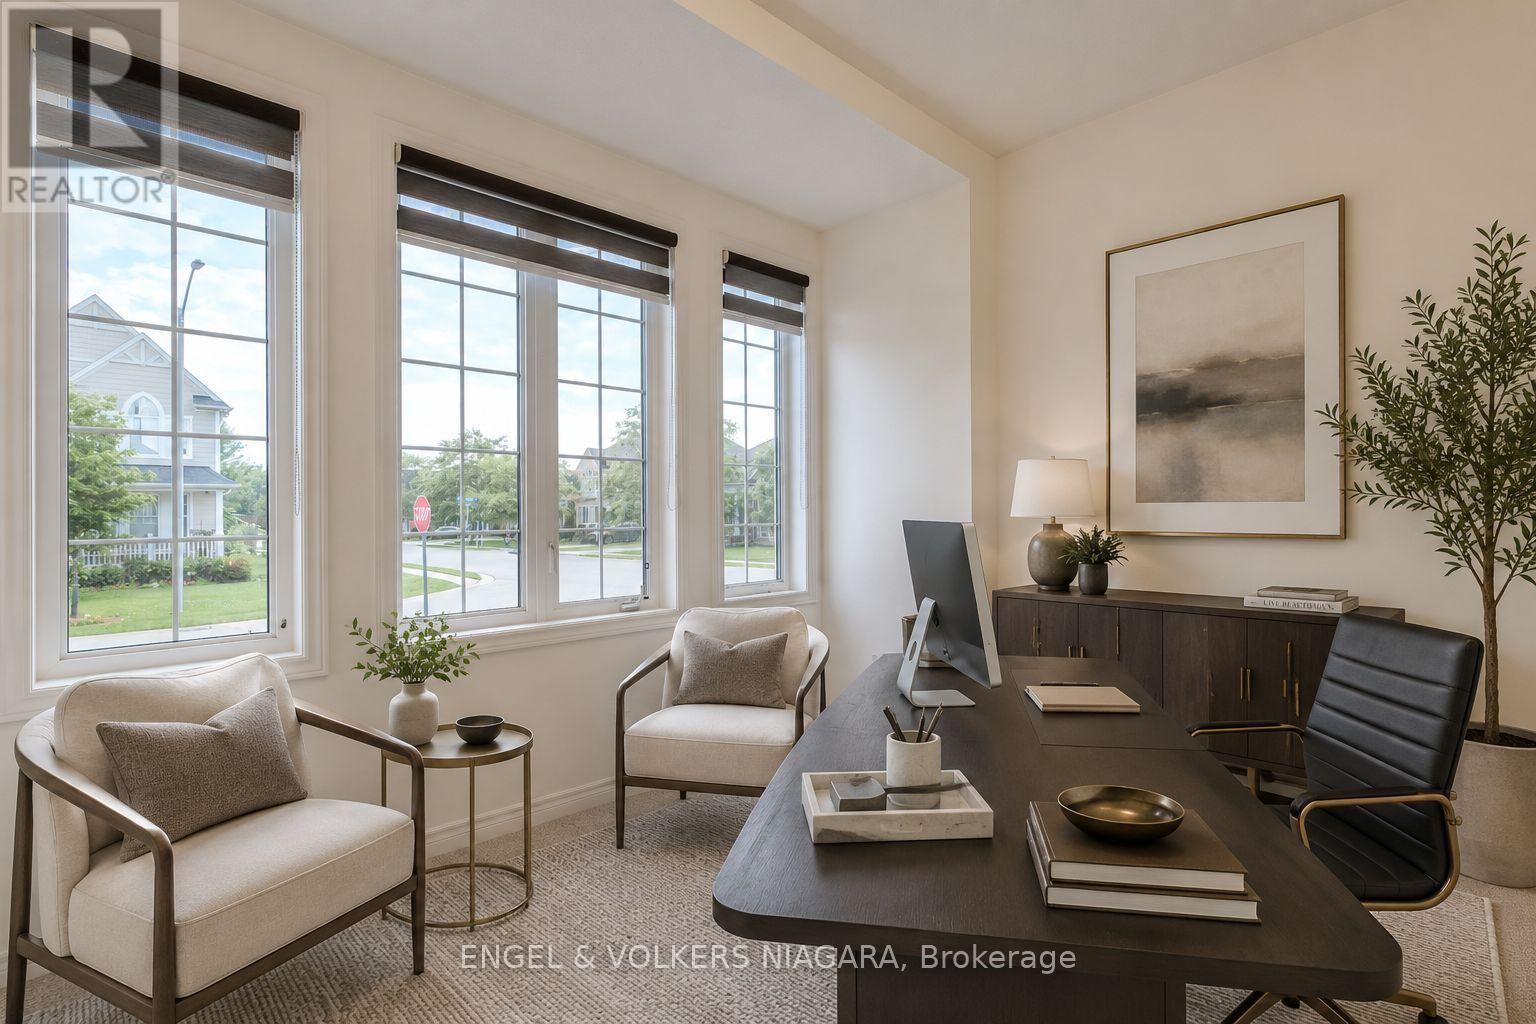
| Main Level | Office | 3.66 m | 2.74 m | 3.66 m x 2.74 m |
Contact Us
Contact us for more information

The trademarks REALTOR®, REALTORS®, and the REALTOR® logo are controlled by The Canadian Real Estate Association (CREA) and identify real estate professionals who are members of CREA. The trademarks MLS®, Multiple Listing Service® and the associated logos are owned by The Canadian Real Estate Association (CREA) and identify the quality of services provided by real estate professionals who are members of CREA. The trademark DDF® is owned by The Canadian Real Estate Association (CREA) and identifies CREA's Data Distribution Facility (DDF®)
October 07 2026 04:54:51
Niagara Association of REALTORS®
Engel & Volkers Niagara