
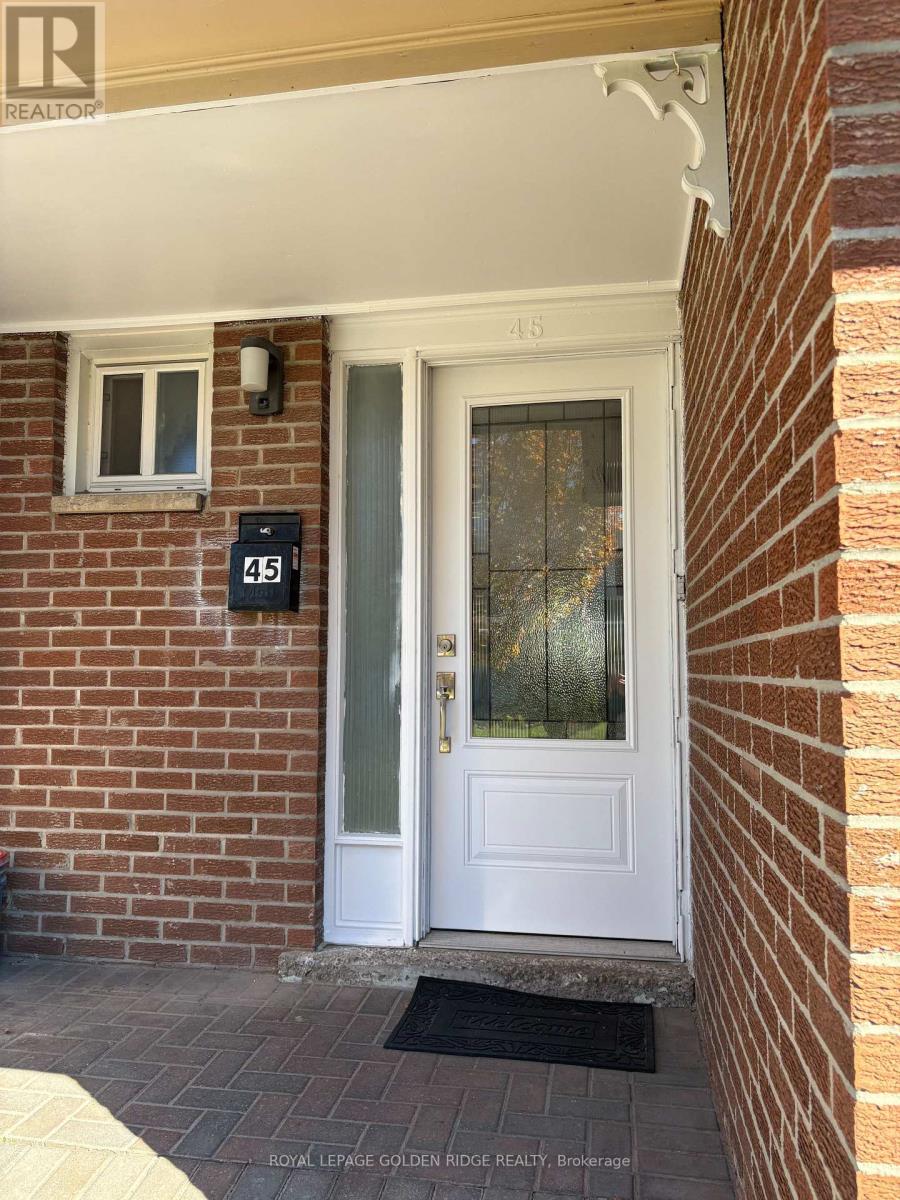
45 - 3525 Brandon Gate Drive Mississauga, Ontario L4T 3M3

$579,000Maintenance, Cable TV, Common Area Maintenance, Insurance, Parking, Water
$507 Monthly
Maintenance, Cable TV, Common Area Maintenance, Insurance, Parking, Water
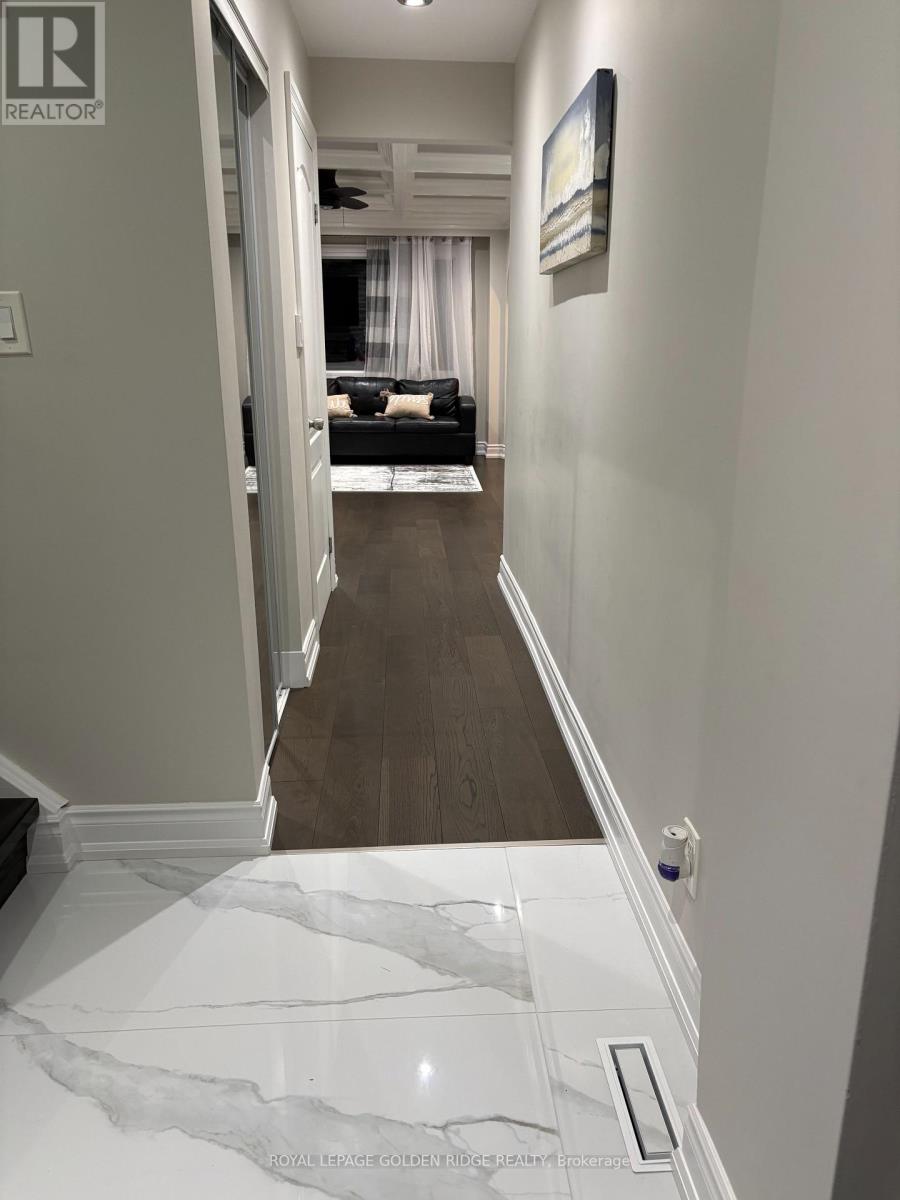
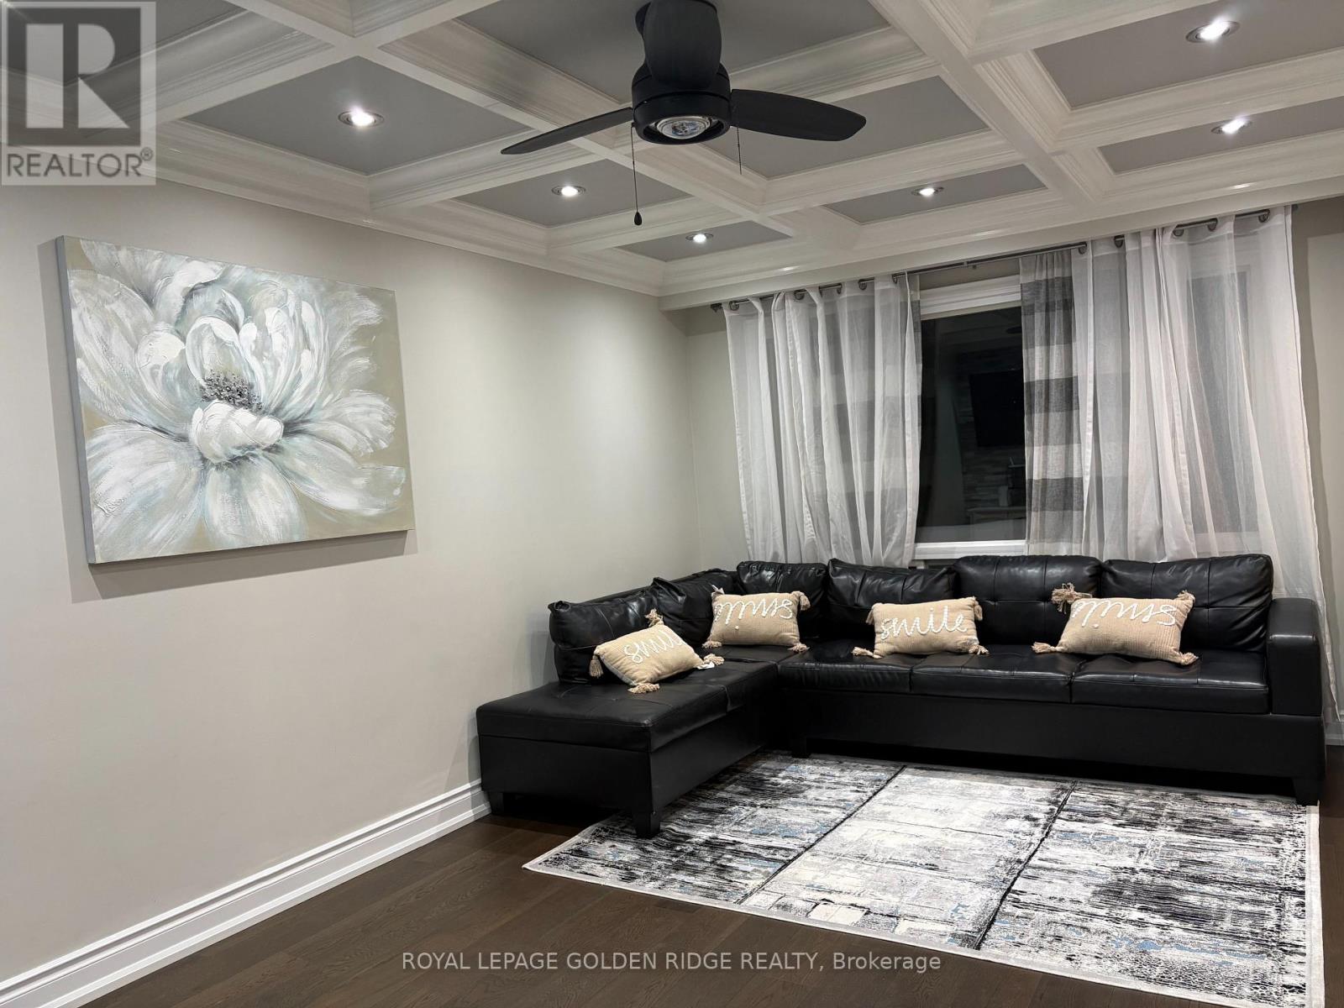
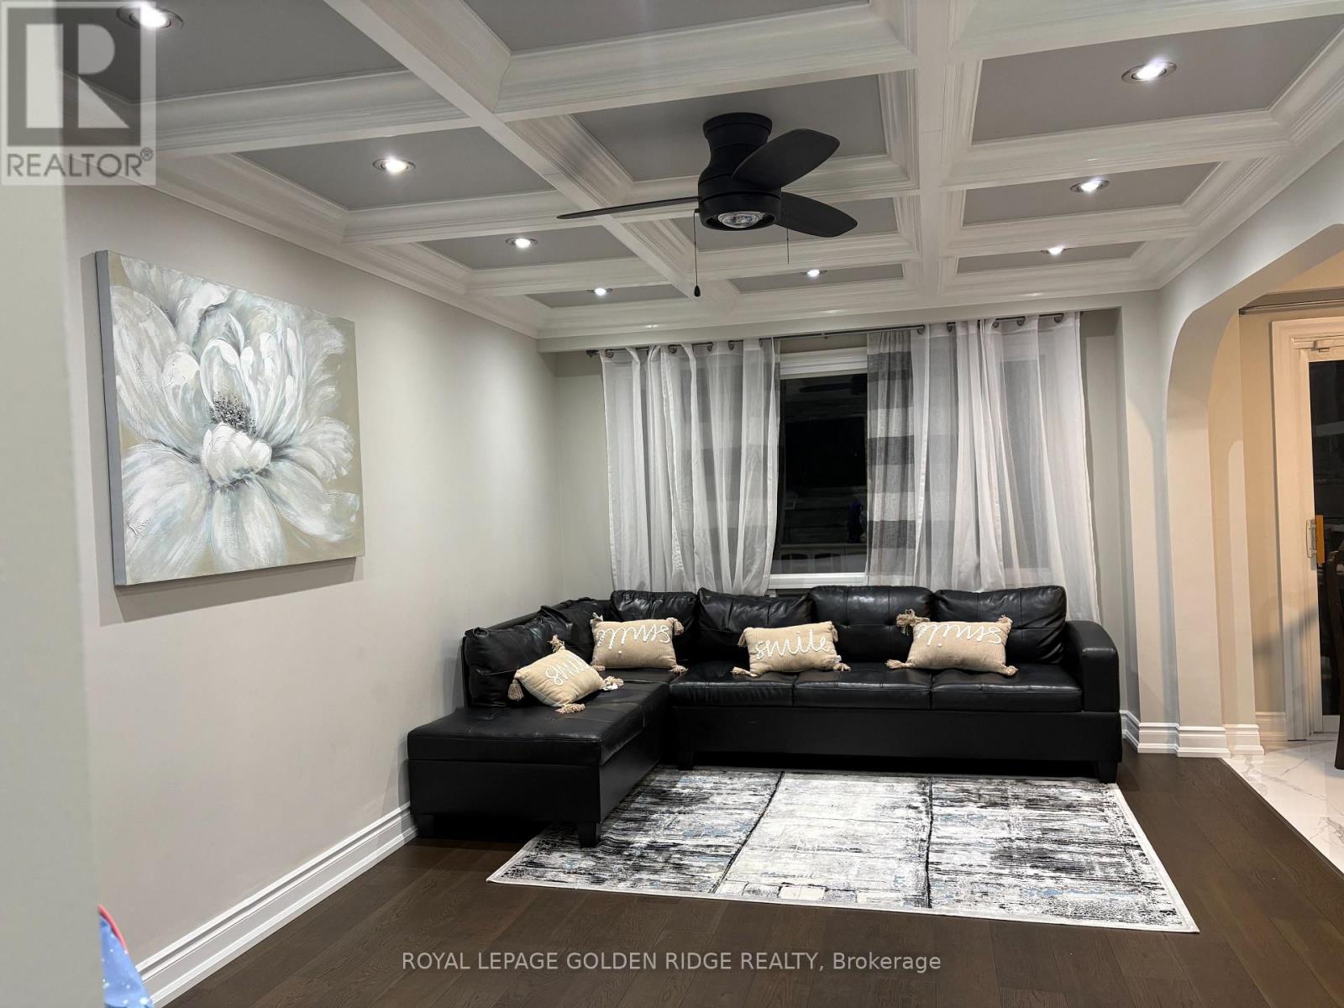
$507 MonthlyOffer 3+1 Bedrooms in a mature neighborhood. Pefect for the first time buyer or downsizing. Lots of sunlight, access to the children playground from the backyard. Upgraded Bathrooms and the main floor engineered hardwood floor . Pot lights. quatz counter top w/double sink. close to school. minutes to Hwy 407ETR/427. Maintenance fee is $507/mth including snow removal, landscaping, intenet, cable TV and water. a must see!!! (id:49269)
Property Details
| MLS® Number | W14109518 |
| Property Type | Single Family |
| Community Name | Malton |
| Amenities Near By | Park, Public Transit, Schools |
| Community Features | Pets Not Allowed |
| Equipment Type | Water Heater |
| Features | Carpet Free |
| Parking Space Total | 2 |
| Rental Equipment Type | Water Heater |
Building
| Bathroom Total | 3 |
| Bedrooms Above Ground | 3 |
| Bedrooms Below Ground | 1 |
| Bedrooms Total | 4 |
| Amenities | Fireplace(s) |
| Appliances | Dryer, Stove, Washer, Refrigerator |
| Basement Development | Finished |
| Basement Type | N/a (finished) |
| Cooling Type | Central Air Conditioning |
| Exterior Finish | Brick, Vinyl Siding |
| Flooring Type | Hardwood, Porcelain Tile, Laminate |
| Half Bath Total | 1 |
| Heating Fuel | Natural Gas |
| Heating Type | Forced Air |
| Stories Total | 2 |
| Size Interior | 1,200 - 1,399 Sqft |
| Type | Row / Townhouse |
Parking
| Attached Garage | |
| Garage |
Land
| Acreage | No |
| Fence Type | Fenced Yard |
| Land Amenities | Park, Public Transit, Schools |
Rooms
| Level | Type | Length | Width | Dimensions |
|---|---|---|---|---|
| Second Level | Primary Bedroom | 4.5 m | 3.61 m | 4.5 m x 3.61 m |
| Second Level | Bedroom 2 | 3.9 m | 3.01 m | 3.9 m x 3.01 m |
| Second Level | Bedroom 3 | 2.9 m | 2.7 m | 2.9 m x 2.7 m |
| Basement | Bedroom 4 | 5.41 m | 2.16 m | 5.41 m x 2.16 m |
| Basement | Laundry Room | 2.75 m | 1.9 m | 2.75 m x 1.9 m |
| Ground Level | Living Room | 5.38 m | 3.35 m | 5.38 m x 3.35 m |
| Ground Level | Dining Room | 3.3 m | 3.05 m | 3.3 m x 3.05 m |
| Ground Level | Kitchen | 3.16 m | 2.86 m | 3.16 m x 2.86 m |
https://www.realtor.ca/real-estate/30436028/45-3525-brandon-gate-drive-mississauga-malton-malton
Contact Us
Contact us for more information

The trademarks REALTOR®, REALTORS®, and the REALTOR® logo are controlled by The Canadian Real Estate Association (CREA) and identify real estate professionals who are members of CREA. The trademarks MLS®, Multiple Listing Service® and the associated logos are owned by The Canadian Real Estate Association (CREA) and identify the quality of services provided by real estate professionals who are members of CREA. The trademark DDF® is owned by The Canadian Real Estate Association (CREA) and identifies CREA's Data Distribution Facility (DDF®)
October 23 2026 04:30:16
Toronto Regional Real Estate Board
Royal LePage Golden Ridge Realty