
45 3rd Conc Rd Ntr Road Norfolk, Ontario N4G 2T3

$449,000
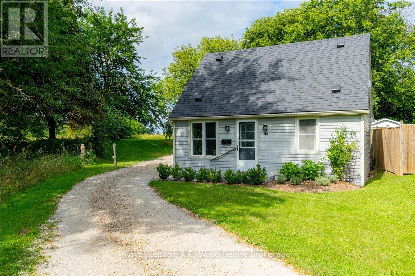
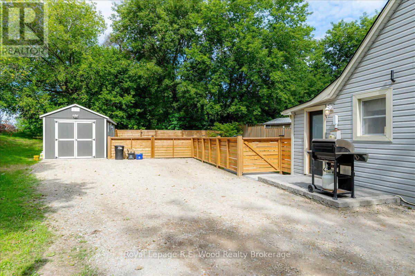
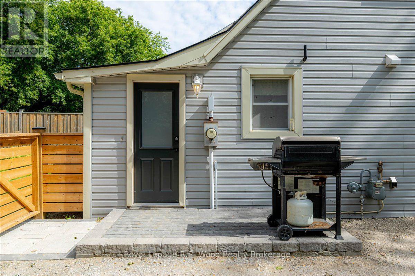
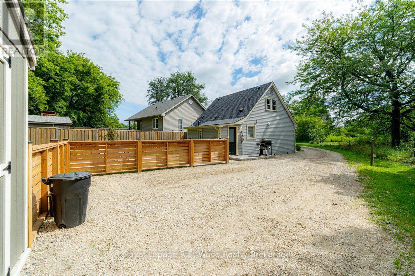
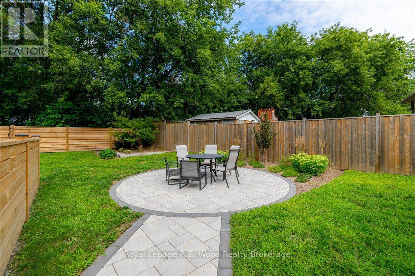
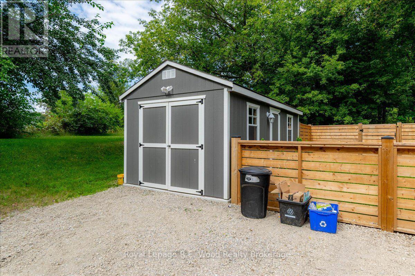
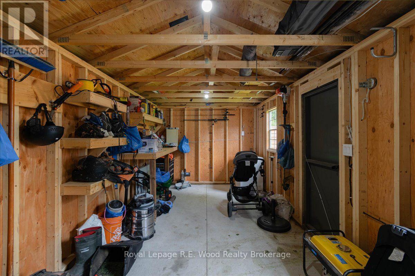
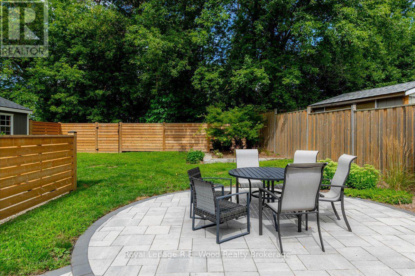
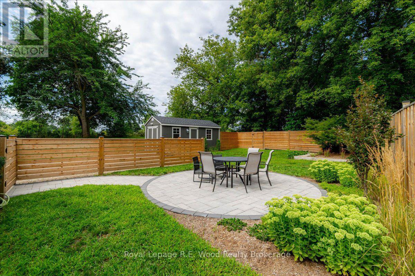
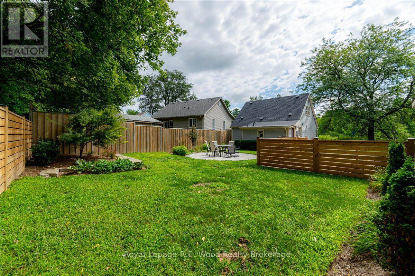
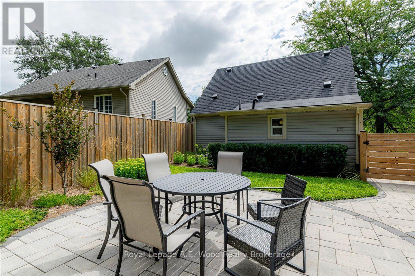
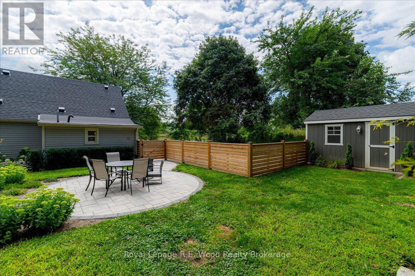
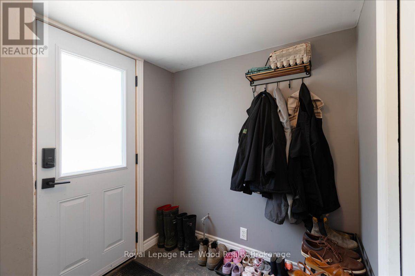
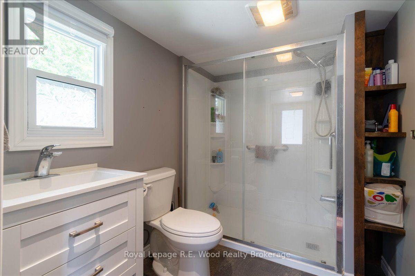
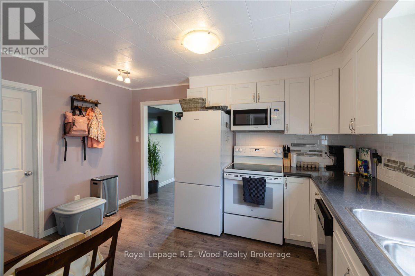
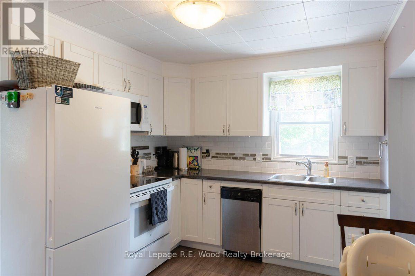
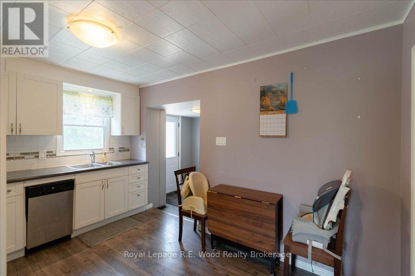
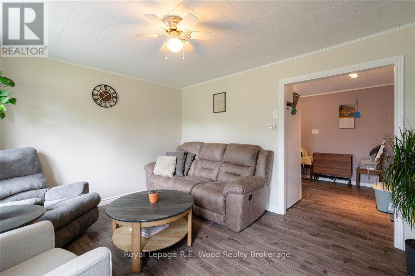
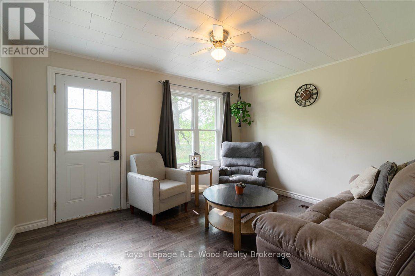
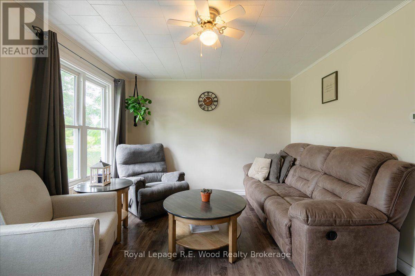
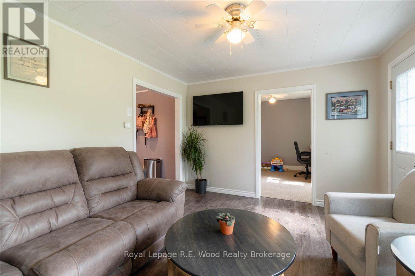
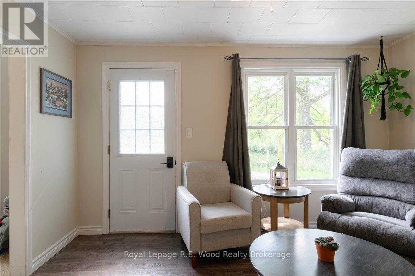
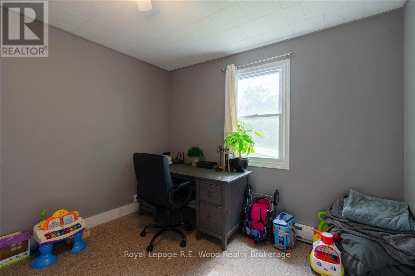
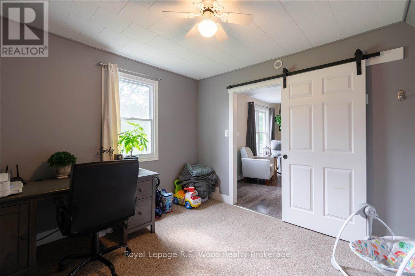
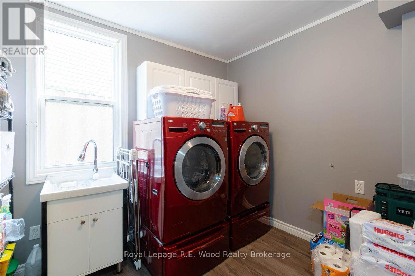
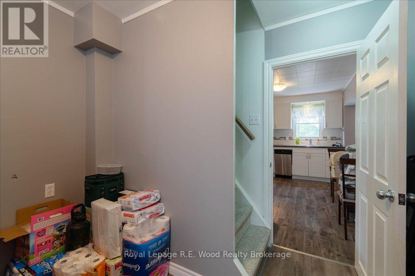
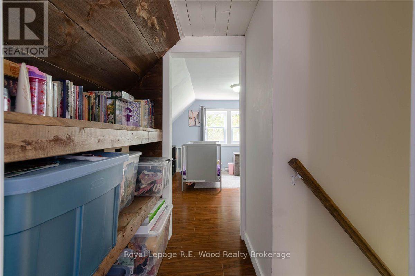
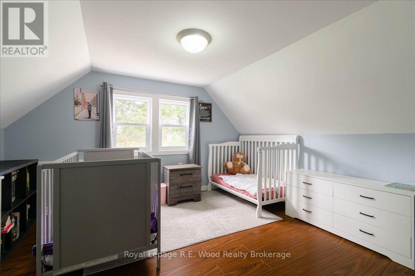
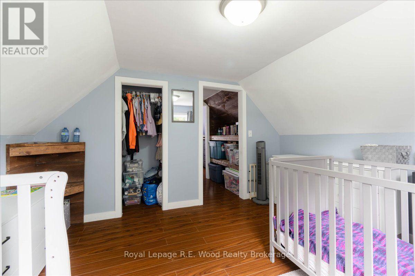
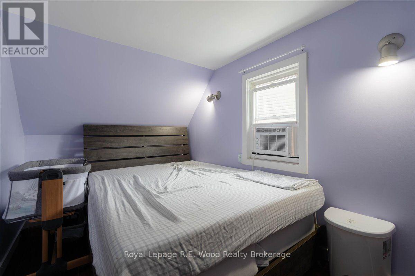
Welcome Home! This cozy 3-bedroom home offers a great combination of charm, recent updates, and an central location. Featuring 1 bedroom on the main floor and 2 additional bedrooms on the second level, this home is perfect for first-time buyers, downsizers, or anyone looking for an affordable home with plenty of character.Numerous recent updates provide peace of mind, including a newer roof, 100-amp breaker panel, updated fencing, patio, and more. Step outside to enjoy the professionally landscaped, fully fenced yard featuring a large patio, perfect for entertaining or relaxing outdoors.For the hobbyist or anyone needing extra storage, the property also features a new 10' x 20' shed complete with hydro, offering an ideal space for projects, a workshop, or additional storage. Located on a cul-de-sac just on the edge of Tillsonburg, you're only 5 minutes from the new Winners store and Norfolk Mall, providing easy access to shopping, restaurants, services, and everyday amenities.A great home, a great yard, and quick access to highway 3 - don't miss this one (id:49269)
Property Details
| MLS® Number | X13690556 |
| Property Type | Single Family |
| Community Name | Rural Middleton |
| Amenities Near By | Place Of Worship |
| Features | Cul-de-sac, Irregular Lot Size, Lane, Level |
| Parking Space Total | 5 |
| Structure | Patio(s), Shed |
| View Type | City View |
Building
| Bathroom Total | 1 |
| Bedrooms Above Ground | 3 |
| Bedrooms Total | 3 |
| Age | 51 To 99 Years |
| Appliances | Water Heater |
| Basement Type | Crawl Space |
| Construction Style Attachment | Detached |
| Cooling Type | Central Air Conditioning |
| Exterior Finish | Vinyl Siding |
| Foundation Type | Concrete, Stone |
| Heating Fuel | Natural Gas |
| Heating Type | Forced Air |
| Stories Total | 2 |
| Size Interior | 700 - 1,100 Sqft |
| Type | House |
| Utility Water | Sand Point |
Parking
| Detached Garage | |
| No Garage |
Land
| Acreage | No |
| Fence Type | Fenced Yard |
| Land Amenities | Place Of Worship |
| Landscape Features | Landscaped |
| Sewer | Septic System |
| Size Depth | 96 Ft ,4 In |
| Size Frontage | 44 Ft ,3 In |
| Size Irregular | 44.3 X 96.4 Ft ; 96.44 X 61.98 X 67.38 X 37.91 X 44.30 Ft |
| Size Total Text | 44.3 X 96.4 Ft ; 96.44 X 61.98 X 67.38 X 37.91 X 44.30 Ft |
| Soil Type | Light |
| Zoning Description | Hr(hamlet Residential) |
Rooms
| Level | Type | Length | Width | Dimensions |
|---|---|---|---|---|
| Main Level | Primary Bedroom | 3.14 m | 3.49 m | 3.14 m x 3.49 m |
| Main Level | Laundry Room | 2.8 m | 3.14 m | 2.8 m x 3.14 m |
| Main Level | Kitchen | 3.93 m | 3.3 m | 3.93 m x 3.3 m |
| Main Level | Living Room | 3.49 m | 3.99 m | 3.49 m x 3.99 m |
| Main Level | Foyer | 1.95 m | 1.82 m | 1.95 m x 1.82 m |
| Main Level | Bathroom | 1.85 m | 1.55 m | 1.85 m x 1.55 m |
| Main Level | Foyer | 1.85 m | 1.52 m | 1.85 m x 1.52 m |
| Upper Level | Bedroom | 3.2 m | 3.63 m | 3.2 m x 3.63 m |
| Upper Level | Bedroom 2 | 2.08 m | 3.65 m | 2.08 m x 3.65 m |
Utilities
| Electricity | Installed |
https://www.realtor.ca/real-estate/30172452/45-3rd-conc-rd-ntr-road-norfolk-rural-middleton
Contact Us
Contact us for more information

The trademarks REALTOR®, REALTORS®, and the REALTOR® logo are controlled by The Canadian Real Estate Association (CREA) and identify real estate professionals who are members of CREA. The trademarks MLS®, Multiple Listing Service® and the associated logos are owned by The Canadian Real Estate Association (CREA) and identify the quality of services provided by real estate professionals who are members of CREA. The trademark DDF® is owned by The Canadian Real Estate Association (CREA) and identifies CREA's Data Distribution Facility (DDF®)
August 20 2026 10:24:41
Woodstock Ingersoll Tillsonburg and Area Association of REALTORS® (WITAAR)
Royal LePage R.e. Wood Realty Brokerage