
45 Cheviot Place London South, Ontario N6C 4Z1

$719,900
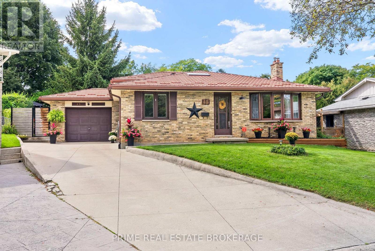
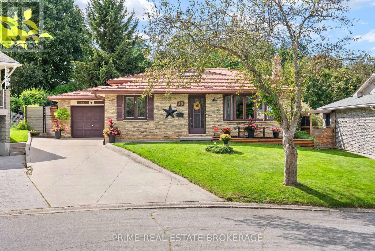
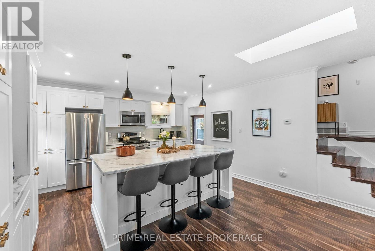
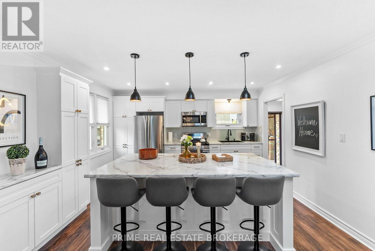
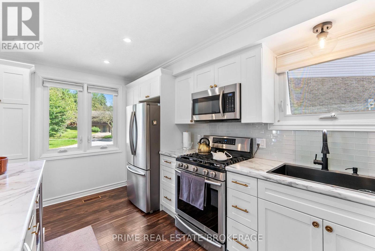
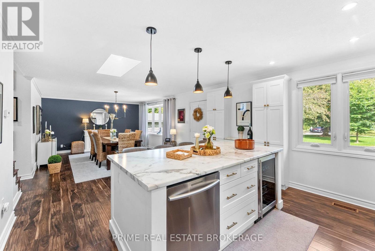
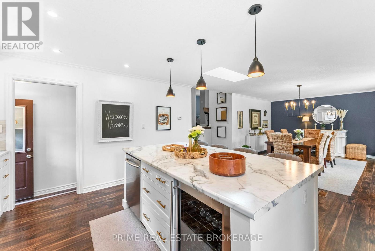
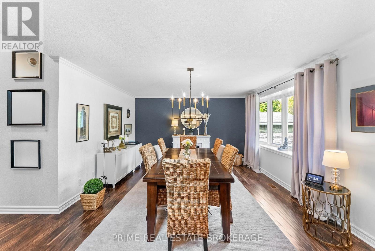
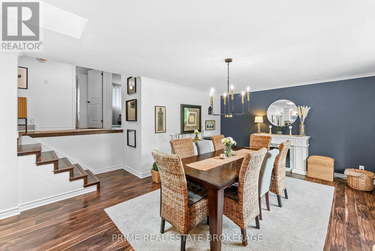
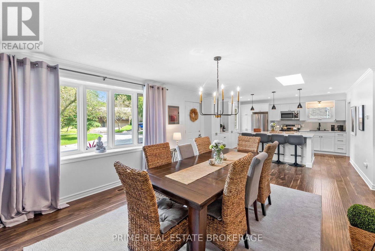
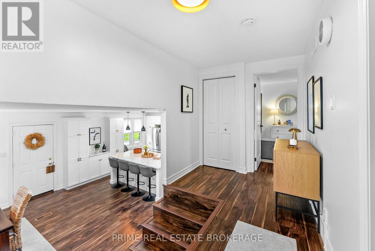
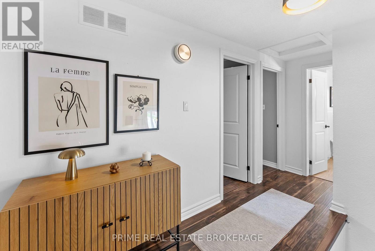
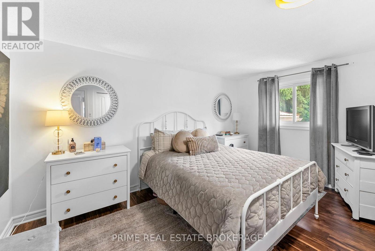
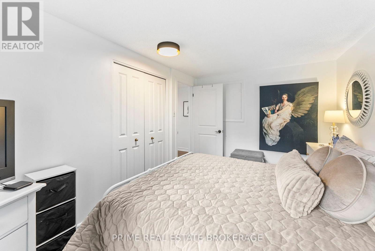
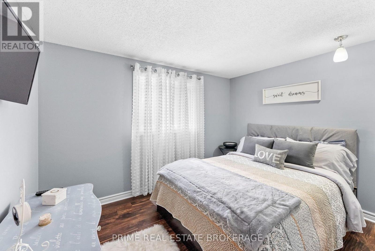
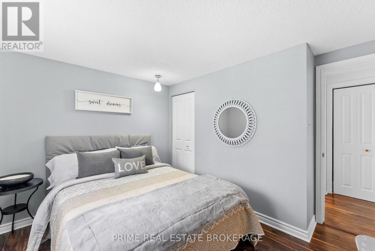
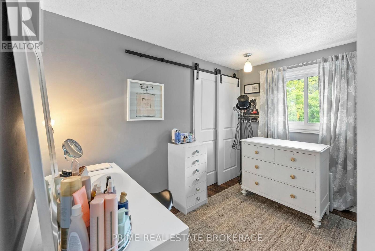
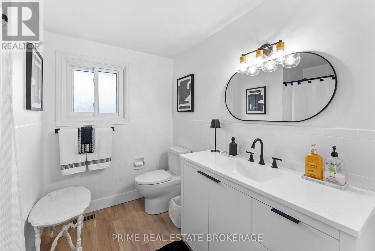
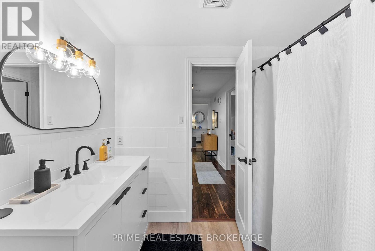
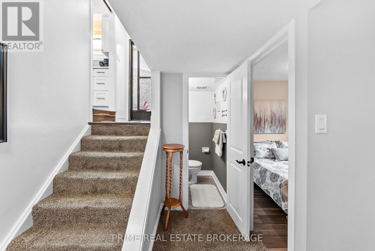
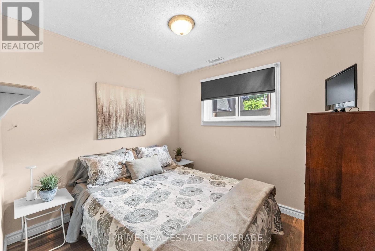
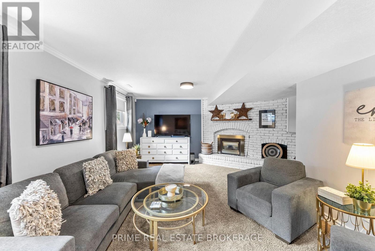
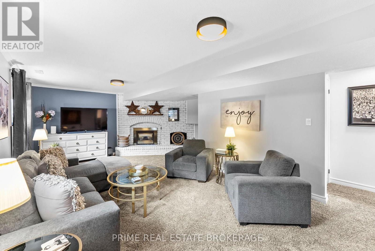
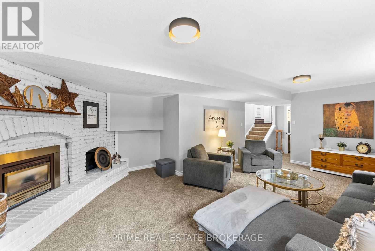
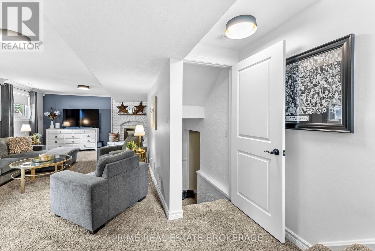
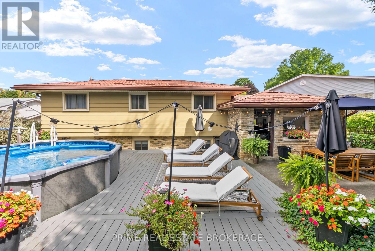
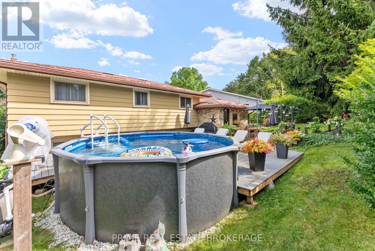
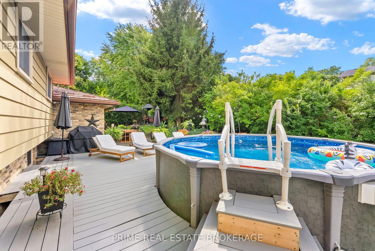
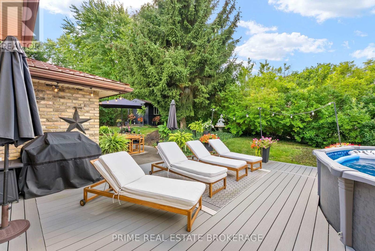
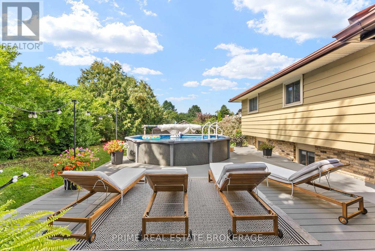
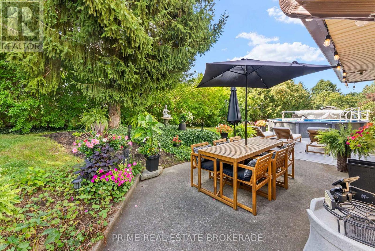
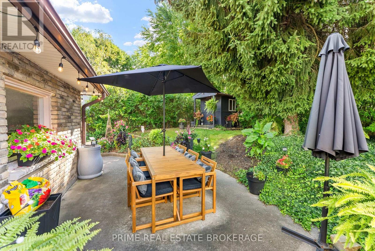
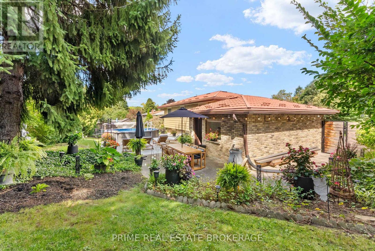
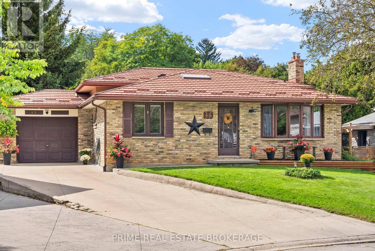
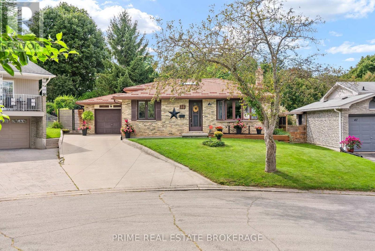
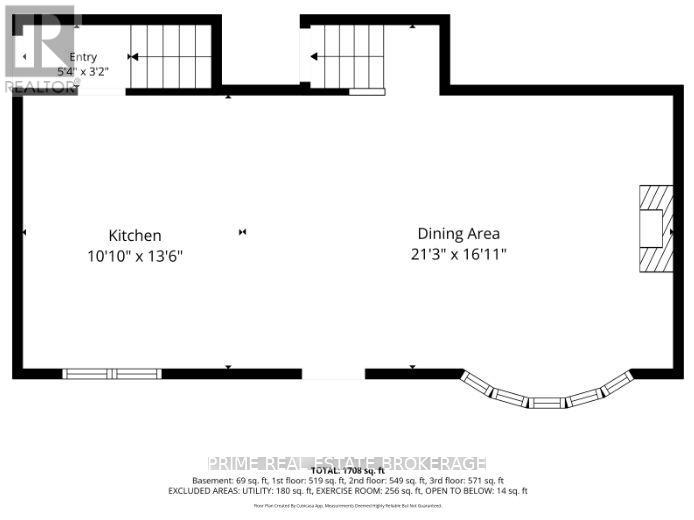
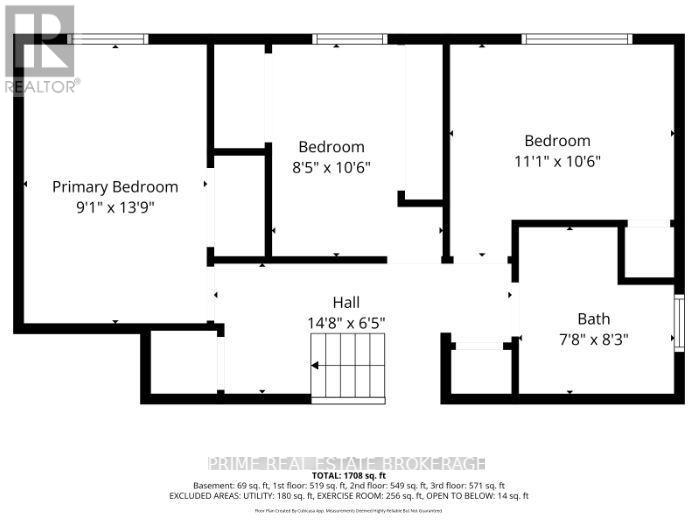
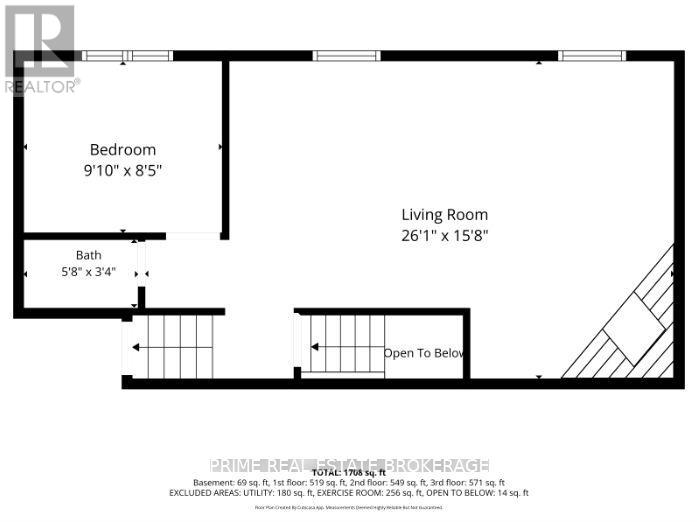
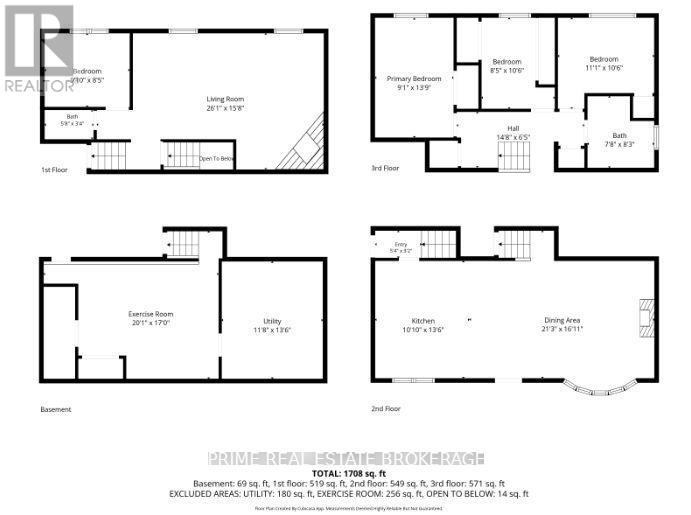
Welcome to this beautifully updated four-level backsplit, perfectly situated on a quiet cul-de-sac in the highly desirable Lockwood Park neighbourhood of London. This immaculate, move-in ready home blends thoughtful interior upgrades with an exterior built for entertaining. The main level is flooded with natural light from large windows and a dining room skylight, complementing the elegant, updated kitchen. Upstairs, you will find hardwood floors throughout three large bedrooms. The expansive lower-level family room invites you to unwind by the cozy fireplace. Step outside to discover your own private backyard oasis. This spectacular outdoor space features meticulously maintained gardens and an above ground saltwater pool strategically placed around a 24x16 composite deck; both were installed four years ago. Enjoy incredible peace of mind with major updates already completed. The standout feature is a premium ten-year-old metal roof which includes a fifty-year transferable warranty. Located just minutes from Victoria Hospital, excellent schools, Highland Golf Country Club, and highway access, this stunning turn-key home blends serene suburban living with ultimate city convenience. (id:49269)
Property Details
| MLS® Number | X13796588 |
| Property Type | Single Family |
| Community Name | South R |
| Parking Space Total | 5 |
| Pool Features | Salt Water Pool |
| Pool Type | Above Ground Pool |
Building
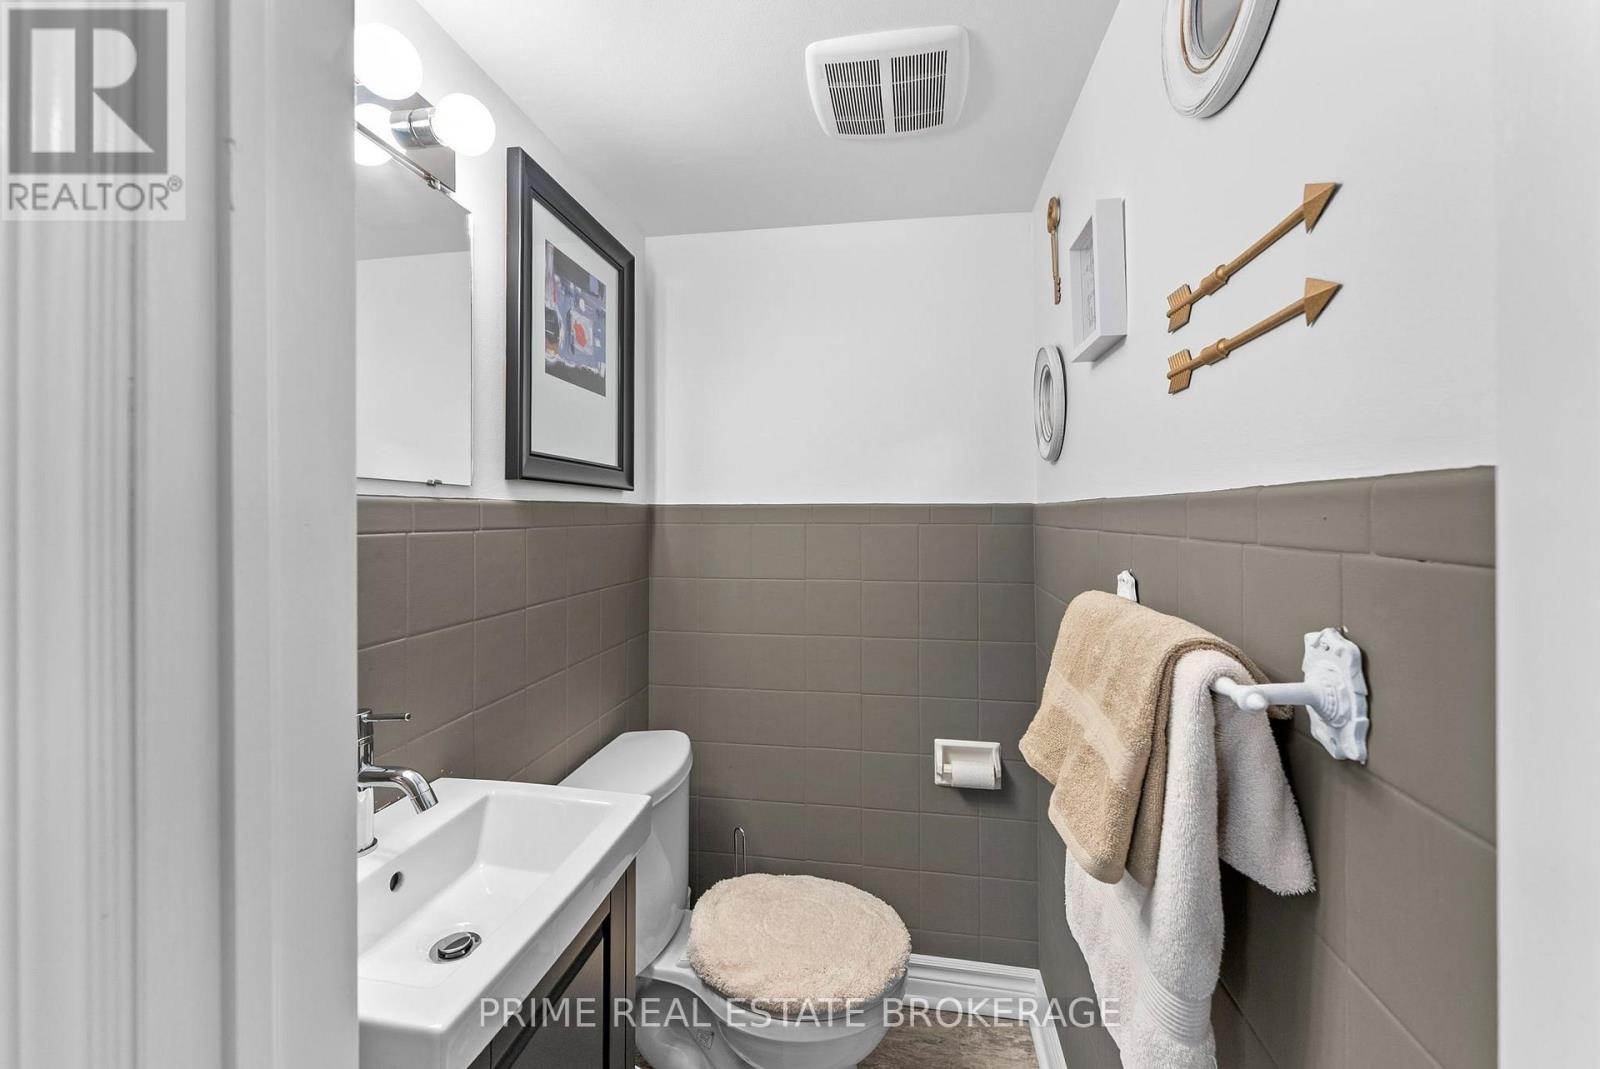
| Bathroom Total | 2 |
| Bedrooms Above Ground | 3 |
| Bedrooms Below Ground | 1 |
| Bedrooms Total | 4 |
| Appliances | Dishwasher, Dryer, Microwave, Stove, Washer, Refrigerator |
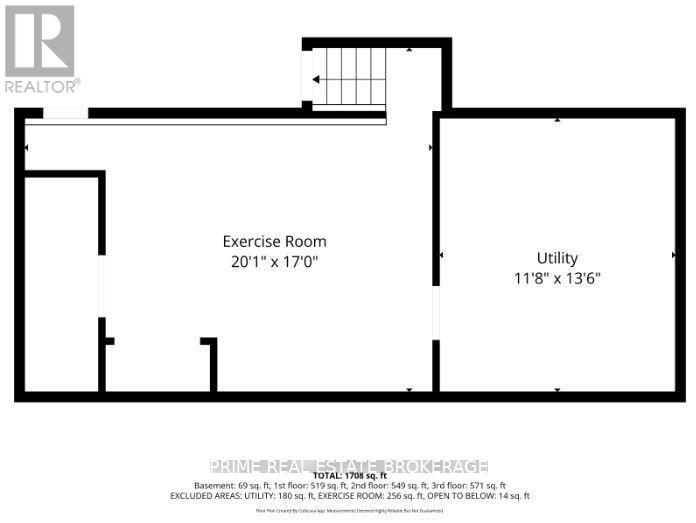
| Basement Development | Finished |
| Basement Type | N/a (finished) |
| Construction Style Attachment | Detached |
| Construction Style Split Level | Backsplit |
| Cooling Type | Central Air Conditioning |
| Exterior Finish | Brick |
| Fireplace Present | Yes |
| Foundation Type | Poured Concrete |
| Half Bath Total | 1 |
| Heating Fuel | Natural Gas |
| Heating Type | Forced Air |
| Size Interior | 1,100 - 1,500 Sqft |
| Type | House |
| Utility Water | Municipal Water |
Parking
| Attached Garage | |
| Garage |
Land
| Acreage | No |
| Sewer | Sanitary Sewer |
| Size Depth | 97 Ft ,6 In |
| Size Frontage | 40 Ft |
| Size Irregular | 40 X 97.5 Ft |
| Size Total Text | 40 X 97.5 Ft |
Rooms
| Level | Type | Length | Width | Dimensions |
|---|---|---|---|---|
| Main Level | Dining Room | 6.48 m | 5.16 m | 6.48 m x 5.16 m |
| Main Level | Kitchen | 3.3 m | 4.22 m | 3.3 m x 4.22 m |
https://www.realtor.ca/real-estate/30292358/45-cheviot-place-london-south-south-r-south-r
Contact Us
Contact us for more information

The trademarks REALTOR®, REALTORS®, and the REALTOR® logo are controlled by The Canadian Real Estate Association (CREA) and identify real estate professionals who are members of CREA. The trademarks MLS®, Multiple Listing Service® and the associated logos are owned by The Canadian Real Estate Association (CREA) and identify the quality of services provided by real estate professionals who are members of CREA. The trademark DDF® is owned by The Canadian Real Estate Association (CREA) and identifies CREA's Data Distribution Facility (DDF®)
September 17 2026 03:58:09
London and St. Thomas Association of REALTORS®
Prime Real Estate Brokerage