
45 Chudleigh Avenue Toronto, Ontario M4R 1T4

$7,500 Monthly
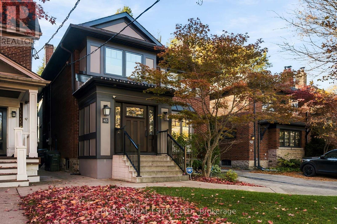
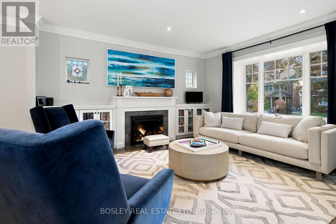
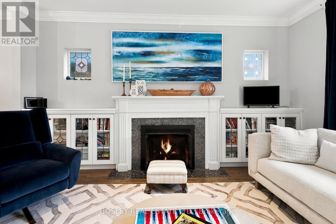
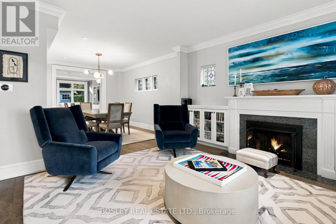
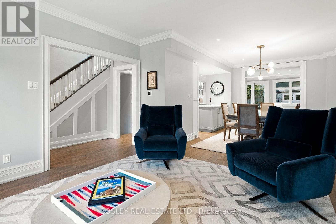
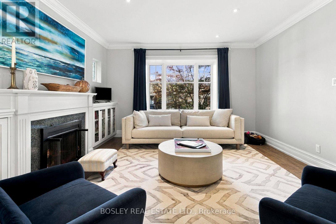
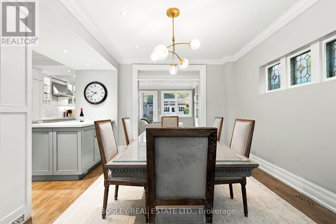
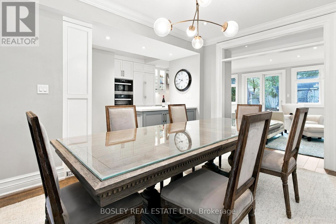
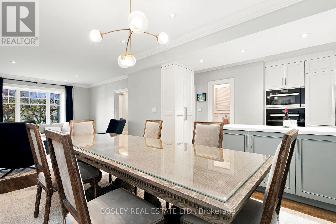
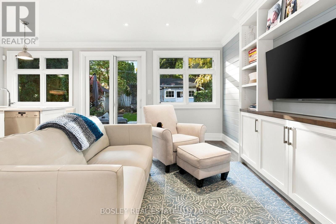
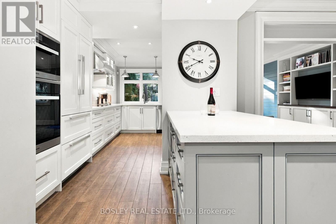
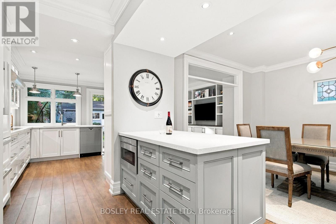
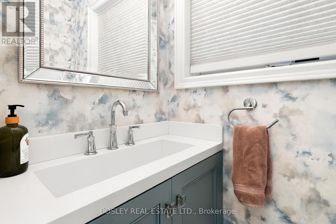
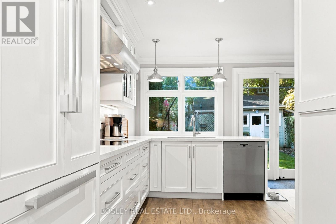
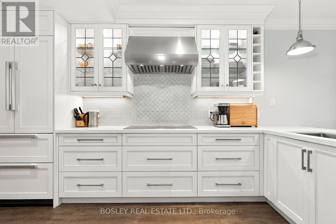
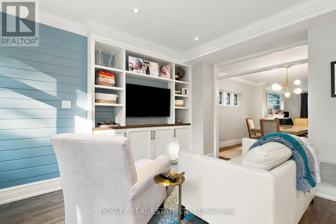
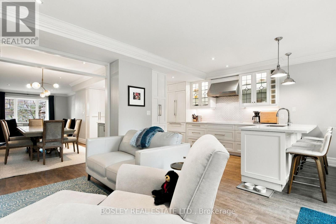
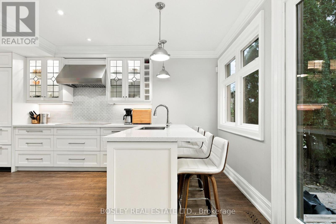
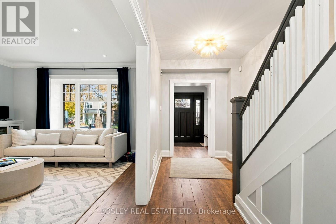
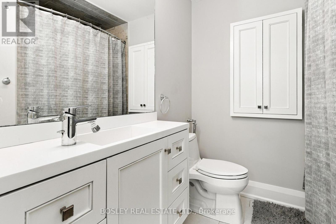
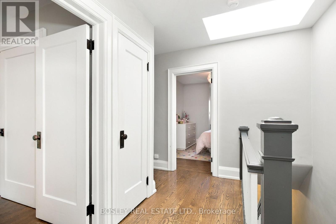
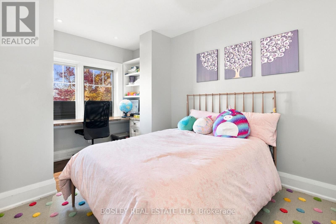
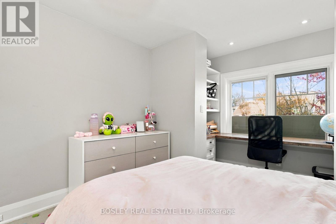
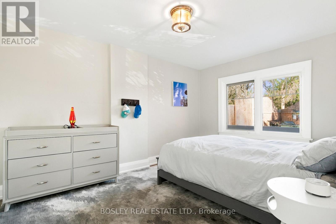
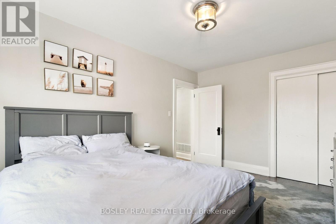
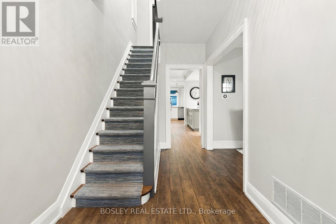
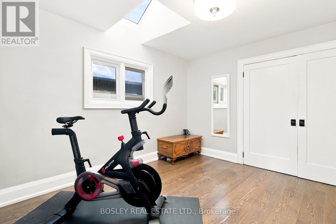
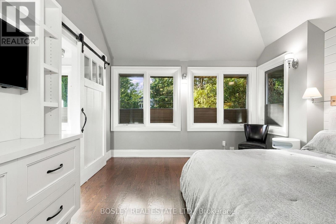
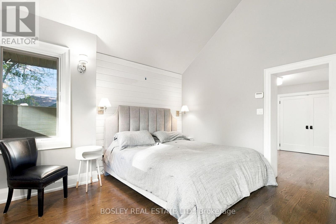
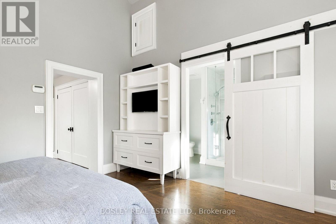
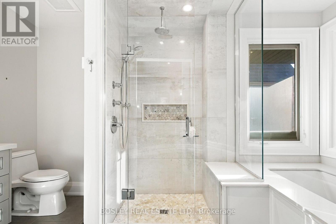
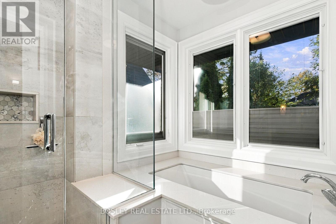
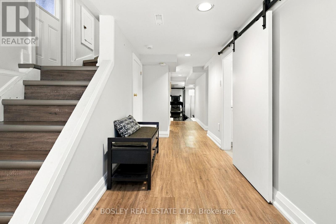
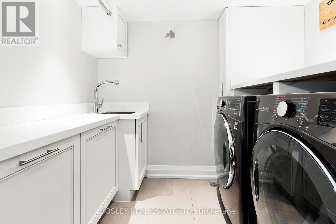
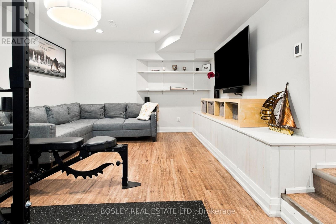
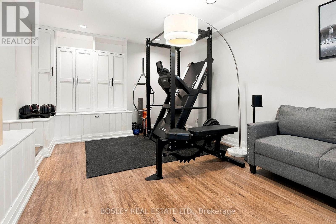
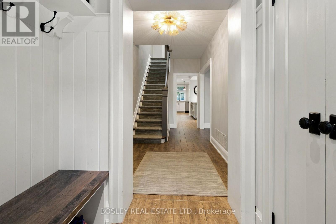
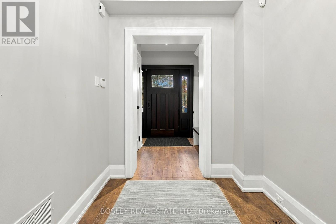
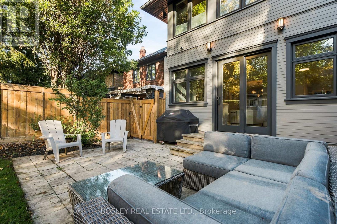
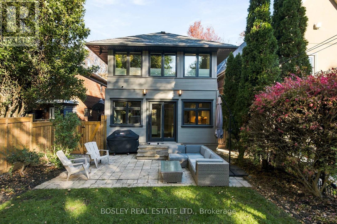
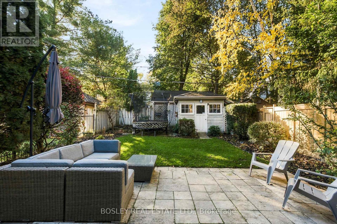
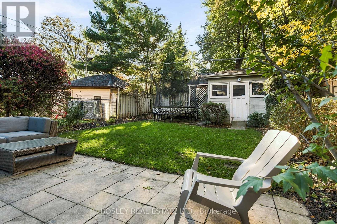
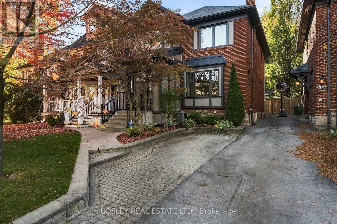
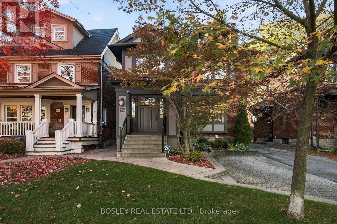
Welcome to 45 Chudleigh Avenue! Nestled in the highly sought-after Lytton Park neighbourhood, this beautiful 3+1 bedroom, 4 bathroom home offers an ideal blend of comfort, space and functionality. The open-concept main floor features a welcoming living room with gas fireplace, dining room, sun-filled family room and bright kitchen with stainless steel appliances, centre island and breakfast bar. A spacious front mudroom adds everyday convenience. Upstairs, the generous primary suite boasts a beautiful 4-piece ensuite with a barn door and a lovely sitting room which can be used as office or exercise room with skylight and double closets. Two additional spacious bedrooms, including one with a built-in desk, complete the upper level. The finished lower level offers a recreation room, fourth bedroom and dedicated laundry room. Ample storage throughout! Ideally situated in prime Lytton Park, conveniently located near excellent public and private schools, shops, restaurants and the subway. A wonderful opportunity for family living in one of Toronto's most desirable neighbourhoods! (id:49269)
Property Details
| MLS® Number | C14121372 |
| Property Type | Single Family |
| Community Name | Lawrence Park South |
| Amenities Near By | Park, Schools, Public Transit |
| Equipment Type | Water Heater |
| Parking Space Total | 1 |
| Rental Equipment Type | Water Heater |
| Structure | Shed |
Building
| Bathroom Total | 4 |
| Bedrooms Above Ground | 3 |
| Bedrooms Below Ground | 1 |
| Bedrooms Total | 4 |
| Amenities | Fireplace(s) |
| Appliances | Oven - Built-in, Central Vacuum, Range, Alarm System, Cooktop, Dishwasher, Dryer, Microwave, Oven, Washer, Window Coverings, Refrigerator |
| Basement Development | Finished |
| Basement Features | Separate Entrance |
| Basement Type | Full, N/a, N/a (finished) |
| Construction Style Attachment | Detached |
| Cooling Type | Central Air Conditioning |
| Exterior Finish | Brick |
| Fire Protection | Alarm System |
| Fireplace Present | Yes |
| Foundation Type | Concrete |
| Half Bath Total | 1 |
| Heating Fuel | Natural Gas |
| Heating Type | Forced Air |
| Stories Total | 2 |
| Size Interior | 2,000 - 2,500 Sqft |
| Type | House |
| Utility Water | Municipal Water |
Parking
| No Garage |
Land
| Acreage | No |
| Land Amenities | Park, Schools, Public Transit |
| Landscape Features | Lawn Sprinkler |
| Sewer | Sanitary Sewer |
| Size Depth | 120 Ft |
| Size Frontage | 30 Ft |
| Size Irregular | 30 X 120 Ft |
| Size Total Text | 30 X 120 Ft |
Rooms
| Level | Type | Length | Width | Dimensions |
|---|---|---|---|---|
| Second Level | Primary Bedroom | 4.01 m | 3.92 m | 4.01 m x 3.92 m |
| Second Level | Sitting Room | 3.56 m | 3.34 m | 3.56 m x 3.34 m |
| Second Level | Bedroom 2 | 3.31 m | 3.12 m | 3.31 m x 3.12 m |
| Second Level | Bedroom 3 | 4.46 m | 3.12 m | 4.46 m x 3.12 m |
| Lower Level | Bedroom 4 | 3.1 m | 3.06 m | 3.1 m x 3.06 m |
| Lower Level | Recreational, Games Room | 5.29 m | 3.58 m | 5.29 m x 3.58 m |
| Main Level | Living Room | 4.47 m | 4.13 m | 4.47 m x 4.13 m |
| Main Level | Dining Room | 4.28 m | 3.3 m | 4.28 m x 3.3 m |
| Main Level | Kitchen | 5.8 m | 2.44 m | 5.8 m x 2.44 m |
| Main Level | Family Room | 3.84 m | 3.66 m | 3.84 m x 3.66 m |
Contact Us
Contact us for more information

The trademarks REALTOR®, REALTORS®, and the REALTOR® logo are controlled by The Canadian Real Estate Association (CREA) and identify real estate professionals who are members of CREA. The trademarks MLS®, Multiple Listing Service® and the associated logos are owned by The Canadian Real Estate Association (CREA) and identify the quality of services provided by real estate professionals who are members of CREA. The trademark DDF® is owned by The Canadian Real Estate Association (CREA) and identifies CREA's Data Distribution Facility (DDF®)
October 27 2026 06:29:04
Toronto Regional Real Estate Board
Bosley Real Estate Ltd.