
45 Merritt Avenue Chatham, Ontario N7M 6G6

$579,900
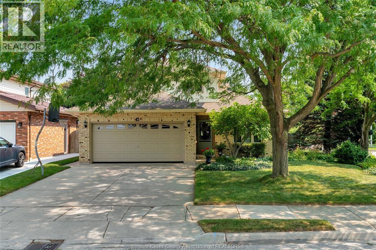
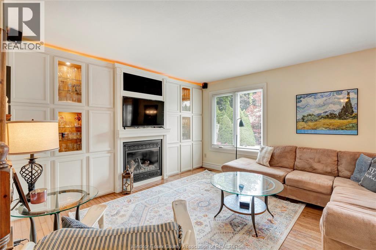
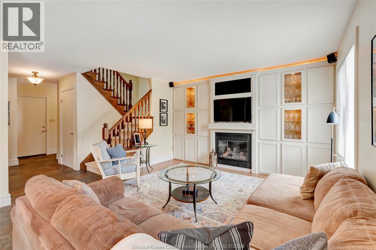
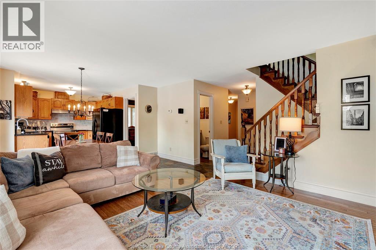
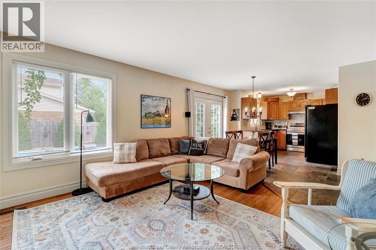
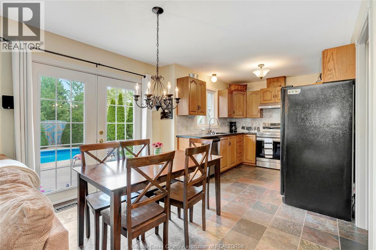
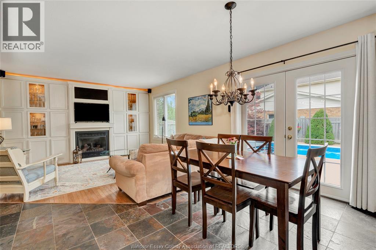
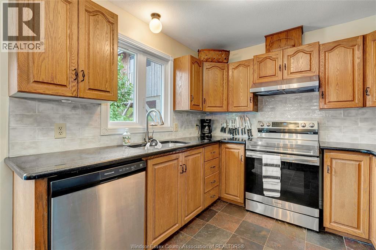
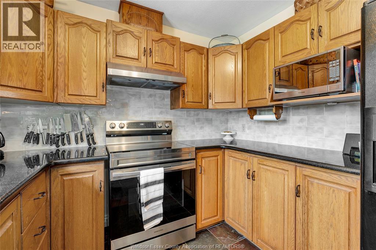
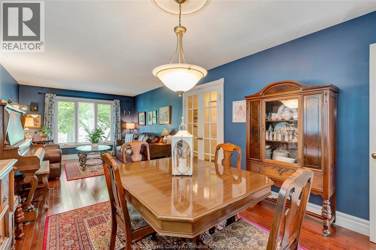
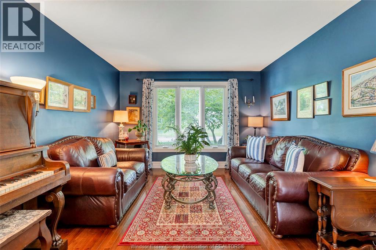
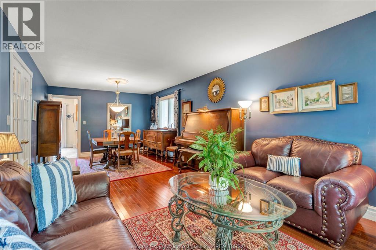
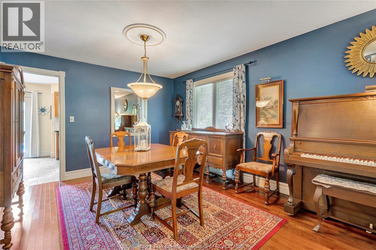
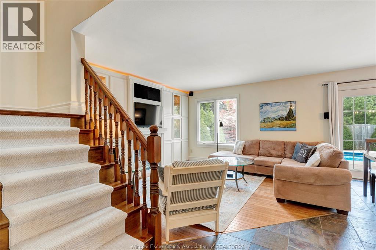
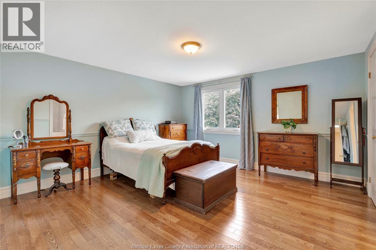
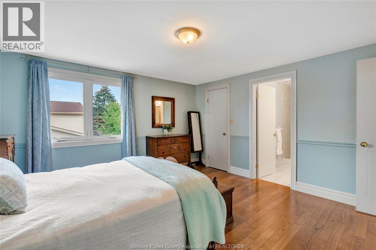
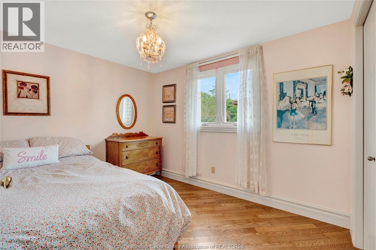
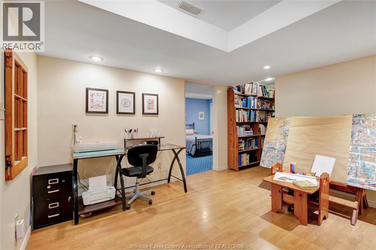
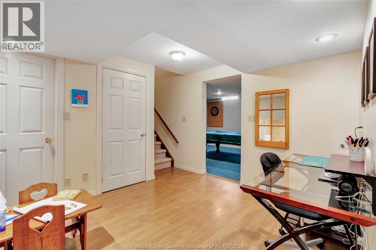
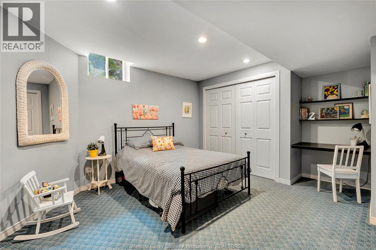
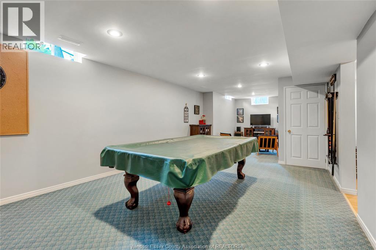
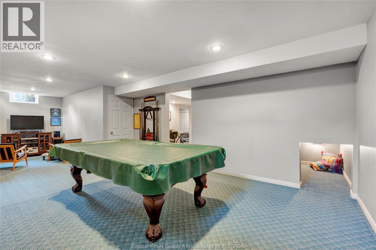
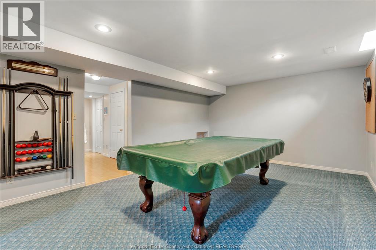
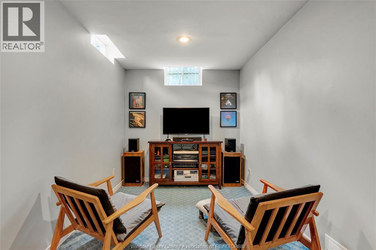
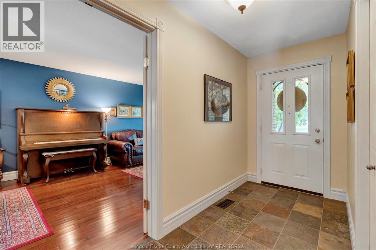
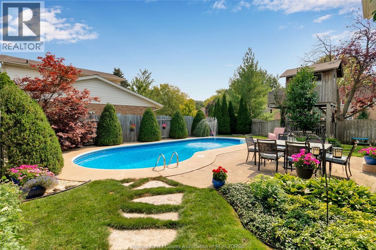
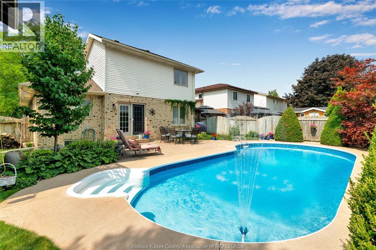
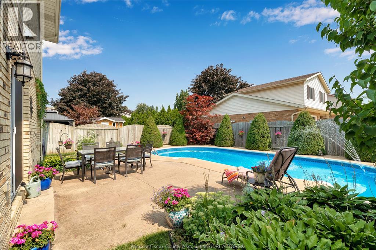
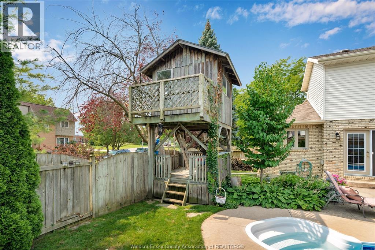
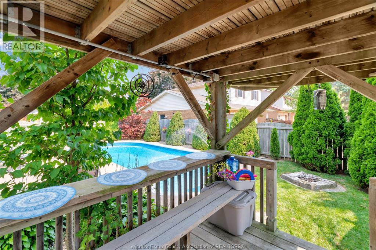
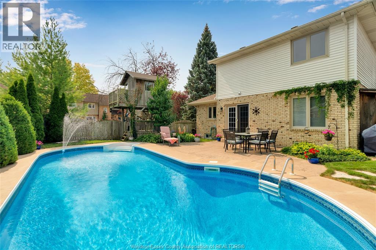
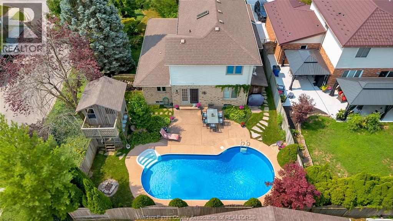
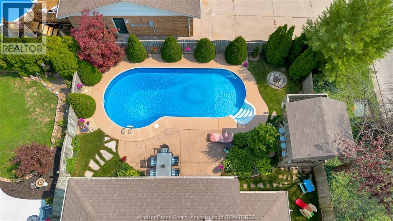
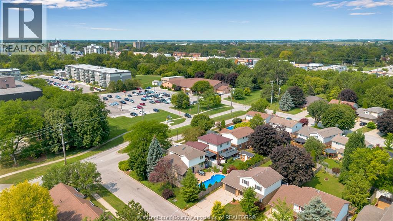
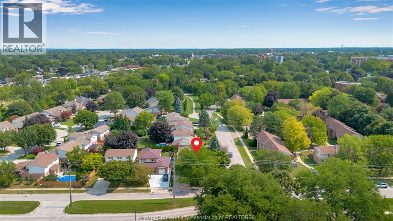
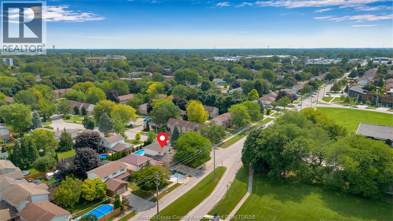
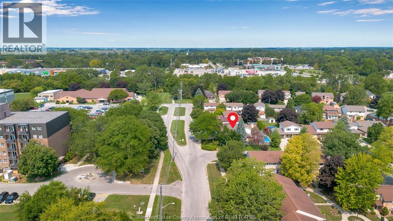
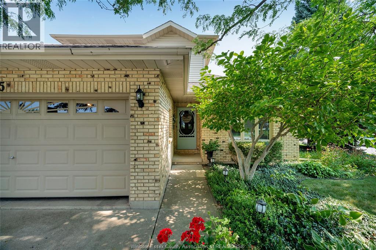
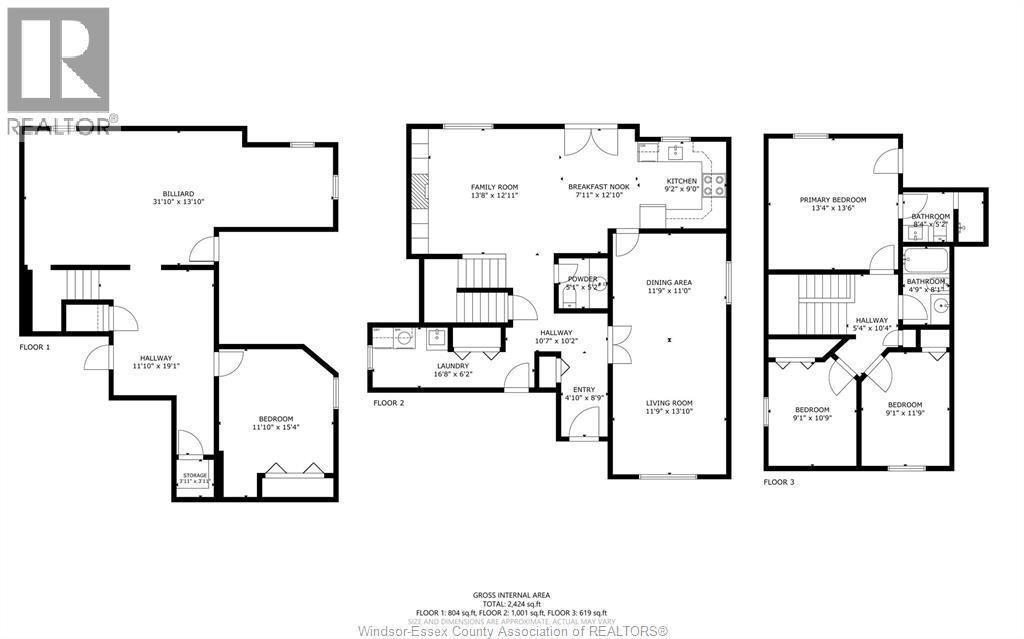
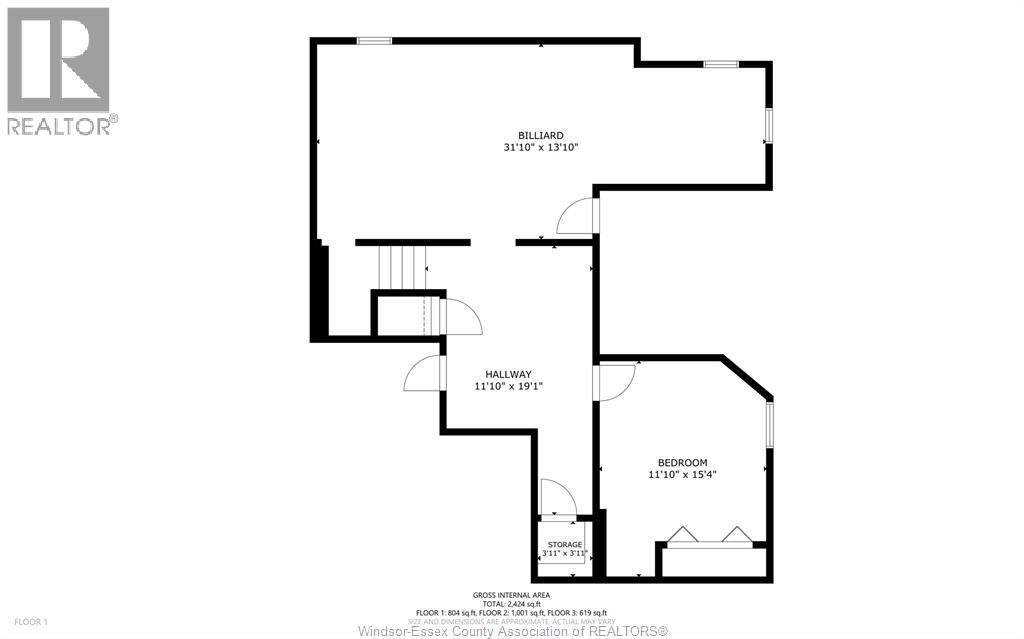
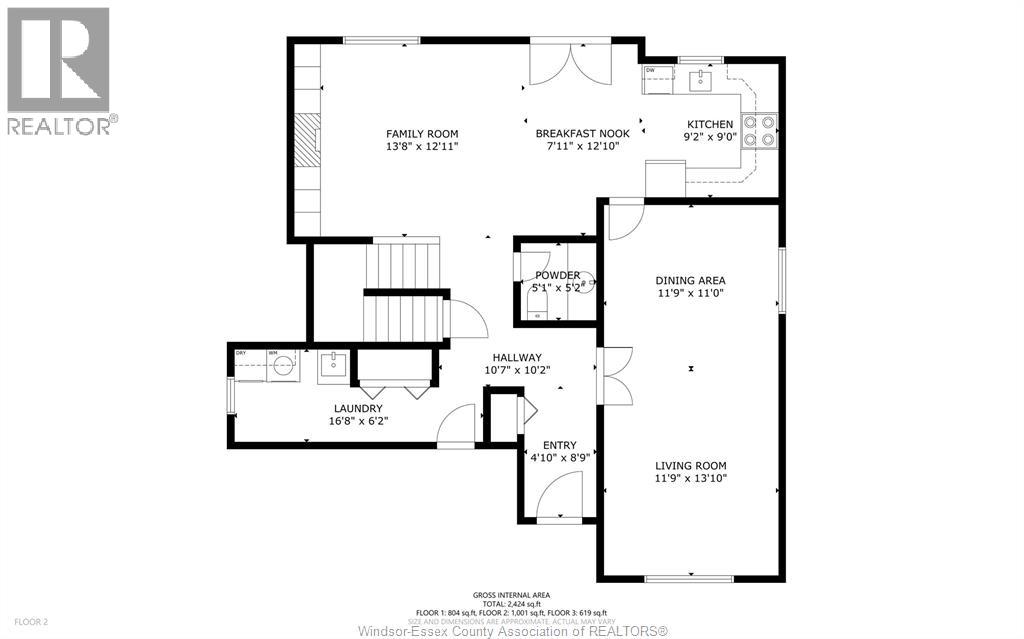
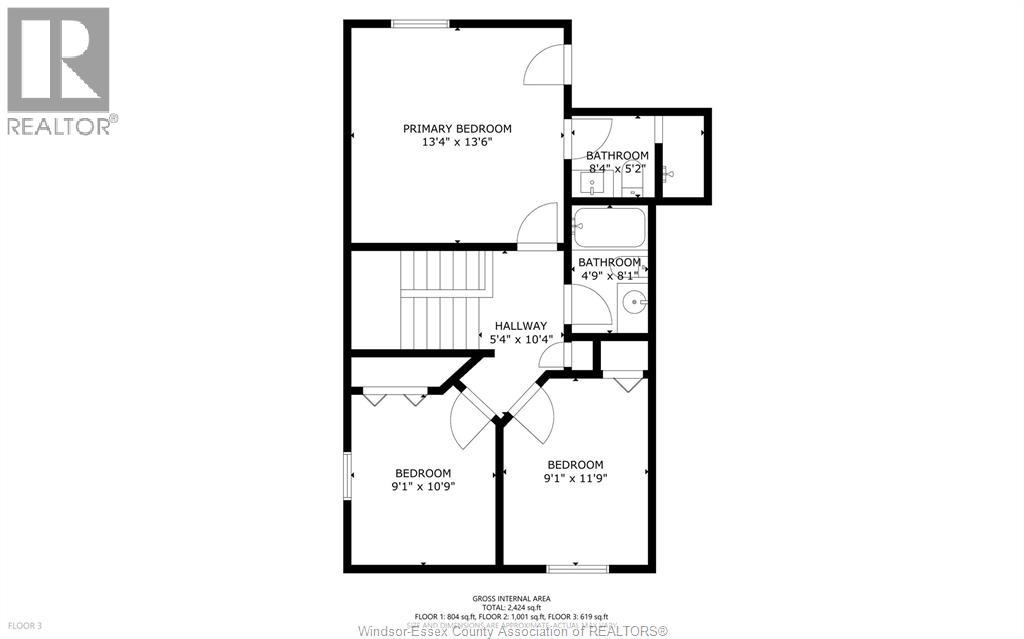
Welcome to 45 Meritt Ave, a charming 2-storey home in a wonderful location, close to walking trails and a nearby park. Offering 4 bedrooms and 2.5 baths, this home combines comfortable living with a backyard made for making memories. Enjoy summer days in the 15' x 35' inground pool, while the treehouse adds a ton of fun for the kids. The family room fireplace creates a warm and inviting space, open to the kitchen. A second dining and family room provide plenty of space for hosting family gatherings. Lower rec room provides additional gathering & a unique secret passageway adds character you simply don’t find in every home. Main-floor windows are approximately 1 year and the roof is approximately 5 years old. Appliances included. A special home with a story, space and plenty of room for the next chapter. (id:49269)
Open House
This property has open houses!
2:00 pm
Ends at:4:00 pm
Property Details
| MLS® Number | 26020147 |
| Property Type | Single Family |
| Features | Double Width Or More Driveway, Concrete Driveway, Front Driveway |
| Pool Type | Inground Pool |
Building
| Bathroom Total | 3 |
| Bedrooms Above Ground | 3 |
| Bedrooms Below Ground | 1 |
| Bedrooms Total | 4 |
| Appliances | Dishwasher, Dryer, Refrigerator, Stove, Washer |
| Constructed Date | 1991 |
| Construction Style Attachment | Detached |
| Cooling Type | Central Air Conditioning |
| Exterior Finish | Brick |
| Fireplace Fuel | Gas |
| Fireplace Present | Yes |
| Fireplace Type | Direct Vent |
| Flooring Type | Hardwood |
| Foundation Type | Block |
| Half Bath Total | 1 |
| Heating Fuel | Natural Gas |
| Heating Type | Forced Air, Furnace |
| Stories Total | 2 |
| Type | House |
Parking
| Attached Garage | |
| Garage |
Land
| Acreage | No |
| Fence Type | Fence |
| Size Irregular | 53.02 X 110.01 / 0.135 Ac |
| Size Total Text | 53.02 X 110.01 / 0.135 Ac|0-0.25 Acre |
| Zoning Description | Rl1-2 |
Rooms
| Level | Type | Length | Width | Dimensions |
|---|---|---|---|---|
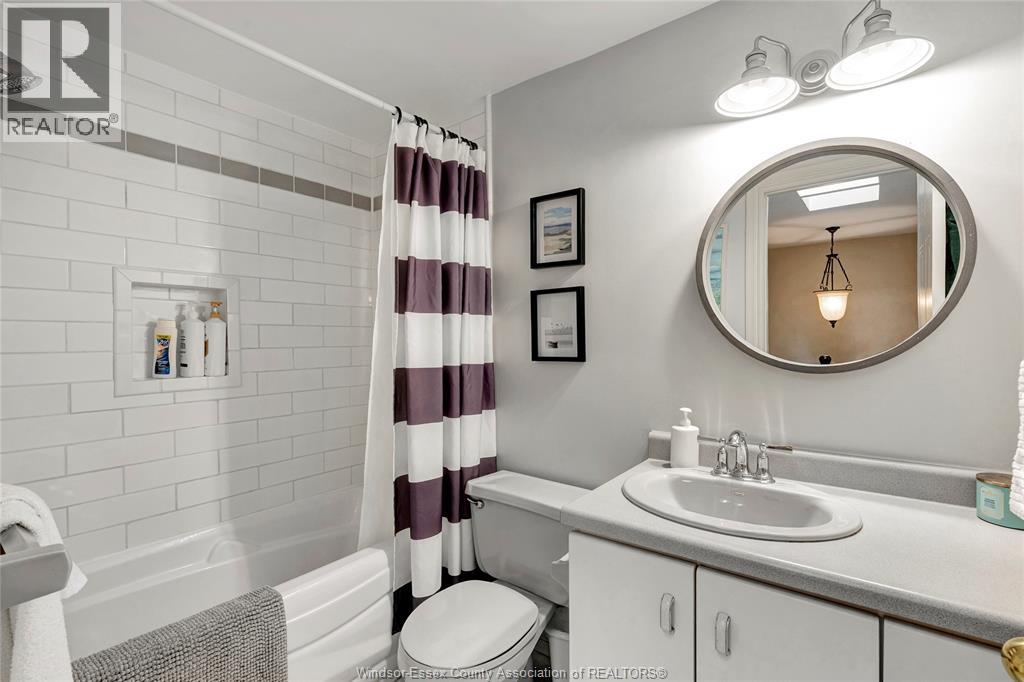
| Second Level | 3pc Bathroom | Measurements not available | ||
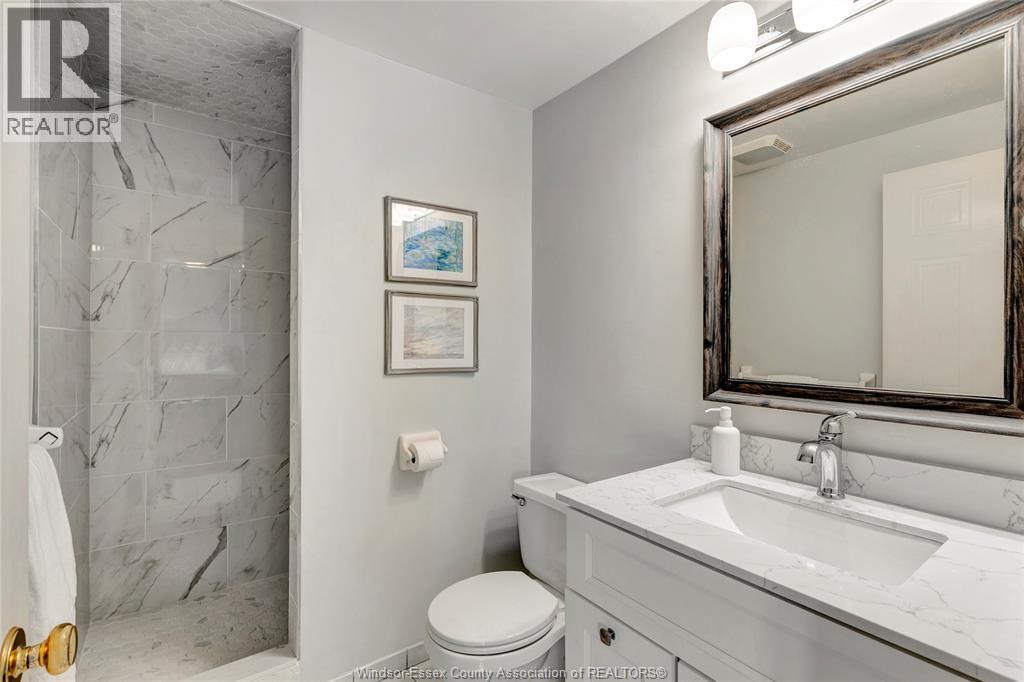
| Second Level | 3pc Ensuite Bath | Measurements not available | ||
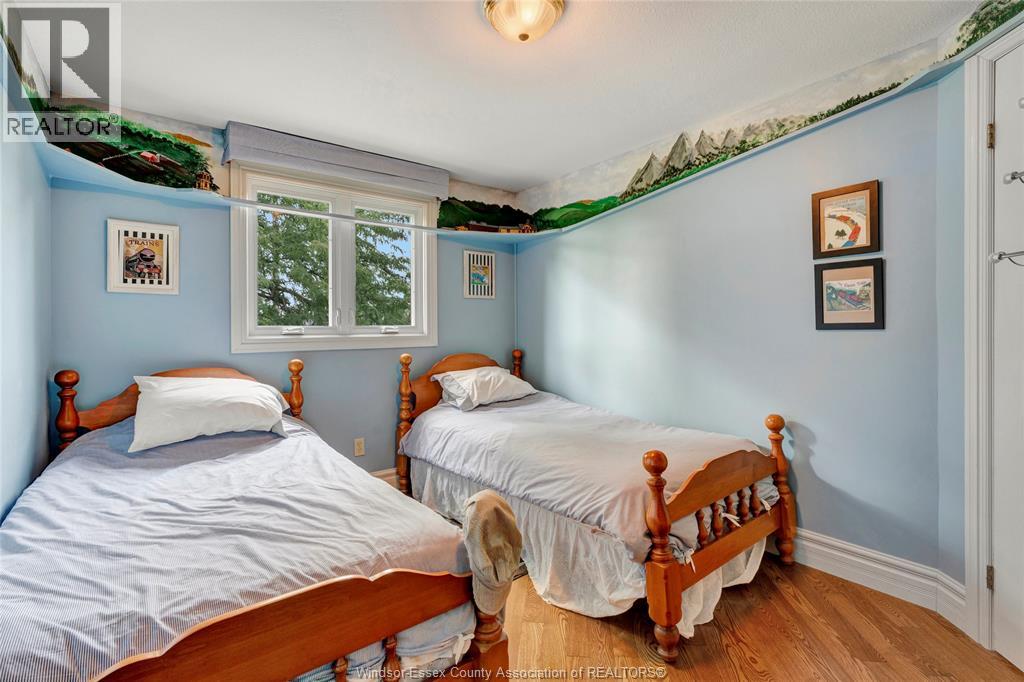
| Second Level | Bedroom | 9 x 10 | ||
| Second Level | Bedroom | 12 x 9 | ||
| Second Level | Primary Bedroom | 13.06 x 13.06 | ||
| Basement | Living Room | Measurements not available | ||
| Basement | Utility Room | Measurements not available | ||
| Basement | Bedroom | Measurements not available | ||
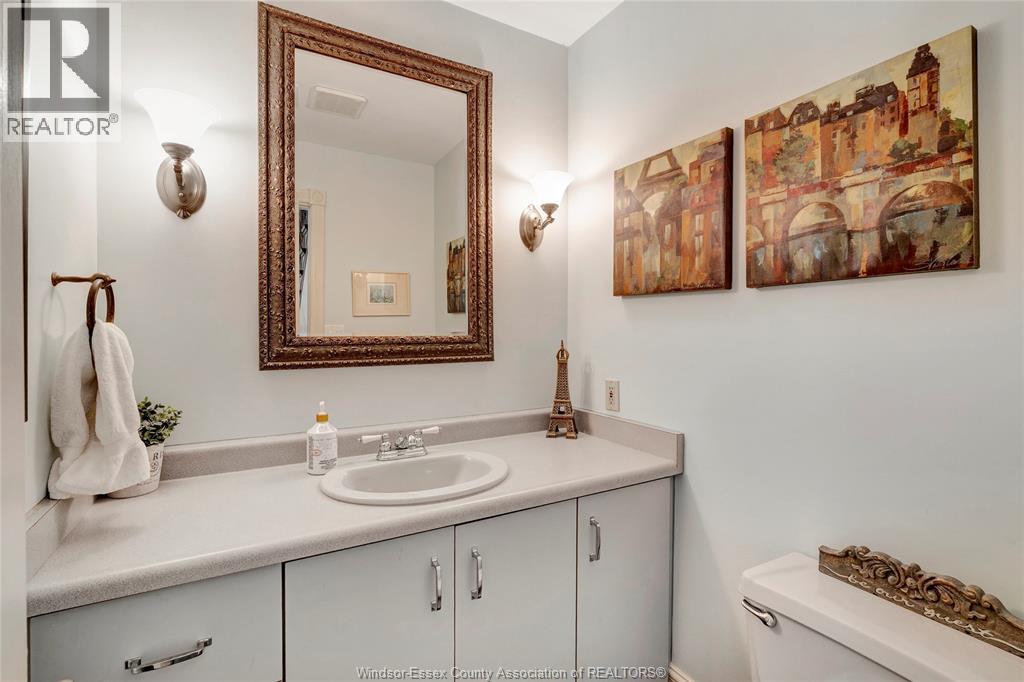
| Main Level | 2pc Bathroom | Measurements not available | ||
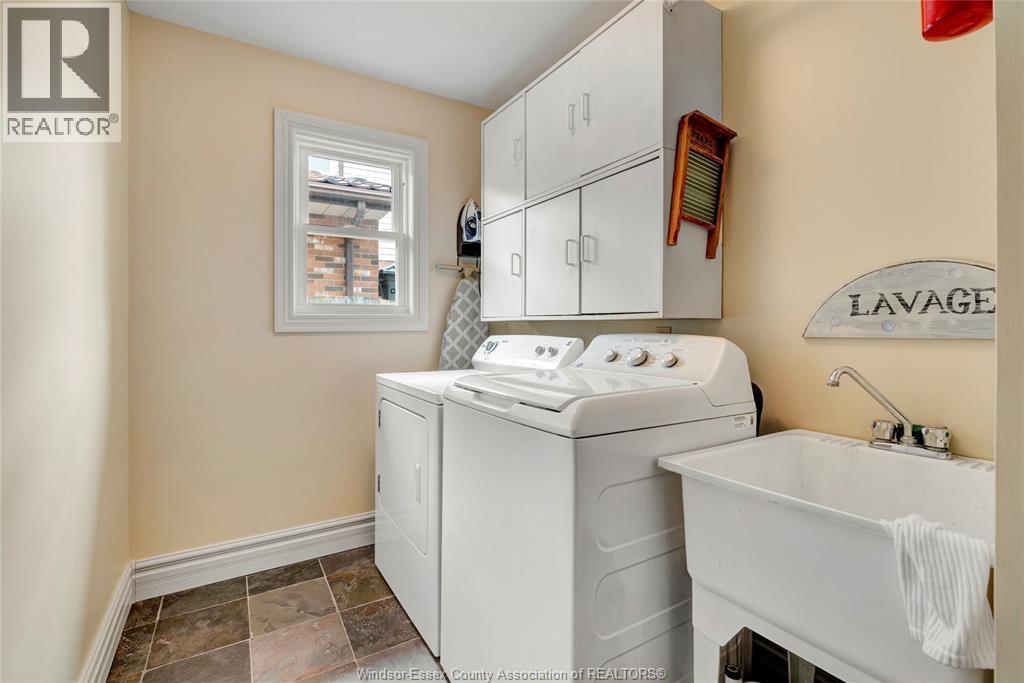
| Main Level | Laundry Room | Measurements not available | ||
| Main Level | Dining Room | Measurements not available | ||
| Main Level | Living Room/fireplace | Measurements not available | ||
| Main Level | Family Room | Measurements not available | ||
| Main Level | Kitchen | 16.06 x 10.6 |
https://www.realtor.ca/real-estate/30168881/45-merritt-avenue-chatham
Contact Us
Contact us for more information

The trademarks REALTOR®, REALTORS®, and the REALTOR® logo are controlled by The Canadian Real Estate Association (CREA) and identify real estate professionals who are members of CREA. The trademarks MLS®, Multiple Listing Service® and the associated logos are owned by The Canadian Real Estate Association (CREA) and identify the quality of services provided by real estate professionals who are members of CREA. The trademark DDF® is owned by The Canadian Real Estate Association (CREA) and identifies CREA's Data Distribution Facility (DDF®)
August 18 2026 04:56:21
Windsor-Essex County Association of REALTORS®
RE/MAX Preferred Realty Ltd. - 585