
45 Rose Valley Way Wasaga Beach, Ontario L9Z 3C4

$600,000
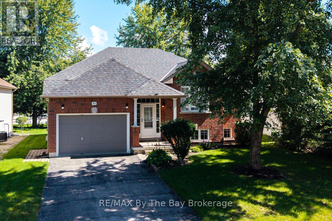
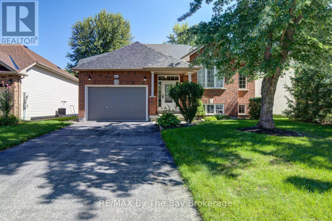
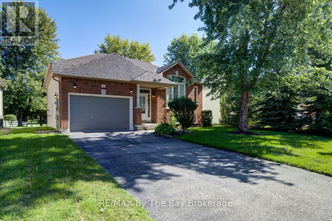
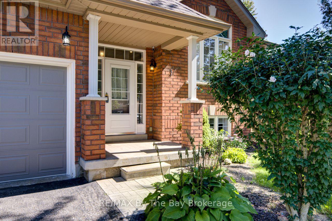
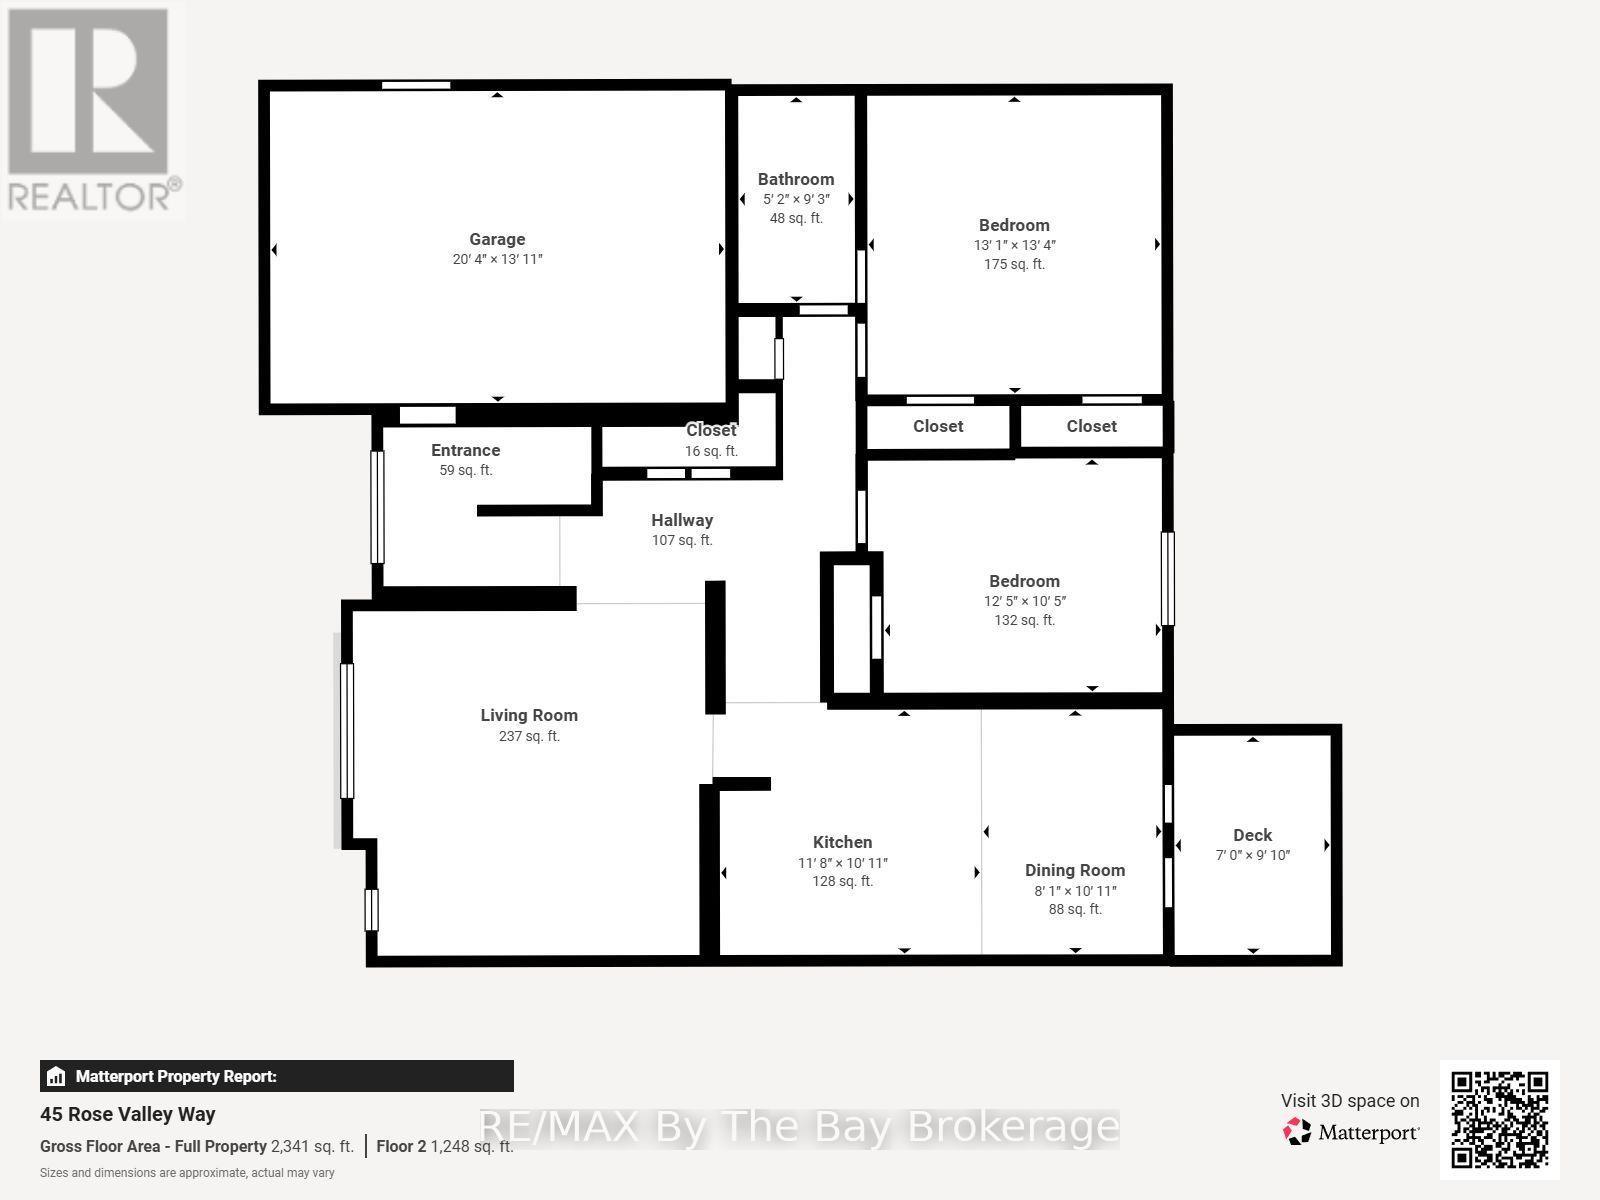
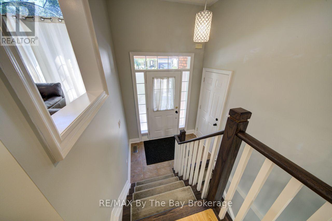
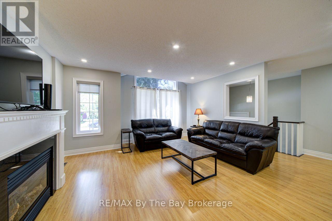
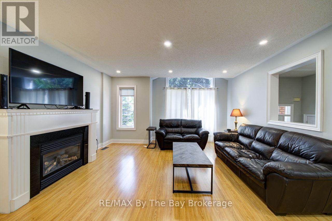
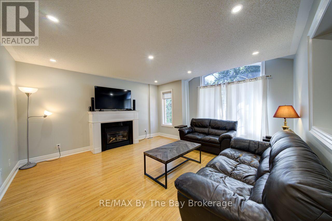
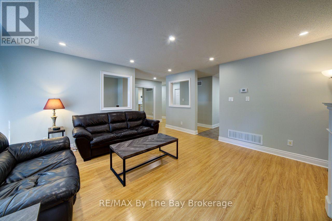
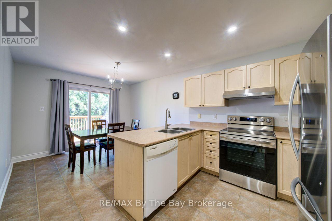
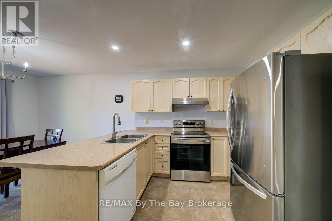
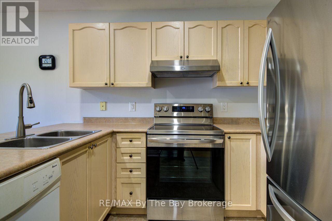
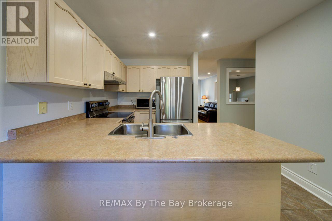
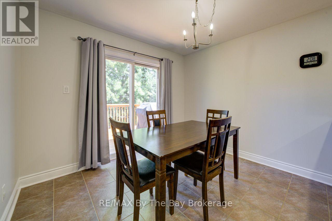
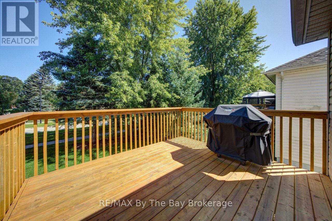
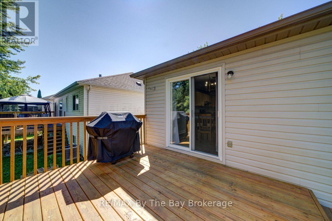
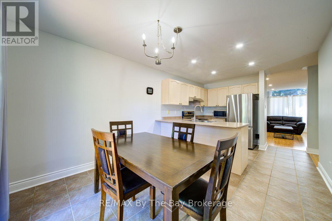
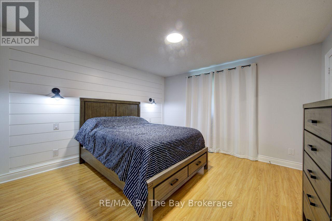
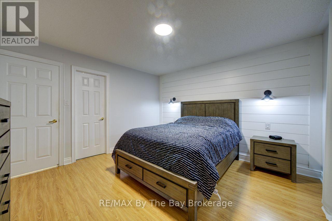
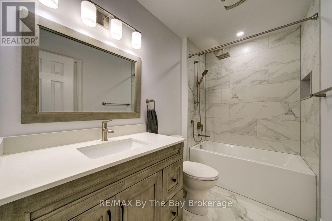
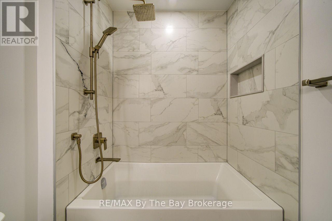
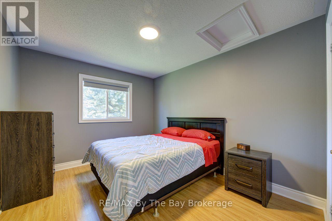
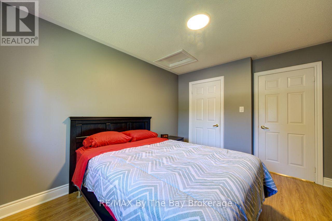
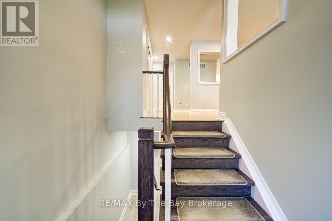
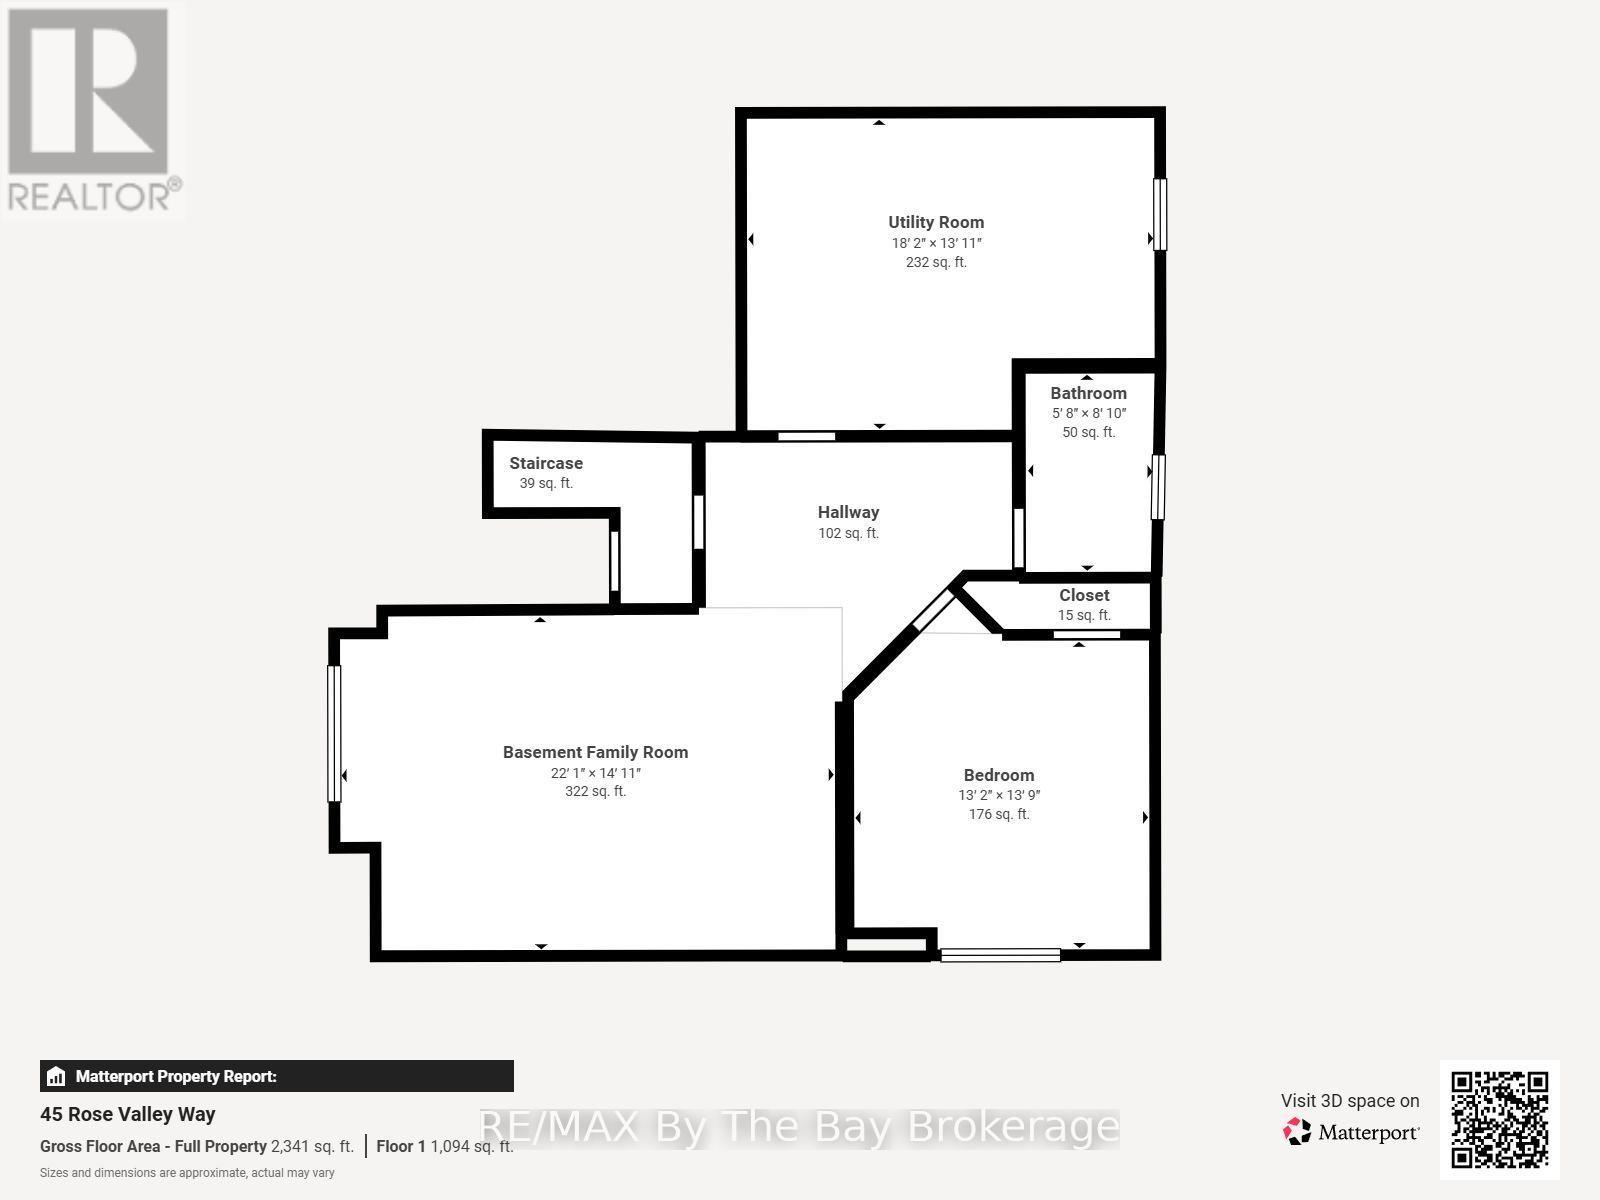
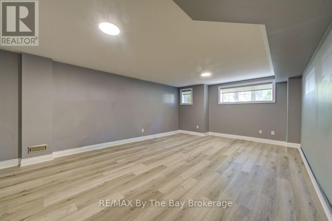
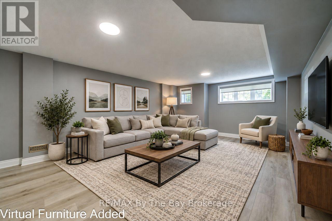
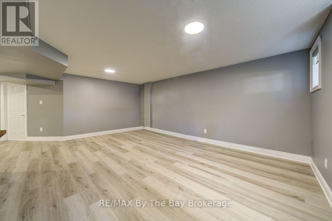
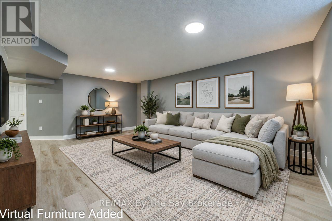
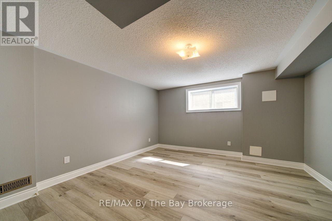
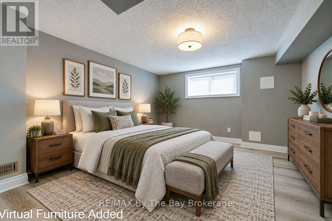
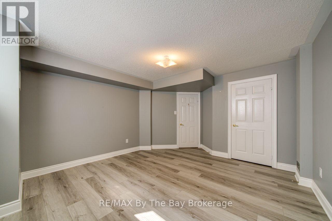
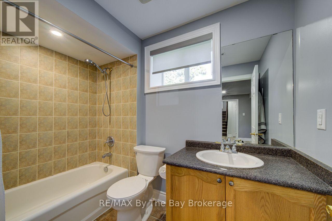
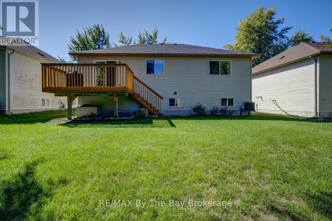
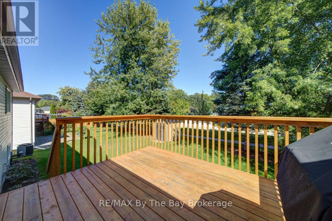
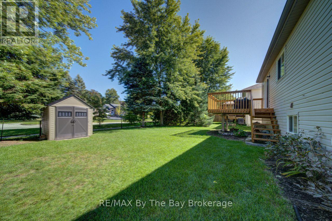
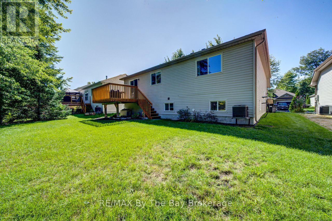
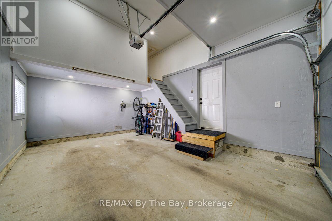
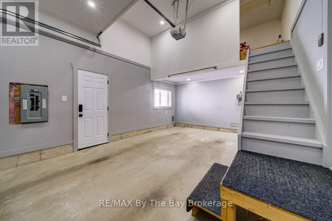
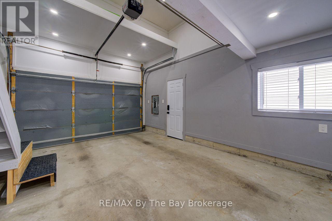
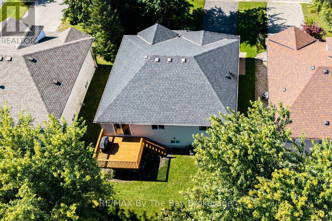
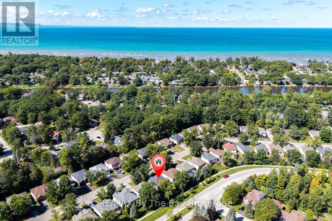
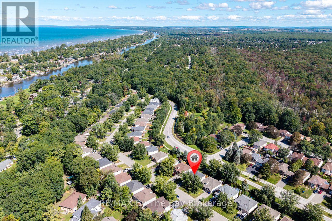
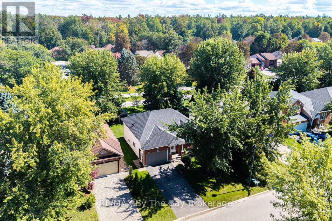
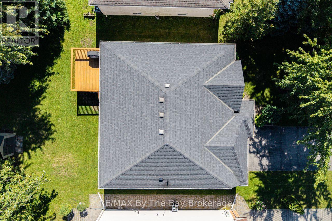
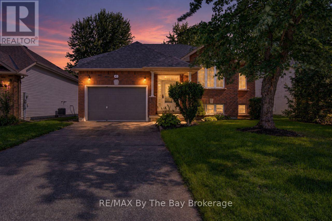
Welcome to this charming and well-maintained raised bungalow nestled on a quiet street in the heart of Wasaga Beach. This 3-bedroom, 2-bathroom fully finished home has had many recent upgrades including, oak stairs, pot lights, fresh paint, newer appliances, luxury vinyl flooring in the lower level and a fully renovated main floor bathroom. This carpet free, open concept home, offers a cozy main floor family room complete with a gas fireplace, perfect for relaxing on those chilly fall evenings. The eat-in kitchen & breakfast nook feature some newer appliances, with a walk-out option to the spacious new deck, ideal for enjoying your morning coffee or hosting summer BBQs.The primary bedroom is well appointed with a shiplap feature wall, elegant wall sconces, his & hers closets, and the convenience of a semi-ensuite. The finished basement offers a large recreation room, 4-piece bath and a generous sized bedroom, providing ample space for guests or a growing family. From the foyer you can use the inside-entry to access the fully insulated garage, with additional side-entry and a custom-built loft offering tons of storage space or the perfect opportunity to create a man cave that everyone will envy. Don't miss your chance to call this gem home, book your showing today and check out the 3D / Virtual Tour as well! (id:49269)
Property Details
| MLS® Number | S13788850 |
| Property Type | Single Family |
| Community Name | Wasaga Beach |
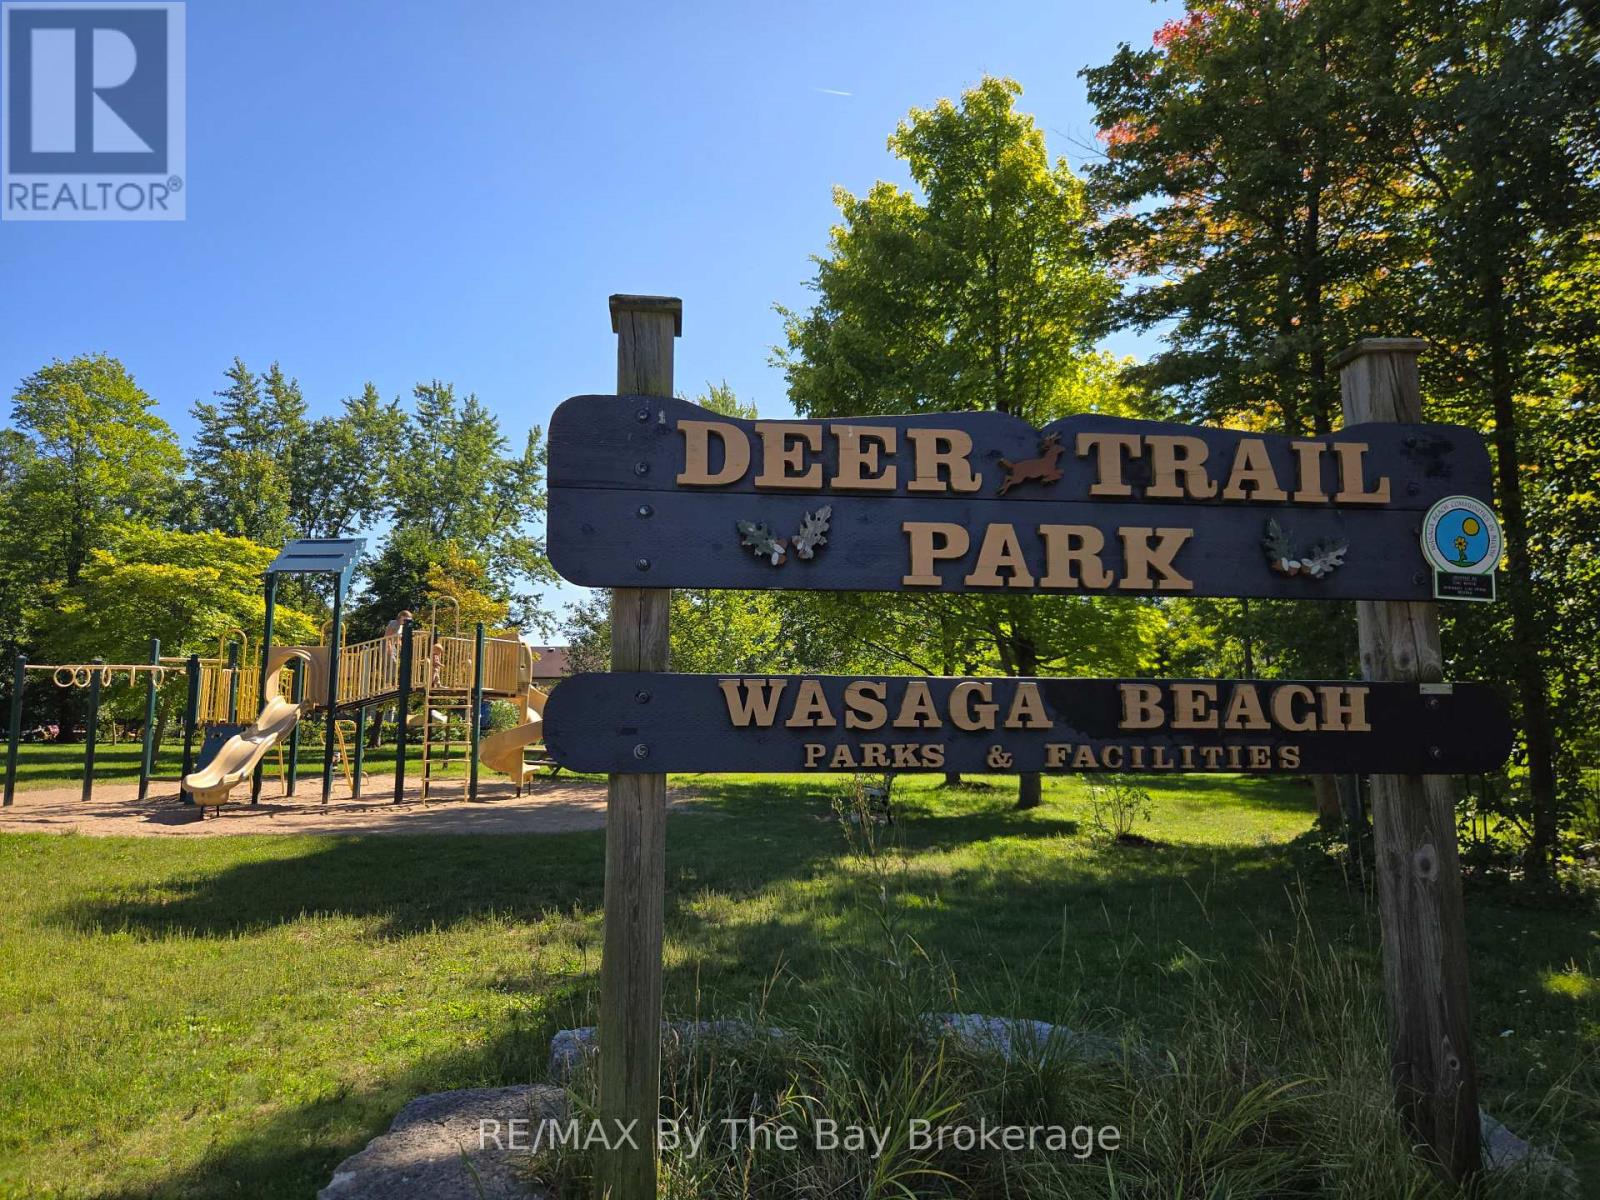
| Amenities Near By | Beach, Park |
| Equipment Type | Water Heater - Gas, Water Heater |
| Features | Level Lot, Flat Site, Sump Pump |
| Parking Space Total | 3 |
| Rental Equipment Type | Water Heater - Gas, Water Heater |
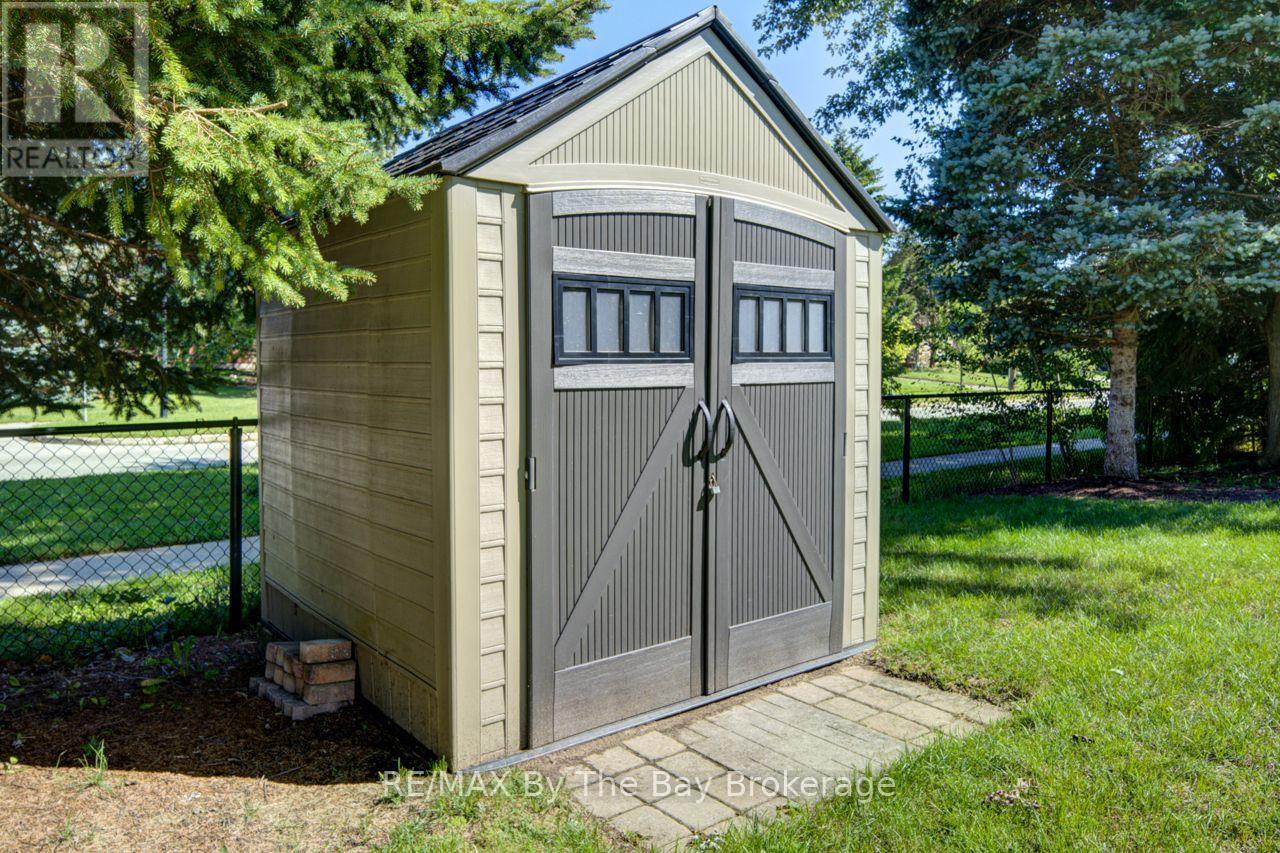
| Structure | Deck, Shed |
Building
| Bathroom Total | 2 |
| Bedrooms Above Ground | 2 |
| Bedrooms Below Ground | 1 |
| Bedrooms Total | 3 |
| Age | 16 To 30 Years |
| Amenities | Fireplace(s) |
| Appliances | Garage Door Opener Remote(s), Dishwasher, Dryer, Garage Door Opener, Microwave, Hood Fan, Stove, Washer, Refrigerator |
| Architectural Style | Raised Bungalow |
| Basement Development | Finished |
| Basement Type | N/a (finished) |
| Construction Style Attachment | Detached |
| Cooling Type | Central Air Conditioning |
| Exterior Finish | Brick, Vinyl Siding |
| Fire Protection | Smoke Detectors |
| Fireplace Present | Yes |
| Fireplace Total | 2 |
| Flooring Type | Laminate, Tile, Vinyl |
| Foundation Type | Concrete |
| Heating Fuel | Natural Gas |
| Heating Type | Forced Air |
| Stories Total | 1 |
| Size Interior | 1,100 - 1,500 Sqft |
| Type | House |
| Utility Water | Municipal Water |
Parking
| Attached Garage | |
| Garage |
Land
| Acreage | No |
| Land Amenities | Beach, Park |
| Sewer | Sanitary Sewer |
| Size Depth | 101 Ft ,4 In |
| Size Frontage | 50 Ft |
| Size Irregular | 50 X 101.4 Ft |
| Size Total Text | 50 X 101.4 Ft |
| Zoning Description | R1-5 |
Rooms
| Level | Type | Length | Width | Dimensions |
|---|---|---|---|---|
| Basement | Bedroom 3 | 3.91 m | 4.06 m | 3.91 m x 4.06 m |
| Basement | Recreational, Games Room | 6.35 m | 4.39 m | 6.35 m x 4.39 m |
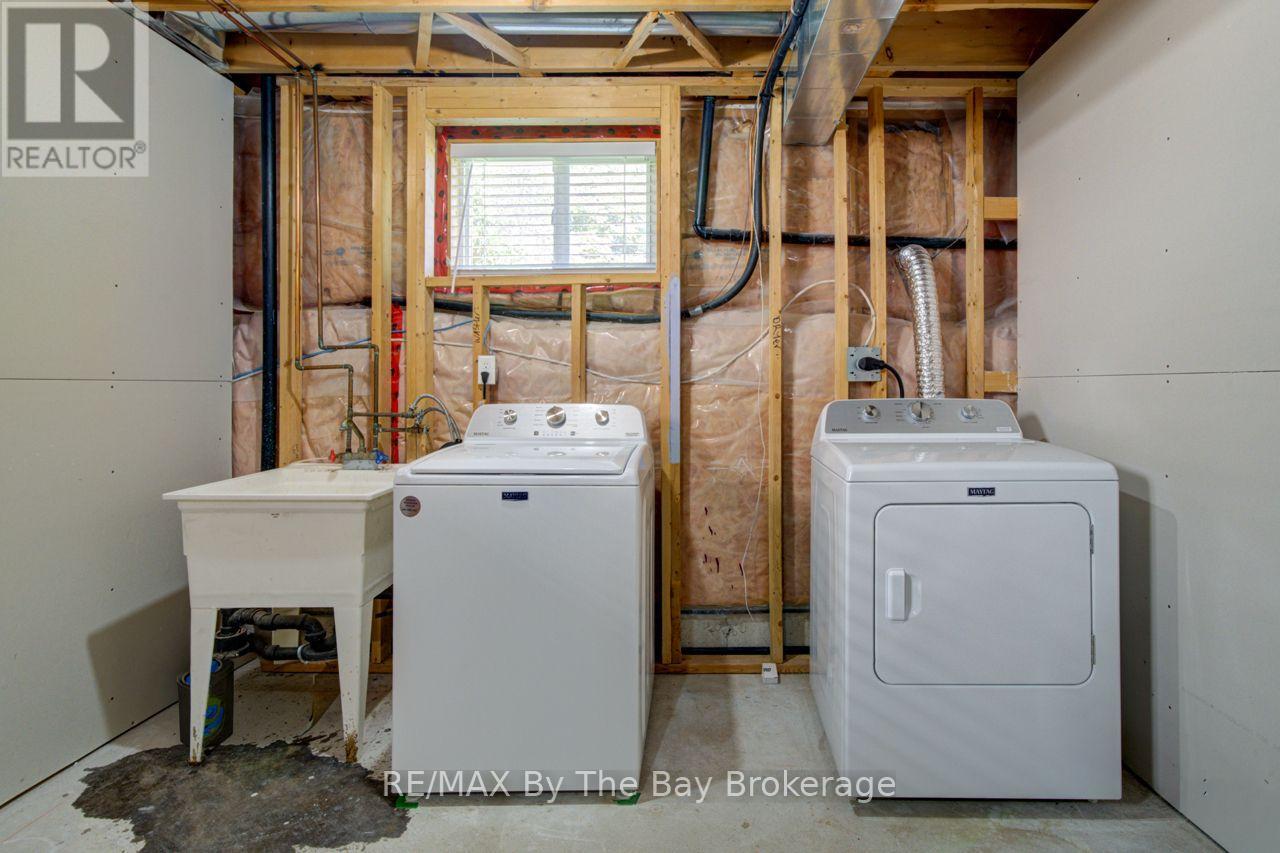
| Basement | Laundry Room | 3.66 m | 3.2 m | 3.66 m x 3.2 m |
| Main Level | Family Room | 4.8 m | 4.52 m | 4.8 m x 4.52 m |
| Main Level | Kitchen | 3.23 m | 3.05 m | 3.23 m x 3.05 m |
| Main Level | Eating Area | 3.23 m | 2.74 m | 3.23 m x 2.74 m |
| Main Level | Primary Bedroom | 3.84 m | 3.94 m | 3.84 m x 3.94 m |
| Main Level | Bedroom 2 | 3.05 m | 3.66 m | 3.05 m x 3.66 m |
Utilities
| Cable | Available |
| Electricity | Installed |
| Sewer | Installed |
https://www.realtor.ca/real-estate/30284410/45-rose-valley-way-wasaga-beach-wasaga-beach
Contact Us
Contact us for more information

The trademarks REALTOR®, REALTORS®, and the REALTOR® logo are controlled by The Canadian Real Estate Association (CREA) and identify real estate professionals who are members of CREA. The trademarks MLS®, Multiple Listing Service® and the associated logos are owned by The Canadian Real Estate Association (CREA) and identify the quality of services provided by real estate professionals who are members of CREA. The trademark DDF® is owned by The Canadian Real Estate Association (CREA) and identifies CREA's Data Distribution Facility (DDF®)
September 16 2026 01:27:32
The Lakelands Association of REALTORS®
RE/MAX By The Bay Brokerage