
45 Sarkis Kingsville, Ontario N9Y 0J9

$619,000
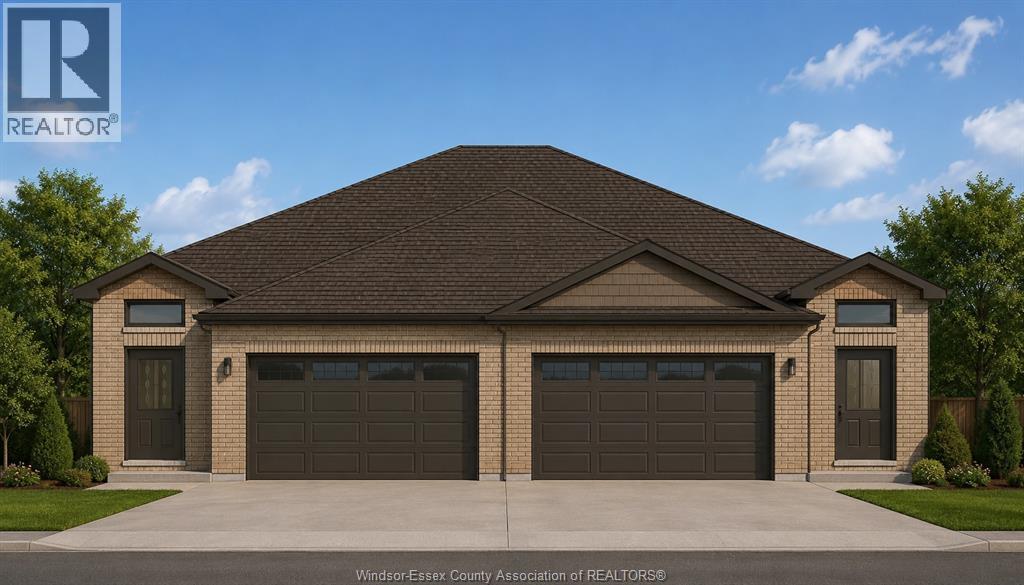
Build your new home in Tamam Gardens! This quality-built, to-be-built ranch semi offers approximately 1,300 sq. ft. of comfortable main-floor living. Featuring 2 spacious bedrooms, the primary beroom has a walk-in closet and private ensuite, this home is designed for everyday convenience. Enjoy main floor laundry, an open-concept layout, a two-car attached garage, unfinished basement with endless possibilities, and a covered wood deck perfect for relaxing outdoors. The home also includes a finished double concrete driveway and fully grassed yard. Located in one of Kingsville's newest and most desirable communities, this is your opportunity to personalize your finishes and build the home you've been looking for. List price reflects full HST savings based on qualification under current and proposed 2026 Ontario tax relief. L/S is related to builder/seller. (id:49269)
Property Details
| MLS® Number | 26017892 |
| Property Type | Single Family |
| Features | Double Width Or More Driveway, Concrete Driveway, Front Driveway |
Building
| Bathroom Total | 2 |
| Bedrooms Above Ground | 2 |
| Bedrooms Total | 2 |
| Architectural Style | Bungalow, Ranch |
| Construction Style Attachment | Semi-detached |
| Cooling Type | Central Air Conditioning |
| Exterior Finish | Brick |
| Flooring Type | Ceramic/porcelain, Laminate, Cushion/lino/vinyl |
| Foundation Type | Concrete |
| Heating Fuel | Natural Gas |
| Heating Type | Forced Air, Furnace |
| Stories Total | 1 |
| Type | House |
Parking
| Attached Garage | |
| Garage | |
| Inside Entry |
Land
| Acreage | No |
| Size Irregular | 32 X |
| Size Total Text | 32 X |
| Zoning Description | Res |
Rooms
| Level | Type | Length | Width | Dimensions |
|---|---|---|---|---|
| Basement | Other | Measurements not available | ||
| Basement | Other | Measurements not available | ||
| Basement | Utility Room | Measurements not available | ||
| Main Level | 3pc Ensuite Bath | Measurements not available | ||
| Main Level | 4pc Bathroom | Measurements not available | ||
| Main Level | Laundry Room | Measurements not available | ||
| Main Level | Bedroom | Measurements not available | ||
| Main Level | Primary Bedroom | Measurements not available | ||
| Main Level | Dining Room | Measurements not available | ||
| Main Level | Eating Area | Measurements not available | ||
| Main Level | Kitchen | Measurements not available | ||
| Main Level | Foyer | Measurements not available |
https://www.realtor.ca/real-estate/30074590/45-sarkis-kingsville
Contact Us
Contact us for more information

The trademarks REALTOR®, REALTORS®, and the REALTOR® logo are controlled by The Canadian Real Estate Association (CREA) and identify real estate professionals who are members of CREA. The trademarks MLS®, Multiple Listing Service® and the associated logos are owned by The Canadian Real Estate Association (CREA) and identify the quality of services provided by real estate professionals who are members of CREA. The trademark DDF® is owned by The Canadian Real Estate Association (CREA) and identifies CREA's Data Distribution Facility (DDF®)
July 27 2026 01:44:32
Windsor-Essex County Association of REALTORS®
Deerbrook Realty Inc.