
450 Granite Street Greater Sudbury, Ontario P3C 2P1

$279,900
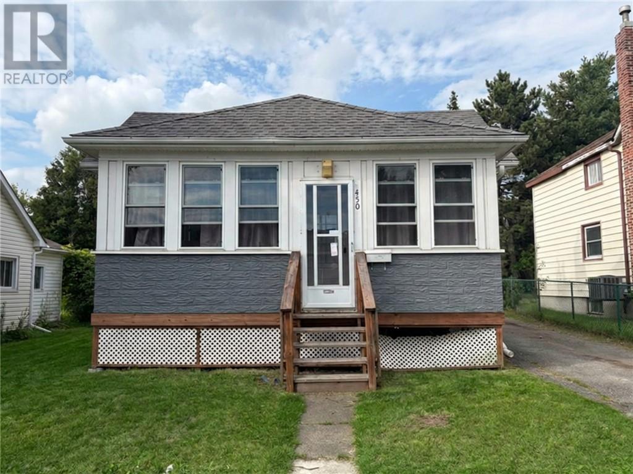
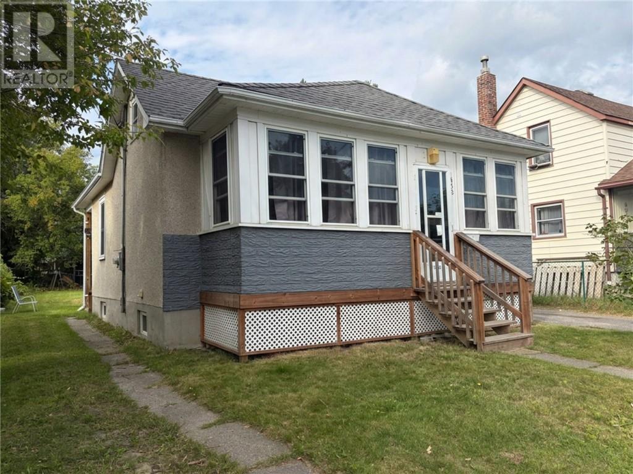
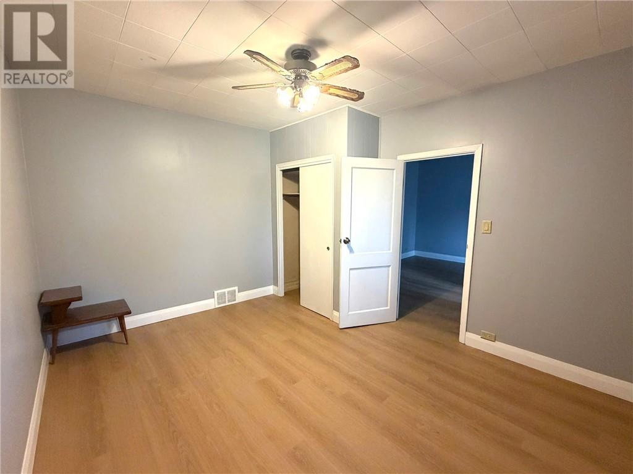
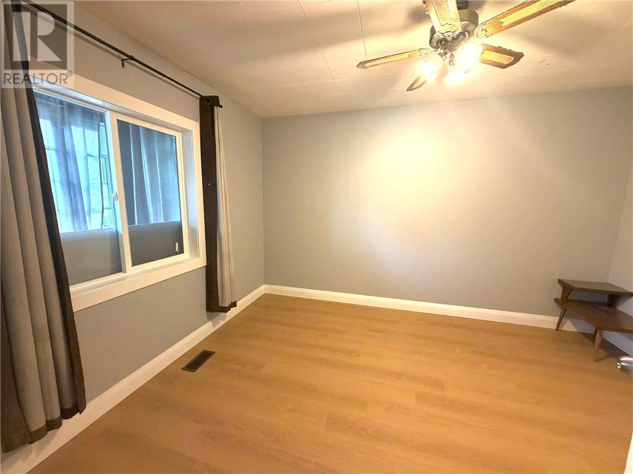
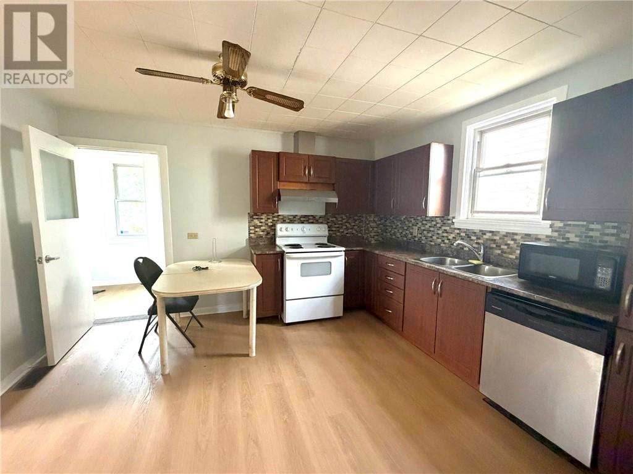
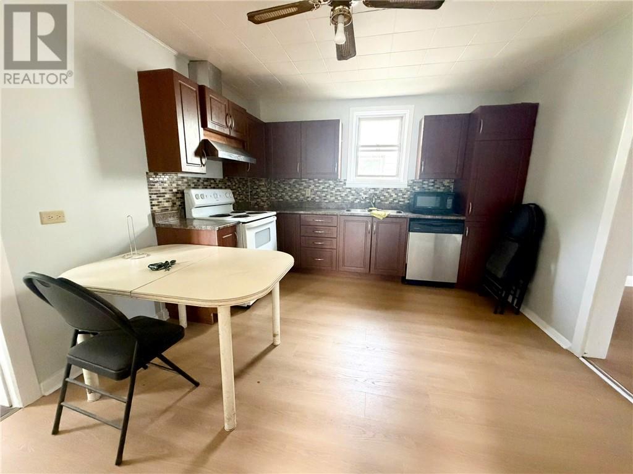
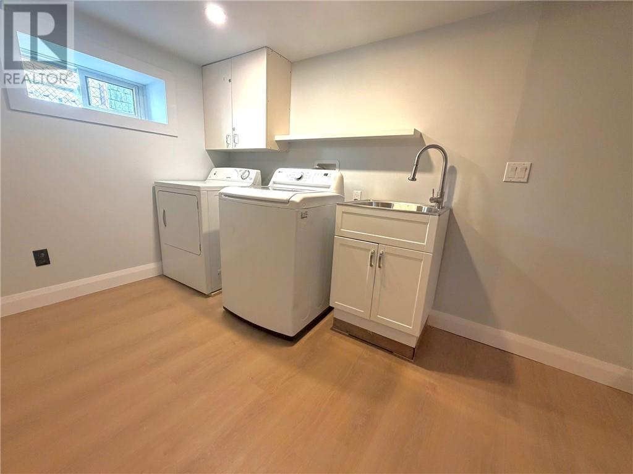
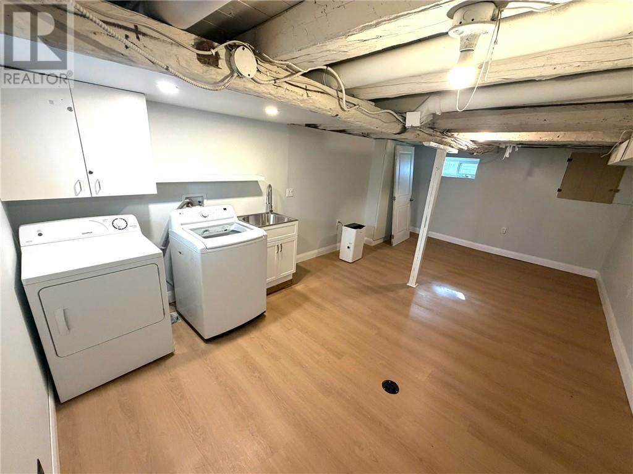
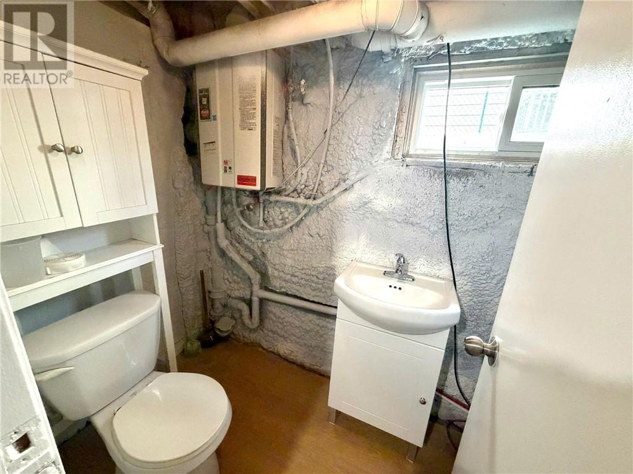
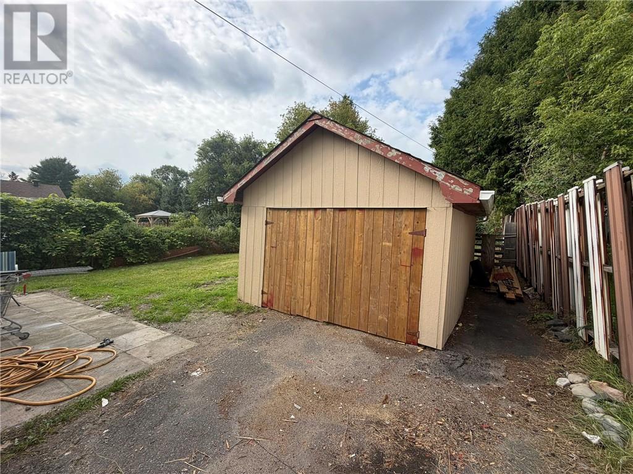
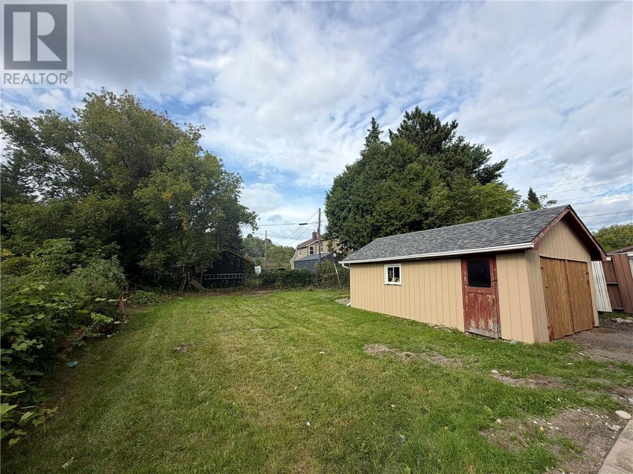
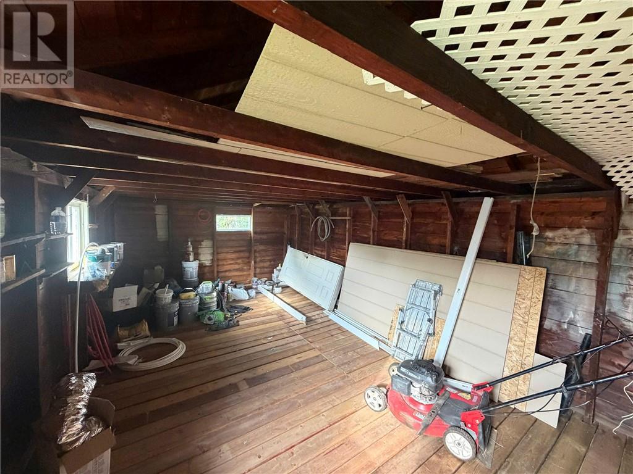
Well-maintained, turnkey bungalow in the desirable Little Britain neighborhood, offering extensive 2026 updates throughout! The entire home has been refreshed top to bottom with brand-new flooring across the main floor and basement, along with fresh neutral paint throughout (2026). The detached 22 x 12 garage has also received major upgrades in 2026, featuring a new shingles, new exterior siding, and a freshly redone floor. These updates complement prior capital improvements, including a new roof on the house (2021), basement and under-porch spray-foam insulation (2021), updated front steps (2021), high-efficiency gas furnace, on-demand hot water heater (owned), updated 100-amp breaker panel, and modern kitchen cabinetry. The partially finished basement features 6+ ft ceiling height and new flooring, and combined with R2-3 zoning, offers fantastic potential to accommodate a second unit, in-law suite, or additional living space. Outside, enjoy a deep, partially fenced backyard. A perfect opportunity for first-time home buyers or savvy investors looking for a truly move-in-ready property. Immediate possession available. (id:49269)
Property Details
| MLS® Number | 2130191 |
| Property Type | Single Family |
| Amenities Near By | Park, Public Transit, Schools, Shopping |
| Community Features | Bus Route, Quiet Area, Rentals Allowed |
| Equipment Type | None |
| Rental Equipment Type | None |
| Road Type | Paved Road |
Building
| Bathroom Total | 2 |
| Bedrooms Total | 3 |
| Appliances | Dishwasher, Dryer - Electric, Hot Water Instant, Microwave Range Hood Combo, Microwave, Washer |
| Architectural Style | Bungalow |
| Basement Type | Full |
| Exterior Finish | Concrete, Stucco |
| Fire Protection | None |
| Flooring Type | Laminate, Vinyl |
| Foundation Type | Concrete, Poured Concrete |
| Half Bath Total | 1 |
| Heating Type | Forced Air, High-efficiency Furnace |
| Roof Material | Asphalt Shingle |
| Roof Style | Unknown |
| Stories Total | 1 |
| Size Interior | 700 - 1,100 Sqft |
| Type | House |
| Utility Water | Municipal Water |
Parking
| Detached Garage |
Land
| Access Type | Year-round Access |
| Acreage | Yes |
| Fence Type | Partially Fenced |
| Land Amenities | Park, Public Transit, Schools, Shopping |
| Sewer | Municipal Sewage System |
| Size Frontage | 50 Ft |
| Size Irregular | 119.71 |
| Size Total | 119.7100|4,051 - 7,250 Sqft |
| Size Total Text | 119.7100|4,051 - 7,250 Sqft |
| Zoning Description | R2-3 |
Rooms
| Level | Type | Length | Width | Dimensions |
|---|---|---|---|---|
| Basement | Bedroom | 10.55 x 13 | ||
| Basement | Laundry Room | 11.65 x 20.7 | ||
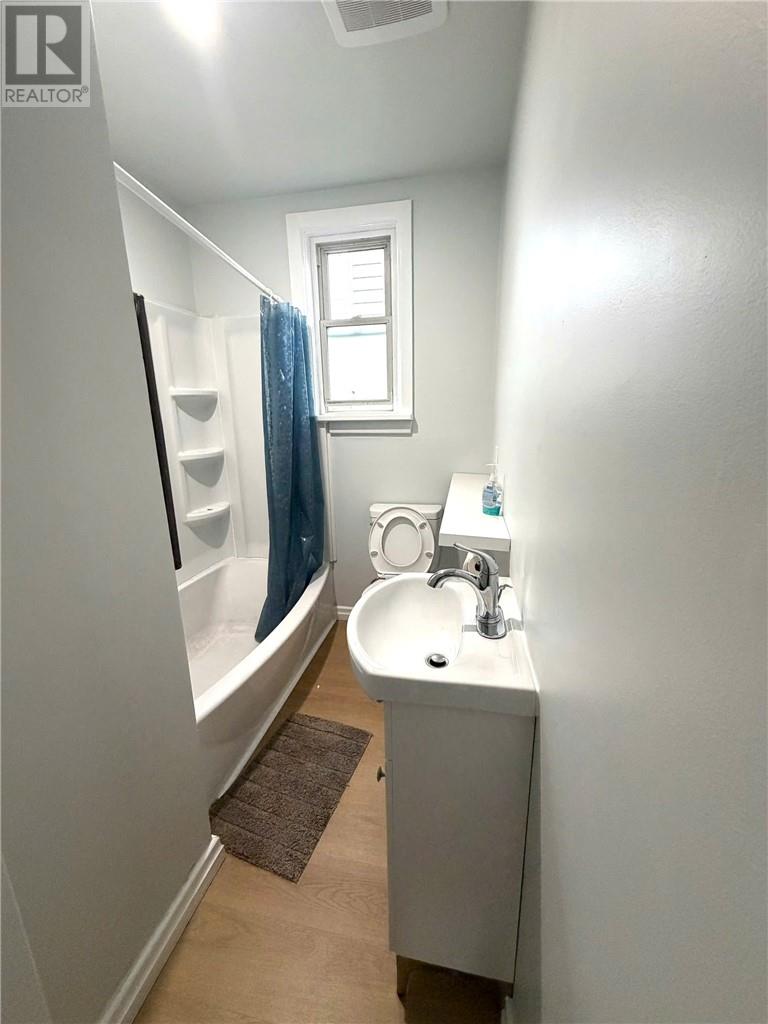
| Main Level | 4pc Bathroom | 8.7 x 5.2 | ||
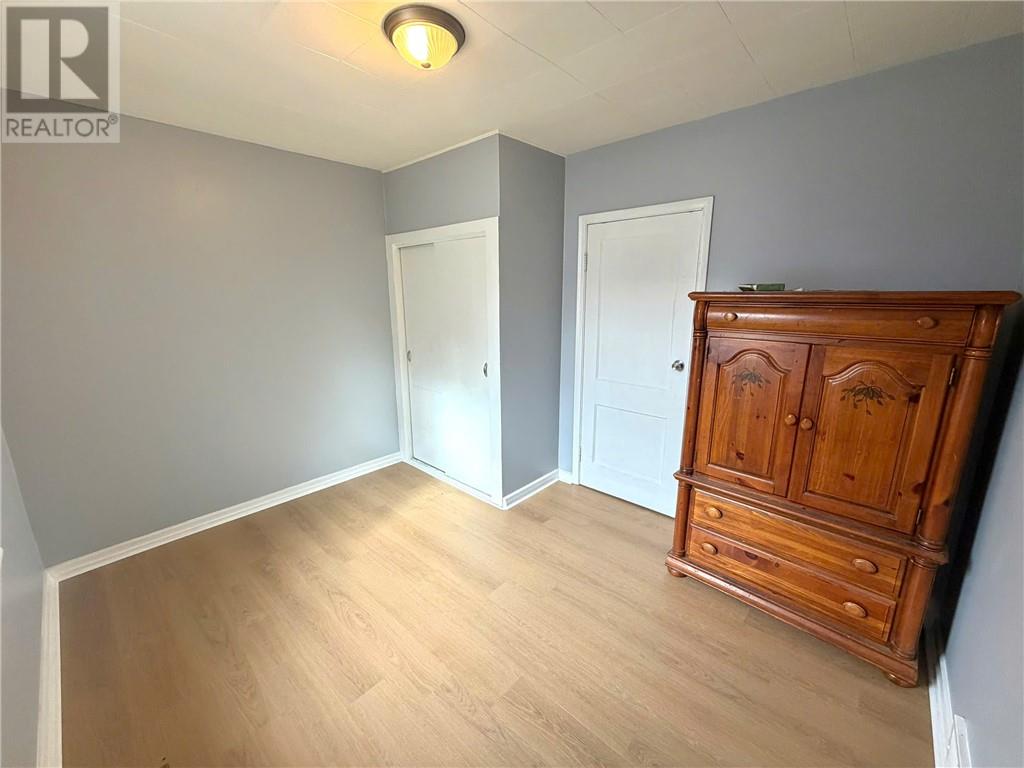
| Main Level | Bedroom | 9.01 x 11.05 | ||
| Main Level | Living Room | 12 x 12.8 | ||
| Main Level | Sunroom | 4.7 x 19.3 | ||
| Main Level | Bedroom | 10.1 x 12.8 | ||
| Main Level | Kitchen | 12.8 x 11.04 |
https://www.realtor.ca/real-estate/30263929/450-granite-street-greater-sudbury
Contact Us
Contact us for more information

The trademarks REALTOR®, REALTORS®, and the REALTOR® logo are controlled by The Canadian Real Estate Association (CREA) and identify real estate professionals who are members of CREA. The trademarks MLS®, Multiple Listing Service® and the associated logos are owned by The Canadian Real Estate Association (CREA) and identify the quality of services provided by real estate professionals who are members of CREA. The trademark DDF® is owned by The Canadian Real Estate Association (CREA) and identifies CREA's Data Distribution Facility (DDF®)
September 13 2026 08:15:49
Sudbury Real Estate Board
Exp Realty, Brokerage (Main)