
4500 Concession 6 Road Clarington, Ontario L0A 1E0

$799,900
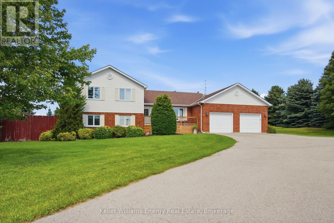
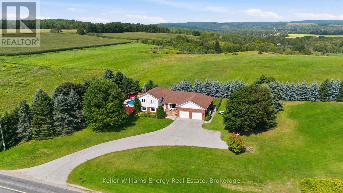
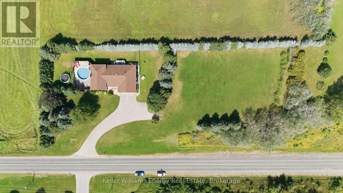
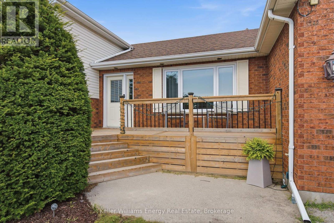
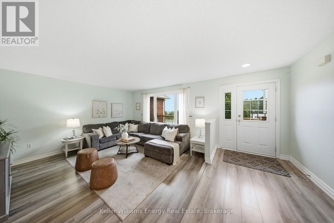
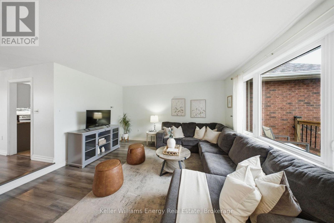
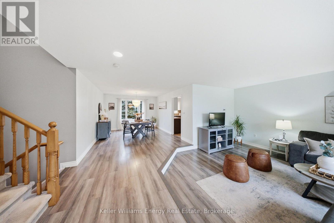
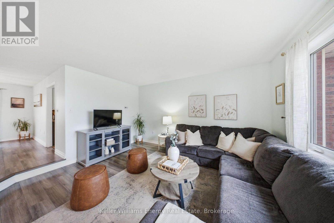
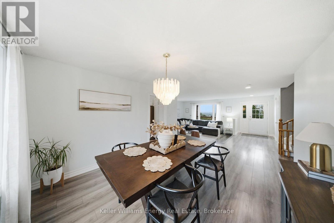
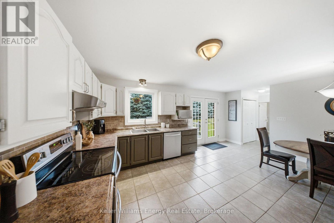
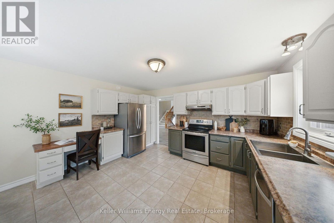
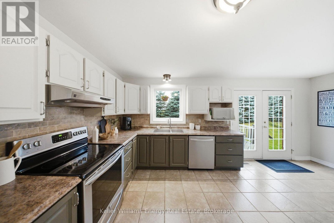
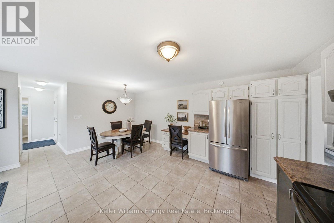
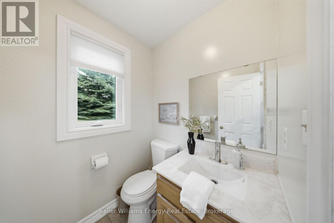
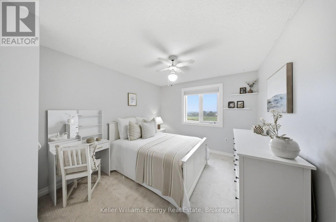
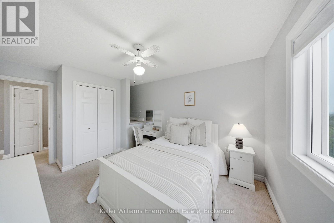
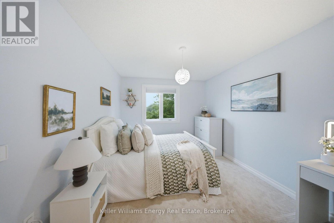
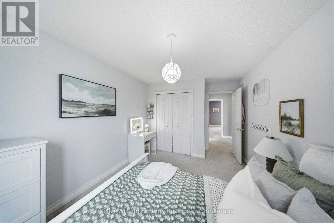
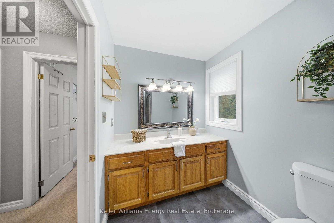
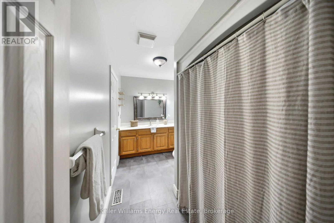
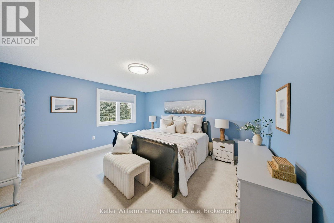
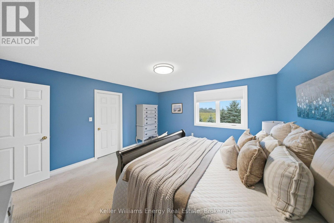
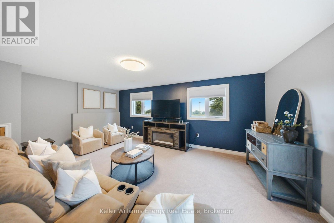
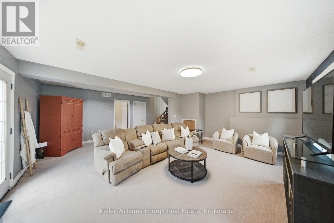
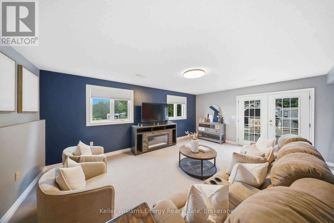
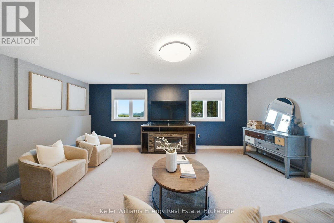
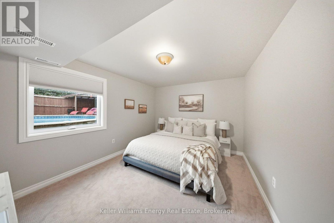
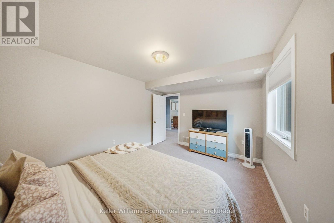
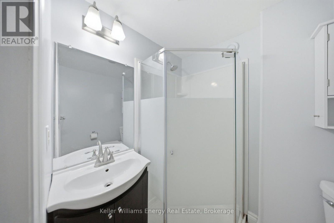
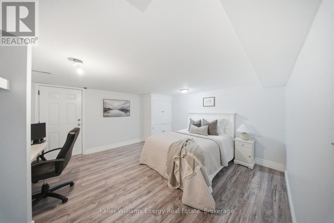
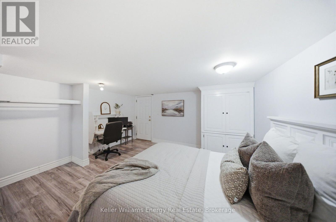
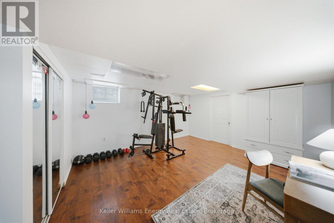
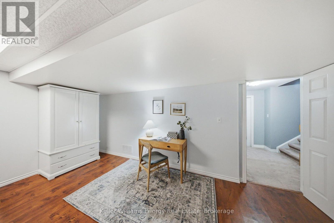
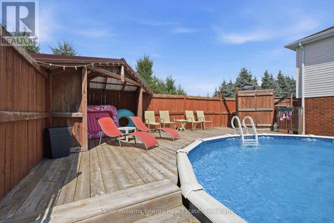
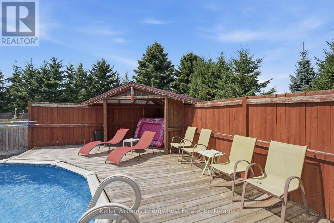
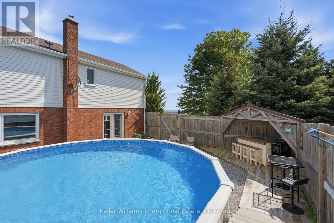
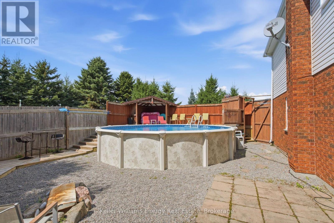
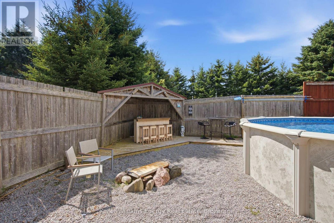
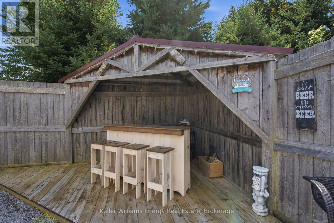
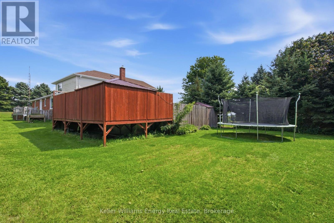
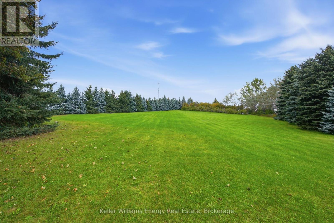
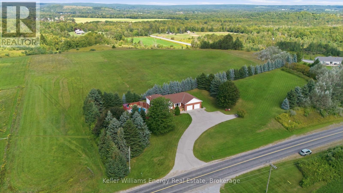
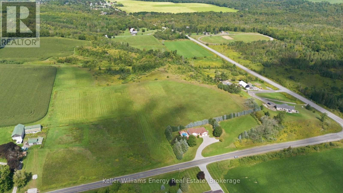
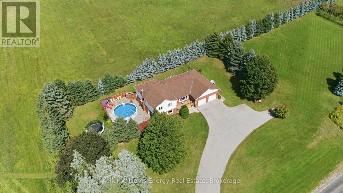
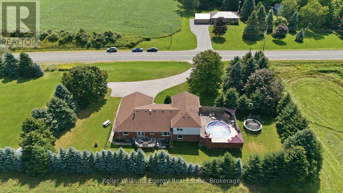
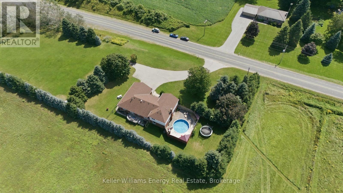
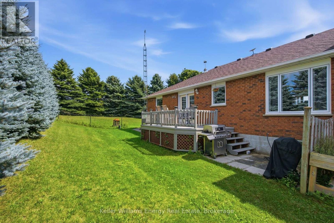
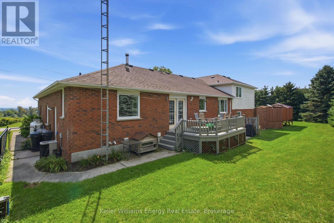
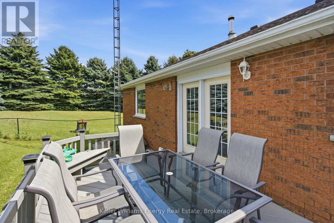
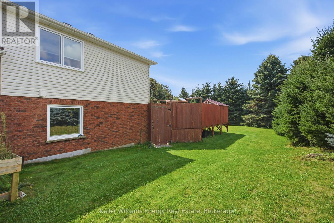
Welcome to country living and beautiful views! Set on a spacious 1.27-acre rural lot, this 4-level sidesplit offers generous living space, a versatile layout and plenty of room to enjoy the outdoors. With 3+2 bedrooms and 3 bathrooms, this home offers excellent space for a growing family, guests, or those looking for room to work and relax. The main level features an open-concept living and dining area with laminate flooring, creating a comfortable and inviting space for everyday living and entertaining. A convenient 2-piece bath and direct access to the heated garage add to the functionality of this level. The eat-in kitchen offers plenty of room for family meals and walks out to the deck, providing an easy connection to the backyard. The second level offers three bedrooms with broadloom flooring. The primary bedroom features a walk-in closet, providing added storage and convenience. The lower level adds even more living space with a spacious family room and an additional bedroom. A walkout leads directly to the backyard and above-ground pool, making this level ideal for family enjoyment and summer entertaining. The basement continues the flexible layout with another bedroom plus an additional room offering versatility for a home office, hobby room, playroom, gym or extra storage. Walk-up access from this level to the garage provides added convenience. Outside, enjoy the space and privacy of 1.27 acres, with plenty of room for outdoor activities, gardening and entertaining. The large heated garage offers excellent year-round space for vehicles, storage, hobbies, a workshop or recreational equipment. Extras: Furnace (7 yrs), HWT (2yrs), Water softner system (id:49269)
Open House
This property has open houses!
12:00 pm
Ends at:2:00 pm
12:00 pm
Ends at:2:00 pm
Property Details
| MLS® Number | E13764970 |
| Property Type | Single Family |
| Community Name | Rural Clarington |
| Parking Space Total | 14 |
| Pool Type | Above Ground Pool |
Building
| Bathroom Total | 3 |
| Bedrooms Above Ground | 3 |
| Bedrooms Below Ground | 2 |
| Bedrooms Total | 5 |
| Basement Development | Finished |
| Basement Type | N/a (finished) |
| Construction Style Attachment | Detached |
| Construction Style Split Level | Sidesplit |
| Cooling Type | Central Air Conditioning |
| Exterior Finish | Brick, Vinyl Siding |
| Flooring Type | Laminate, Carpeted |
| Foundation Type | Unknown |
| Half Bath Total | 1 |
| Heating Fuel | Propane |
| Heating Type | Forced Air |
| Size Interior | 1,500 - 2,000 Sqft |
| Type | House |
| Utility Water | Drilled Well |
Parking
| Attached Garage | |
| Garage |
Land
| Acreage | No |
| Sewer | Septic System |
| Size Depth | 108 Ft ,1 In |
| Size Frontage | 427 Ft ,10 In |
| Size Irregular | 427.9 X 108.1 Ft |
| Size Total Text | 427.9 X 108.1 Ft |
Rooms
| Level | Type | Length | Width | Dimensions |
|---|---|---|---|---|
| Second Level | Primary Bedroom | 4.51 m | 4.24 m | 4.51 m x 4.24 m |
| Second Level | Bedroom 2 | 3.98 m | 3.14 m | 3.98 m x 3.14 m |
| Second Level | Bedroom 3 | 3.83 m | 3.08 m | 3.83 m x 3.08 m |
| Basement | Bedroom 5 | 4.14 m | 5.2 m | 4.14 m x 5.2 m |
| Basement | Other | 4.49 m | 4.2 m | 4.49 m x 4.2 m |
| Lower Level | Family Room | 6.48 m | 6.12 m | 6.48 m x 6.12 m |
| Lower Level | Bedroom 4 | 4.32 m | 3.35 m | 4.32 m x 3.35 m |
| Main Level | Living Room | 4.56 m | 4.34 m | 4.56 m x 4.34 m |
| Main Level | Dining Room | 3.52 m | 3.64 m | 3.52 m x 3.64 m |
| Main Level | Kitchen | 4.37 m | 5.55 m | 4.37 m x 5.55 m |
https://www.realtor.ca/real-estate/30257737/4500-concession-6-road-clarington-rural-clarington
Contact Us
Contact us for more information

The trademarks REALTOR®, REALTORS®, and the REALTOR® logo are controlled by The Canadian Real Estate Association (CREA) and identify real estate professionals who are members of CREA. The trademarks MLS®, Multiple Listing Service® and the associated logos are owned by The Canadian Real Estate Association (CREA) and identify the quality of services provided by real estate professionals who are members of CREA. The trademark DDF® is owned by The Canadian Real Estate Association (CREA) and identifies CREA's Data Distribution Facility (DDF®)
September 10 2026 02:19:16
Central Lakes Association of REALTORS®
Keller Williams Energy Real Estate