
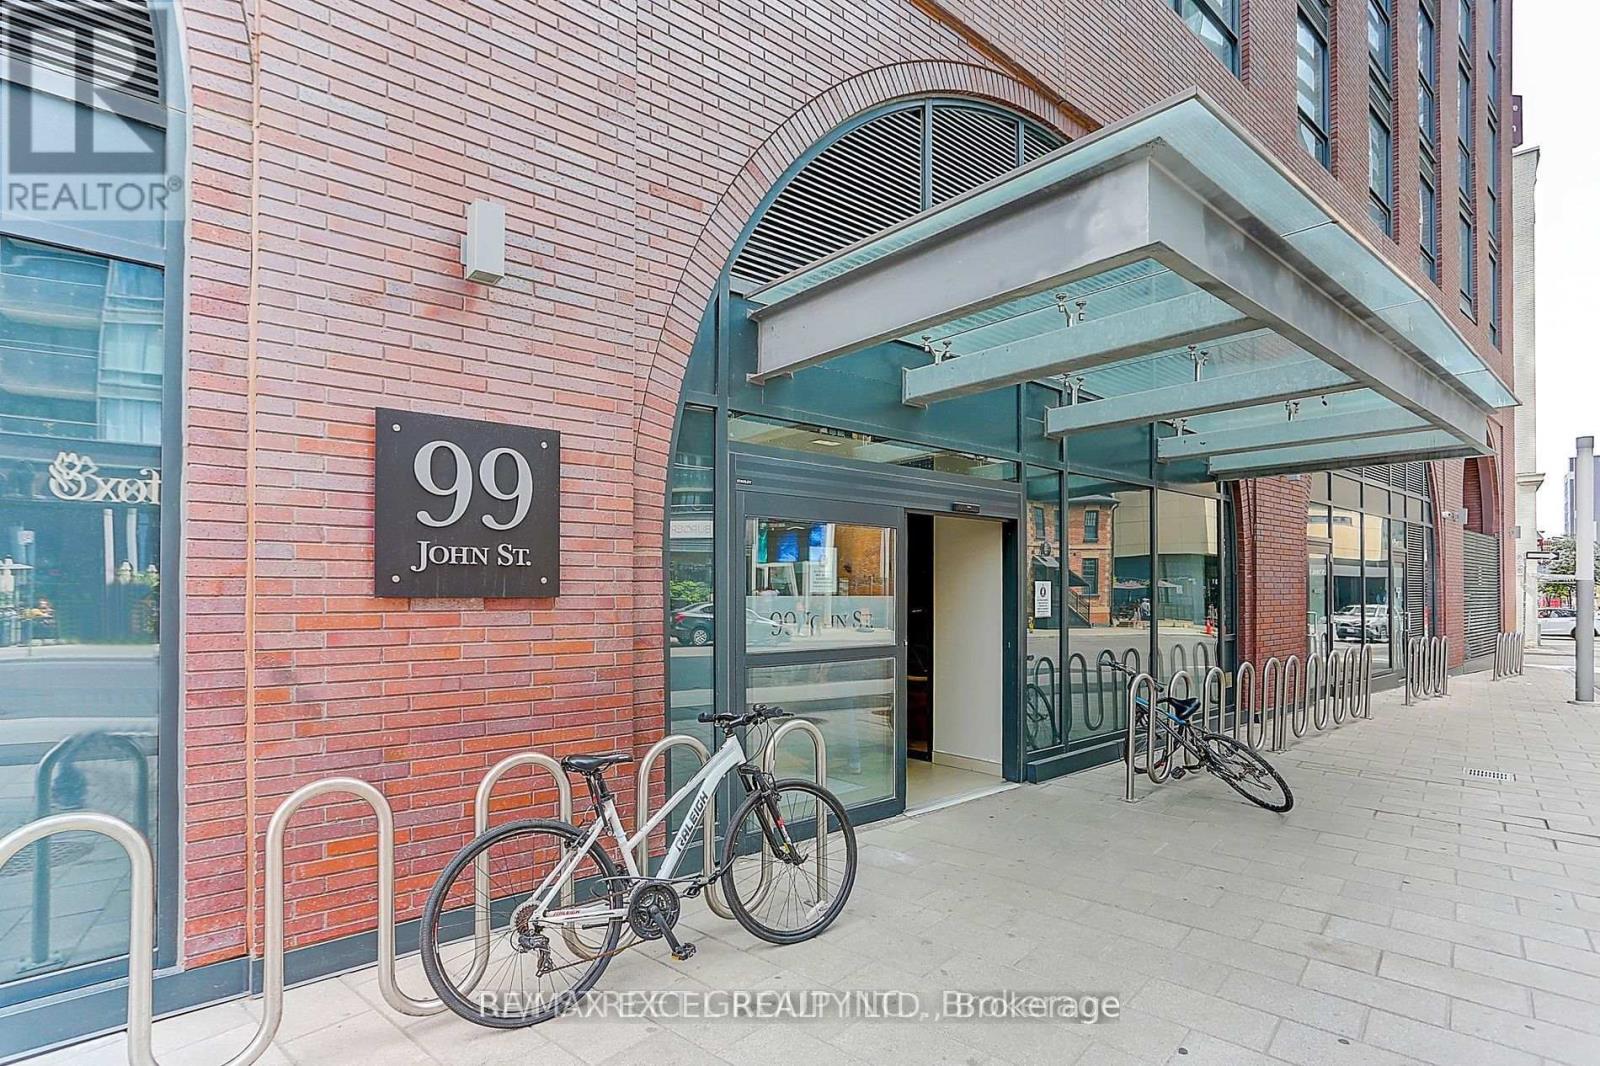
4501 - 99 John Street Toronto, Ontario M5V 0S6

$4,800 Monthly
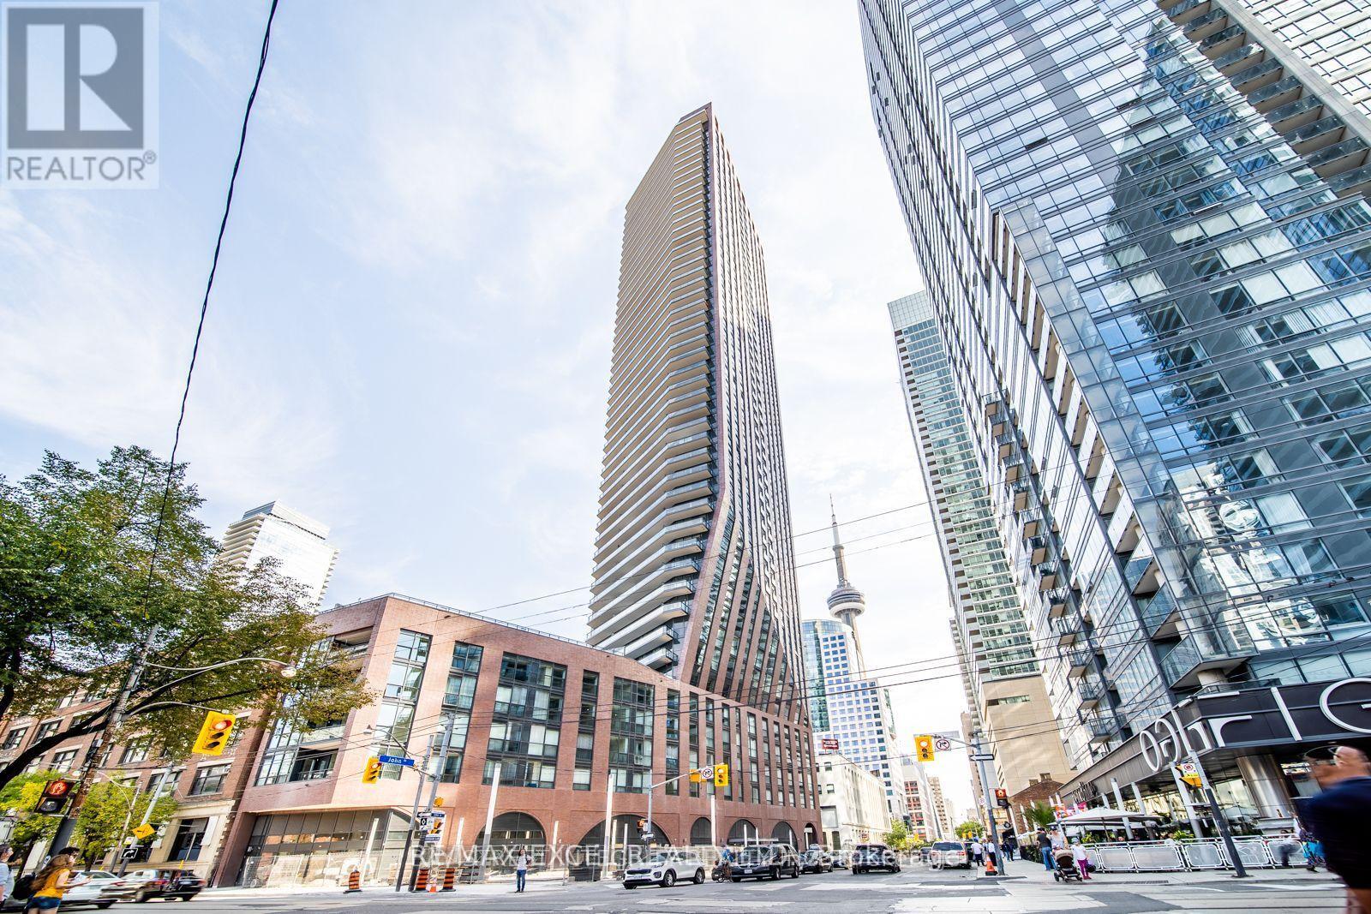
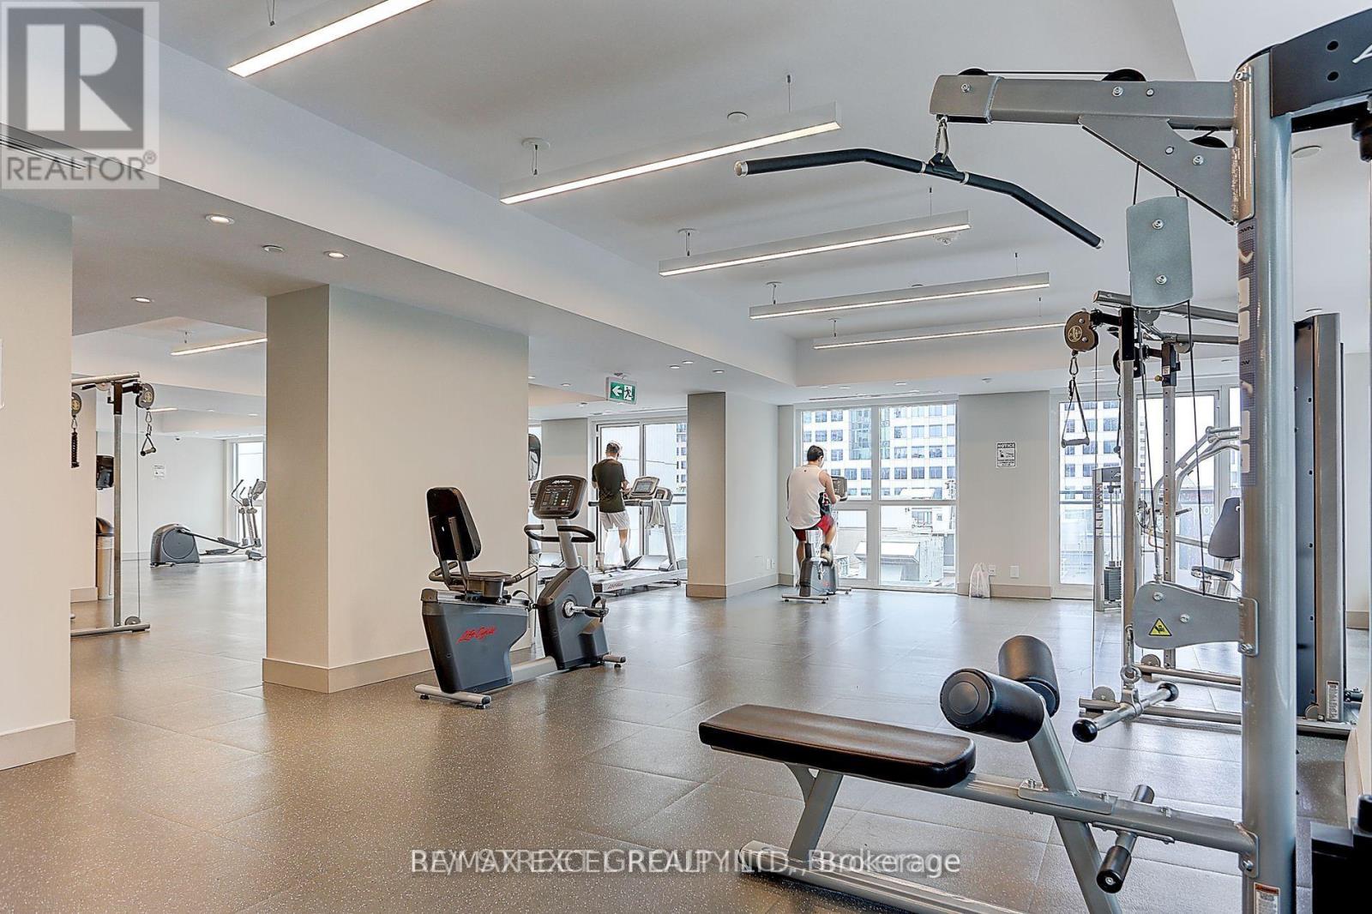
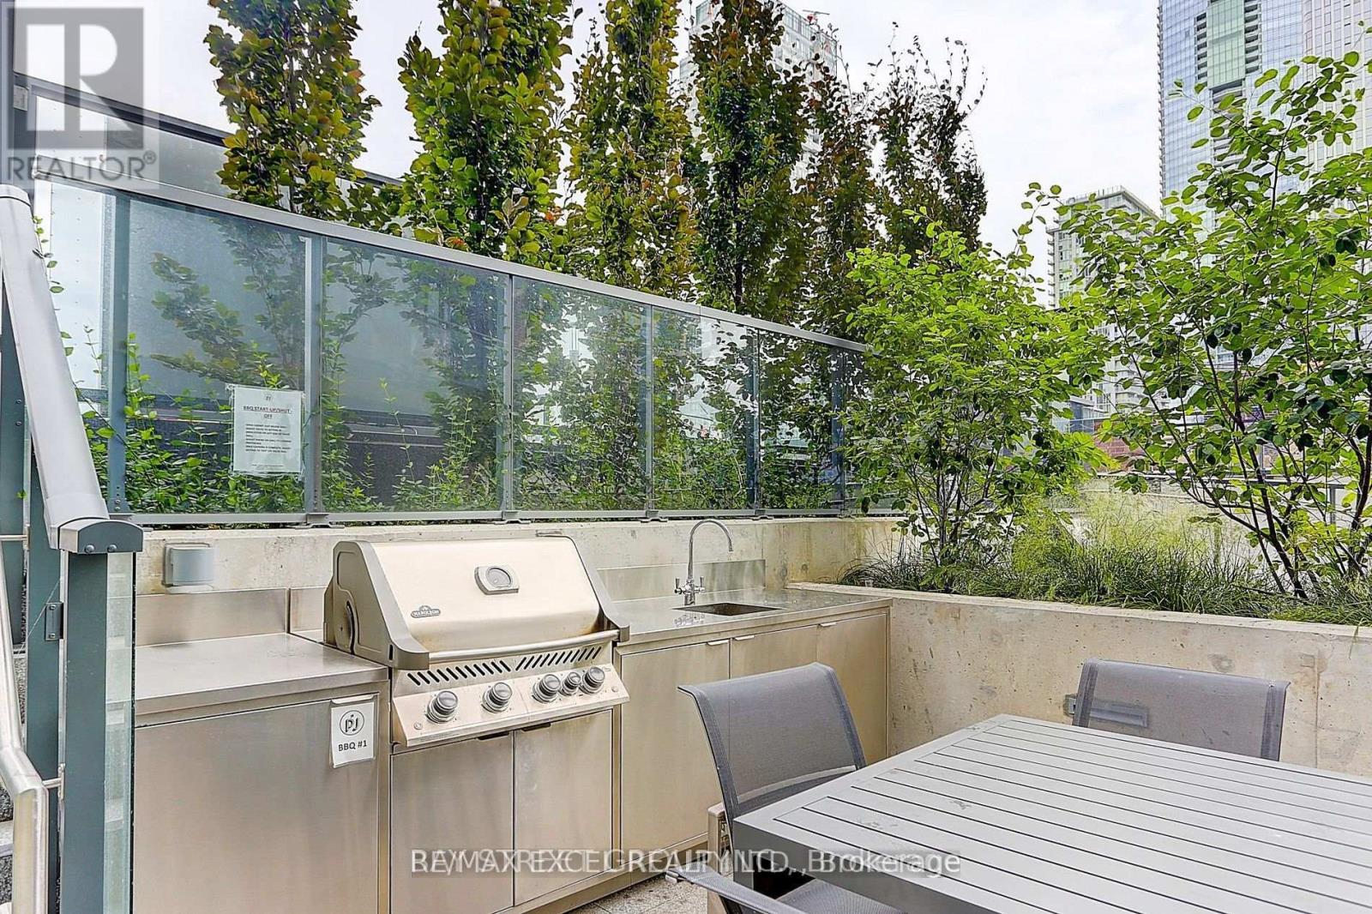
Stunning southeast-facing corner suite in the heart of Toronto's vibrant Entertainment District! This bright and spacious 3-bedroom, 2-bathroom residence offers spectacular city and lake views, a functional layout, and elegant finishes throughout. The generous primary bedroom features a large walk-in closet and a luxurious 5-piece ensuite. Spacious second and third bedrooms enjoy clear city views. The modern kitchen boasts high-end built-in stainless steel appliances, quartz countertops, under-cabinet lighting, designer cabinetry, and a breakfast bar. Includes one parking space. Steps to exceptional restaurants, shopping, theatres, and nightlife, with the CN Tower, Rogers Centre, Ripley's Aquarium, and waterfront nearby. Convenient access to the Financial District, King and Queen Street West, TTC subway and streetcar routes, Union Station, and the PATH. An exceptional opportunity to enjoy downtown living! (id:49269)
Property Details
| MLS® Number | C13845380 |
| Property Type | Single Family |
| Community Name | Waterfront Communities C1 |
| Community Features | Pets Allowed With Restrictions |
| Features | Balcony, In Suite Laundry |
| Parking Space Total | 1 |
Building
| Bathroom Total | 2 |
| Bedrooms Above Ground | 3 |
| Bedrooms Total | 3 |
| Age | 0 To 5 Years |
| Appliances | Oven - Built-in |
| Basement Type | None |
| Cooling Type | Central Air Conditioning, Ventilation System |
| Exterior Finish | Concrete |
| Flooring Type | Laminate |
| Heating Fuel | Natural Gas |
| Heating Type | Coil Fan |
| Size Interior | 1,200 - 1,399 Sqft |
| Type | Apartment |
Parking
| Underground | |
| Garage |
Land
| Acreage | No |
Rooms
| Level | Type | Length | Width | Dimensions |
|---|---|---|---|---|
| Flat | Living Room | 5.15 m | 4.11 m | 5.15 m x 4.11 m |
| Flat | Dining Room | 5.15 m | 4.11 m | 5.15 m x 4.11 m |
| Flat | Kitchen | 4.95 m | 2.25 m | 4.95 m x 2.25 m |
| Flat | Primary Bedroom | 3.39 m | 3 m | 3.39 m x 3 m |
| Flat | Bedroom 2 | 3.1 m | 2.8 m | 3.1 m x 2.8 m |
| Flat | Bedroom 3 | 4.11 m | 3.1 m | 4.11 m x 3.1 m |
Contact Us
Contact us for more information

The trademarks REALTOR®, REALTORS®, and the REALTOR® logo are controlled by The Canadian Real Estate Association (CREA) and identify real estate professionals who are members of CREA. The trademarks MLS®, Multiple Listing Service® and the associated logos are owned by The Canadian Real Estate Association (CREA) and identify the quality of services provided by real estate professionals who are members of CREA. The trademark DDF® is owned by The Canadian Real Estate Association (CREA) and identifies CREA's Data Distribution Facility (DDF®)
October 01 2026 06:31:28
Toronto Regional Real Estate Board
RE/MAX Excel Realty Ltd.