
4505 Tumbleweed Windsor, Ontario N9G 3C2

$479,900
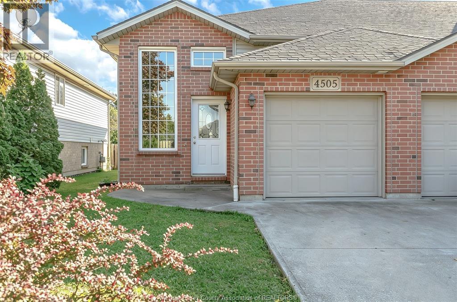
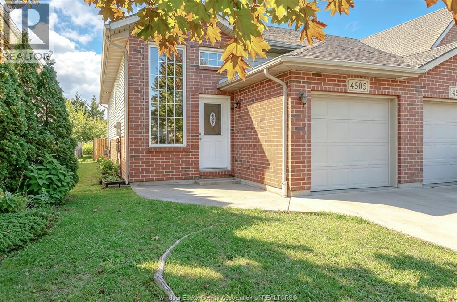
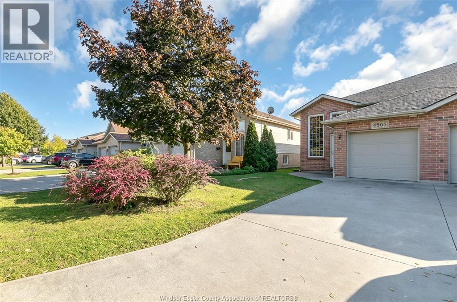
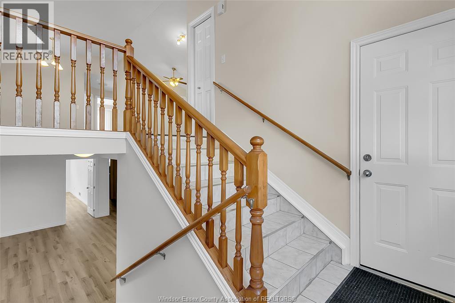
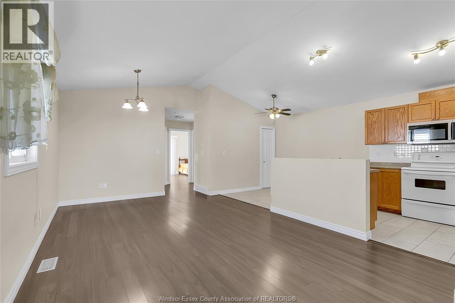
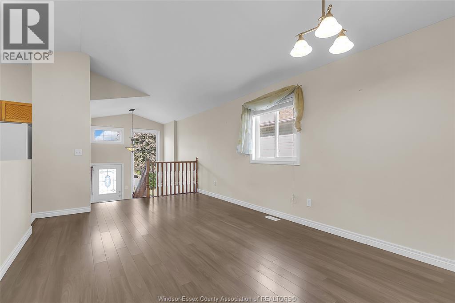
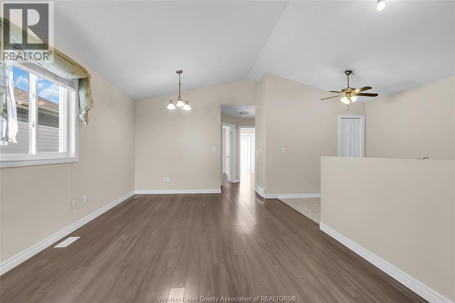
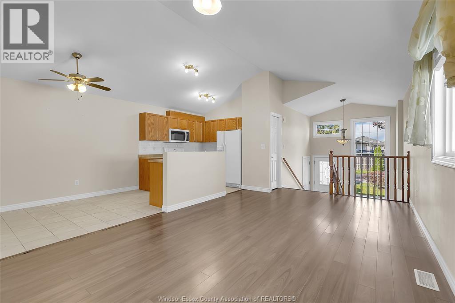
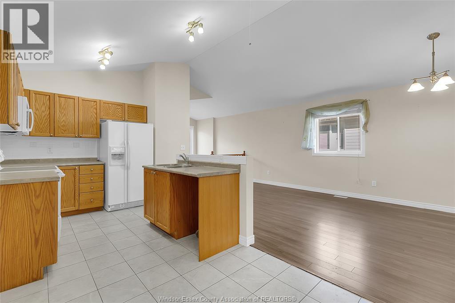
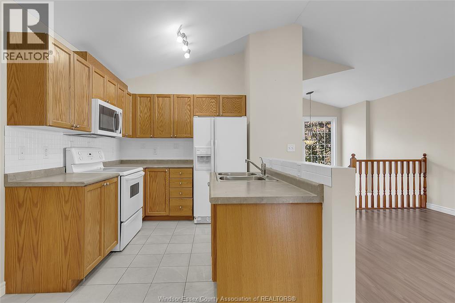
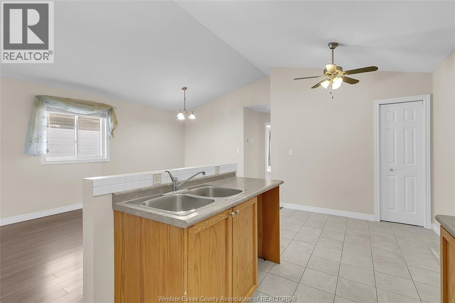
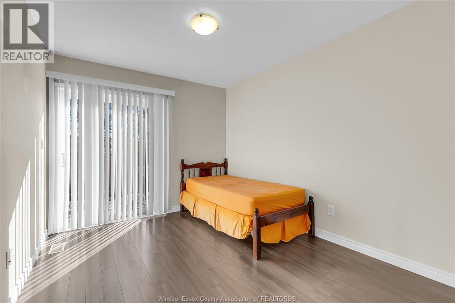
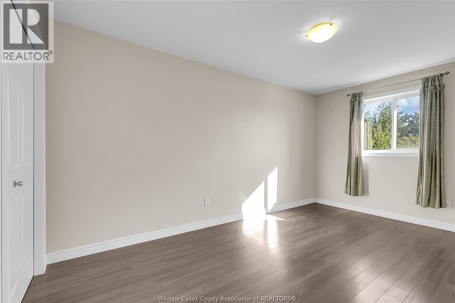
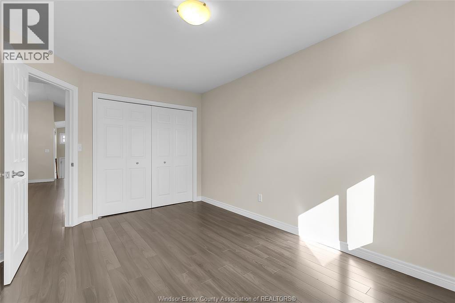
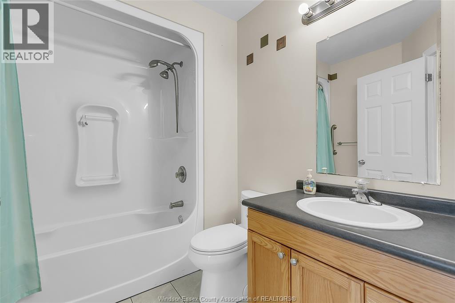
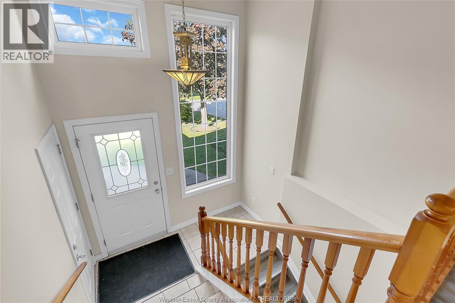
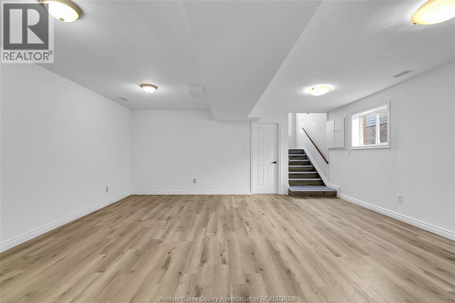
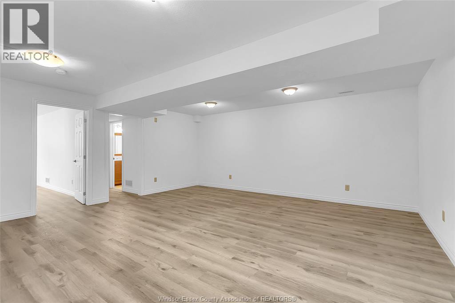
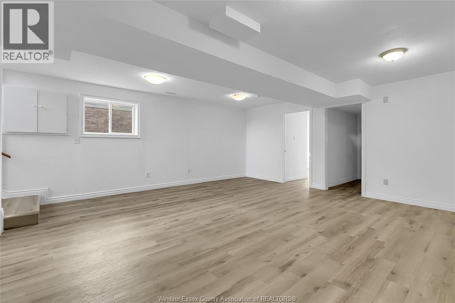
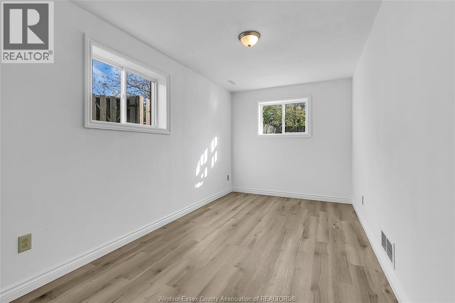
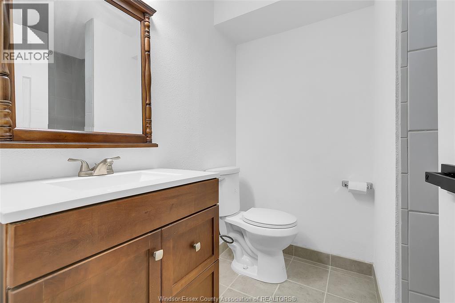
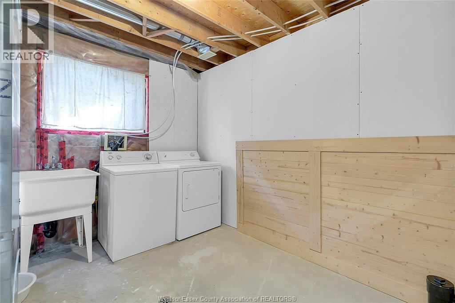
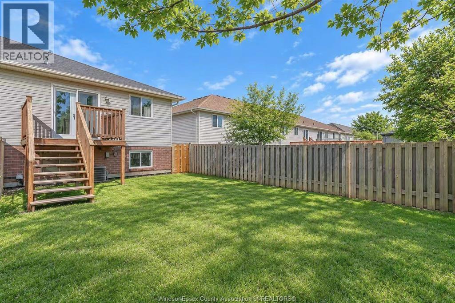
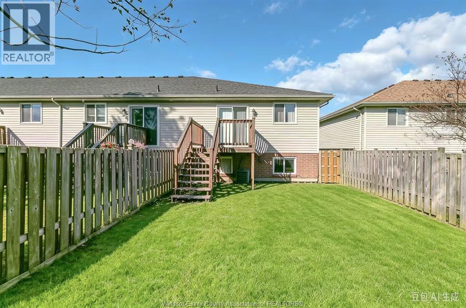
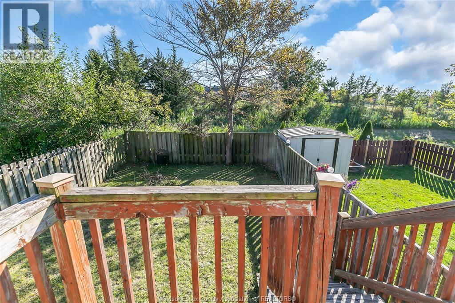
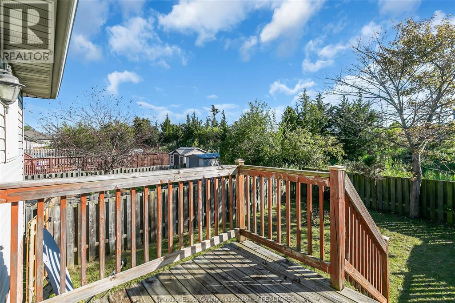
Welcome to this charming townhouse in the sought-after Southwood Lakes neighbourhood! This move-in-ready home offers a comfortable and functional layout with 2+1 bedrooms and 2 full bathrooms. The bright main living areas feature beautiful hardwood flooring, with a spacious living room boasting a high ceiling that adds to the open and airy feel of the home. The newly finished basement provides additional living space with a spacious family room, bedroom, and full bathroom. Enjoy the added privacy of no rear neighbours and a park just steps away. Recent updates include a newer roof (approximately 3–4 years old), a new microwave oven, and new flooring throughout the entire house, including the basement, with an enhanced layer of moisture insulation. Ideally located close to schools, shopping, walking trails, parks, and everyday amenities. A wonderful opportunity for families, first-time buyers, or investors — don’t miss it! (id:49269)
Property Details
| MLS® Number | 26024479 |
| Property Type | Single Family |
| Features | Concrete Driveway, Finished Driveway, Front Driveway |
Building
| Bathroom Total | 2 |
| Bedrooms Above Ground | 2 |
| Bedrooms Below Ground | 1 |
| Bedrooms Total | 3 |
| Appliances | Dryer, Microwave, Refrigerator, Stove, Washer |
| Constructed Date | 2004 |
| Construction Style Attachment | Attached |
| Cooling Type | Central Air Conditioning |
| Exterior Finish | Aluminum/vinyl, Brick, Concrete/stucco |
| Flooring Type | Hardwood |
| Foundation Type | Concrete |
| Heating Fuel | Natural Gas |
| Heating Type | Forced Air |
| Type | Row / Townhouse |
Parking
| Attached Garage | |
| Garage |
Land
| Acreage | No |
| Fence Type | Fence |
| Size Irregular | 21 X 121.87 |
| Size Total Text | 21 X 121.87 |
| Zoning Description | Res |
Rooms
| Level | Type | Length | Width | Dimensions |
|---|---|---|---|---|
| Lower Level | Laundry Room | Measurements not available | ||
| Lower Level | Utility Room | Measurements not available | ||
| Lower Level | Family Room | Measurements not available | ||
| Lower Level | Bedroom | Measurements not available | ||
| Lower Level | 3pc Bathroom | Measurements not available | ||
| Main Level | 4pc Bathroom | Measurements not available | ||
| Main Level | Bedroom | Measurements not available | ||
| Main Level | Primary Bedroom | Measurements not available | ||
| Main Level | Dining Room | Measurements not available | ||
| Main Level | Living Room | Measurements not available | ||
| Main Level | Kitchen | Measurements not available | ||
| Main Level | Foyer | Measurements not available |
https://www.realtor.ca/real-estate/30367445/4505-tumbleweed-windsor
Contact Us
Contact us for more information

The trademarks REALTOR®, REALTORS®, and the REALTOR® logo are controlled by The Canadian Real Estate Association (CREA) and identify real estate professionals who are members of CREA. The trademarks MLS®, Multiple Listing Service® and the associated logos are owned by The Canadian Real Estate Association (CREA) and identify the quality of services provided by real estate professionals who are members of CREA. The trademark DDF® is owned by The Canadian Real Estate Association (CREA) and identifies CREA's Data Distribution Facility (DDF®)
October 06 2026 01:13:59
Windsor-Essex County Association of REALTORS®
Grace Canada Realty Inc.