
451 Cartier Avenue Sudbury, Ontario P3B 1C7

$359,900
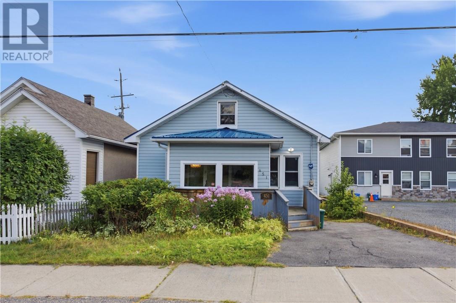
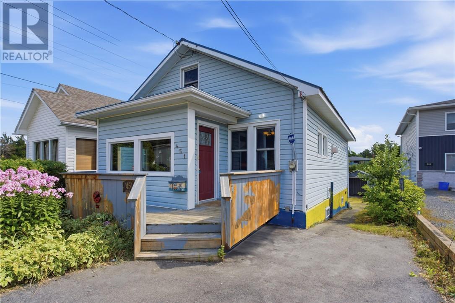
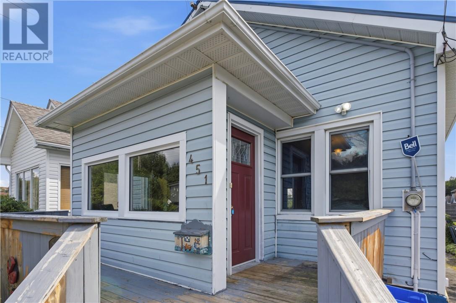
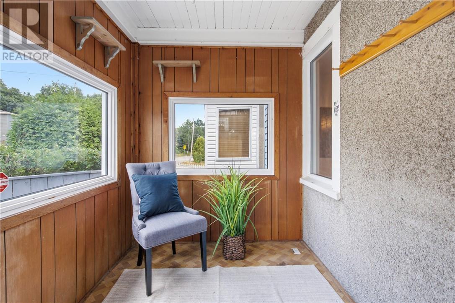
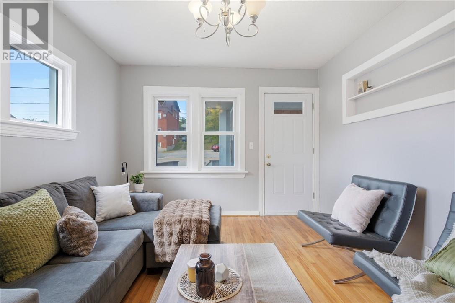
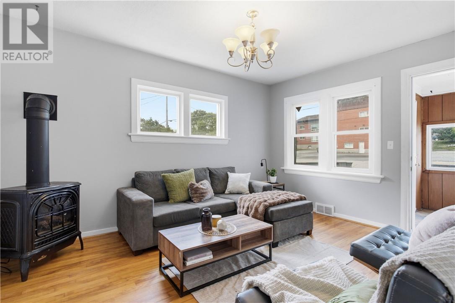
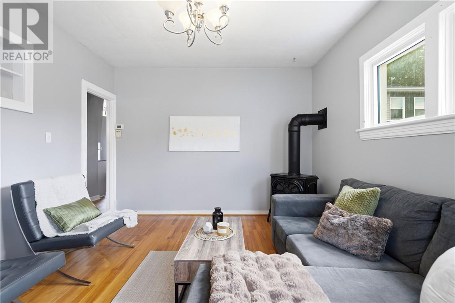
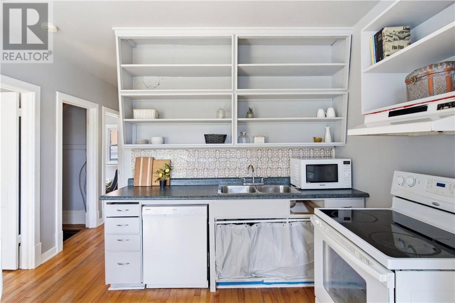
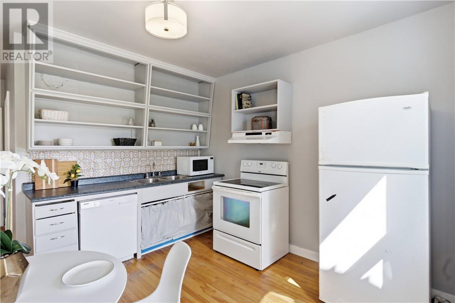
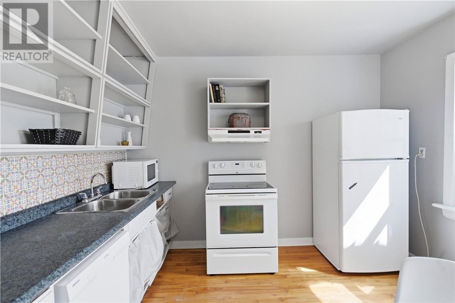
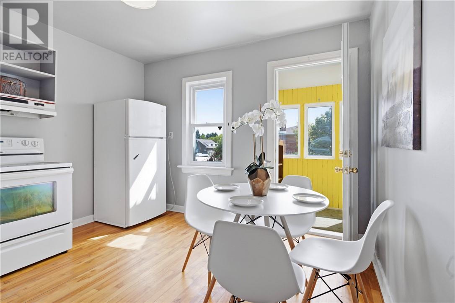
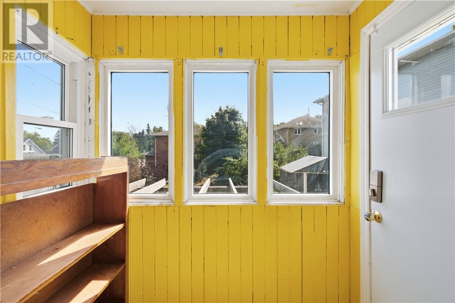
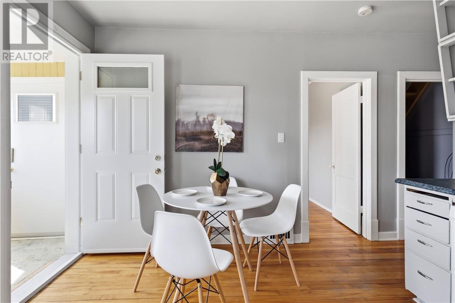
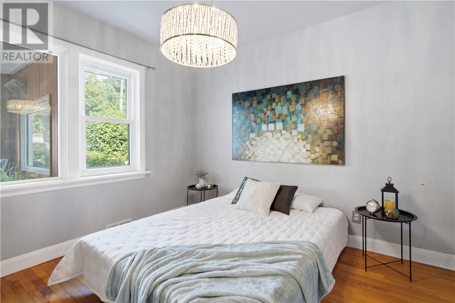
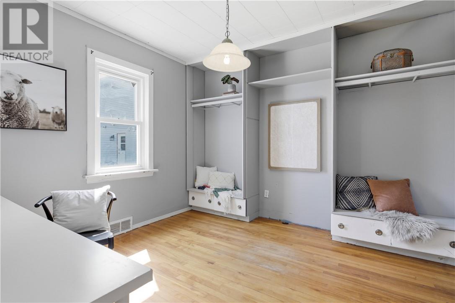
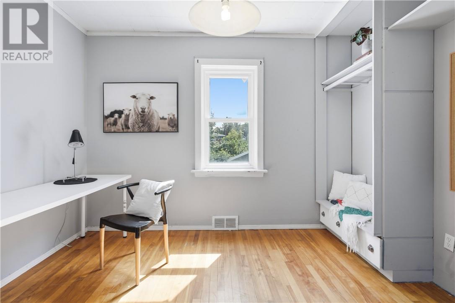
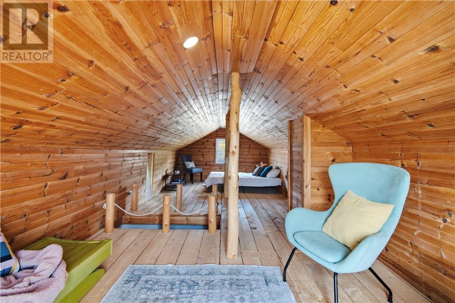
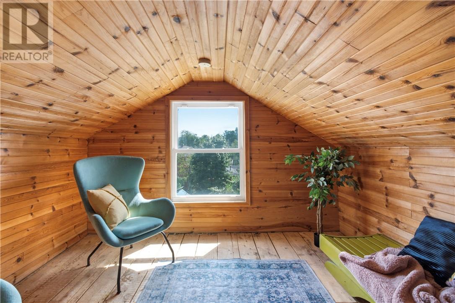
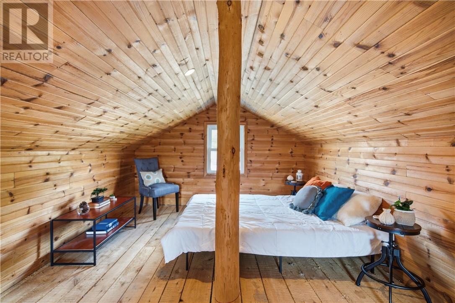
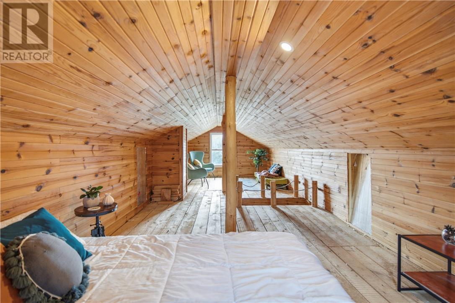
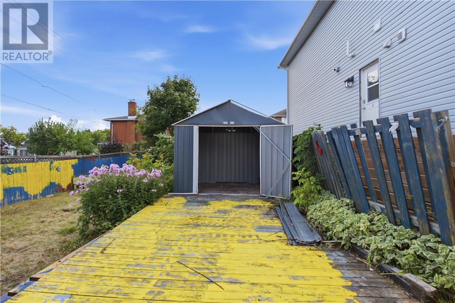
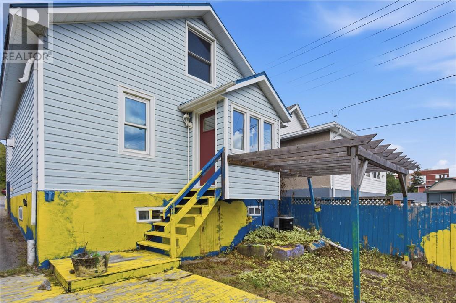
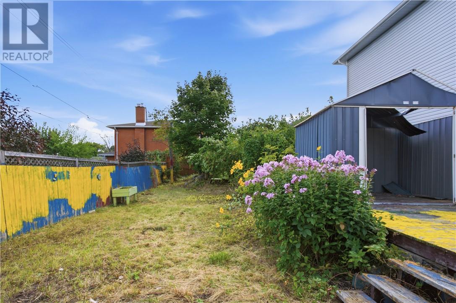
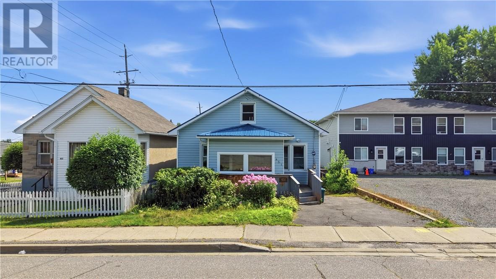
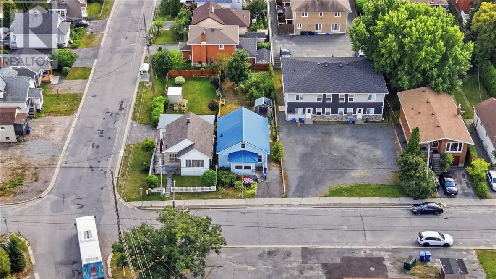
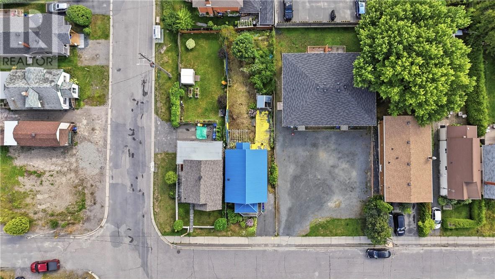
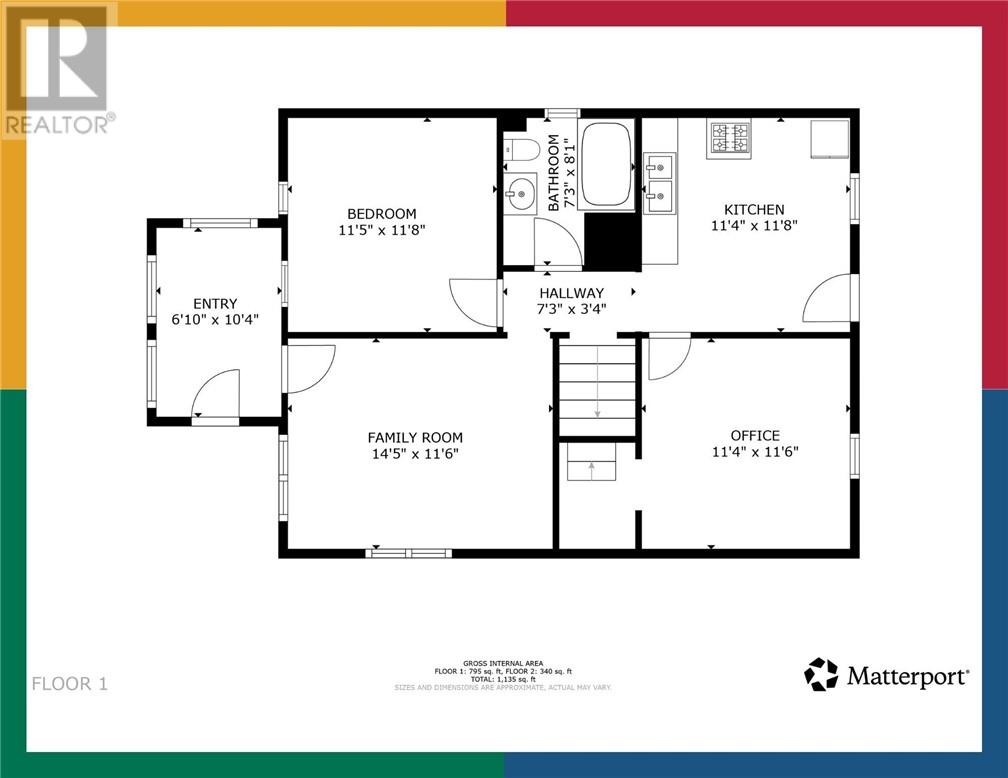
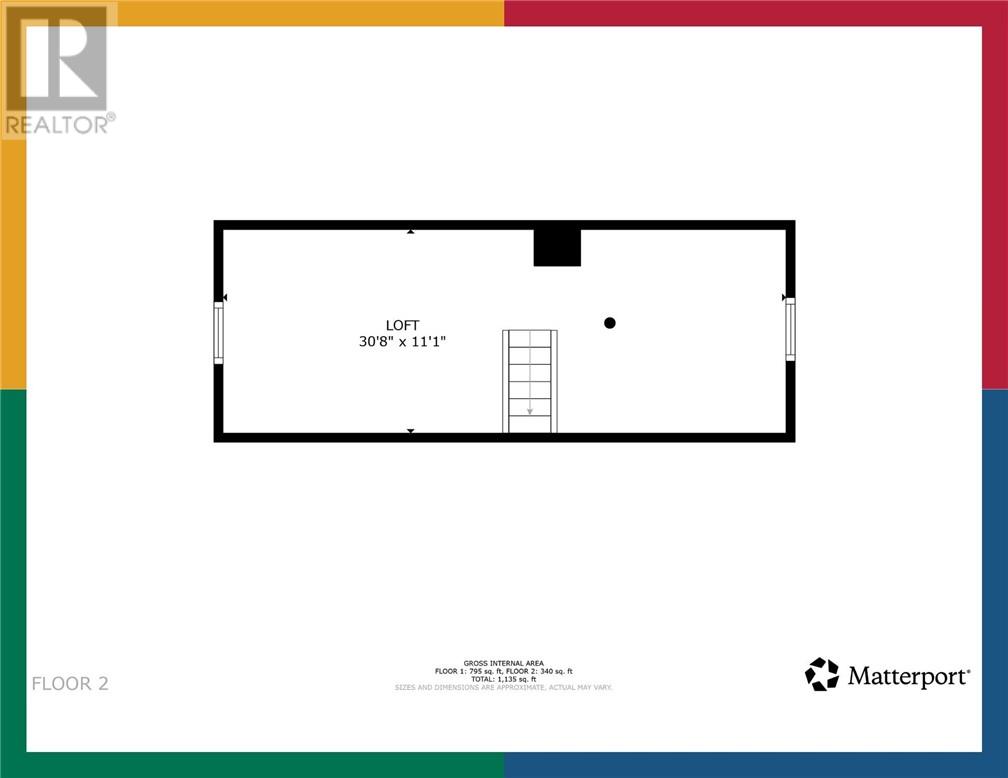
Welcome to 451 Cartier Avenue — a home with character, warmth, and a layout that’s anything but ordinary. Tucked into a quiet little neighbourhood just minutes from downtown, this turn-of-the-century home offers a great blend of charm, updates, and flexible living space. Step inside through the oversized front mudroom and into a bright, inviting living room with hardwood floors and a cozy gas fireplace that instantly gives the space a comfortable feel. The kitchen is full of personality, with plenty of storage, room to gather, and direct access to the backyard. The main floor offers a bedroom plus a second versatile room that would make an ideal home office, den, or additional bedroom. From there, you’ll discover one of the most unique features of the home — a large upper loft finished with rustic hardwood flooring, tongue-and-groove panelling, and windows at both the front and back. Whether you picture it as a bonus room, creative studio, hobby space, hangout area, or additional sleeping space, it adds a ton of flexibility and character you just don’t find in every home. With approximately 1,158 sq. ft. of living space, forced-air gas heat, a metal roof, updated ABS main plumbing stack, and a narrow but surprisingly usable lot with plenty of potential, this is a property that feels both practical and full of personality. Best of all, you’re close to downtown while still feeling tucked away from the busier streets and foot traffic. 451 Cartier is the kind of home that stands out — affordable, full of character, and offering just enough uniqueness to make it feel like your own. (id:49269)
Property Details
| MLS® Number | 2130202 |
| Property Type | Single Family |
| Equipment Type | Water Heater |
| Rental Equipment Type | Water Heater |
Building
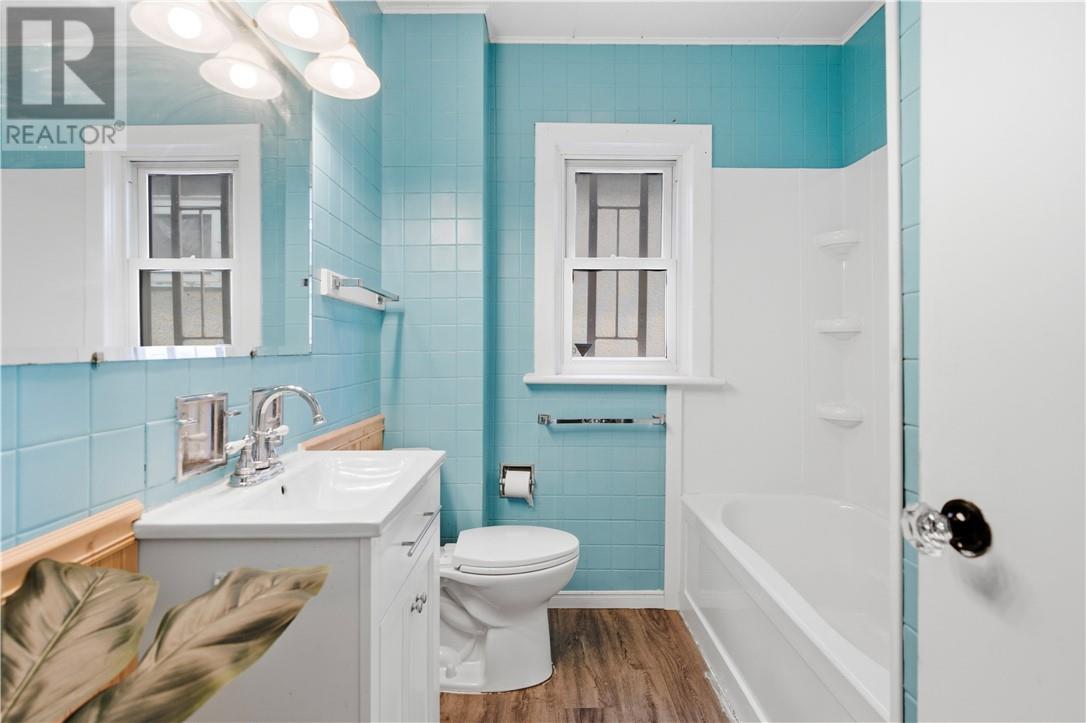
| Bathroom Total | 1 |
| Bedrooms Total | 2 |
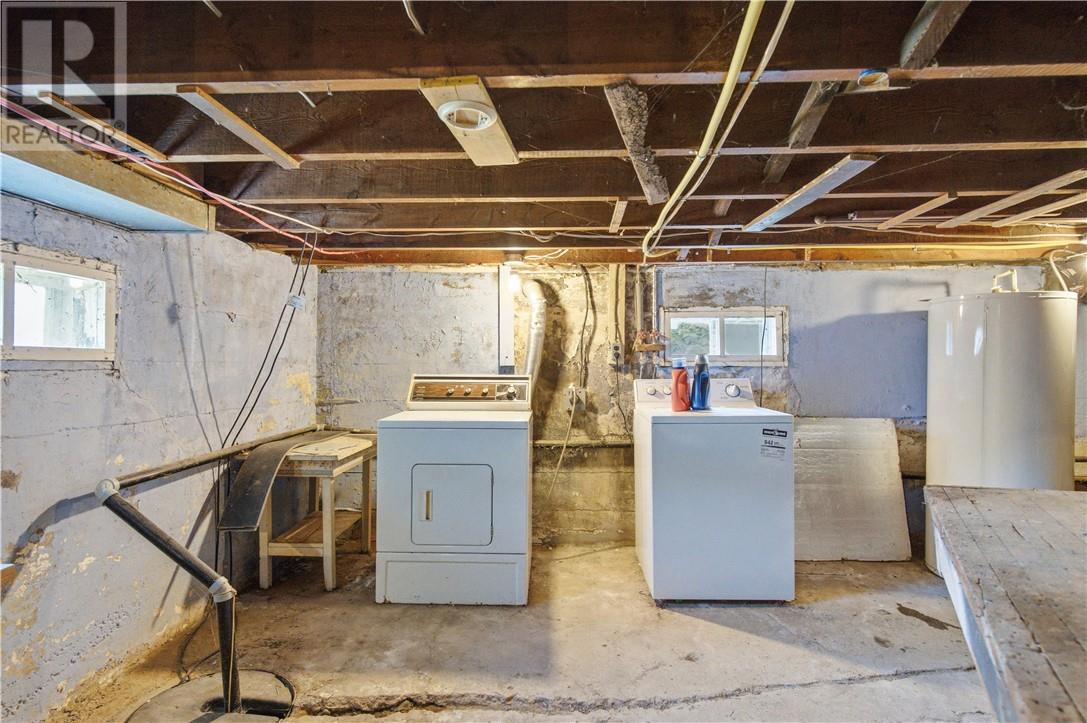
| Basement Type | Cellar |
| Cooling Type | Central Air Conditioning |
| Exterior Finish | Vinyl Siding |
| Fireplace Fuel | Gas |
| Fireplace Present | Yes |
| Fireplace Total | 1 |
| Fireplace Type | Free Standing Metal |
| Flooring Type | Hardwood |
| Foundation Type | Concrete |
| Heating Type | Forced Air |
| Roof Material | Metal |
| Roof Style | Unknown |
| Size Interior | 700 - 1,100 Sqft |
| Type | House |
| Utility Water | Municipal Water |
Land
| Acreage | No |
| Sewer | Municipal Sewage System |
| Size Frontage | 33 Ft |
| Size Total Text | Under 1/2 Acre |
| Zoning Description | R2-3 |
Rooms
| Level | Type | Length | Width | Dimensions |
|---|---|---|---|---|
| Second Level | Other | 30.8 x 11.1 | ||
| Main Level | Bathroom | 7.3 x 8.1 | ||
| Main Level | Eat In Kitchen | 11.4 x 11.8 | ||
| Main Level | Den | 11.4 x 11.6 | ||
| Main Level | Bedroom | 11.5 x 11.8 | ||
| Main Level | Foyer | 6.10 x 10.4 | ||
| Main Level | Living Room | 14.5 x 11.6 |
https://www.realtor.ca/real-estate/30243502/451-cartier-avenue-sudbury
Contact Us
Contact us for more information

The trademarks REALTOR®, REALTORS®, and the REALTOR® logo are controlled by The Canadian Real Estate Association (CREA) and identify real estate professionals who are members of CREA. The trademarks MLS®, Multiple Listing Service® and the associated logos are owned by The Canadian Real Estate Association (CREA) and identify the quality of services provided by real estate professionals who are members of CREA. The trademark DDF® is owned by The Canadian Real Estate Association (CREA) and identifies CREA's Data Distribution Facility (DDF®)
October 01 2026 08:17:01
Sudbury Real Estate Board
Lake City Realty Ltd. Brokerage