
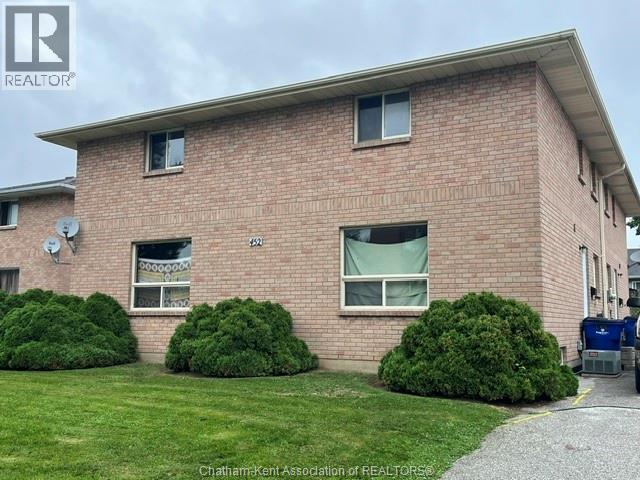
452 Sandy Street Unit# 1 Chatham, Ontario N7L 4C9

$1,650 Monthly
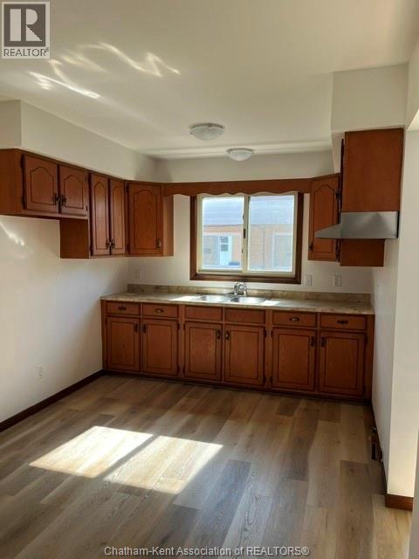
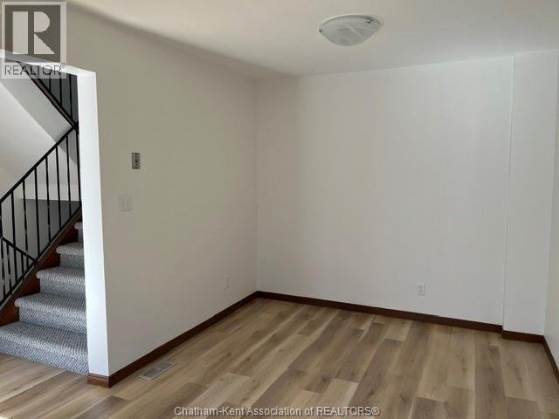
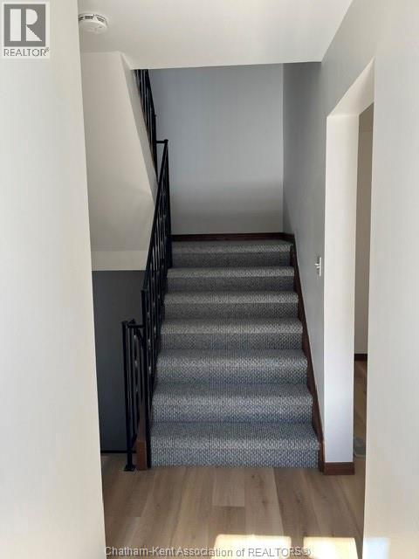
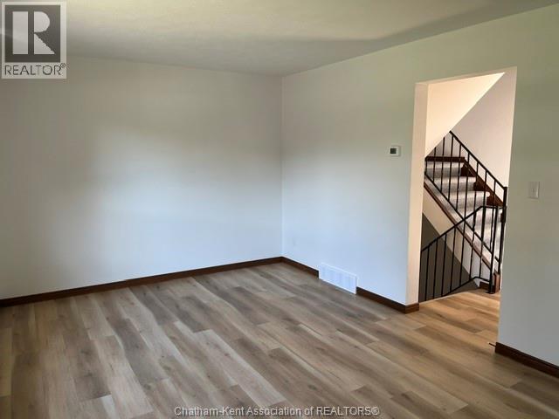
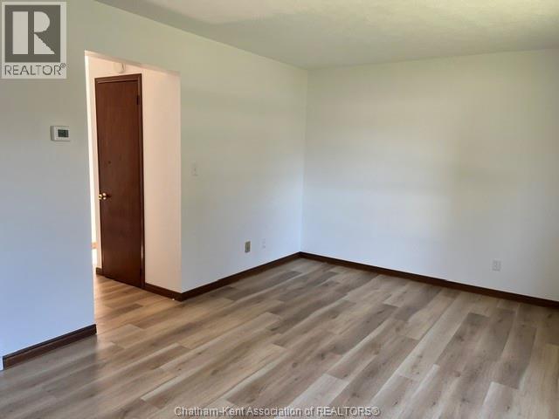
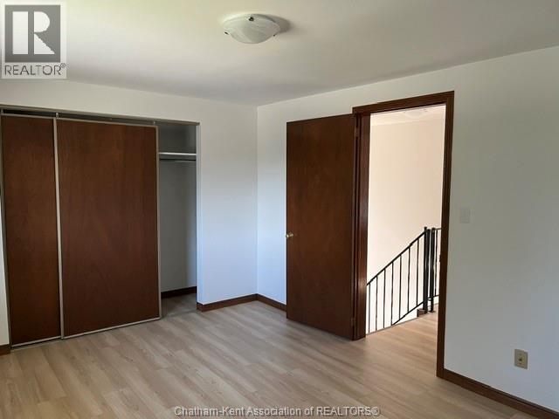
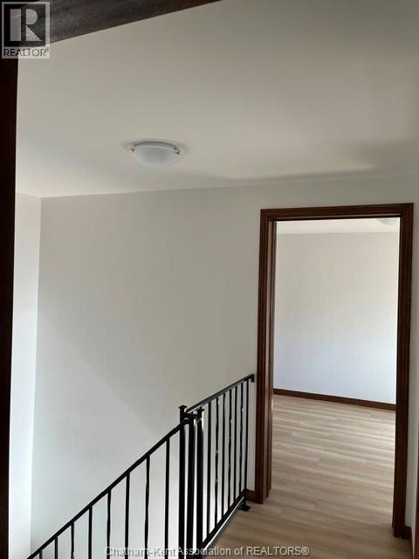
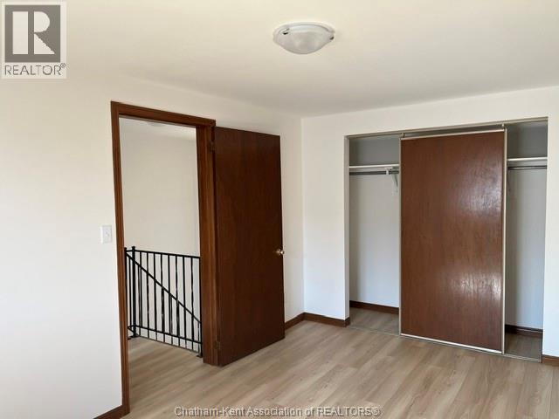
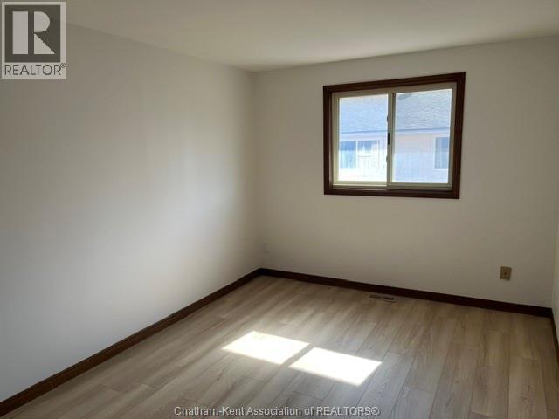
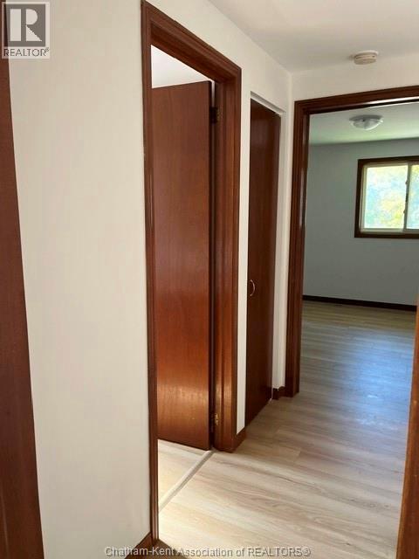
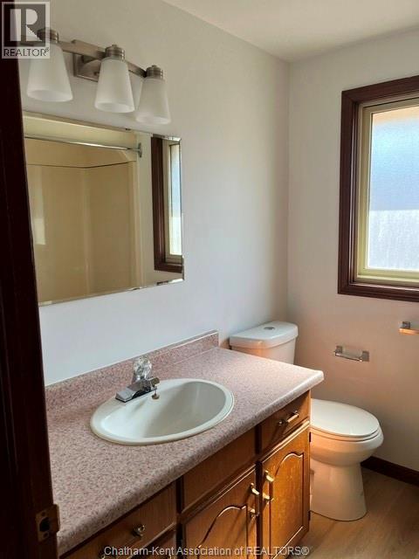
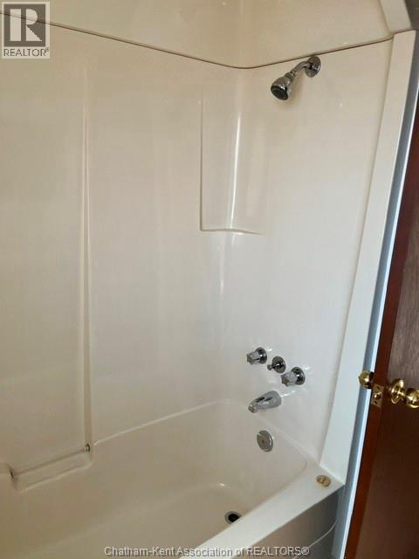
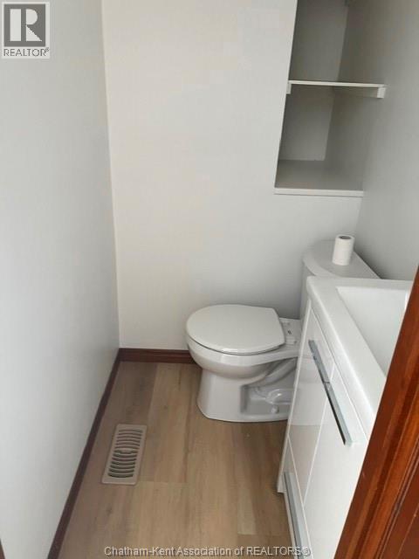
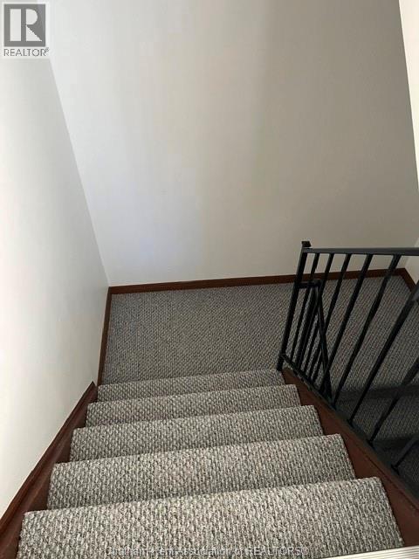
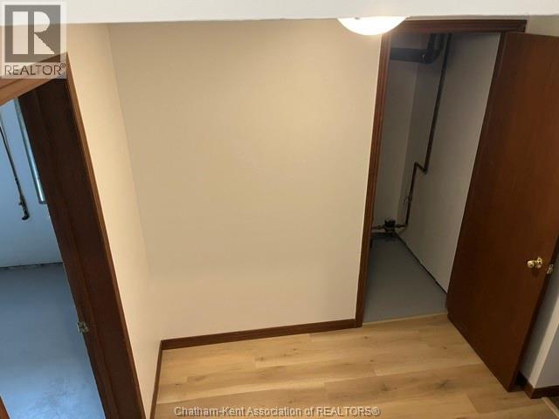
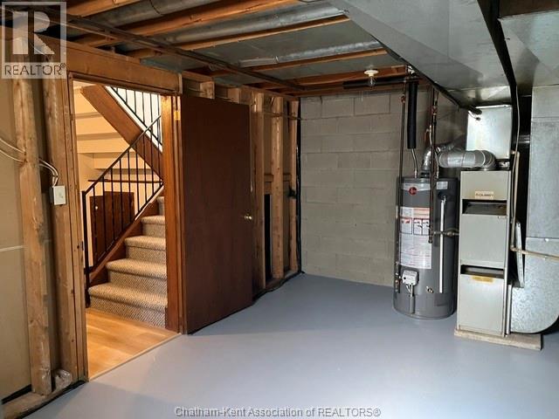
Discover the perfect blend of comfort, space, and convenience in this well maintained 2-bedroom, 1.5-bathroom unit. Situated in a quiet, professionally managed fourplex. This home offers a spacious living room, kitchen, dining room and partially finished basement. This multi-level home feels less like an apartment and more like a private townhouse. Don't miss out on the chance to make this apartment your new home sweet home! $1,650 +utilities(gas water, hydro). Rental application, full credit report, proof of income/employment, and references are required. Please allow 24 hour notice for showings. (id:49269)
Property Details
| MLS® Number | 26015294 |
| Property Type | Single Family |
| Features | Rear Driveway |
Building
| Bathroom Total | 2 |
| Bedrooms Above Ground | 2 |
| Bedrooms Total | 2 |
| Architectural Style | Other |
| Constructed Date | 1990 |
| Construction Style Attachment | Attached |
| Cooling Type | Central Air Conditioning |
| Exterior Finish | Brick |
| Flooring Type | Carpeted, Laminate |
| Foundation Type | Concrete |
| Half Bath Total | 1 |
| Heating Fuel | Natural Gas |
| Heating Type | Furnace |
| Stories Total | 2 |
| Type | House |
Land
| Acreage | No |
| Size Irregular | 60.4 X 134.84 |
| Size Total Text | 60.4 X 134.84 |
| Zoning Description | Rm1 |
Rooms
| Level | Type | Length | Width | Dimensions |
|---|---|---|---|---|
| Second Level | 3pc Bathroom | 4 ft | 6 ft | 4 ft x 6 ft |
| Second Level | Bedroom | 9 ft | 14 ft ,6 in | 9 ft x 14 ft ,6 in |
| Second Level | Primary Bedroom | 10 ft | 14 ft ,8 in | 10 ft x 14 ft ,8 in |
| Basement | Laundry Room | 9 ft ,3 in | 16 ft | 9 ft ,3 in x 16 ft |
| Basement | Living Room | 10 ft | 16 ft | 10 ft x 16 ft |
| Main Level | 2pc Bathroom | 4 ft | 3 ft | 4 ft x 3 ft |
| Main Level | Kitchen | 10 ft | 10 ft | 10 ft x 10 ft |
| Main Level | Kitchen/dining Room | 9 ft ,1 in | 16 ft | 9 ft ,1 in x 16 ft |
https://www.realtor.ca/real-estate/29958126/452-sandy-street-unit-1-chatham
Contact Us
Contact us for more information

The trademarks REALTOR®, REALTORS®, and the REALTOR® logo are controlled by The Canadian Real Estate Association (CREA) and identify real estate professionals who are members of CREA. The trademarks MLS®, Multiple Listing Service® and the associated logos are owned by The Canadian Real Estate Association (CREA) and identify the quality of services provided by real estate professionals who are members of CREA. The trademark DDF® is owned by The Canadian Real Estate Association (CREA) and identifies CREA's Data Distribution Facility (DDF®)
June 26 2026 05:23:39
Chatham Kent Association of REALTORS®
Royal LePage Peifer Realty Brokerage