
4533 St Michel Hanmer, Ontario P3P 1M8


$424,700
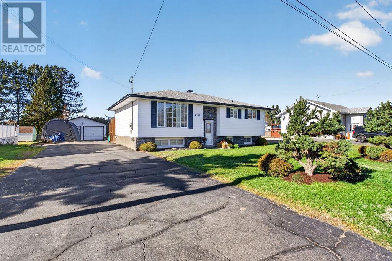
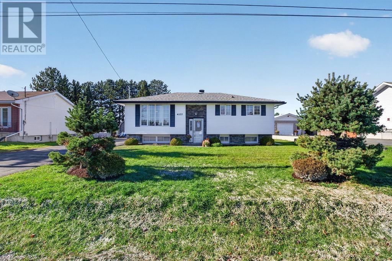
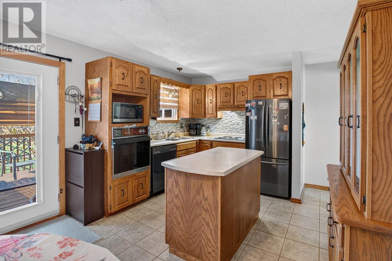
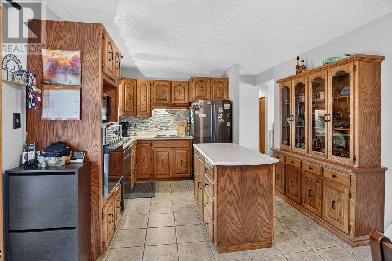
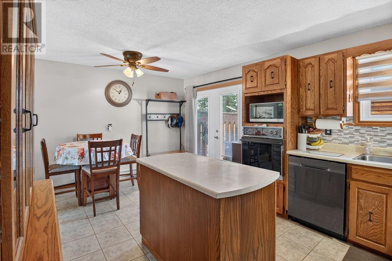
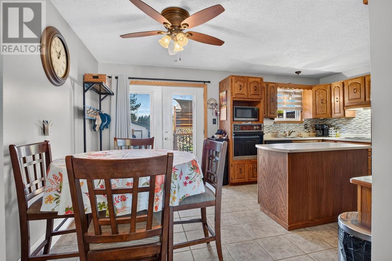
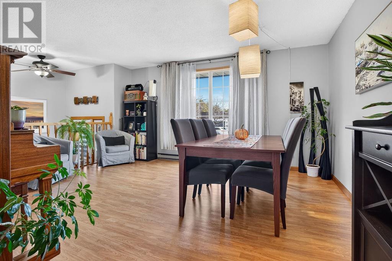
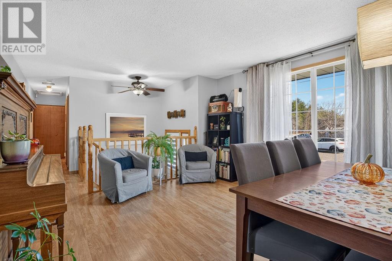
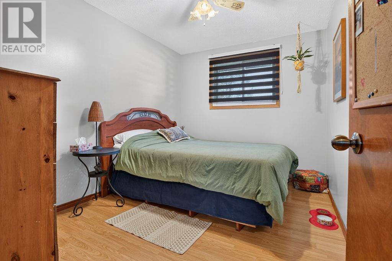
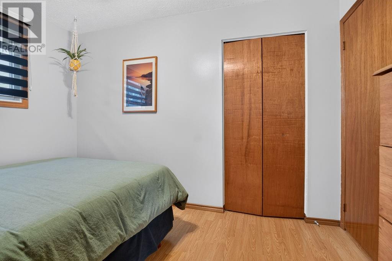
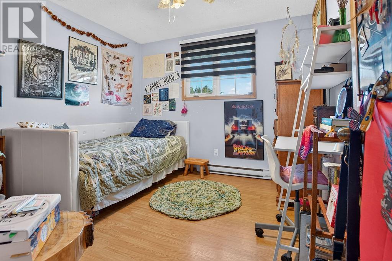
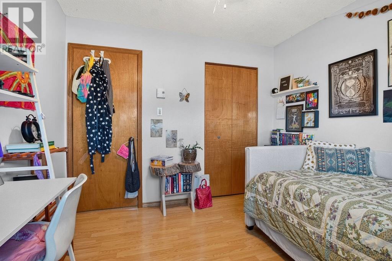
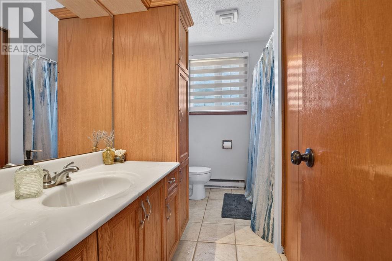
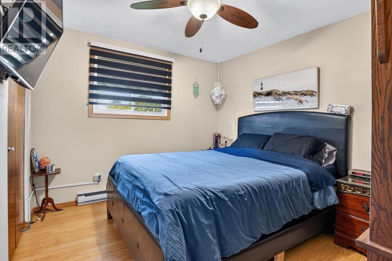
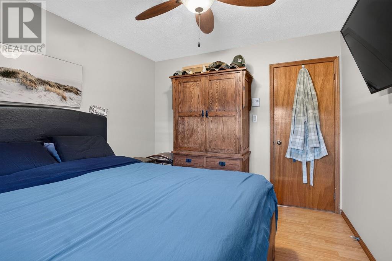
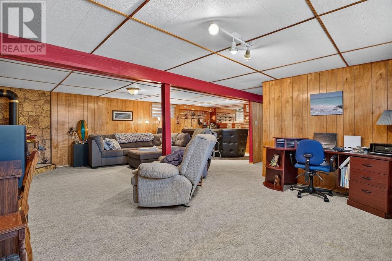
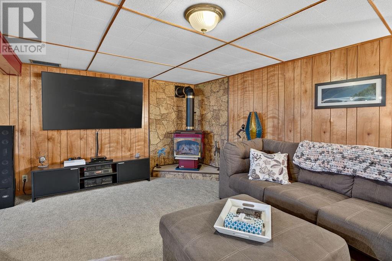
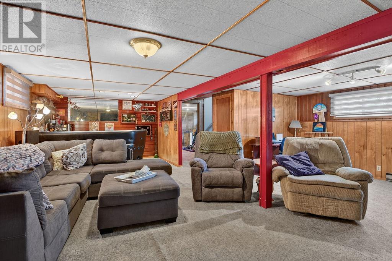
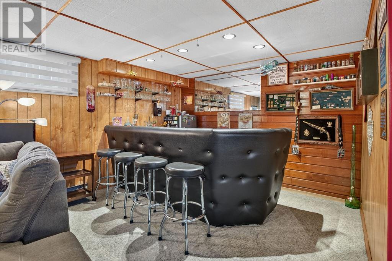
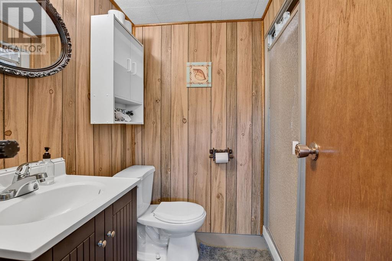
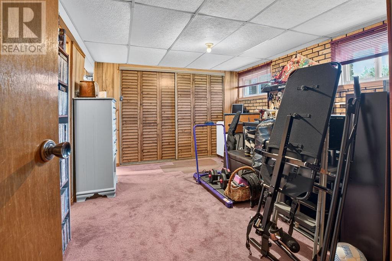
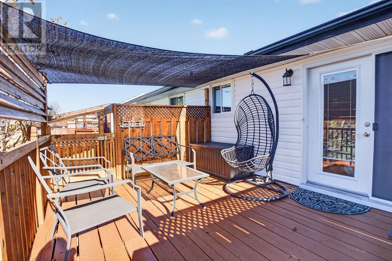
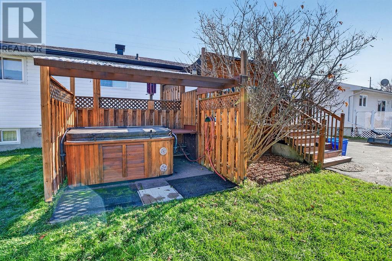
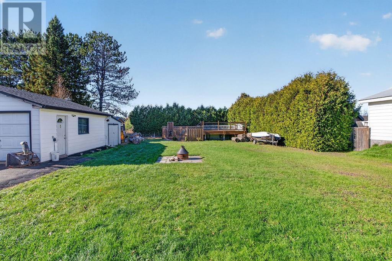
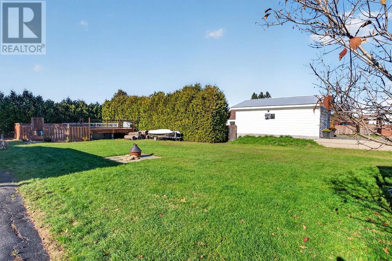
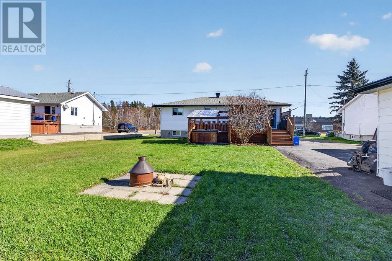
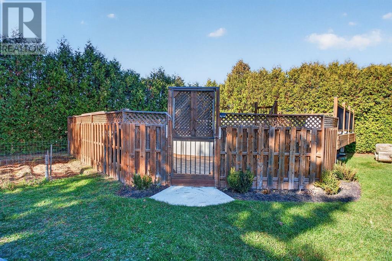
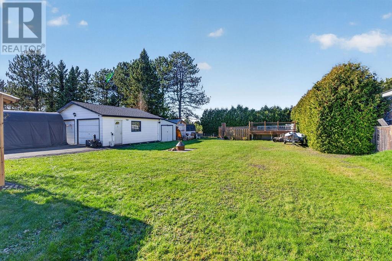
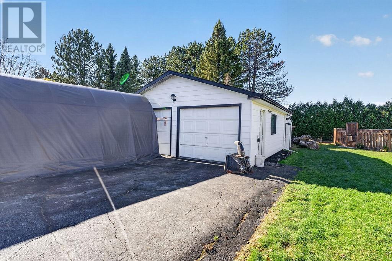
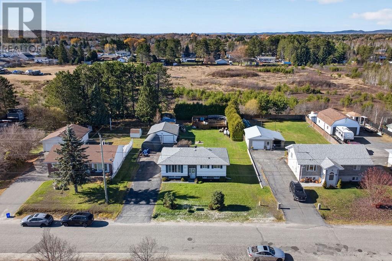
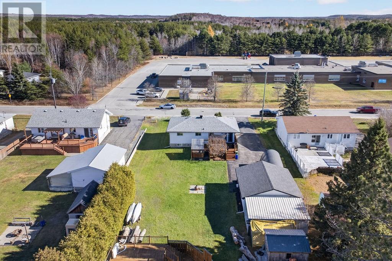
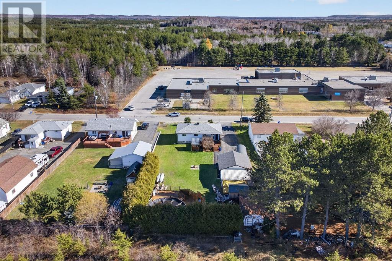
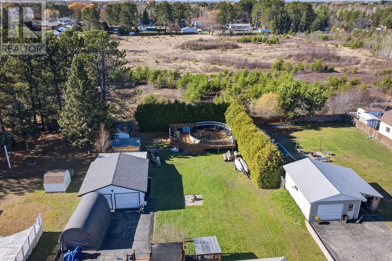
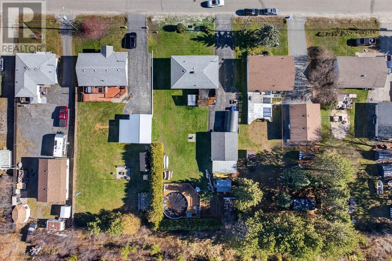
Welcome to 4533 St. Michel in Hanmer! Situated on an impressive 80 x 185 ft deep lot, this property offers plenty of space both inside and out! Featuring 3+1 bedrooms and 2 full bathrooms, this home provides a functional layout perfect for families of all sizes. The spacious lower-level rec room, complete with a wet bar, is ideal for entertaining or relaxing with family and friends. Step outside to your own backyard oasis, featuring an above-ground pool surrounded by a brand-new wraparound deck, perfect for enjoying those warm summer days! The heated double detached garage offers plenty of room for vehicles, storage, or a workshop. With a generous lot, fantastic outdoor entertaining space, and room for the whole family, this Hanmer home is one you won't want to miss! (id:49269)
Property Details
| MLS® Number | 2131134 |
| Property Type | Single Family |
| Equipment Type | Water Heater - Gas |
| Pool Type | Above Ground Pool |
| Rental Equipment Type | Water Heater - Gas |
Building
| Bathroom Total | 2 |
| Bedrooms Total | 4 |
| Architectural Style | Bungalow |
| Basement Type | Full |
| Cooling Type | None |
| Exterior Finish | Brick |
| Fireplace Fuel | Gas |
| Fireplace Present | Yes |
| Fireplace Total | 1 |
| Fireplace Type | Free Standing Metal |
| Foundation Type | Block |
| Heating Type | Baseboard Heaters |
| Stories Total | 1 |
| Size Interior | 700 - 1,100 Sqft |
| Type | House |
| Utility Water | Municipal Water |
Parking
| Detached Garage |
Land
| Acreage | No |
| Sewer | Municipal Sewage System |
| Size Frontage | 78 Ft |
| Size Total Text | Under 1/2 Acre |
| Zoning Description | R1-5 |
Rooms
| Level | Type | Length | Width | Dimensions |
|---|---|---|---|---|
| Basement | Bedroom | 11 x 14.6 | ||
| Basement | Recreational, Games Room | 22.7 x 25.5 | ||
| Main Level | Bathroom | 6.1 x 10.5 | ||
| Main Level | Bedroom | 9.1 x 11.7 | ||
| Main Level | Bedroom | 8.8 x 11.7 | ||
| Main Level | Bedroom | 9.1 x 11.7 | ||
| Main Level | Living Room | 13.3 x 15.6 | ||
| Main Level | Kitchen | 11.5 x 17.7 |
https://www.realtor.ca/real-estate/30451815/4533-st-michel-hanmer
Contact Us
Contact us for more information

The trademarks REALTOR®, REALTORS®, and the REALTOR® logo are controlled by The Canadian Real Estate Association (CREA) and identify real estate professionals who are members of CREA. The trademarks MLS®, Multiple Listing Service® and the associated logos are owned by The Canadian Real Estate Association (CREA) and identify the quality of services provided by real estate professionals who are members of CREA. The trademark DDF® is owned by The Canadian Real Estate Association (CREA) and identifies CREA's Data Distribution Facility (DDF®)
October 28 2026 02:15:36
Sudbury Real Estate Board
RE/MAX Crown Realty Inc. (Sudbury)