
455 Crystal Drive Peterborough, Ontario K9J 8L3

$449,900
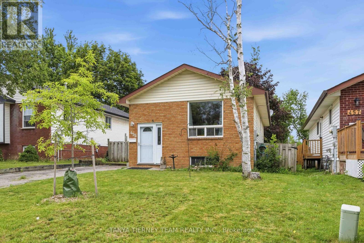
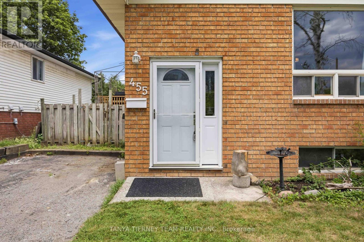
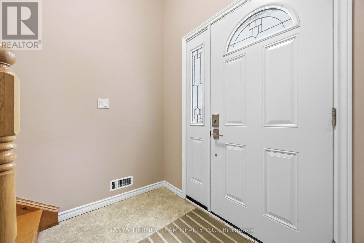
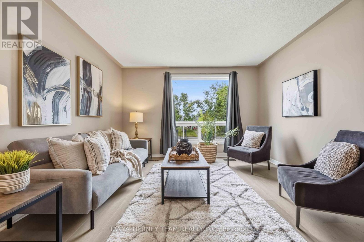
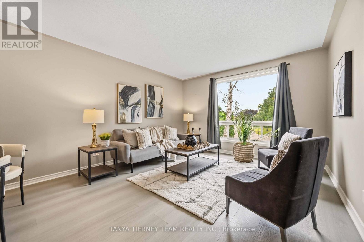
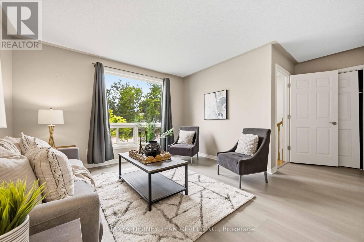
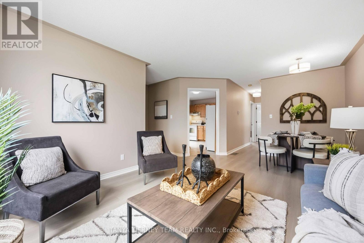
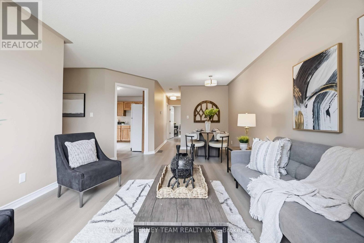
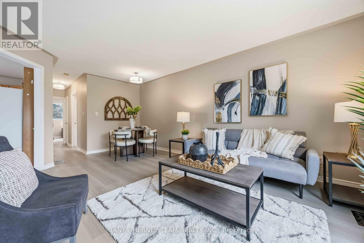
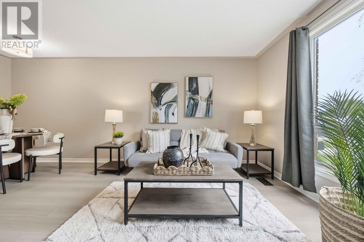
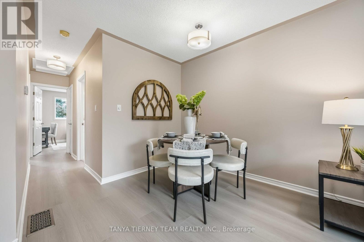
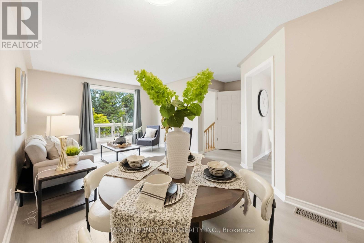
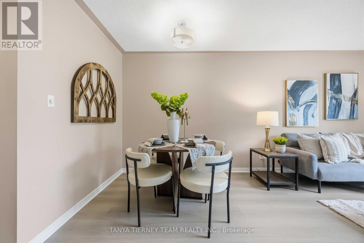
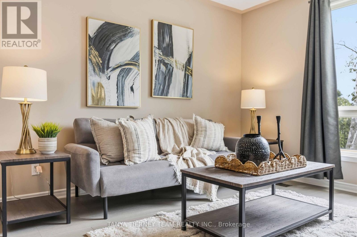
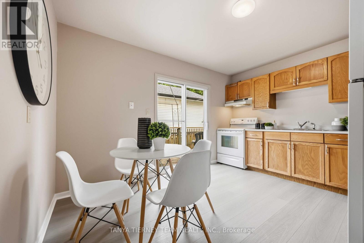
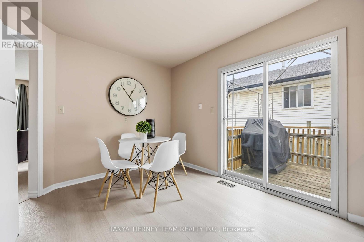
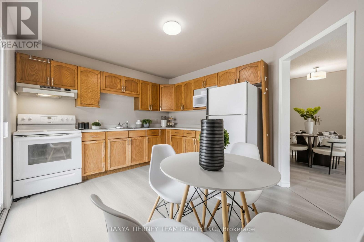
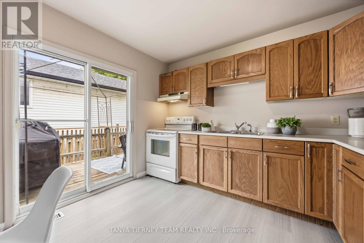
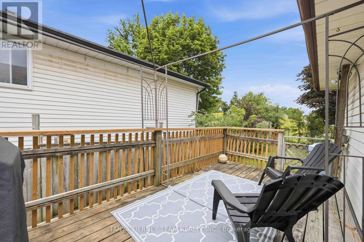
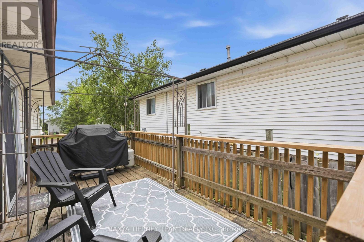
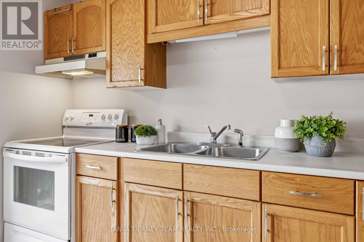
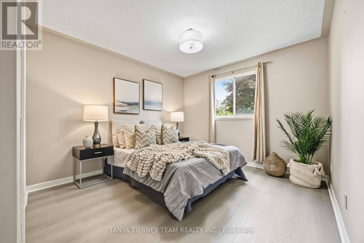
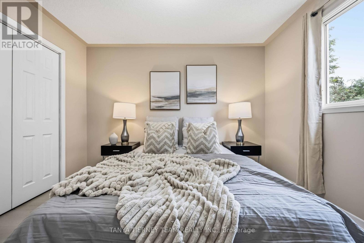
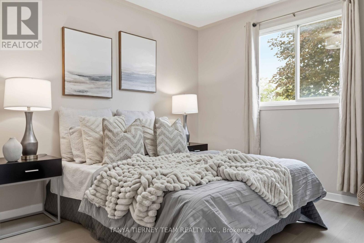
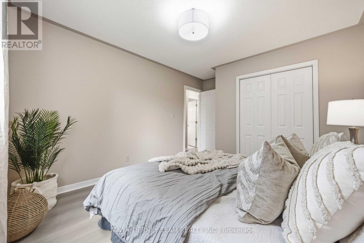
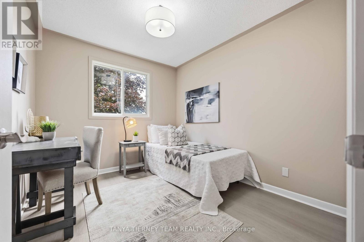
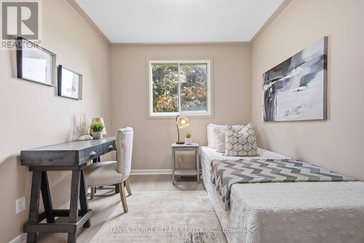
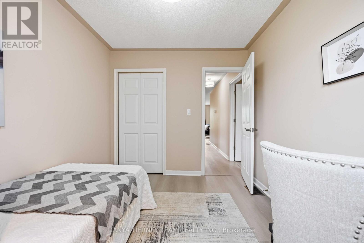
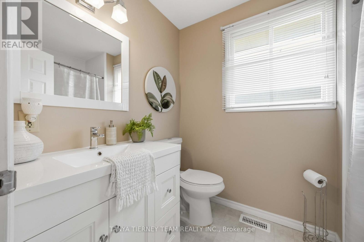
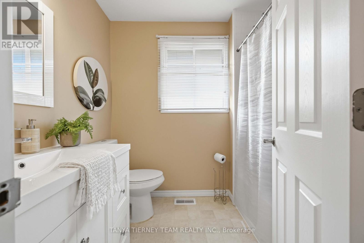
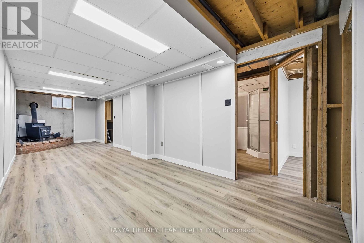
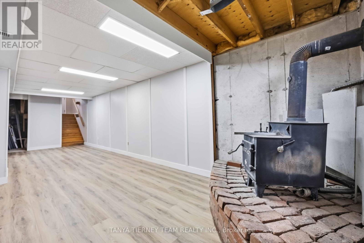
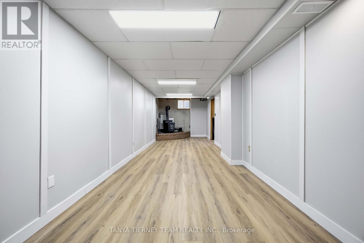
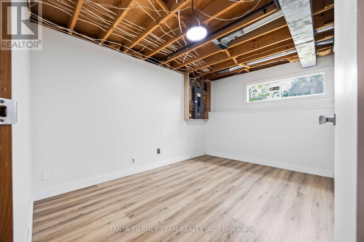
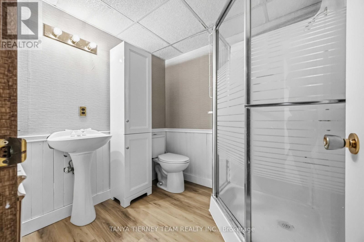
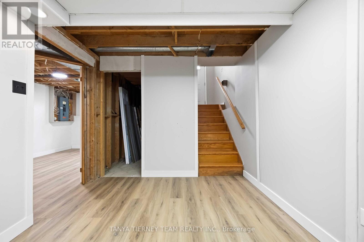
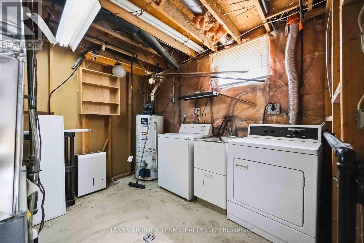
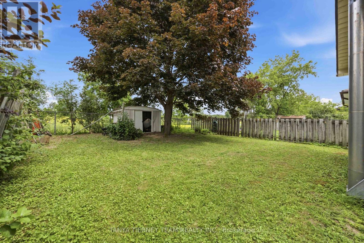
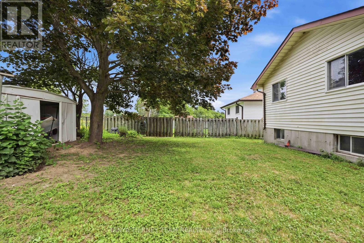
Turn key 2+1 brick bungalow, backing onto Kiwanis park in a great and family friendly neighbourhood, Welcome to Crystal dr! Just two minutes from the 115 and Peterborough bypass, perfect for commuting, with an ample driveway for 3 car parking. Recently updated with all new vinyl floors throughout, freshly painted and new lighting. Enjoy the bright and open concept living and dining room, with large window and neutral tones. The kitchen features a breakfast area and a walkout to the side yard and deck. Two bedrooms both overlooking the yard and rear park, primary with double closet. Updated main bath with newer tub/shower enclosure and vanity. The lower level starts with a huge recreation room, featuring a wood burning stove (as is), a third bedroom or office space, a large workshop, and additional storage in both the laundry and under stairs areas. Lovely yard with garden shed and tons of privacy backing onto Kiwanis park! Lots of recent updates include the furnace, air conditioner, roof and upper bath update all done in 2017, with all new vinyl flooring, updated light fixtures, trim and painting throughout in 2026. (id:49269)
Property Details
| MLS® Number | X13550374 |
| Property Type | Single Family |
| Community Name | Ashburnham Ward 4 |
| Amenities Near By | Park, Schools |
| Equipment Type | Water Heater |
| Features | Carpet Free |
| Parking Space Total | 3 |
| Rental Equipment Type | Water Heater |
| Structure | Shed |
Building
| Bathroom Total | 2 |
| Bedrooms Above Ground | 2 |
| Bedrooms Below Ground | 1 |
| Bedrooms Total | 3 |
| Amenities | Fireplace(s) |
| Appliances | Water Heater, All, Dryer, Microwave, Hood Fan, Stove, Washer, Refrigerator |
| Architectural Style | Bungalow |
| Basement Development | Finished |
| Basement Type | Full (finished) |
| Ceiling Type | Suspended Ceiling |
| Construction Style Attachment | Detached |
| Cooling Type | Central Air Conditioning |
| Exterior Finish | Brick, Vinyl Siding |
| Fireplace Present | Yes |
| Flooring Type | Vinyl, Concrete |
| Foundation Type | Concrete |
| Heating Fuel | Natural Gas |
| Heating Type | Forced Air |
| Stories Total | 1 |
| Size Interior | 700 - 1,100 Sqft |
| Type | House |
| Utility Water | Municipal Water |
Parking
| No Garage |
Land
| Acreage | No |
| Fence Type | Fenced Yard |
| Land Amenities | Park, Schools |
| Landscape Features | Landscaped |
| Sewer | Sanitary Sewer |
| Size Depth | 106 Ft ,7 In |
| Size Frontage | 40 Ft ,8 In |
| Size Irregular | 40.7 X 106.6 Ft |
| Size Total Text | 40.7 X 106.6 Ft |
Rooms
| Level | Type | Length | Width | Dimensions |
|---|---|---|---|---|
| Lower Level | Recreational, Games Room | 9.1 m | 2.75 m | 9.1 m x 2.75 m |
| Lower Level | Bedroom 3 | 3.91 m | 2.8 m | 3.91 m x 2.8 m |
| Lower Level | Laundry Room | 2.98 m | 2.83 m | 2.98 m x 2.83 m |
| Lower Level | Workshop | 2.87 m | 2.86 m | 2.87 m x 2.86 m |
| Main Level | Living Room | 3.46 m | 3.31 m | 3.46 m x 3.31 m |
| Main Level | Dining Room | 3.35 m | 2.51 m | 3.35 m x 2.51 m |
| Main Level | Kitchen | 3.94 m | 3.28 m | 3.94 m x 3.28 m |
| Main Level | Primary Bedroom | 3.5 m | 3.27 m | 3.5 m x 3.27 m |
| Main Level | Bedroom 2 | 3.12 m | 2.71 m | 3.12 m x 2.71 m |
Contact Us
Contact us for more information

The trademarks REALTOR®, REALTORS®, and the REALTOR® logo are controlled by The Canadian Real Estate Association (CREA) and identify real estate professionals who are members of CREA. The trademarks MLS®, Multiple Listing Service® and the associated logos are owned by The Canadian Real Estate Association (CREA) and identify the quality of services provided by real estate professionals who are members of CREA. The trademark DDF® is owned by The Canadian Real Estate Association (CREA) and identifies CREA's Data Distribution Facility (DDF®)
July 10 2026 08:39:05
Toronto Regional Real Estate Board
Tanya Tierney Team Realty Inc.