
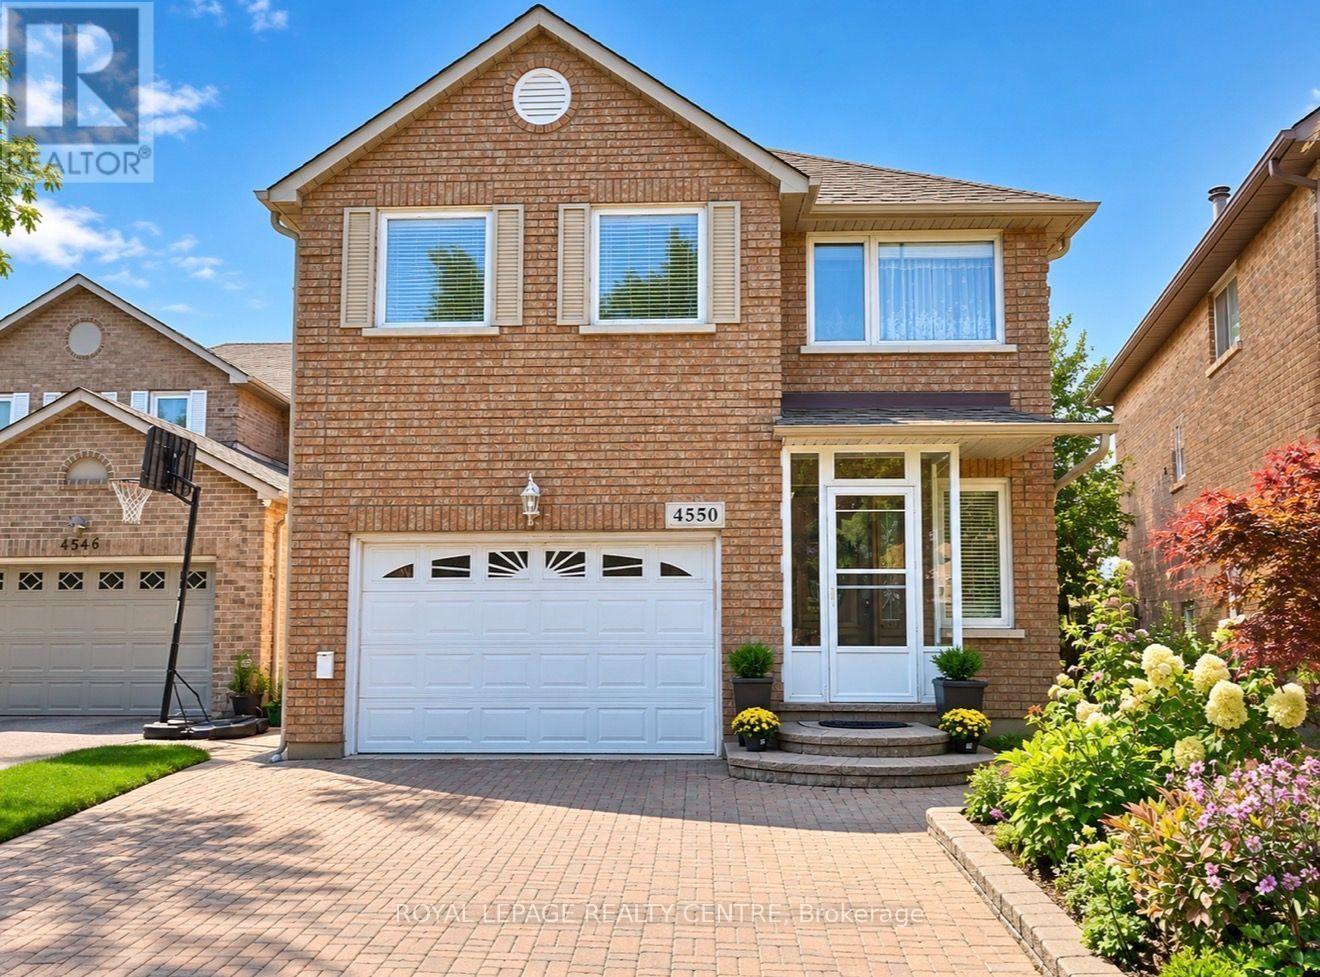
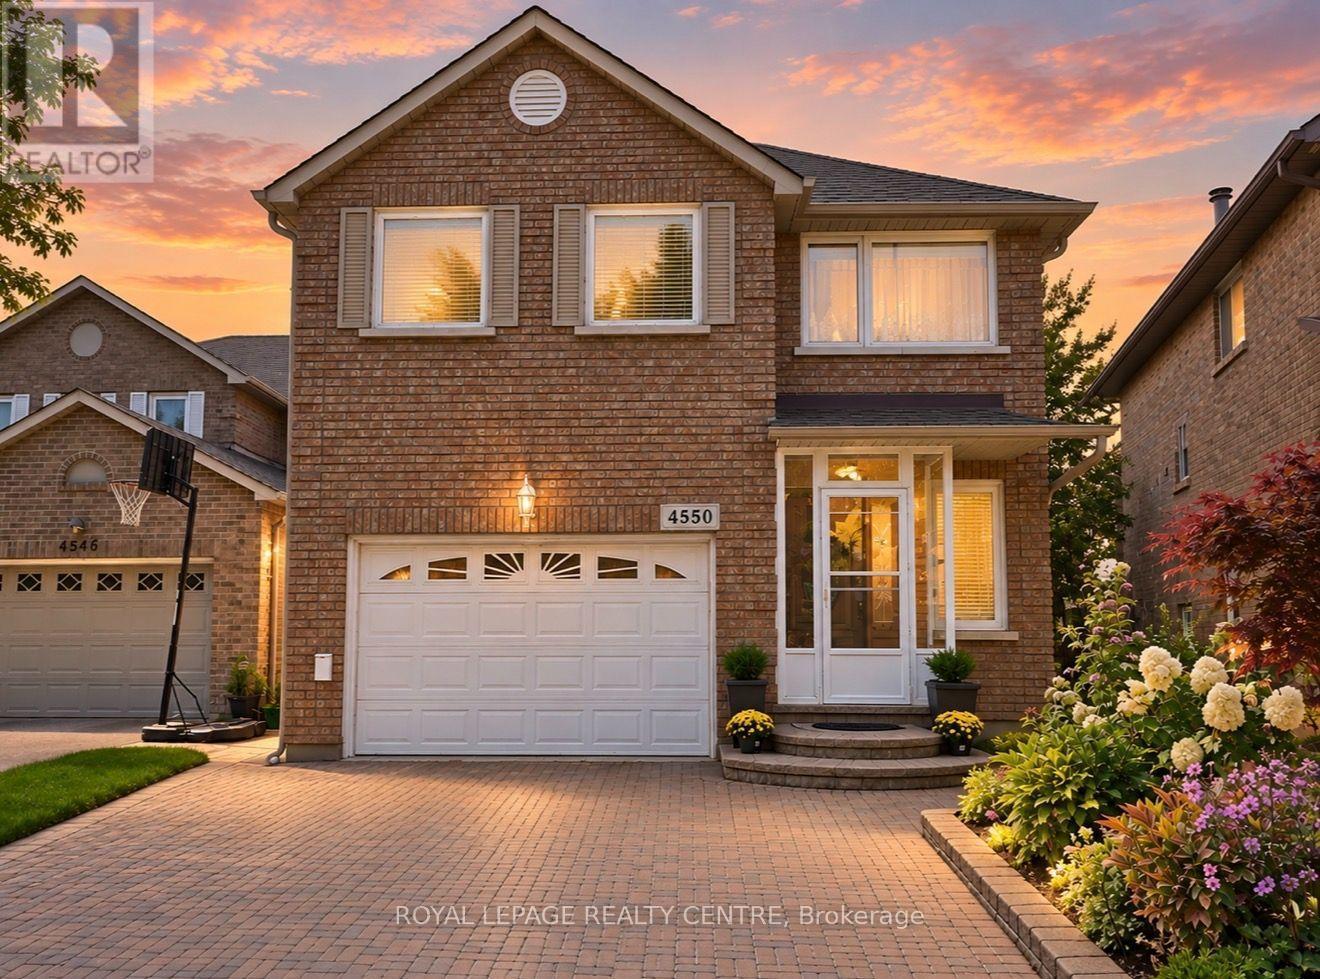
4550 Kettleby Court Mississauga, Ontario L4Z 2V7

$1,265,000
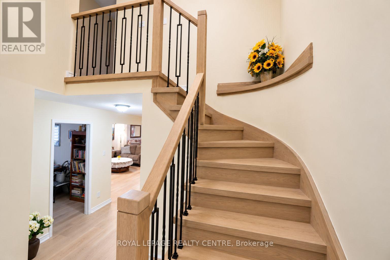
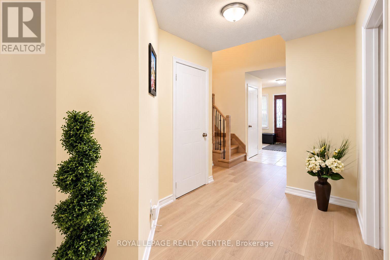
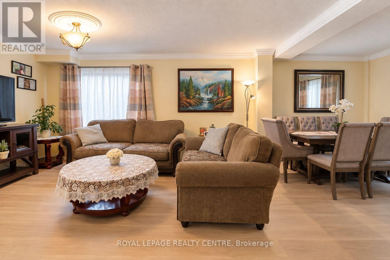
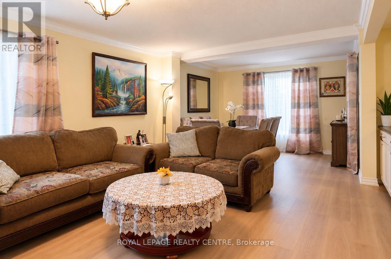
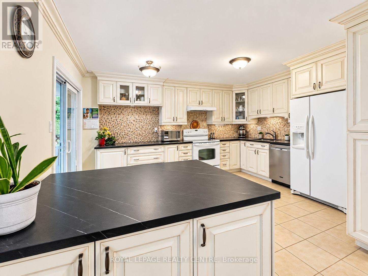
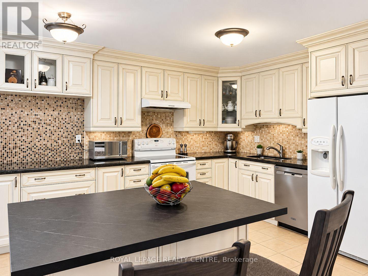
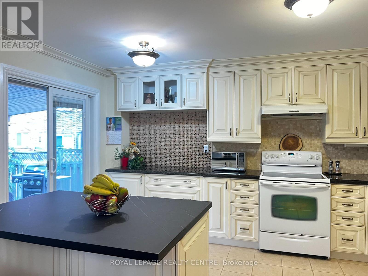
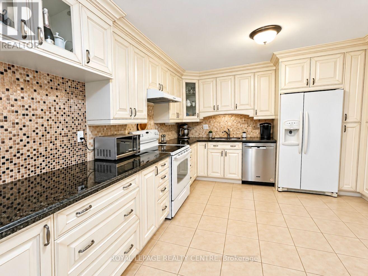
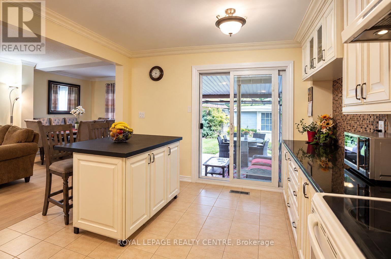
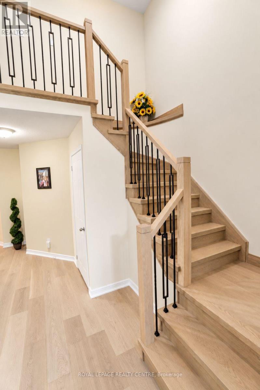
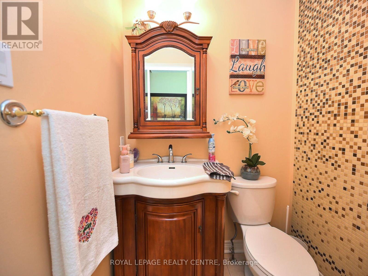
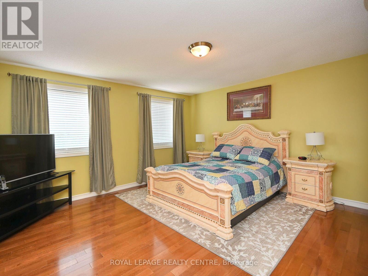
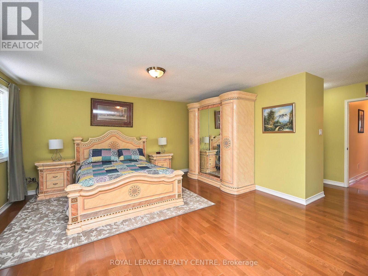
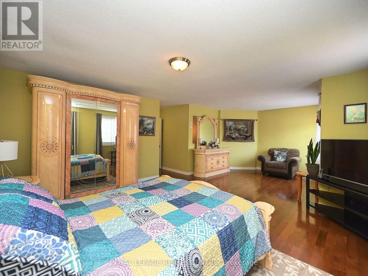
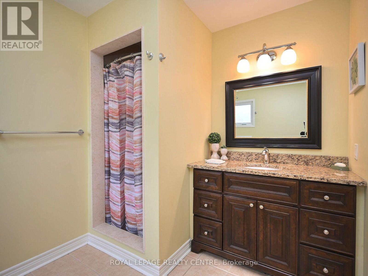
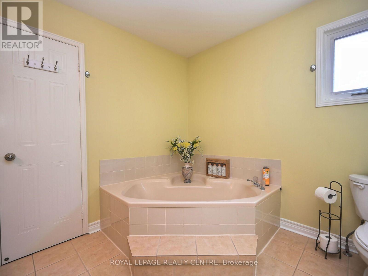
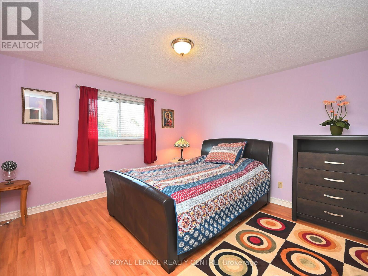
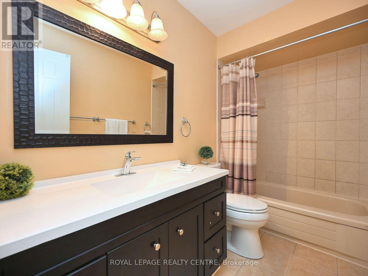
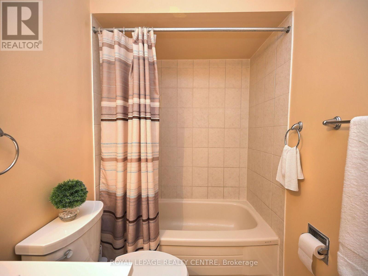
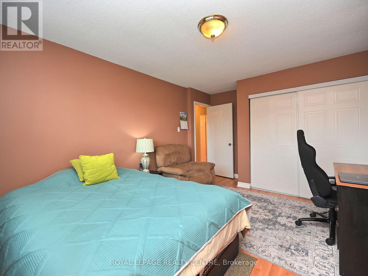
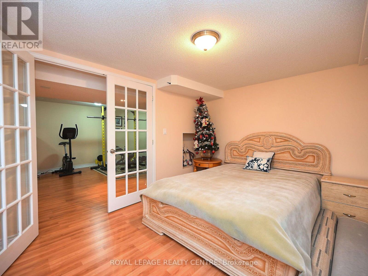
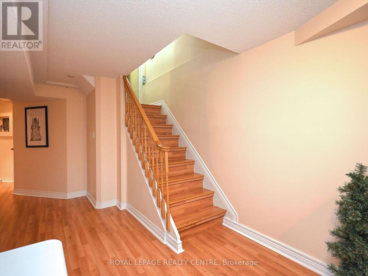
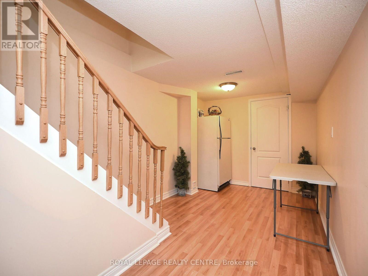
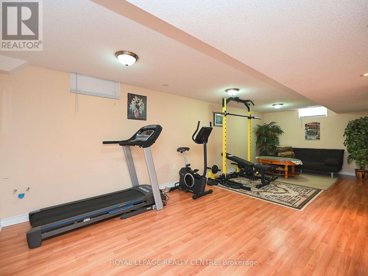
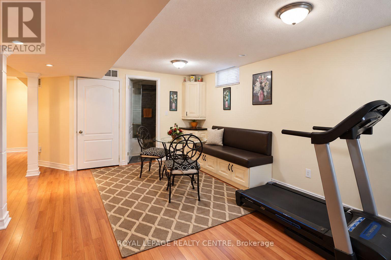
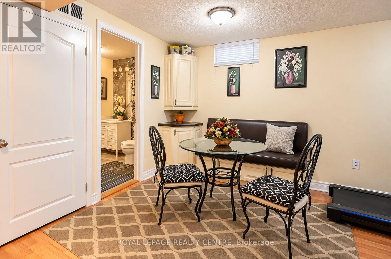
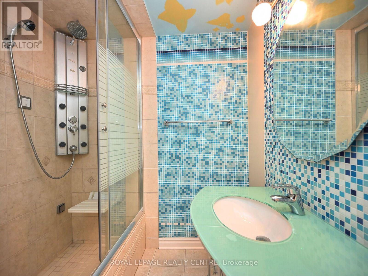
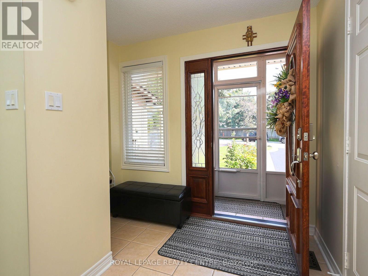
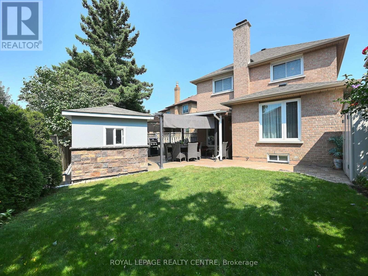
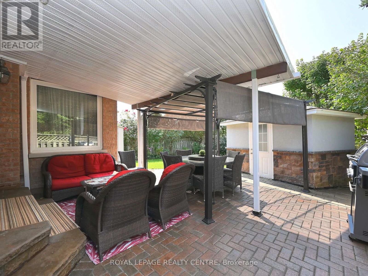
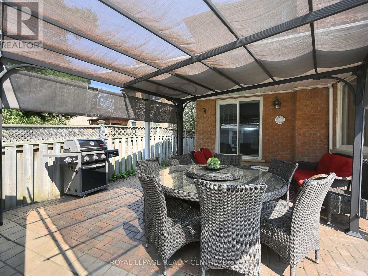
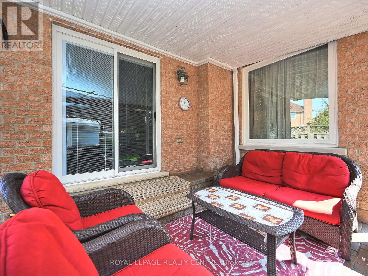
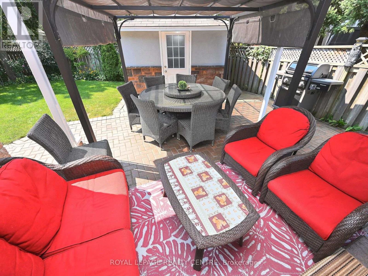
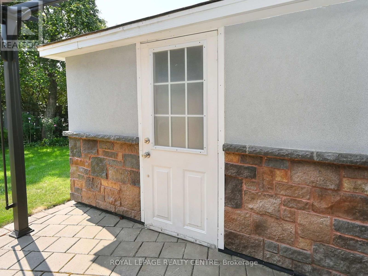
Location, Location, Location! Beautiful Home On Quiet Court In Central Mississauga. Open concept Kitchen with Livinroom. New hardwood, engineering floor and New Staircase on main floor. Large Master Bedroom With Separate Shower And Oval Bathtub. Professionally Finished Basement with R/I kitchen, can Be Easily Converted To Apartment Helping You To Pay A Mortgage. Close To Square One, Schools, Parks And More! 20 Minutes To Downtown Toronto, 10 Minutes To Airport. Gorgeous Backyard. Possible Separate Entry To The Finished Basement With One Bedroom & 3pc Bath. Interlock Patio, sprinkler system, Stone Garden Shed. 4 years old roof and gutters (id:49269)
Property Details
| MLS® Number | W13788164 |
| Property Type | Single Family |
| Community Name | Hurontario |
| Amenities Near By | Park, Public Transit, Schools |
| Equipment Type | Water Heater |
| Parking Space Total | 7 |
| Rental Equipment Type | Water Heater |
| Structure | Deck |
Building
| Bathroom Total | 4 |
| Bedrooms Above Ground | 3 |
| Bedrooms Below Ground | 1 |
| Bedrooms Total | 4 |
| Appliances | Central Vacuum, Dishwasher, Dryer, Furniture, Stove, Washer, Window Coverings, Refrigerator |
| Basement Development | Finished |
| Basement Type | N/a (finished) |
| Construction Style Attachment | Detached |
| Cooling Type | Central Air Conditioning |
| Exterior Finish | Brick |
| Flooring Type | Hardwood, Laminate, Ceramic |
| Foundation Type | Concrete |
| Half Bath Total | 1 |
| Heating Fuel | Natural Gas |
| Heating Type | Forced Air |
| Stories Total | 2 |
| Size Interior | 2,000 - 2,500 Sqft |
| Type | House |
| Utility Water | Municipal Water |
Parking
| Garage |
Land
| Acreage | No |
| Land Amenities | Park, Public Transit, Schools |
| Sewer | Sanitary Sewer |
| Size Depth | 132 Ft ,9 In |
| Size Frontage | 47 Ft ,3 In |
| Size Irregular | 47.3 X 132.8 Ft |
| Size Total Text | 47.3 X 132.8 Ft |
Rooms
| Level | Type | Length | Width | Dimensions |
|---|---|---|---|---|
| Second Level | Primary Bedroom | 7.35 m | 4.69 m | 7.35 m x 4.69 m |
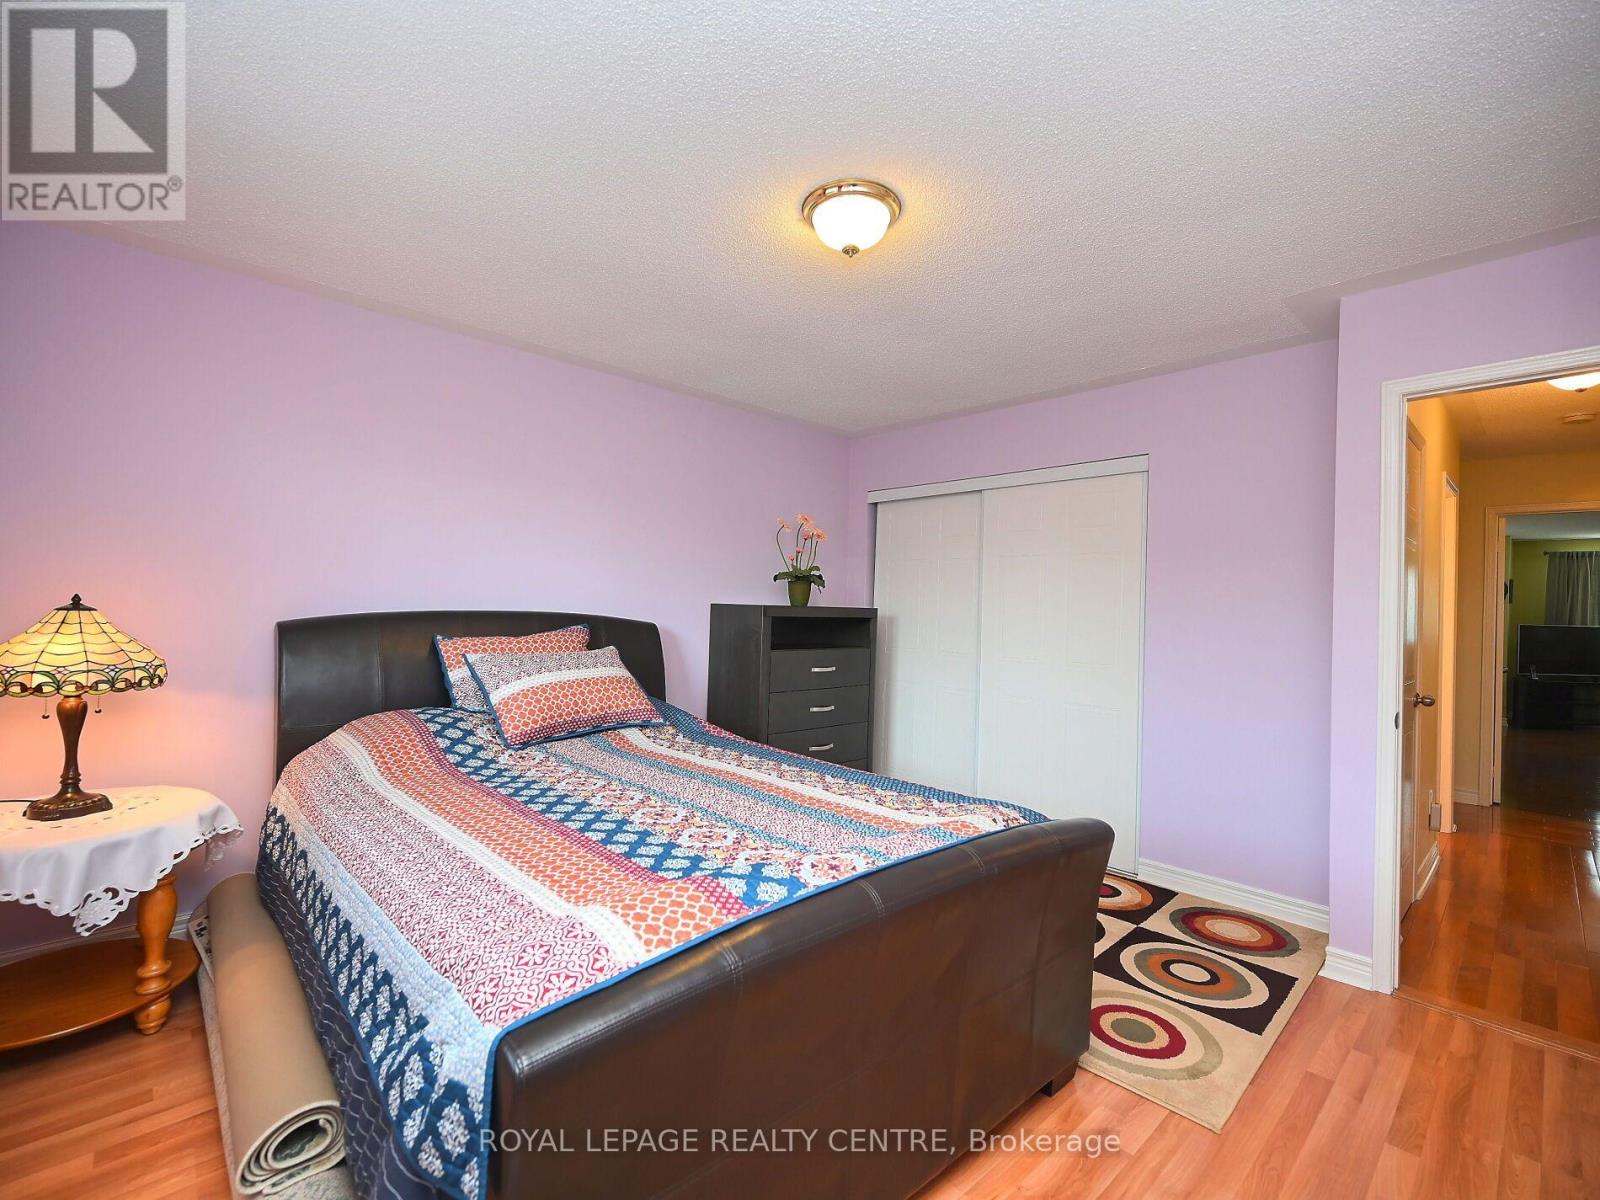
| Second Level | Bedroom 2 | 4 m | 3.5 m | 4 m x 3.5 m |
| Second Level | Bedroom 3 | 4.12 m | 3.8 m | 4.12 m x 3.8 m |
| Basement | Bedroom 4 | 4.5 m | 3.65 m | 4.5 m x 3.65 m |
| Basement | Family Room | 7 m | 4 m | 7 m x 4 m |
| Basement | Laundry Room | 2.2 m | 1.8 m | 2.2 m x 1.8 m |
| Main Level | Living Room | 7.87 m | 3.57 m | 7.87 m x 3.57 m |
| Main Level | Dining Room | 7.87 m | 3.57 m | 7.87 m x 3.57 m |
| Main Level | Kitchen | 4.51 m | 3.66 m | 4.51 m x 3.66 m |
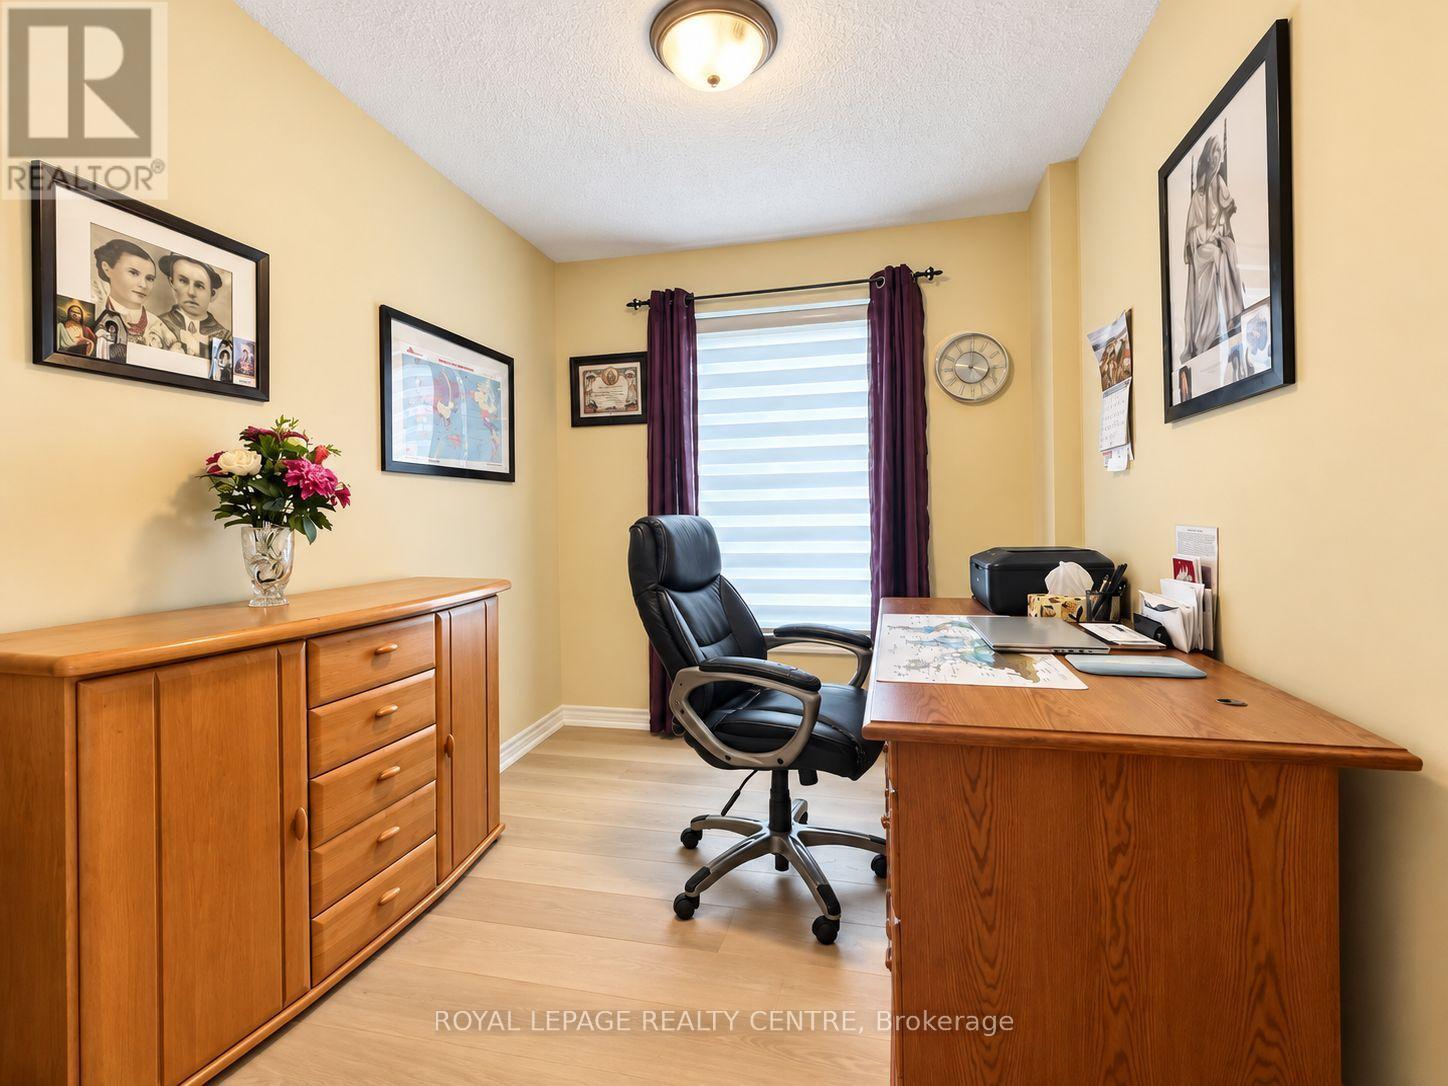
| Main Level | Office | 3.58 m | 2.4 m | 3.58 m x 2.4 m |
https://www.realtor.ca/real-estate/30283383/4550-kettleby-court-mississauga-hurontario-hurontario
Contact Us
Contact us for more information

The trademarks REALTOR®, REALTORS®, and the REALTOR® logo are controlled by The Canadian Real Estate Association (CREA) and identify real estate professionals who are members of CREA. The trademarks MLS®, Multiple Listing Service® and the associated logos are owned by The Canadian Real Estate Association (CREA) and identify the quality of services provided by real estate professionals who are members of CREA. The trademark DDF® is owned by The Canadian Real Estate Association (CREA) and identifies CREA's Data Distribution Facility (DDF®)
September 21 2026 04:40:53
Toronto Regional Real Estate Board
Royal LePage Realty Centre