
459 Somerset Street Pembroke, Ontario K8A 4C5

$315,000
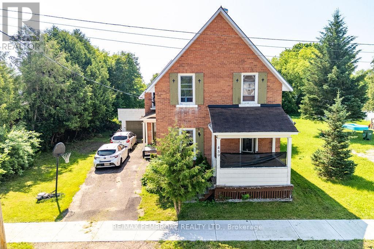
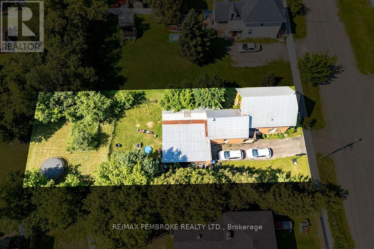
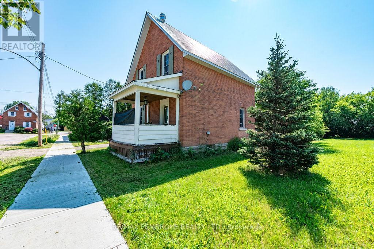
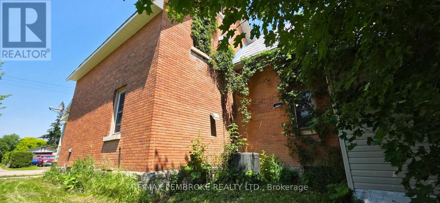
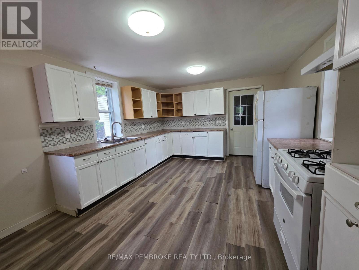
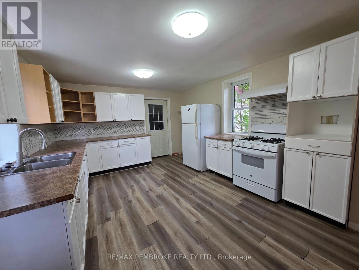
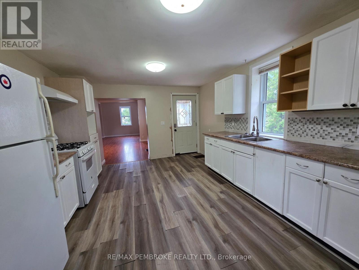
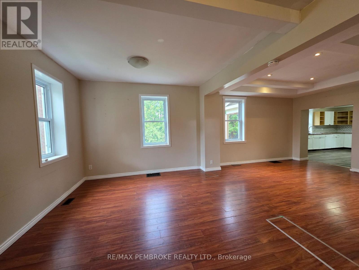
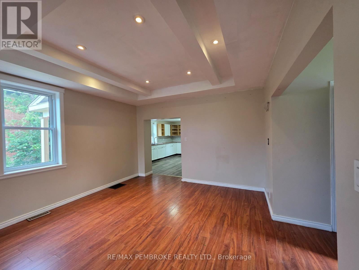
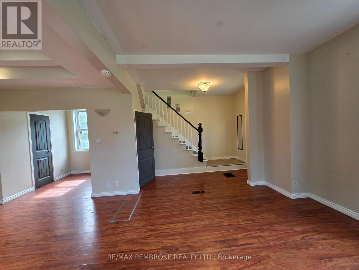
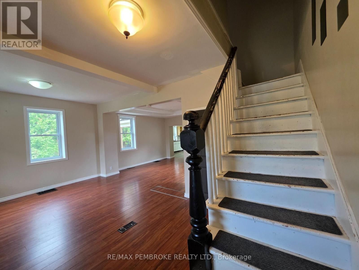
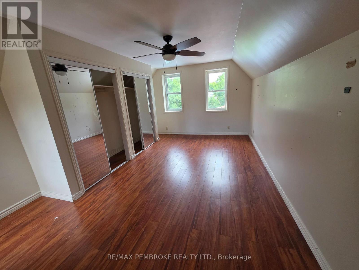

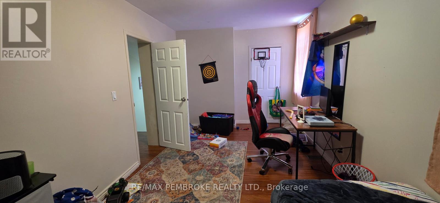
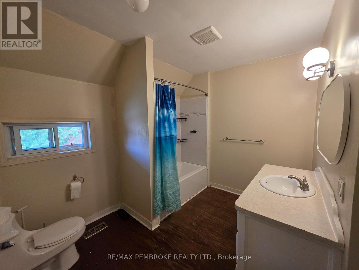
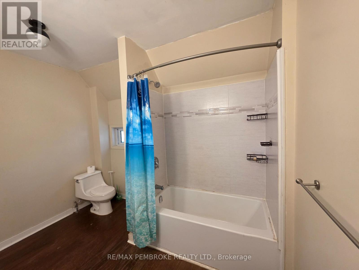
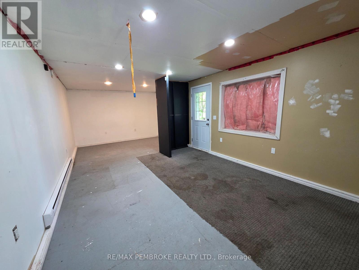
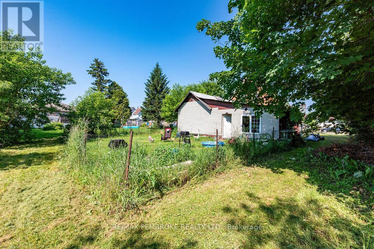
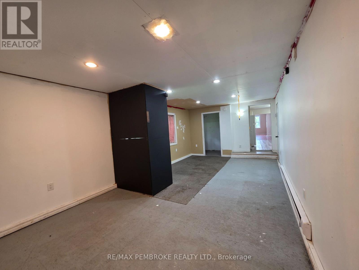
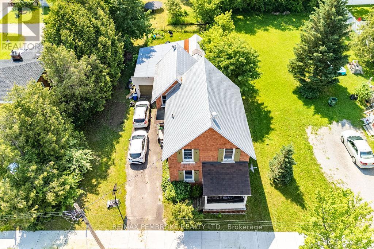
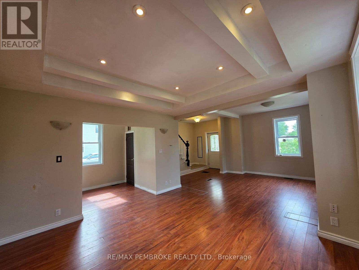
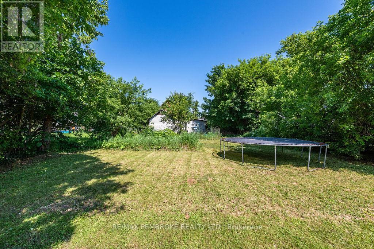

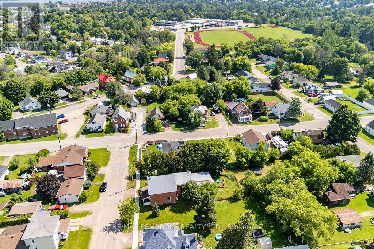

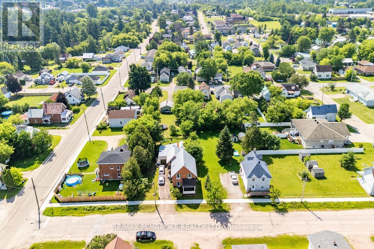
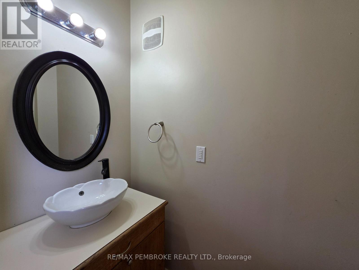
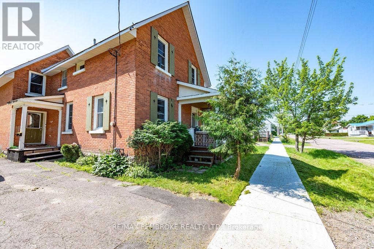
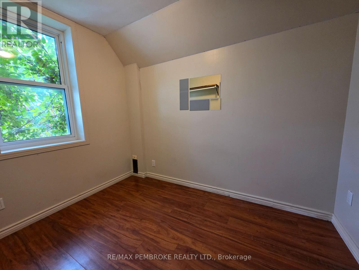
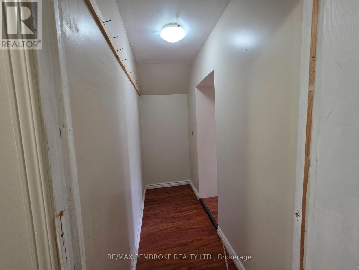
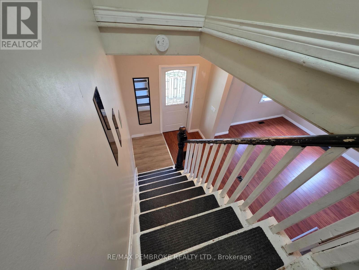
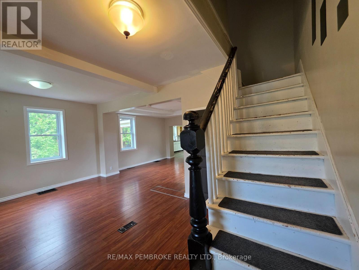
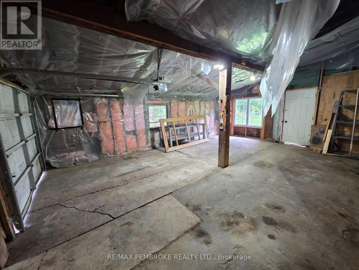
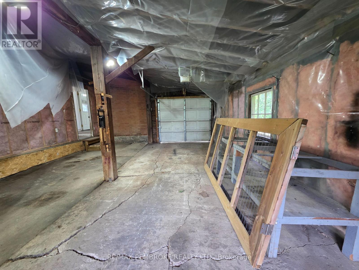
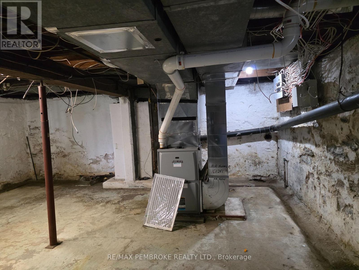
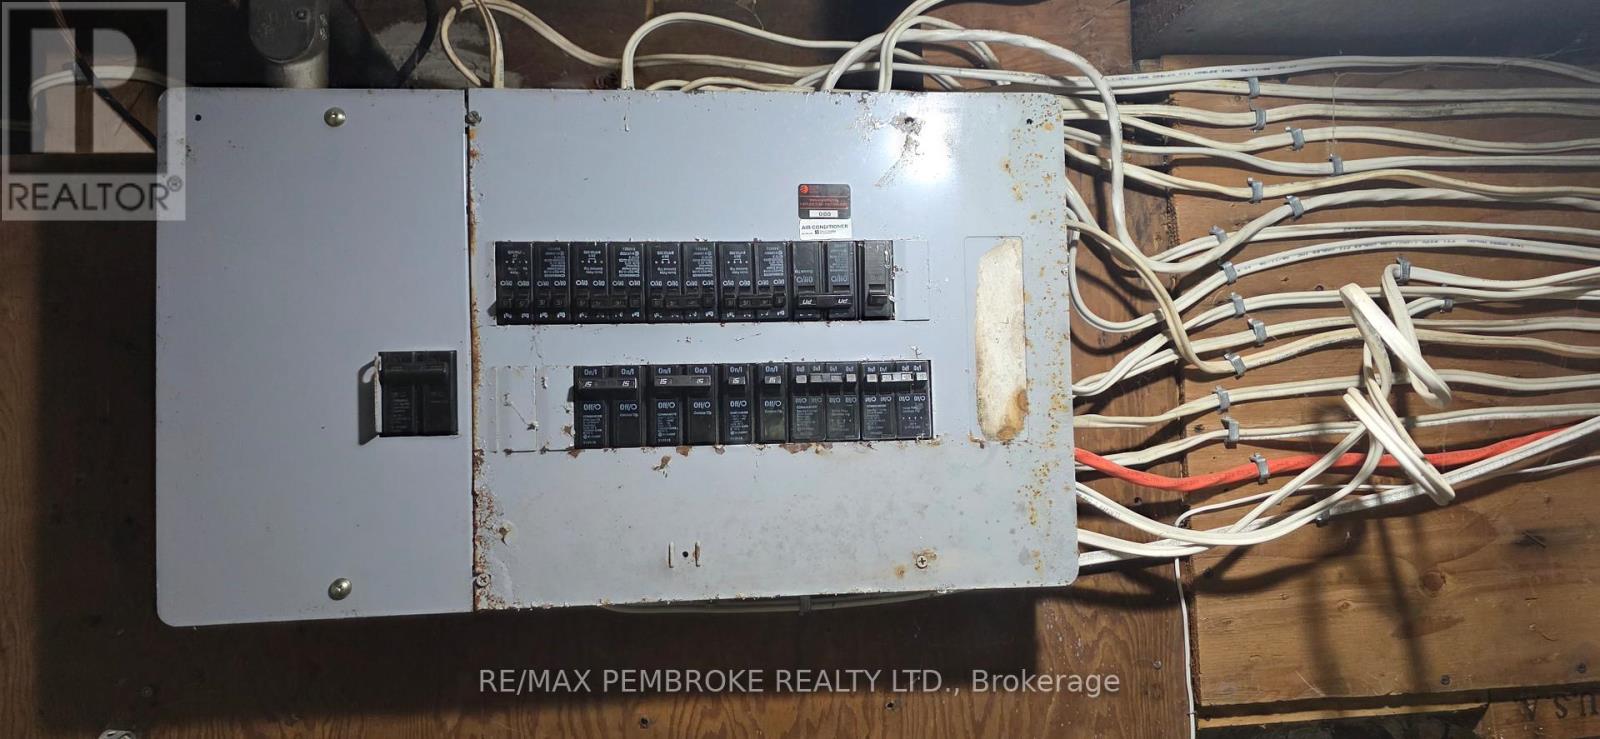
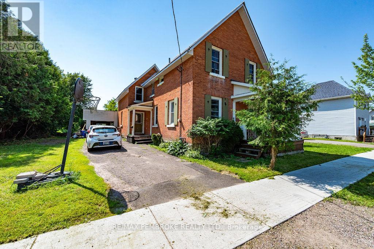
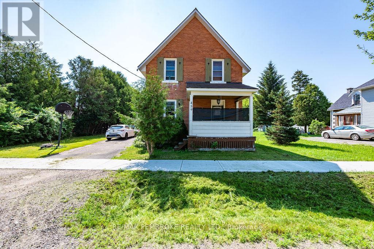
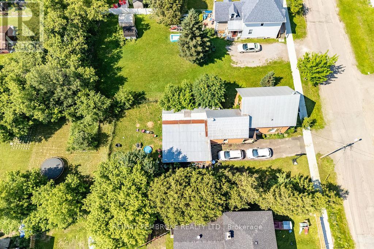
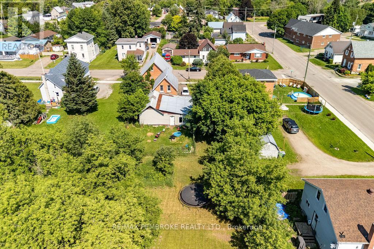
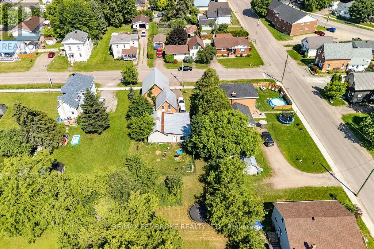
Easy to care for, brick detached home home offering strong versatility and work from home appeal for new home owners and Landlords a-like. Prime central location in a high-demand rental market close to local amenities and a quick commute to major employer hubs like Garrison Petawawa and CNL. Flexible design and appeal with features that include 3 bedrooms - including an oversized primary bedroom tucked away for privacy, a large second bedroom and versatile nursery or den. A seamless, open concept living/dining with coffered ceiling on the main floor of this functional layout with a bathroom on both levels, family-size kitchen boasting an abundance of cabinetry and a gas cooking stove plus a massive back addition for added recreation/mudroom space with access to the garage and back yard. Designed for comfort with economical natural gas heating, central A/C, most updated doors and windows, this home perfectly blends classic front-porch charm with modern, spacious living. Ready for immediate tenant placement for investors or strategic value-add updates to maximize returns. Key features are the oversized attached garage (25' x 18') plus private driveway parking; a high-value amenity for long-term renters. (id:49269)
Property Details
| MLS® Number | X13508268 |
| Property Type | Single Family |
| Community Name | 530 - Pembroke |
| Equipment Type | Water Heater |
| Parking Space Total | 3 |
| Rental Equipment Type | Water Heater |
Building
| Bathroom Total | 2 |
| Bedrooms Above Ground | 3 |
| Bedrooms Total | 3 |
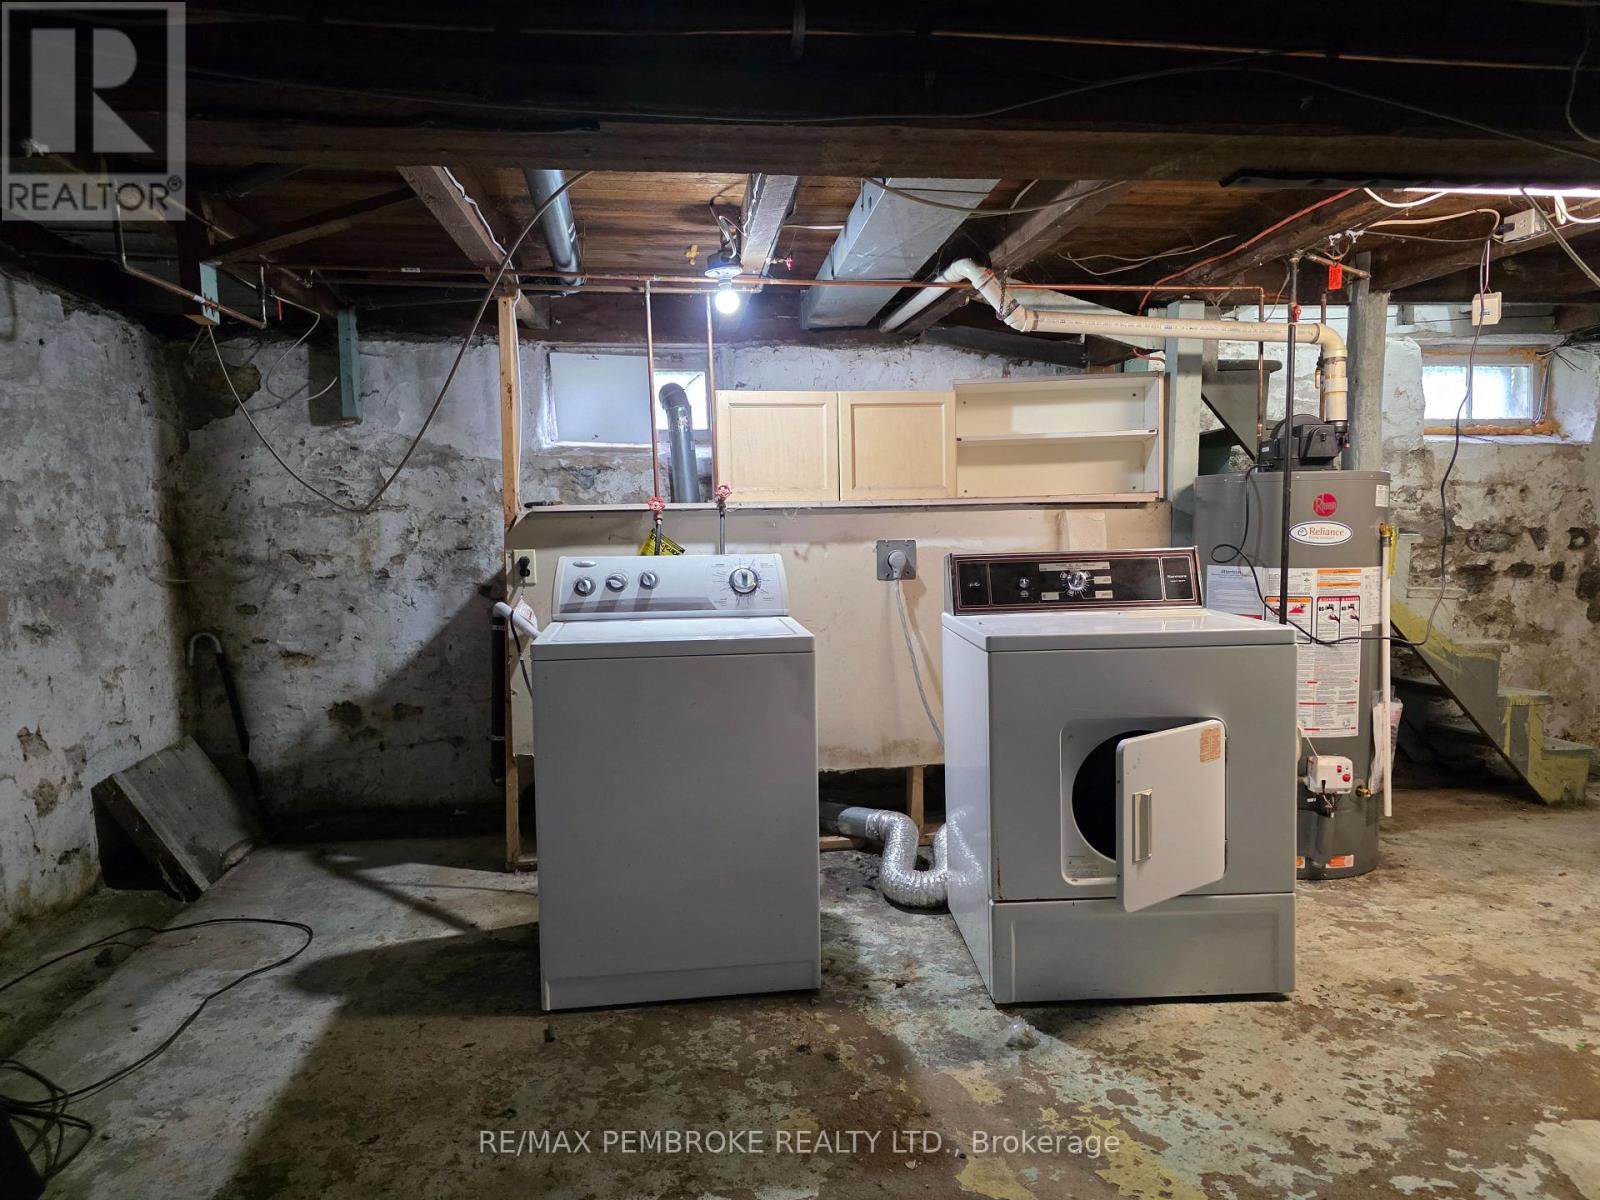
| Appliances | Dryer, Garage Door Opener, Gas Stove(s), Washer, Refrigerator |
| Basement Development | Unfinished |
| Basement Type | Full (unfinished) |
| Construction Style Attachment | Detached |
| Cooling Type | Central Air Conditioning |
| Exterior Finish | Brick |
| Foundation Type | Stone |
| Half Bath Total | 1 |
| Heating Fuel | Natural Gas |
| Heating Type | Forced Air |
| Stories Total | 2 |
| Size Interior | 1,500 - 2,000 Sqft |
| Type | House |
| Utility Water | Municipal Water |
Parking
| Attached Garage | |
| Garage |
Land
| Acreage | No |
| Sewer | Sanitary Sewer |
| Size Depth | 147 Ft ,9 In |
| Size Frontage | 69 Ft ,3 In |
| Size Irregular | 69.3 X 147.8 Ft |
| Size Total Text | 69.3 X 147.8 Ft |
| Zoning Description | R2 |
Rooms
| Level | Type | Length | Width | Dimensions |
|---|---|---|---|---|
| Second Level | Bedroom | 2.865 m | 5.155 m | 2.865 m x 5.155 m |
| Second Level | Primary Bedroom | 5.105 m | 3.679 m | 5.105 m x 3.679 m |
| Second Level | Office | 2.006 m | 2.91 m | 2.006 m x 2.91 m |
| Second Level | Bathroom | 2.535 m | 3.171 m | 2.535 m x 3.171 m |
| Basement | Laundry Room | 12.841 m | 5.803 m | 12.841 m x 5.803 m |
| Main Level | Kitchen | 5.086 m | 3.366 m | 5.086 m x 3.366 m |
| Main Level | Dining Room | 3.875 m | 3.977 m | 3.875 m x 3.977 m |
| Main Level | Living Room | 5.056 m | 3.423 m | 5.056 m x 3.423 m |
| Main Level | Family Room | 7.463 m | 3.727 m | 7.463 m x 3.727 m |
| Main Level | Bathroom | 1.002 m | 1.956 m | 1.002 m x 1.956 m |
| Main Level | Pantry | 1.846 m | 1.911 m | 1.846 m x 1.911 m |
Utilities
| Cable | Available |
| Electricity | Installed |
| Sewer | Installed |
https://www.realtor.ca/real-estate/29974682/459-somerset-street-pembroke-530-pembroke
Contact Us
Contact us for more information

The trademarks REALTOR®, REALTORS®, and the REALTOR® logo are controlled by The Canadian Real Estate Association (CREA) and identify real estate professionals who are members of CREA. The trademarks MLS®, Multiple Listing Service® and the associated logos are owned by The Canadian Real Estate Association (CREA) and identify the quality of services provided by real estate professionals who are members of CREA. The trademark DDF® is owned by The Canadian Real Estate Association (CREA) and identifies CREA's Data Distribution Facility (DDF®)
September 26 2026 05:51:44
Renfrew County Real Estate Board
RE/MAX Pembroke Realty Ltd.