
46 Aztec Drive Sioux Narrows-Nestor Falls, Ontario P0X 1N0

$799,900
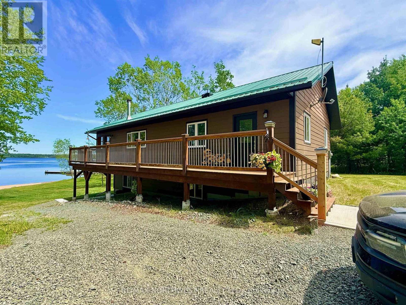
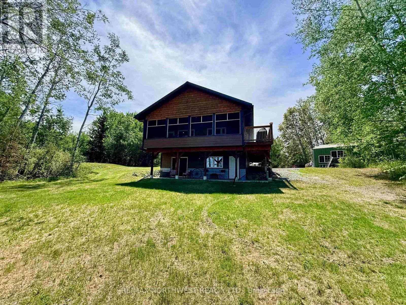
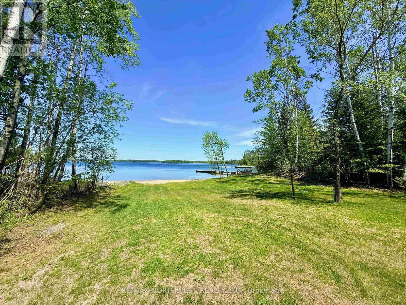
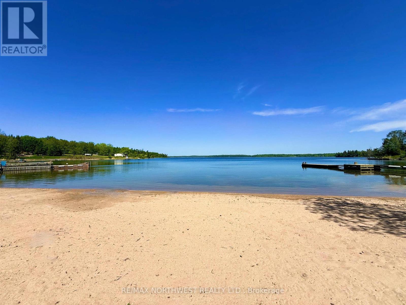
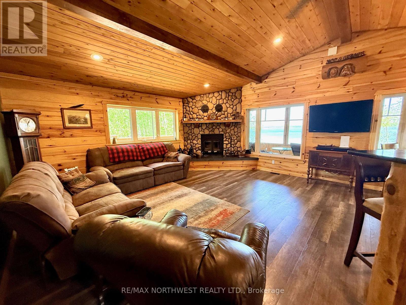
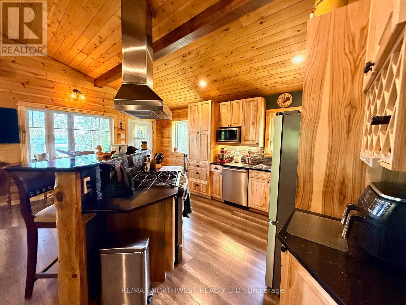
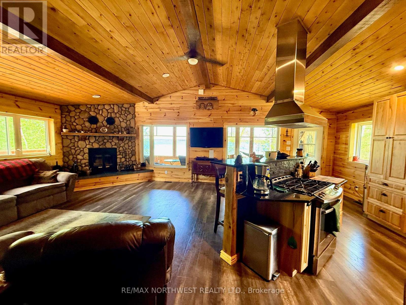
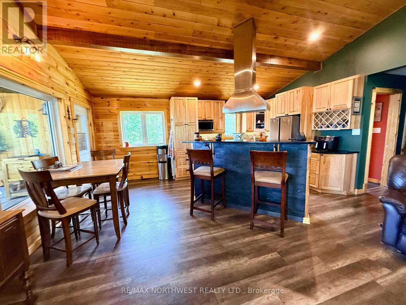
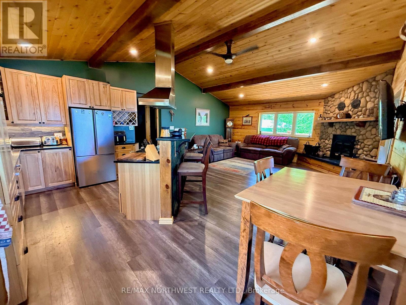
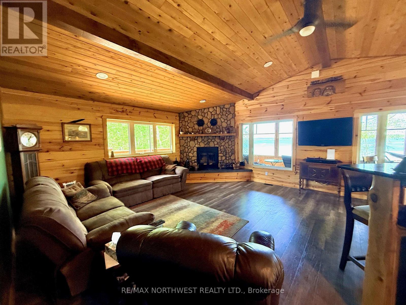
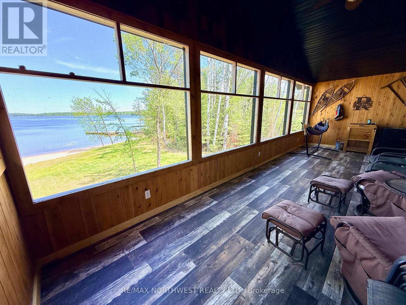
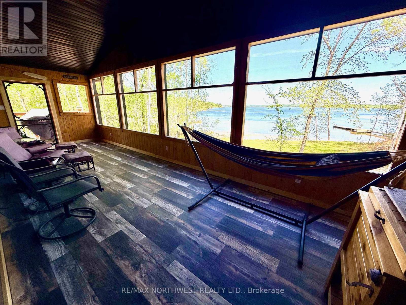
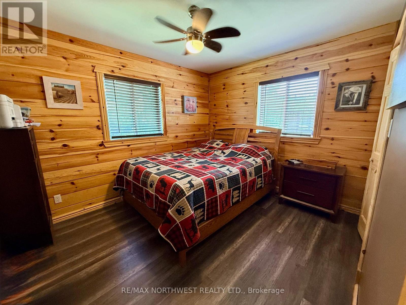
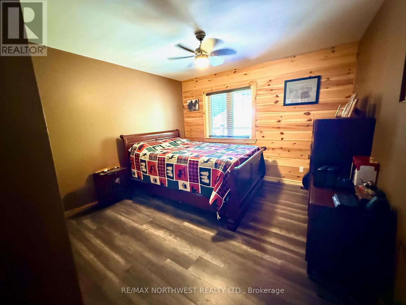
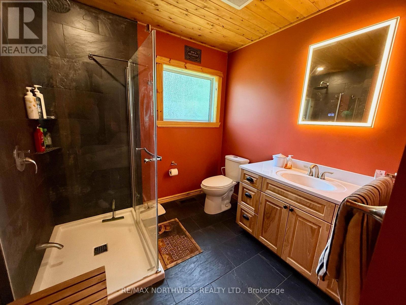
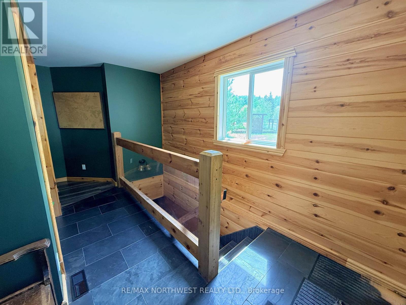
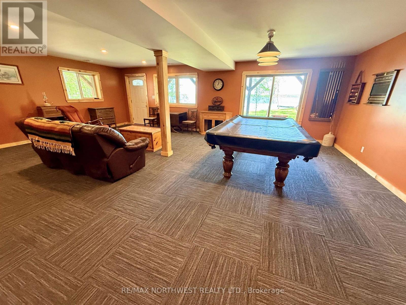
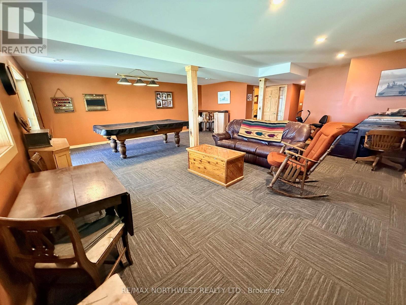
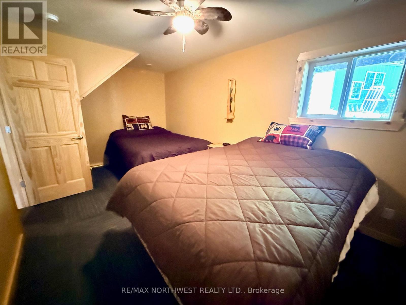
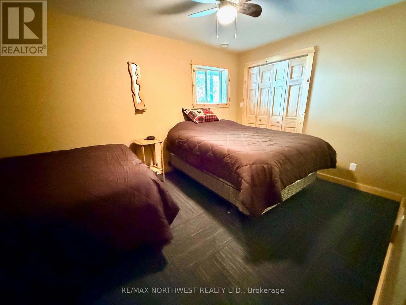
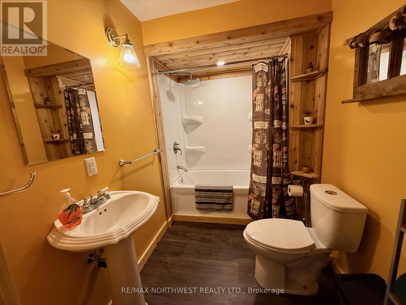
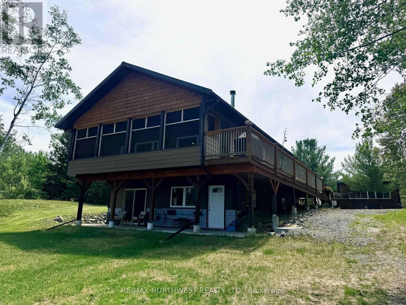
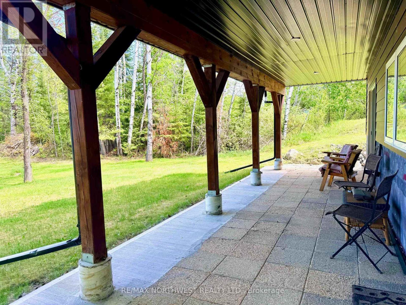
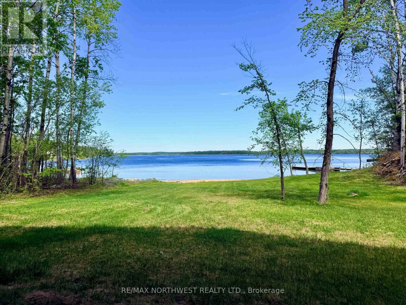
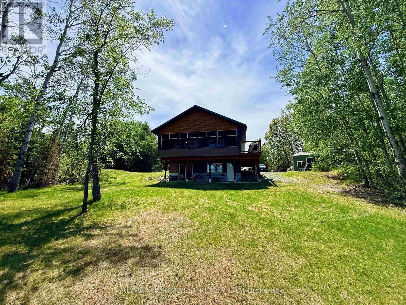
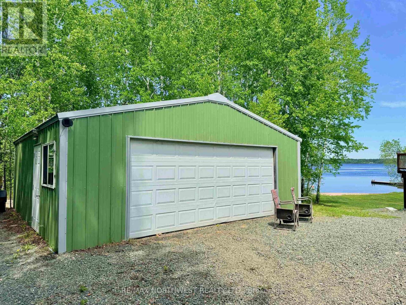
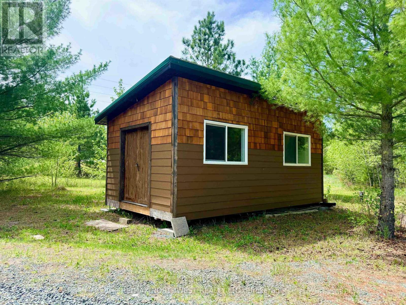
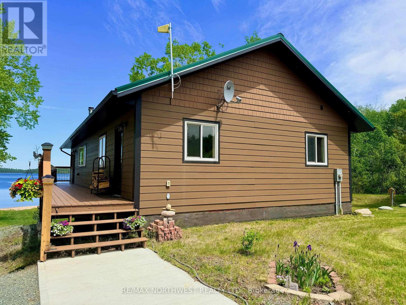
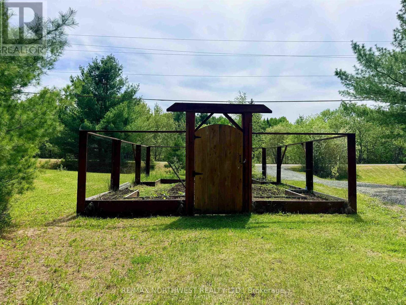
Welcome to 46 Aztec Drive, where the beauty of Lake of the Woods meets the comfort of modern year-round living. Nestled on a picturesque 1.56-acre property in the heart of Sioux Narrows, this exceptional waterfront home offers the lifestyle people dream about—morning coffee overlooking crystal-clear water, days spent swimming, boating, and fishing, and evenings making memories with family and friends. Built in 2018, this thoughtfully designed four-season home sits on a beautifully maintained lot with a gentle approach to the shoreline and a stunning sandy beach. The clear waters of Regina Bay invite endless adventures, whether you're exploring Lake of the Woods, swimming from the beach, or simply relaxing and enjoying the view. Offering approximately 2,240 square feet of finished living space over two levels, the home features 3 bedrooms and 2 full bathrooms. The open-concept main floor showcases custom hickory cabinetry, granite countertops, vaulted cedar ceilings with exposed beams, and expansive windows framing beautiful lake views. A stone wood-burning fireplace creates a warm gathering space for family and friends. The attached screened room and spacious deck extend your living space outdoors, creating the perfect setting for lakeside dining and long summer evenings. The walkout lower level offers additional living space, a large family room, a third bedroom, utility area, and direct access to the waterfront side of the property. Additional features include a detached 24' x 24' garage, storage shed, fenced garden area, paved year-round access, drilled well, and private septic system. The gentle shoreline and sandy beach create a rare and highly sought-after waterfront experience. Located just minutes from Sioux Narrows, this is more than a home or cottage—it's a place where generations gather and lifelong memories are made. More than a property—it's your place on Lake of the Woods. (id:49269)
Property Details
| MLS® Number | X13251406 |
| Property Type | Single Family |
| Community Name | TB-523 |
| Communication Type | High Speed Internet |
| Easement | Other |
| Features | Irregular Lot Size |
| Structure | Deck |
| Water Front Name | Lake Of The Woods |
| Water Front Type | Waterfront |
Building
| Bathroom Total | 2 |
| Bedrooms Above Ground | 2 |
| Bedrooms Below Ground | 1 |
| Bedrooms Total | 3 |
| Age | 6 To 15 Years |
| Amenities | Fireplace(s) |
| Appliances | All, Window Coverings |
| Architectural Style | Bungalow |
| Basement Development | Finished |
| Basement Type | Full (finished) |
| Construction Style Attachment | Detached |
| Fireplace Present | Yes |
| Fireplace Total | 1 |
| Foundation Type | Wood, Poured Concrete |
| Heating Fuel | Propane |
| Heating Type | Forced Air |
| Stories Total | 1 |
| Type | House |
Parking
| Garage |
Land
| Access Type | Public Road |
| Acreage | No |
| Sewer | Septic System |
| Size Frontage | 111 Ft |
| Size Irregular | 111 Ft |
| Size Total Text | 111 Ft|1/2 - 1.99 Acres |
Rooms
| Level | Type | Length | Width | Dimensions |
|---|---|---|---|---|
| Basement | Other | 8.1 m | 6.79 m | 8.1 m x 6.79 m |
| Basement | Bedroom 2 | 4.6 m | 2.95 m | 4.6 m x 2.95 m |
| Basement | Laundry Room | 3.23 m | 2.43 m | 3.23 m x 2.43 m |
| Basement | Bedroom | 3.62 m | 2.98 m | 3.62 m x 2.98 m |
| Main Level | Living Room | 4.87 m | 4.87 m x Measurements not available | |
| Main Level | Kitchen | 3.04 m | 3.04 m | 3.04 m x 3.04 m |
| Main Level | Dining Room | 3.04 m | 2.43 m | 3.04 m x 2.43 m |
| Main Level | Primary Bedroom | 3.56 m | 4.05 m | 3.56 m x 4.05 m |
Utilities
| Electricity Connected | Connected |
| Telephone | Nearby |
https://www.realtor.ca/real-estate/29848867/46-aztec-drive-sioux-narrows-nestor-falls-tb-523-tb-523
Contact Us
Contact us for more information

The trademarks REALTOR®, REALTORS®, and the REALTOR® logo are controlled by The Canadian Real Estate Association (CREA) and identify real estate professionals who are members of CREA. The trademarks MLS®, Multiple Listing Service® and the associated logos are owned by The Canadian Real Estate Association (CREA) and identify the quality of services provided by real estate professionals who are members of CREA. The trademark DDF® is owned by The Canadian Real Estate Association (CREA) and identifies CREA's Data Distribution Facility (DDF®)
September 01 2026 04:24:31
Thunder Bay Real Estate Board
RE/MAX Northwest Realty Ltd.