
46 Bedale Drive Ottawa, Ontario K2H 5M1

$3,000 Monthly
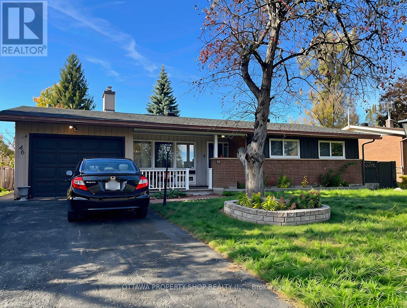
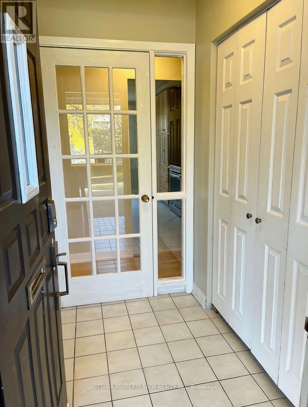
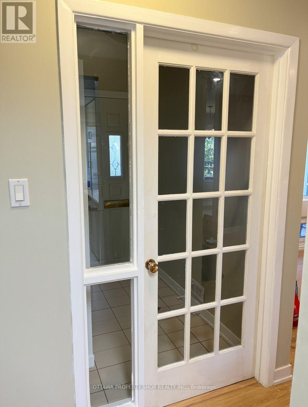
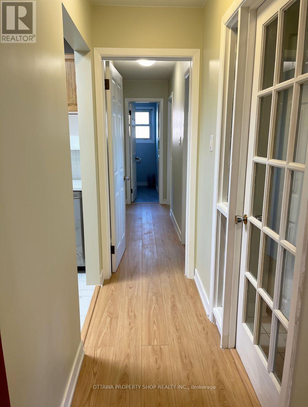
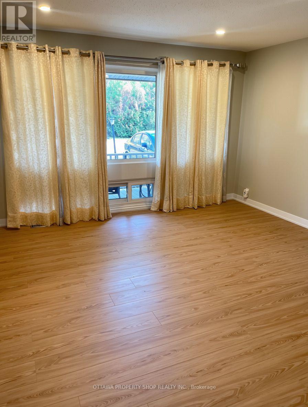
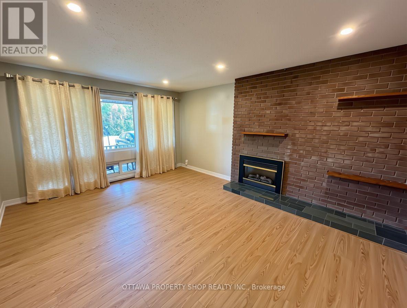
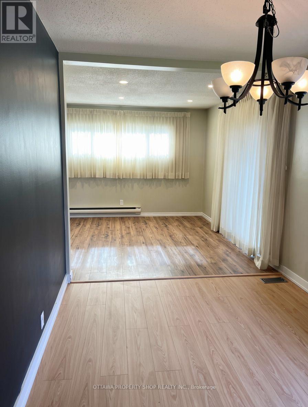
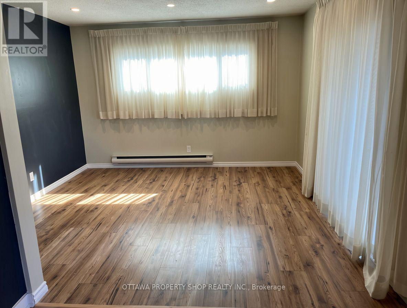
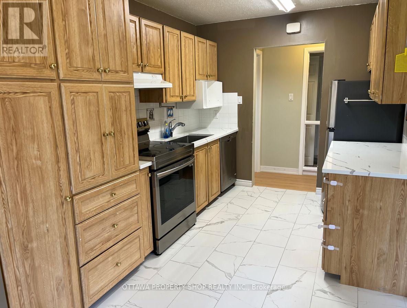
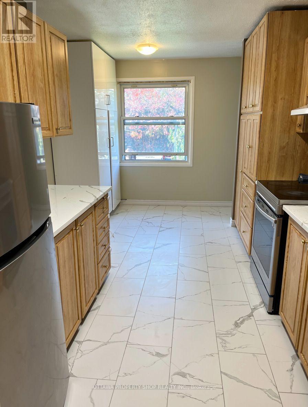
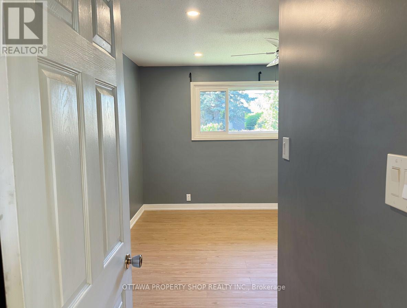
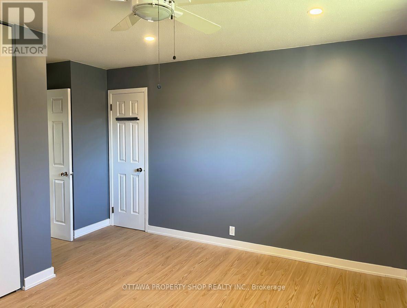
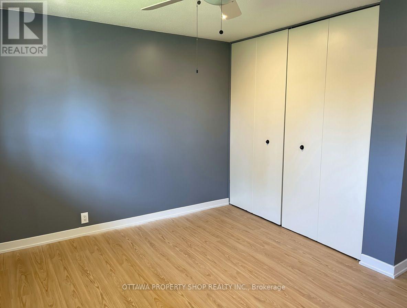
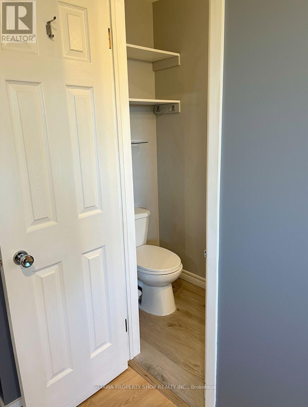
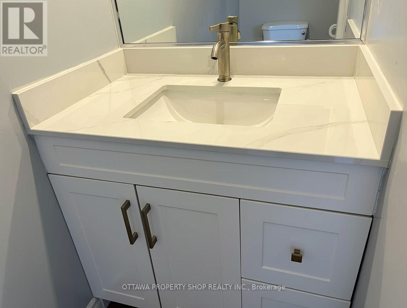
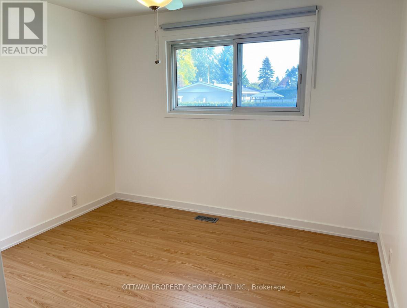
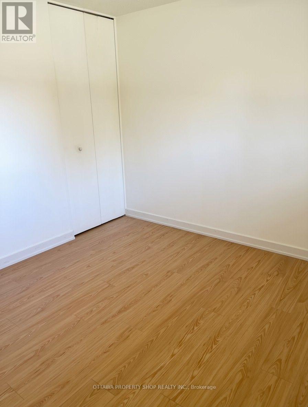
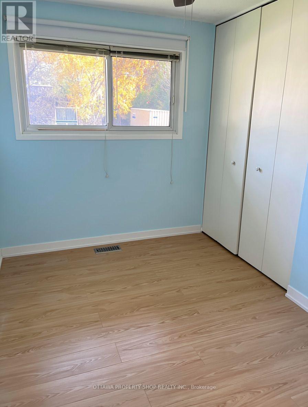
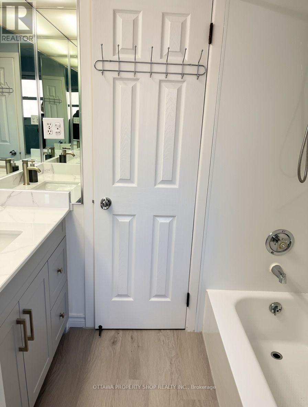
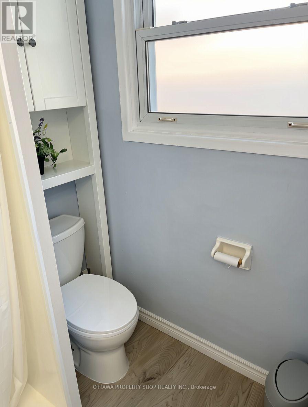
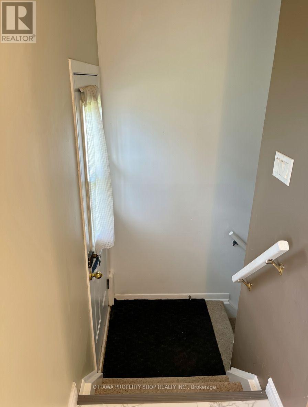
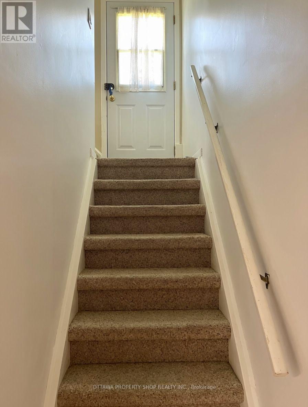
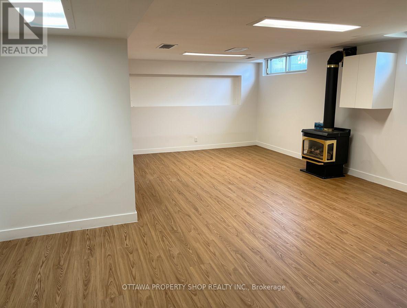
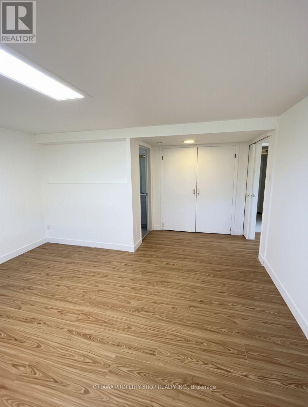
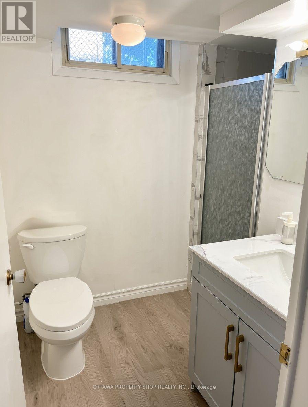
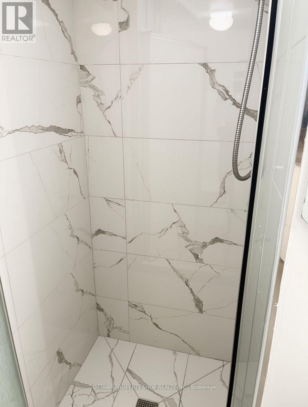
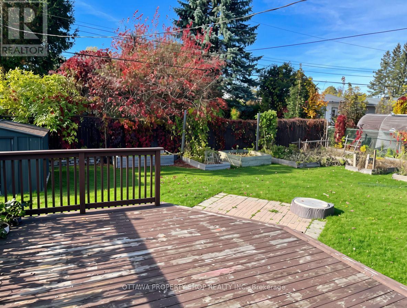
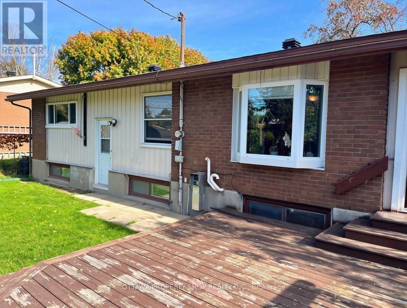
Newly renovated 3+1 bedrooms, 2+1 bathroom home. Main floor features a spacious kitchen with extended pantry and stainless steel appliances, large living and dining room. Solarium/family room, exiting to a beautiful backyard. Basement is is also newly renovated, with an ensuite laundry room with new washer and dryer. Includes a bar fridge and chest freezer. Large bedroom with ensuite 3 piece bathroom. Single car garage attached. New flooring throughout the home, all bathrooms are newly renovated and painting/touch-ups are in progress. Located down the street from Andrew Hayden park, and a 5 min walk to the Ottawa River. In the desirable Crystal Beach neighborhood! Close to Bayshore Mall, Cineplex, doctors offices and more! Lots of storage space in the basement, in unit laundry, gas heating and central air conditioning. Available for November occupancy, flexible to be sooner as well. Tenant pays all utilities. Rental application, proof of employment/income and credit checks are required. Please note, some pictures have been digitally enhanced. (id:49269)
Property Details
| MLS® Number | X14092104 |
| Property Type | Single Family |
| Community Name | 7002 - Crystal Beach |
| Features | Guest Suite |
| Parking Space Total | 5 |
| Structure | Porch, Patio(s) |
Building
| Bathroom Total | 3 |
| Bedrooms Above Ground | 3 |
| Bedrooms Below Ground | 1 |
| Bedrooms Total | 4 |
| Appliances | Water Heater, Dishwasher, Dryer, Freezer, Hood Fan, Stove, Washer, Refrigerator |
| Architectural Style | Bungalow |
| Basement Development | Partially Finished |
| Basement Features | Separate Entrance |
| Basement Type | N/a, N/a (partially Finished) |
| Construction Style Attachment | Detached |
| Cooling Type | Central Air Conditioning |
| Exterior Finish | Brick |
| Fireplace Present | Yes |
| Fireplace Total | 1 |
| Foundation Type | Concrete |
| Half Bath Total | 1 |
| Heating Fuel | Natural Gas |
| Heating Type | Forced Air |
| Stories Total | 1 |
| Size Interior | 1,100 - 1,500 Sqft |
| Type | House |
| Utility Water | Municipal Water |
Parking
| Attached Garage | |
| Garage |
Land
| Acreage | No |
| Sewer | Sanitary Sewer |
| Size Depth | 100 Ft |
| Size Frontage | 65 Ft |
| Size Irregular | 65 X 100 Ft |
| Size Total Text | 65 X 100 Ft |
Rooms
| Level | Type | Length | Width | Dimensions |
|---|---|---|---|---|
| Basement | Bedroom 4 | 3.96 m | 3.63 m | 3.96 m x 3.63 m |
| Basement | Bathroom | 1.75 m | 1.54 m | 1.75 m x 1.54 m |
| Basement | Recreational, Games Room | 6.45 m | 5.08 m | 6.45 m x 5.08 m |
| Main Level | Living Room | 5 m | 3.98 m | 5 m x 3.98 m |
| Main Level | Kitchen | 4.69 m | 2.64 m | 4.69 m x 2.64 m |
| Main Level | Dining Room | 3.5 m | 2.56 m | 3.5 m x 2.56 m |
| Main Level | Family Room | 3.78 m | 3.42 m | 3.78 m x 3.42 m |
| Main Level | Primary Bedroom | 4.01 m | 3.25 m | 4.01 m x 3.25 m |
| Main Level | Bathroom | 2.28 m | 0.91 m | 2.28 m x 0.91 m |
| Main Level | Bedroom | 3.35 m | 3.09 m | 3.35 m x 3.09 m |
| Main Level | Bedroom 2 | 3.65 m | 2.31 m | 3.65 m x 2.31 m |
| Main Level | Bathroom | 2.31 m | 2.2 m | 2.31 m x 2.2 m |
https://www.realtor.ca/real-estate/30416855/46-bedale-drive-ottawa-7002-crystal-beach
Contact Us
Contact us for more information

The trademarks REALTOR®, REALTORS®, and the REALTOR® logo are controlled by The Canadian Real Estate Association (CREA) and identify real estate professionals who are members of CREA. The trademarks MLS®, Multiple Listing Service® and the associated logos are owned by The Canadian Real Estate Association (CREA) and identify the quality of services provided by real estate professionals who are members of CREA. The trademark DDF® is owned by The Canadian Real Estate Association (CREA) and identifies CREA's Data Distribution Facility (DDF®)
October 19 2026 04:52:40
Ottawa Real Estate Board
Ottawa Property Shop Realty Inc.